Jubilee House,
West End, Sheriff Hutton, York
Guide Price £875,000
 6
 4
 3
0.36 acres
 6
4
3
0.36 acres
Key Features
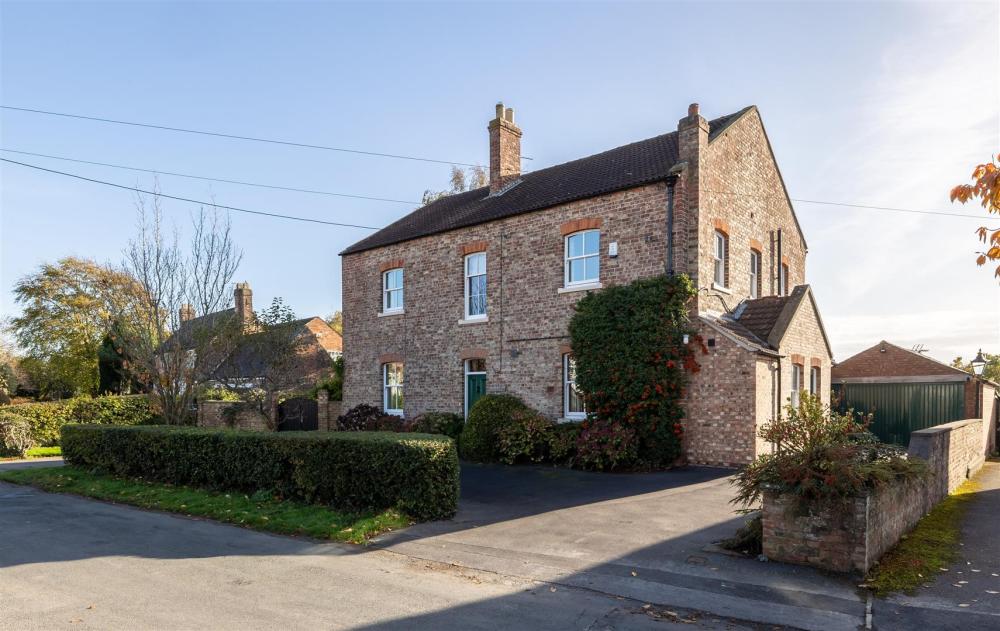
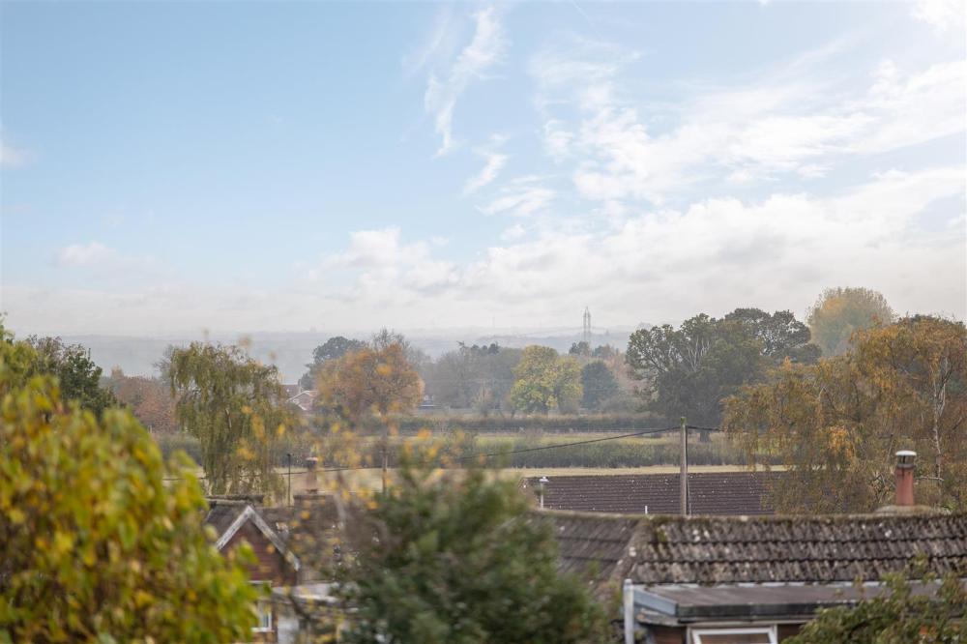
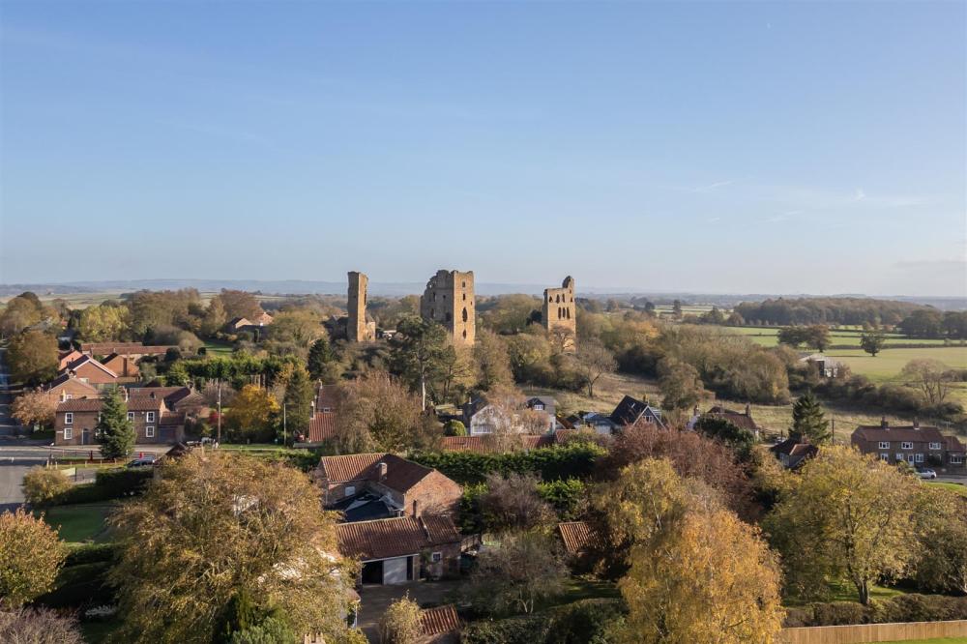
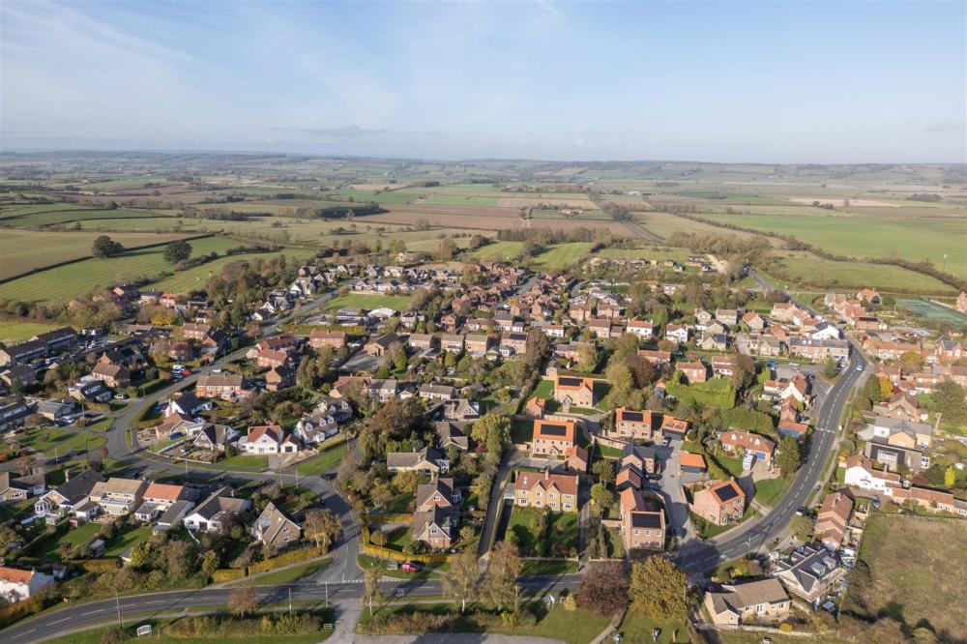
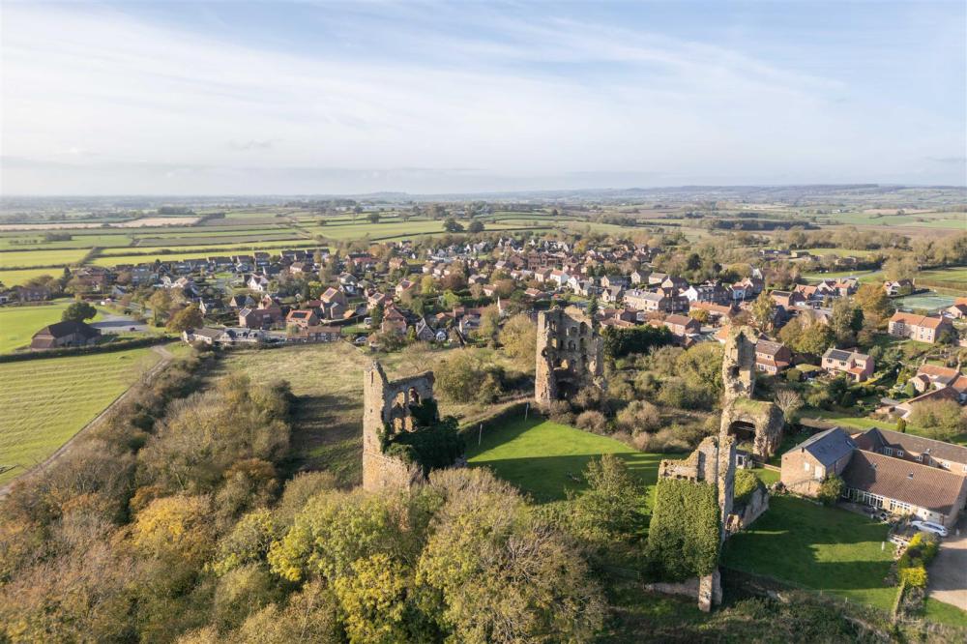
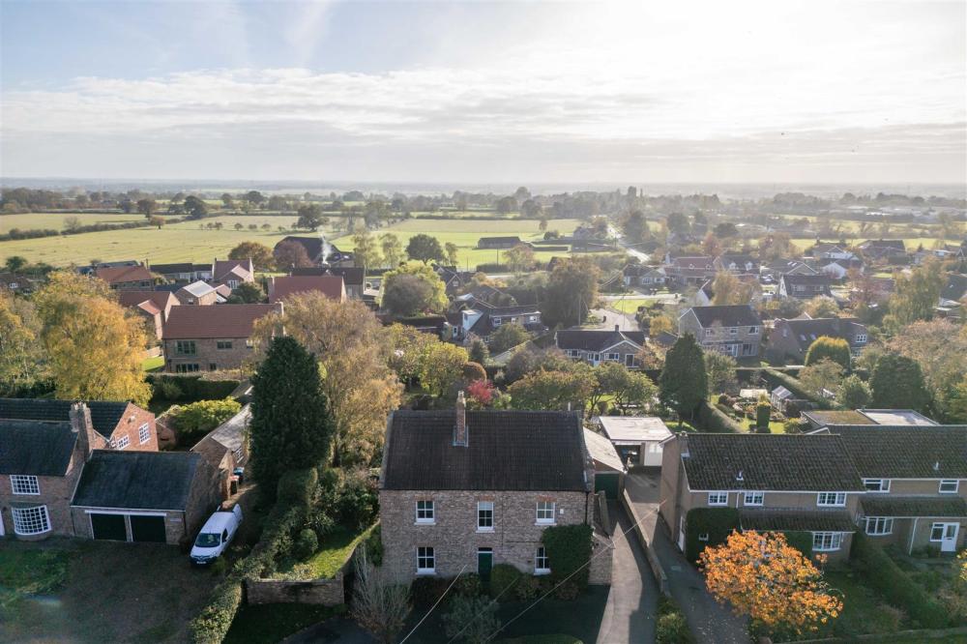
A substantial six bedroom family house with extensive gardens and grounds, located in the heart of the ever-popular village of Sheriff Hutton, only 10 miles from the City of York.
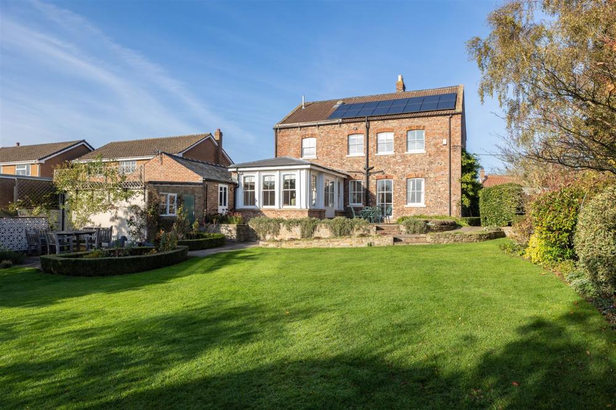
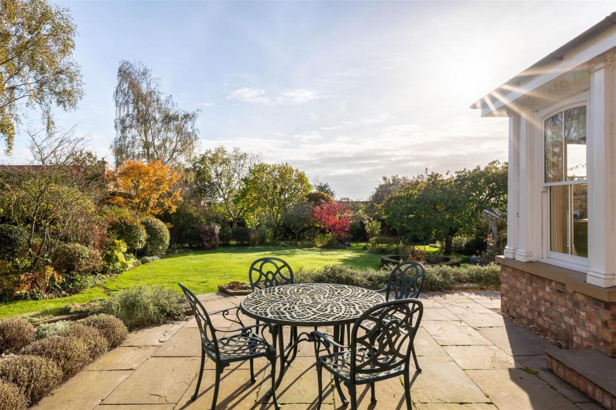
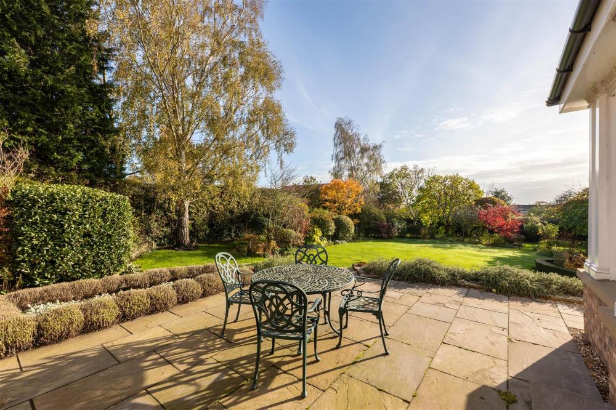
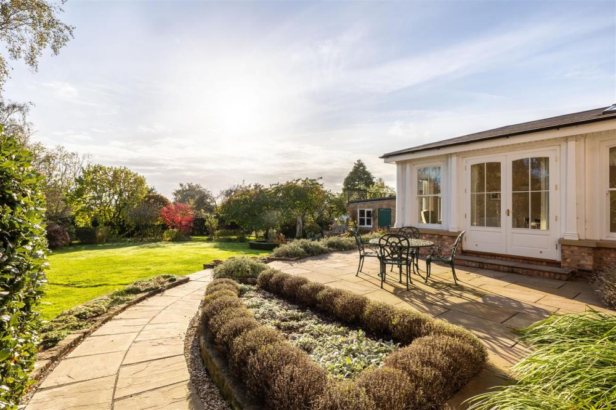
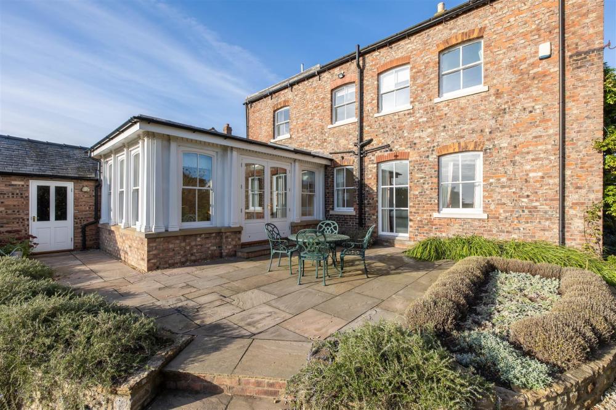
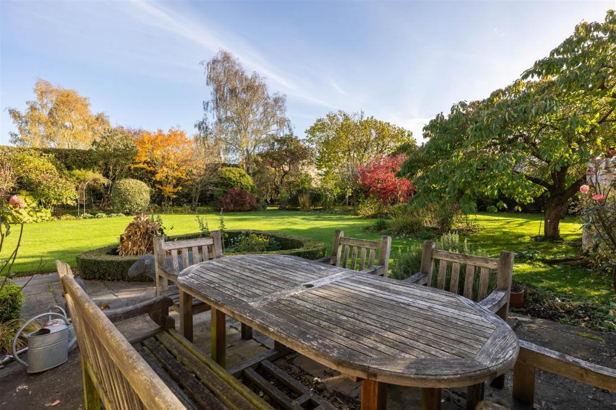
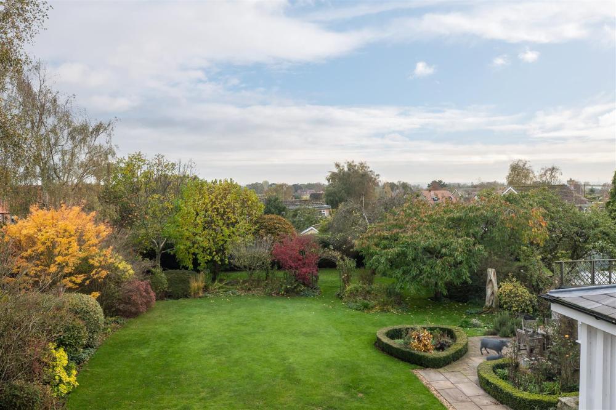
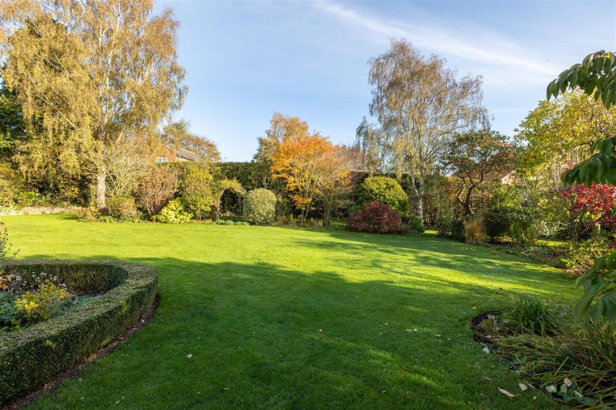
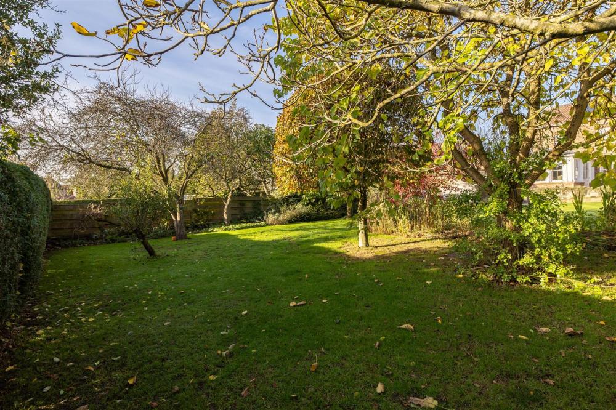
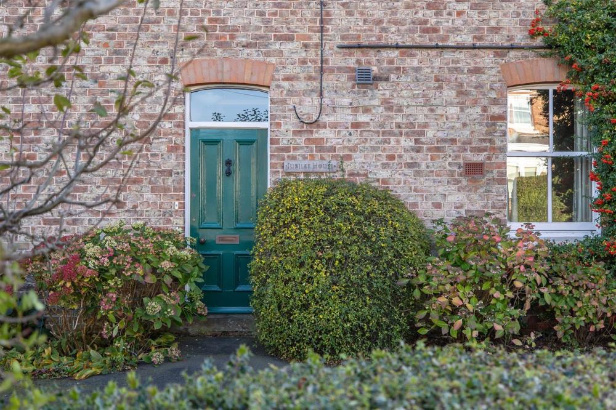
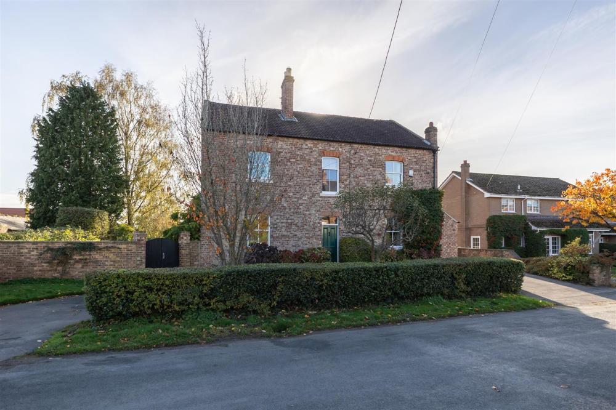
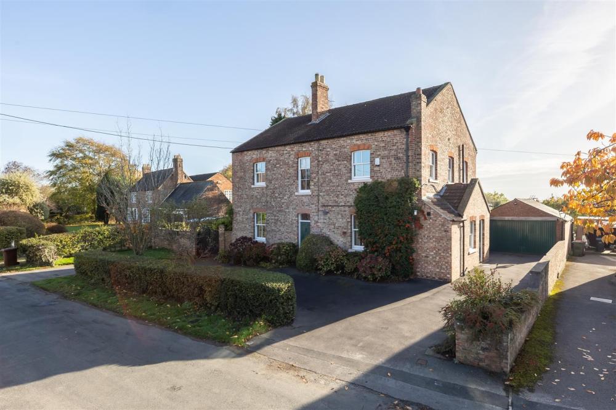
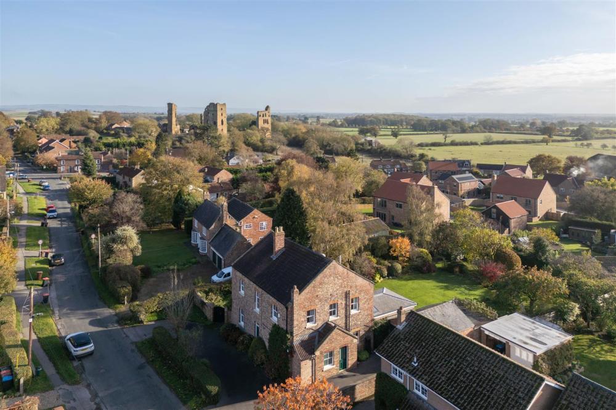
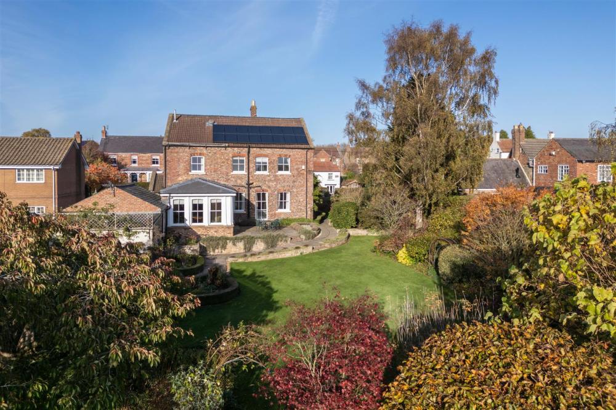
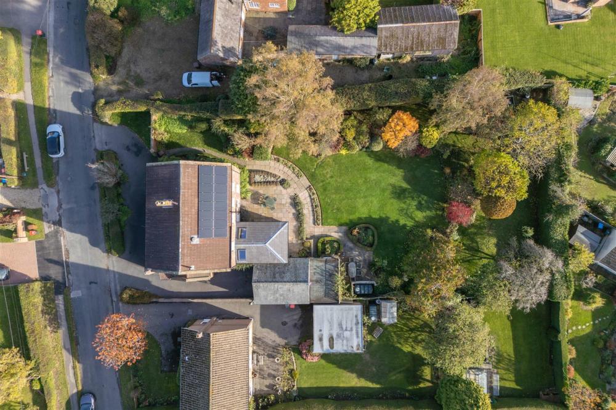
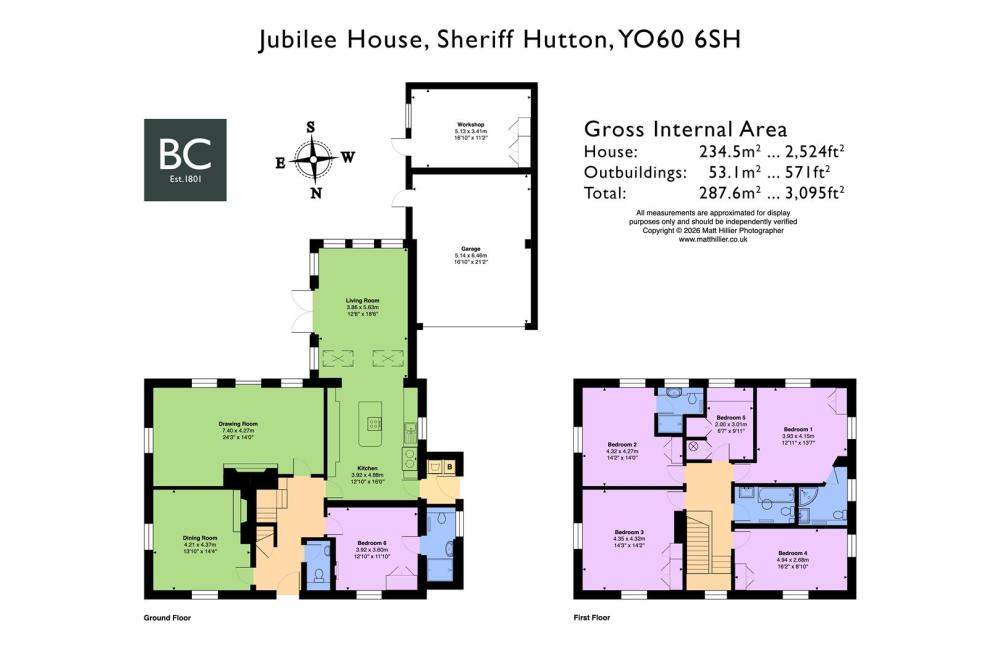
Jubilee House is an outstanding detached village residence, dating from the late 19th century, but which has been significantly extended and modernised in more recent times. The comfortable and flexible living space provides for on the ground floor an open plan kitchen/living/breakfast room, dining room, drawing room and Bedroom 6 with ensuite shower room. To the first floor, there are five bedrooms together with some ensuite facilities as well as the house bathroom. To the outside, there are delightful gardens and grounds to all sides, extending in all to just over 1/3 acre. The private driveway sweeps across the front of the house and leads to the rear and to the detached double garage, with adjoining workshop outbuilding to the rear. French doors from the open plan kitchen/living room lead out onto south-facing stone-flagged patio areas, ideal for al-fresco dining. The extensive lawned gardens beyond are interspersed with immaculately presented herbaceous borders and tree planting, including specimens such as walnut, mulberry, greengage and apple.
The sale of Jubilee House is a rare opportunity, having been under the same ownership for many years. It is being offered to the open market with no onward chain. Viewings are highly recommended.
ACCOMMODATION
ON THE GROUND FLOOR
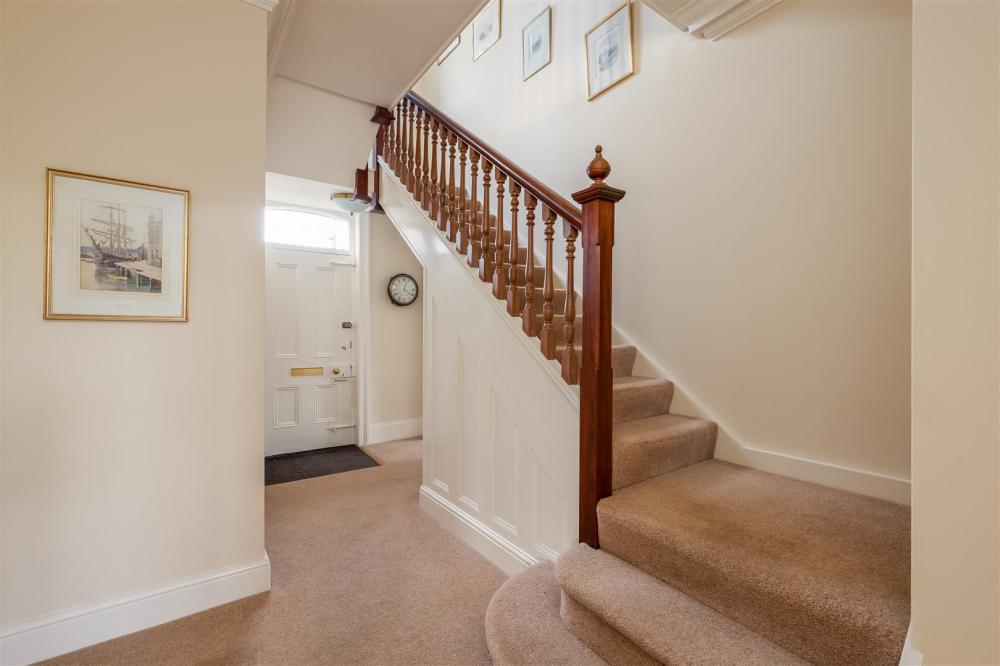
ENTRANCE HALL
Staircase to the first floor, understairs cupboard.
CLOAKROOM
Wash hand basin, low flush wc, single radiator.
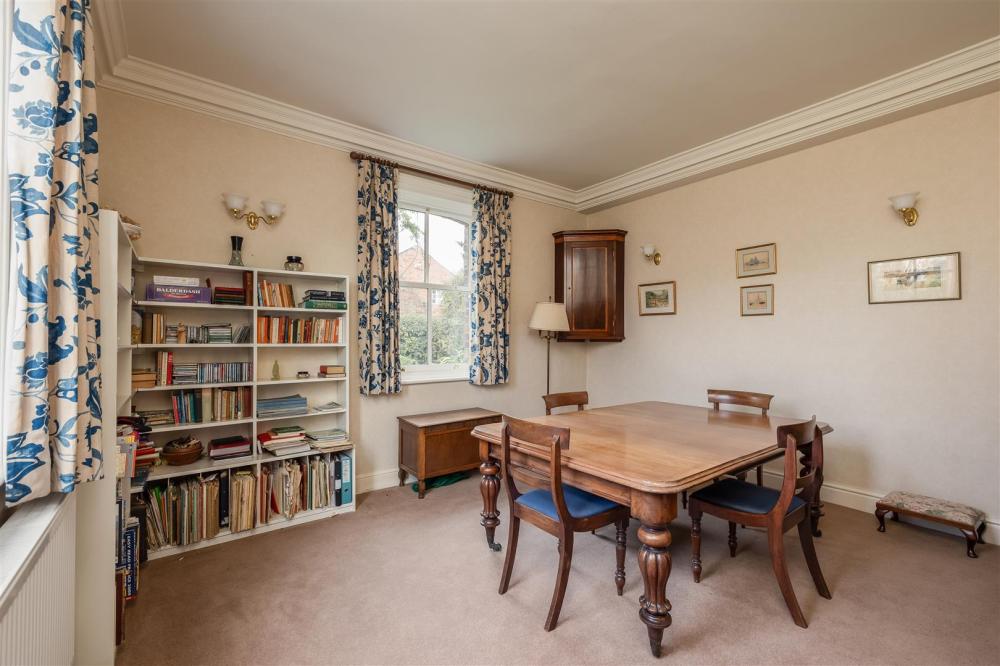
DINING ROOM
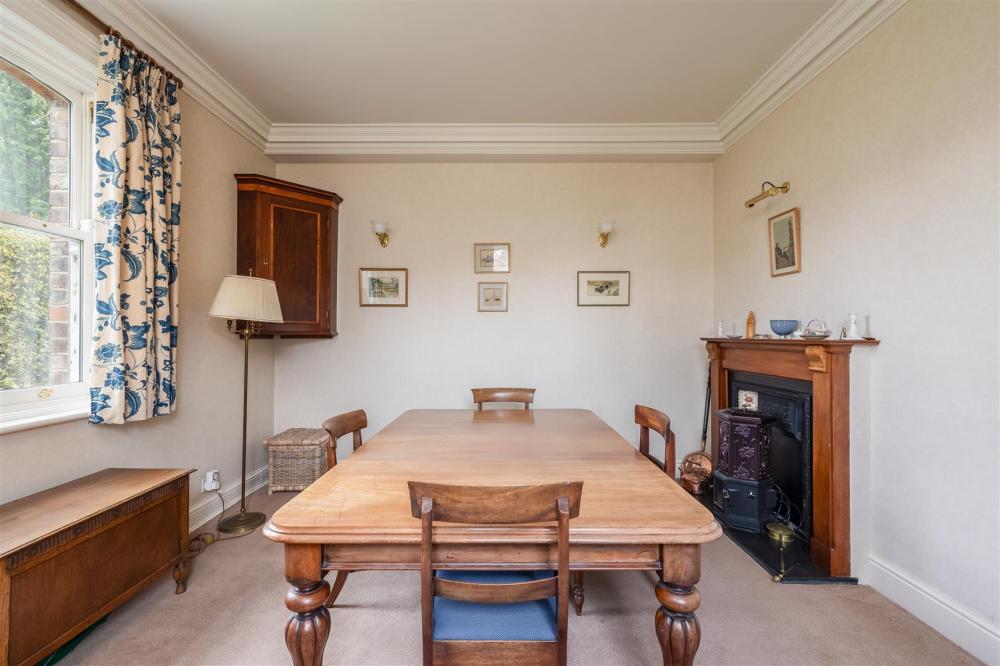
Dual aspect timber double glazed sliding sash windows to the front and side, decorative fireplace with tiled slips with timber surround and mantlepiece, decorative cornicing, double radiator
DRAWING ROOM
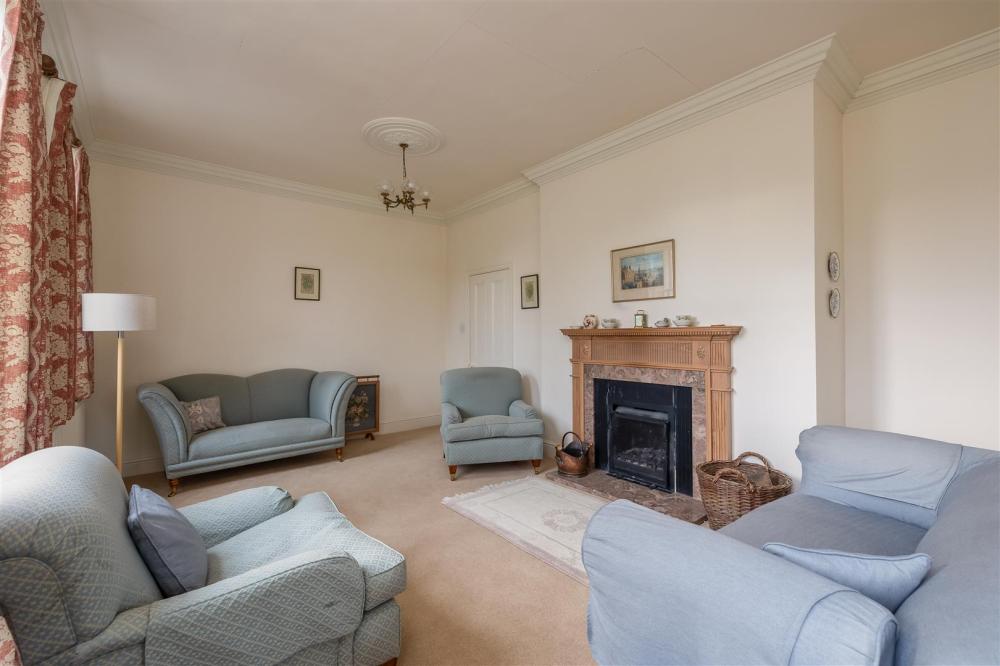
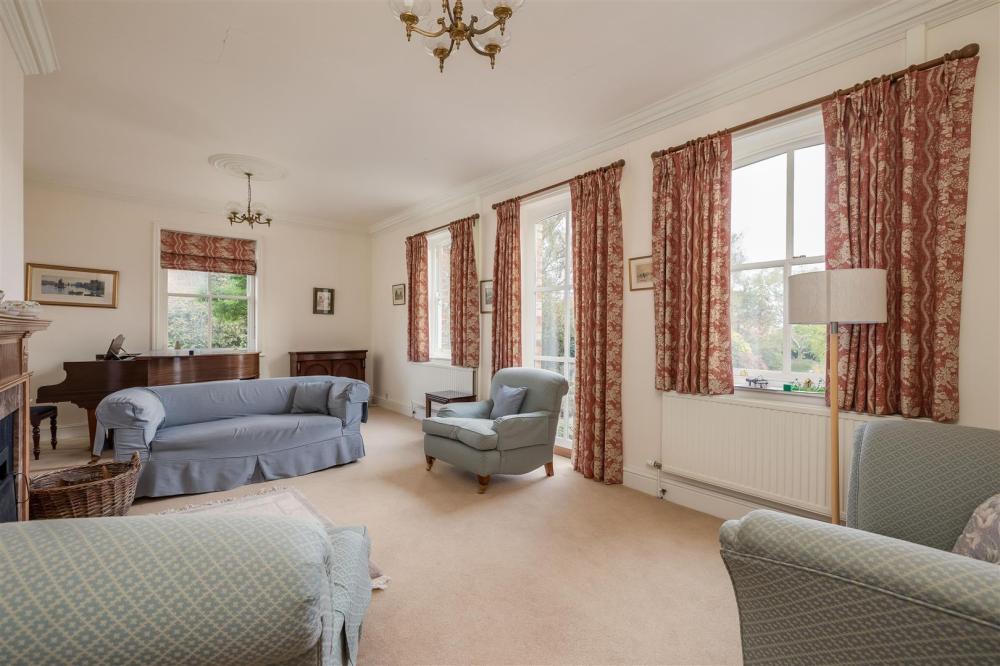
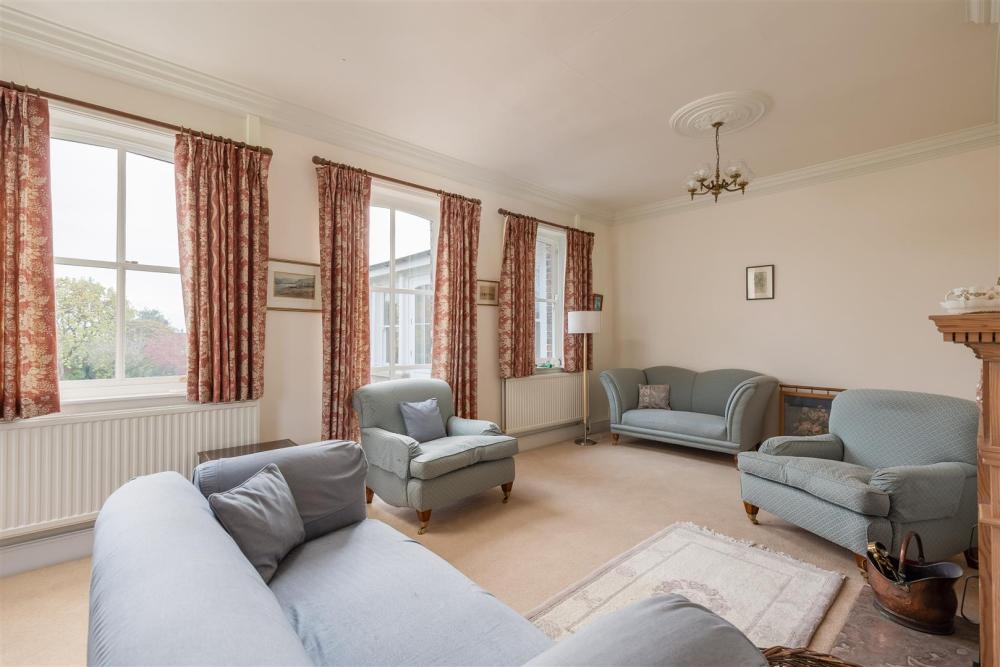
Side and rear aspect double glazed timber framed sliding sash windows, open fireplace on marble hearth and surround with ornate timber mantelpiece, 2no double radiators, decorative cornicing.
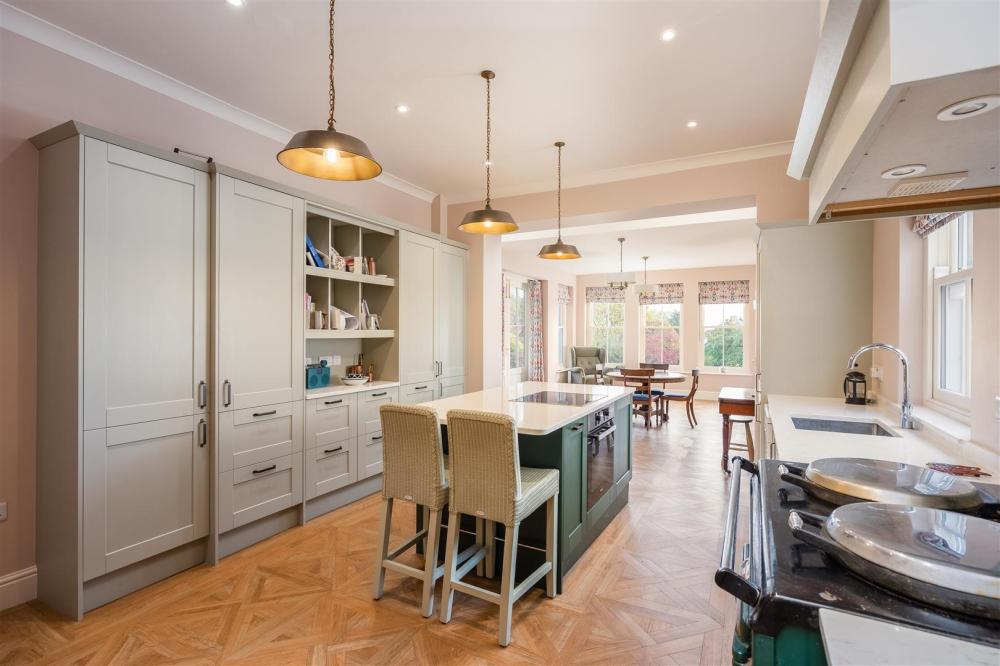
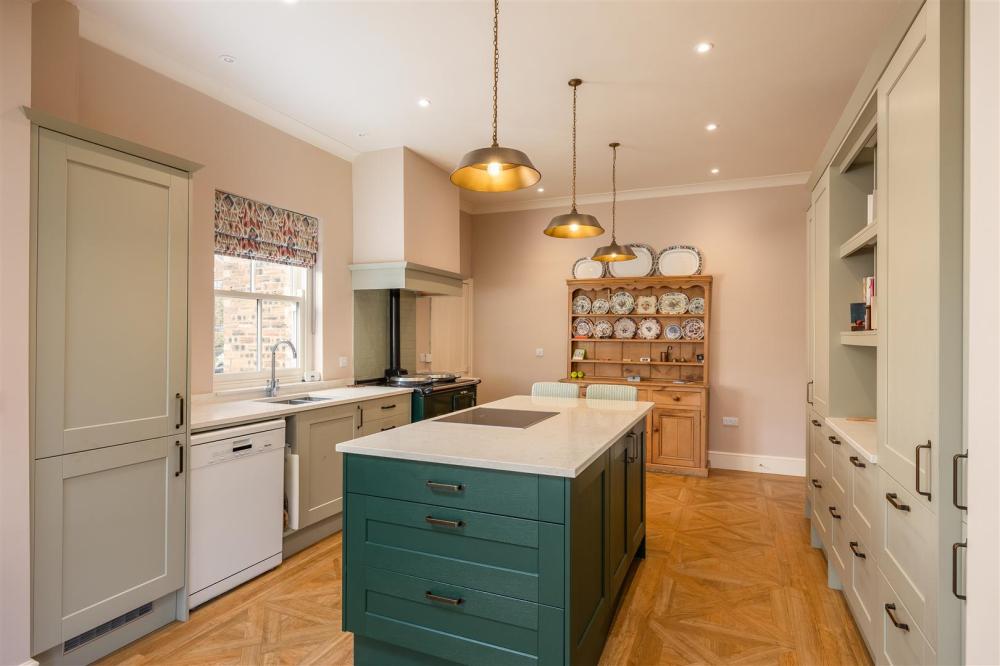
KITCHEN
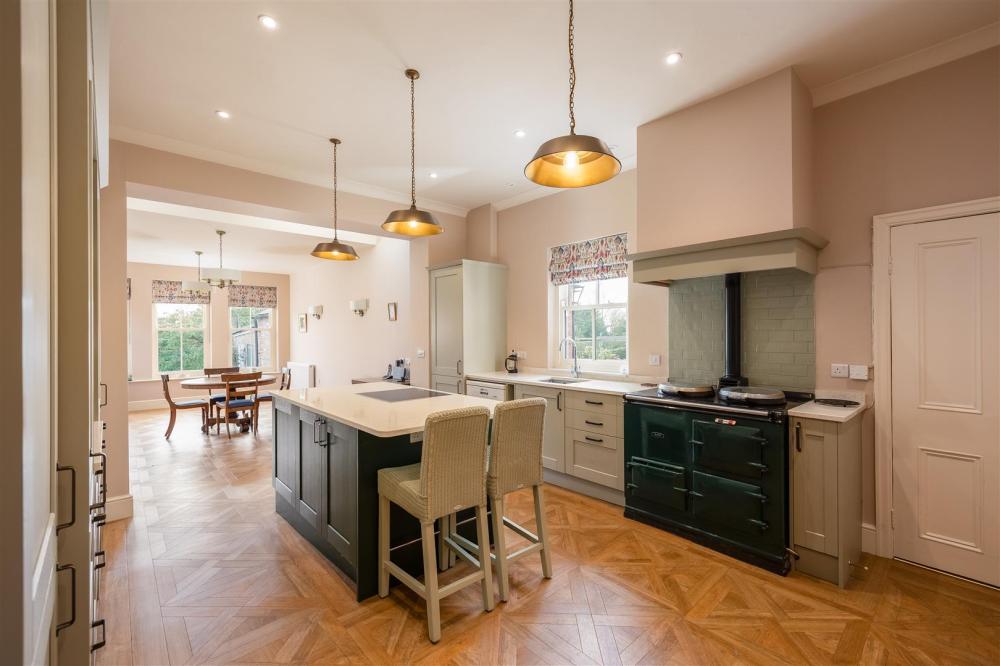
Range of modern fitted base and wall mounted units with white quartz worktops, breakfast island with 4 ring electric hob, Miele electric oven and grill, oil fired Aga, inset 1 1/2 bowl stainless sink and drainer with chrome mixer tap, integral fridge-freezer, plumbing for dishwasher, timber double glazed sliding sash windows to the side, amtica floor, opens out to:
LIVING ROOM
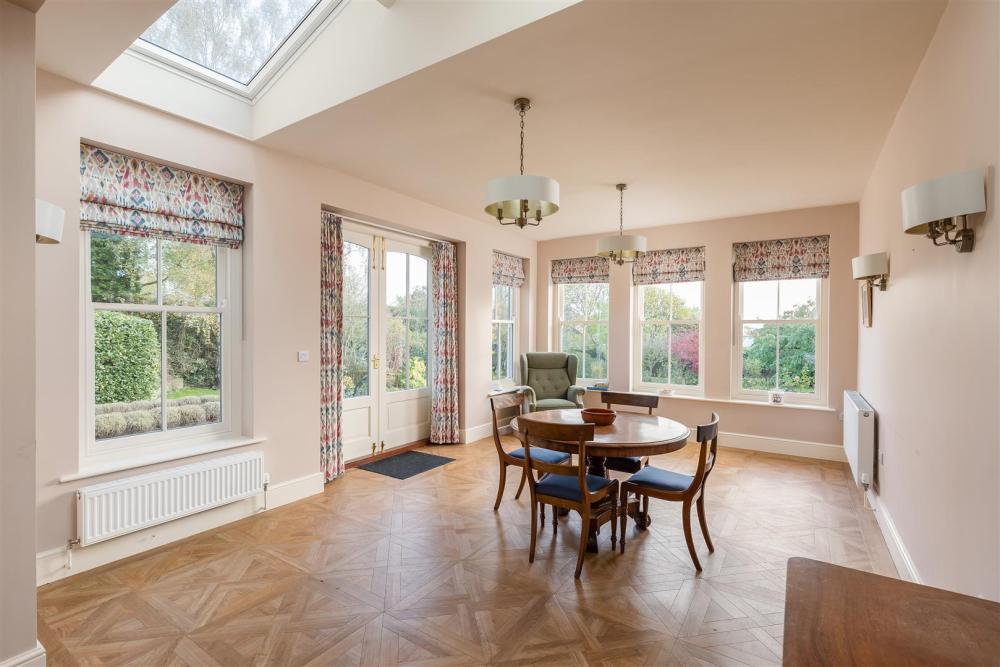
French doors and windows, 2no Velux rooflights, 2no double radiators, amtico flooring.
REAR LOBBY
Door to outside, oil fired Grant boiler, plumbing for washing machine.
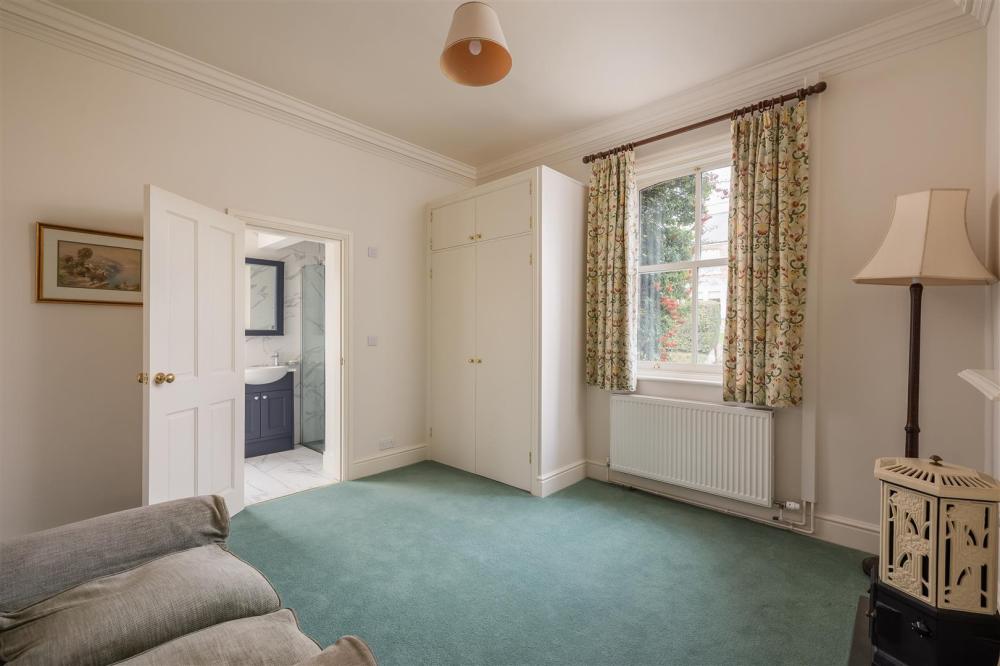
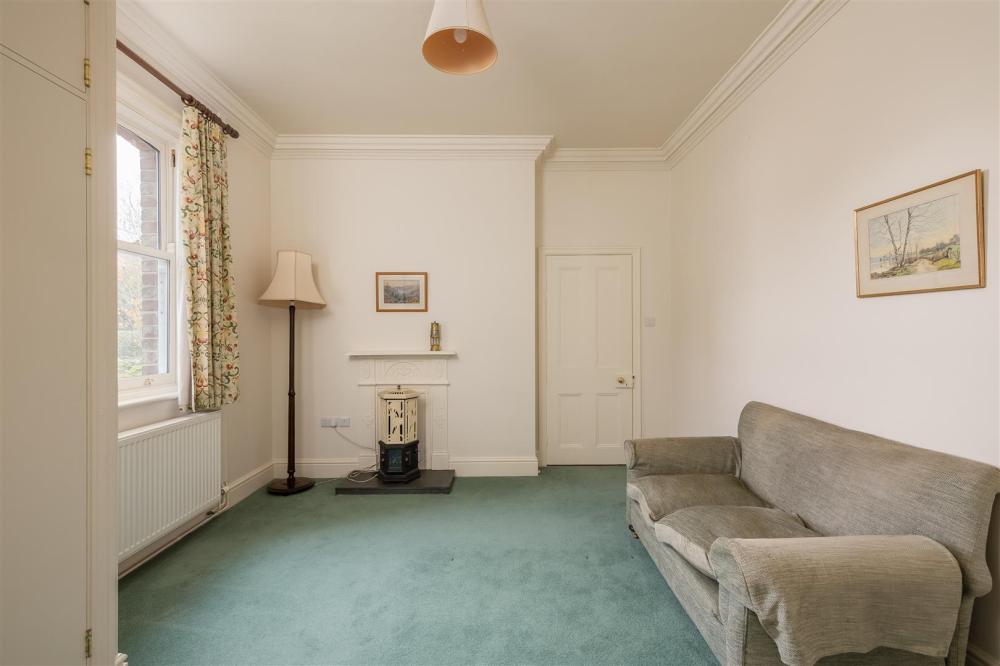
BEDROOM 6/SNUG
Timber frame double glazed sliding sash window to front, built in wardrobe.
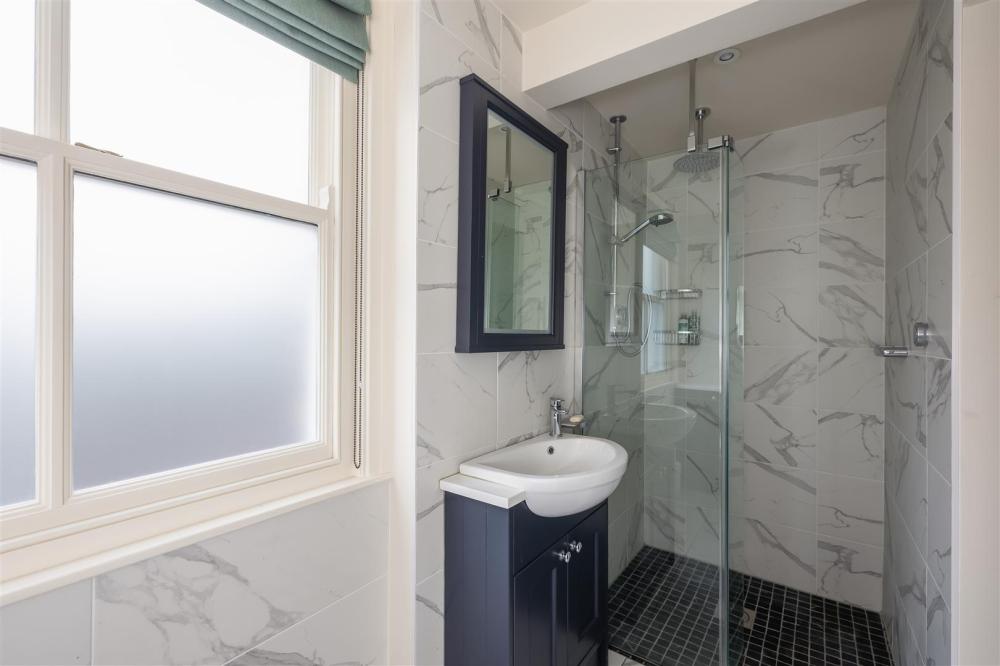
EN-SUITE SHOWER ROOM
Double shower with tiled enclosure, glazed screen, chrome fittings, tiled floor, low flush wc, wash hand basin over vanity unit, heated towel rail, opaque timber double glazed sliding sash window to the side.
ON THE FIRST FLOOR
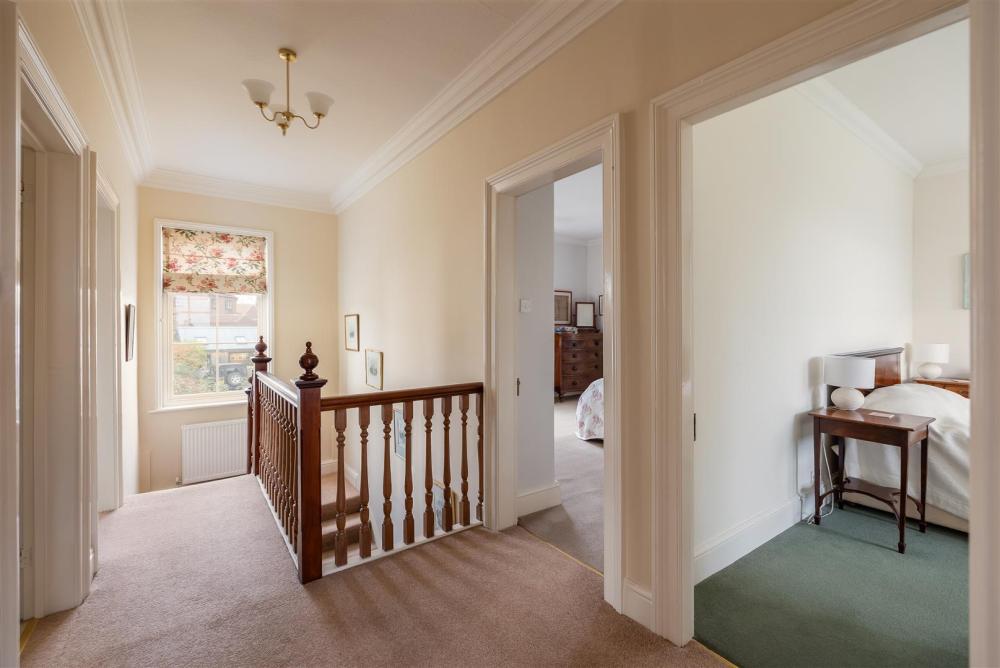
LANDING
Timber double glazed sliding sash windows to the front, double radiator.
BEDROOM 1 (SW)
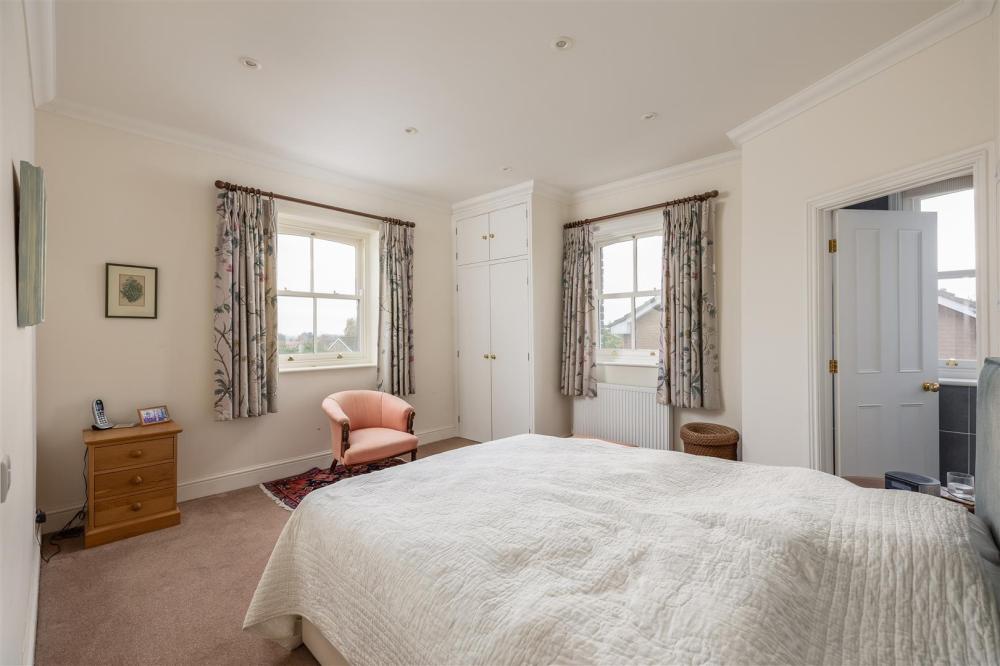
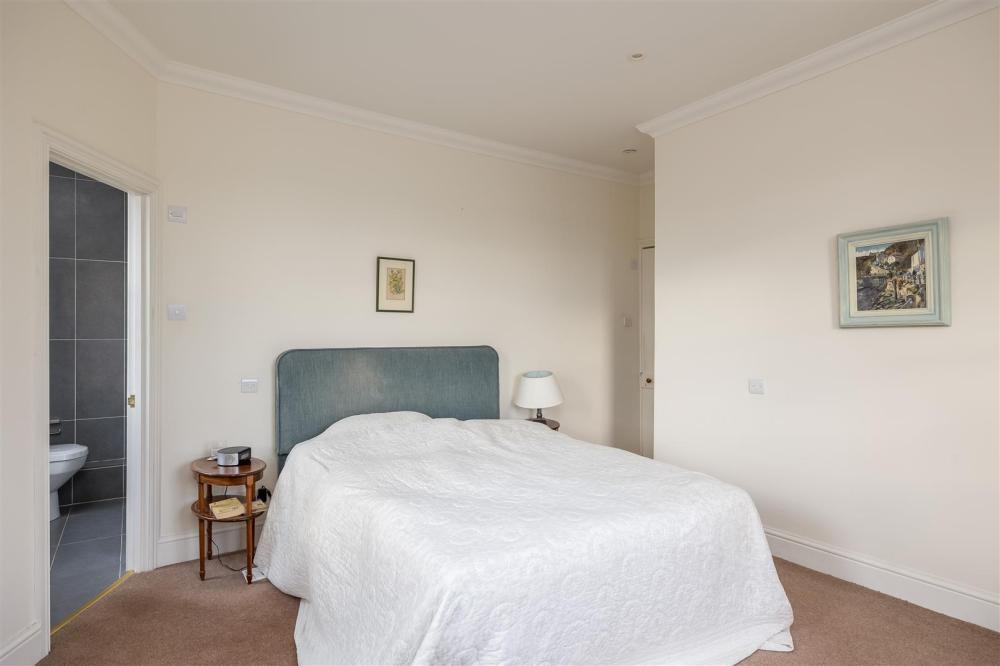
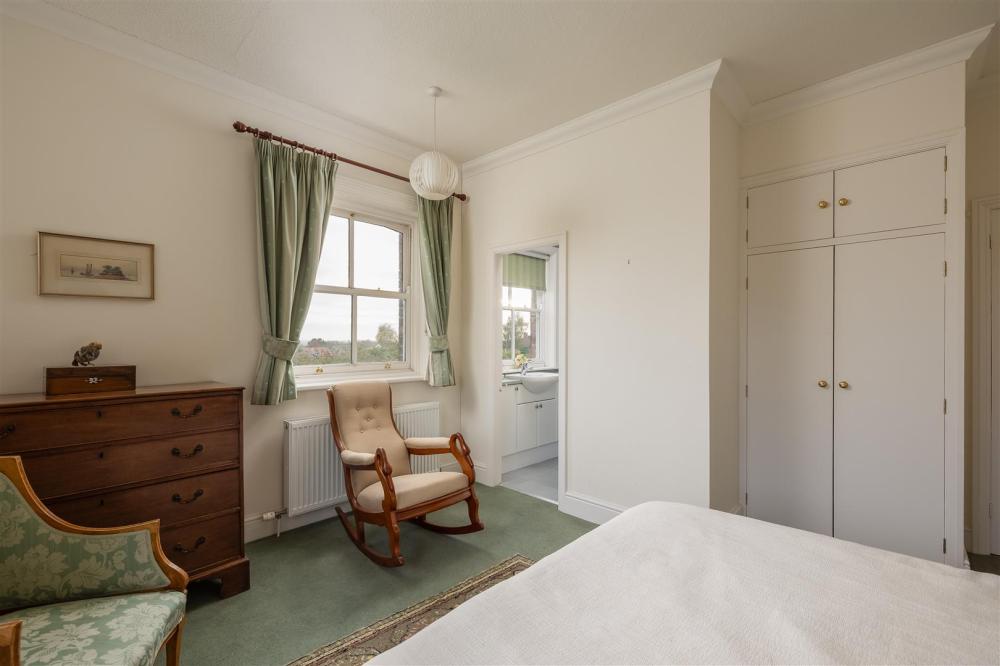
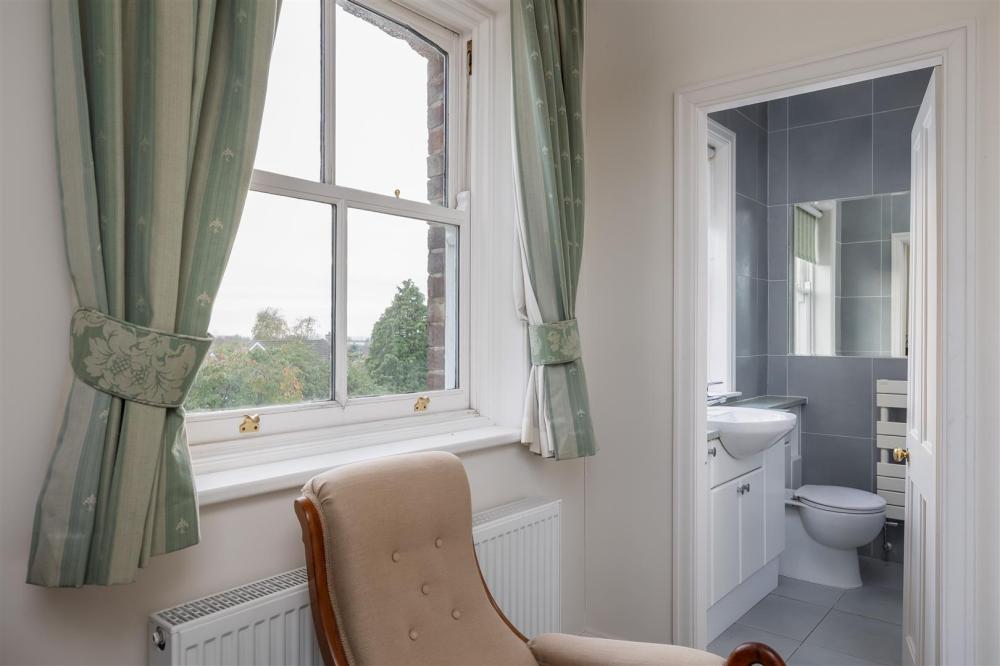
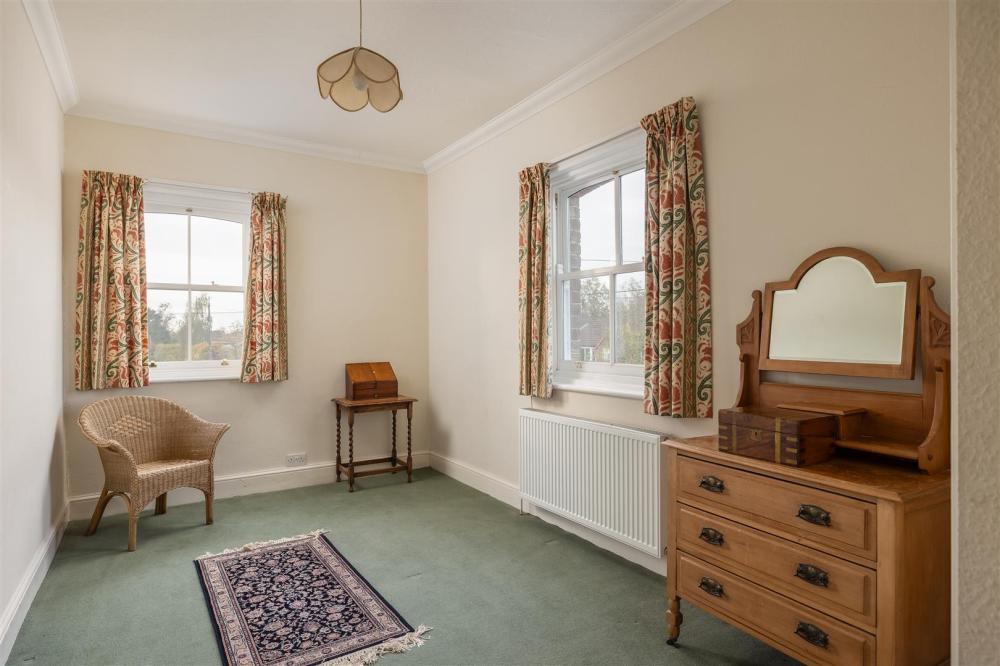
Dual aspect timber double glazed sliding sash windows to the side and rear, fitted wardrobe, double radiator.
EN-SUITE SHOWER ROOM
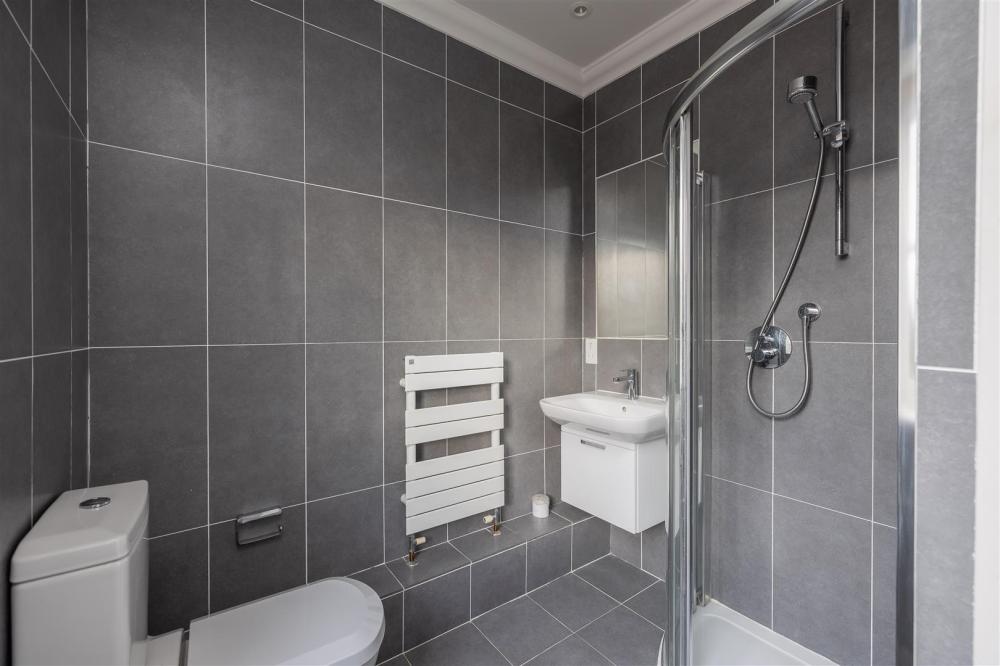
Shower cubicle, low flush wc, wash hand basin over vanity unit, heated towel rail, timber double glazed sliding sash windows to the rear.
BEDROOM 2 (SE)
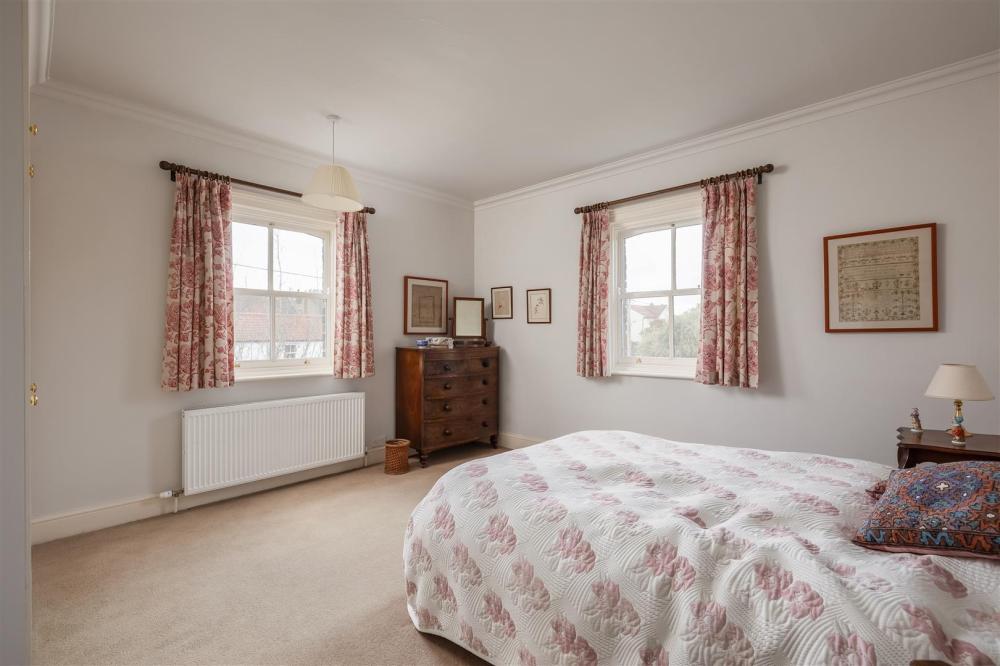
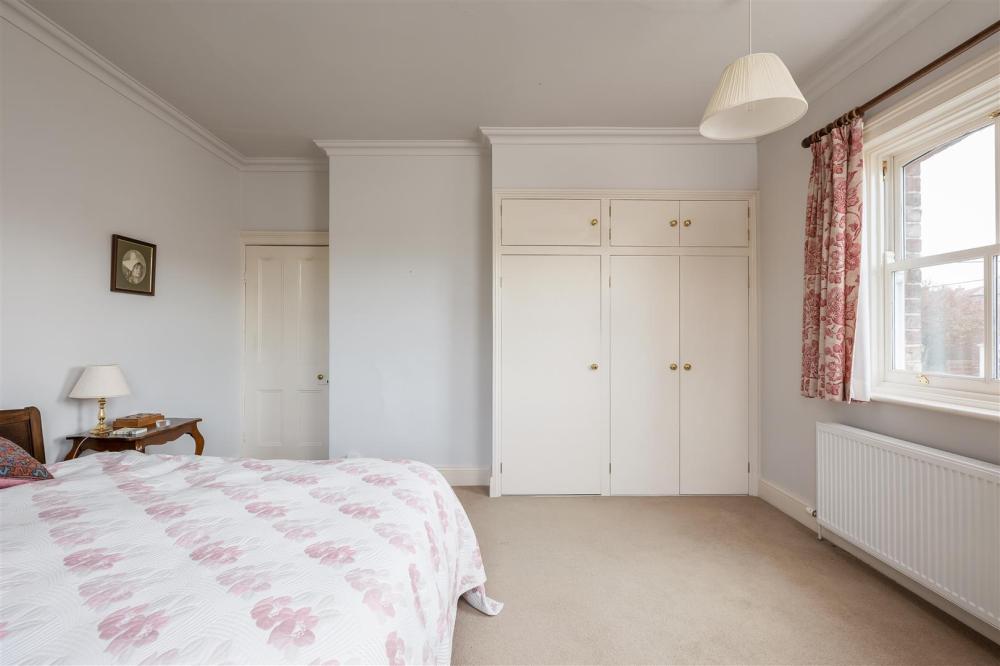
Dual aspect timber double glazed sliding sash windows to the side and rear, fitted wardrobe, double radiator.
EN-SUITE SHOWER ROOM
Shower cubicle, low flush wc, wash hand basin over vanity unit, heated towel rail, timber double glazed sliding sash windows to the rear.
BEDROOM 3 (NE)
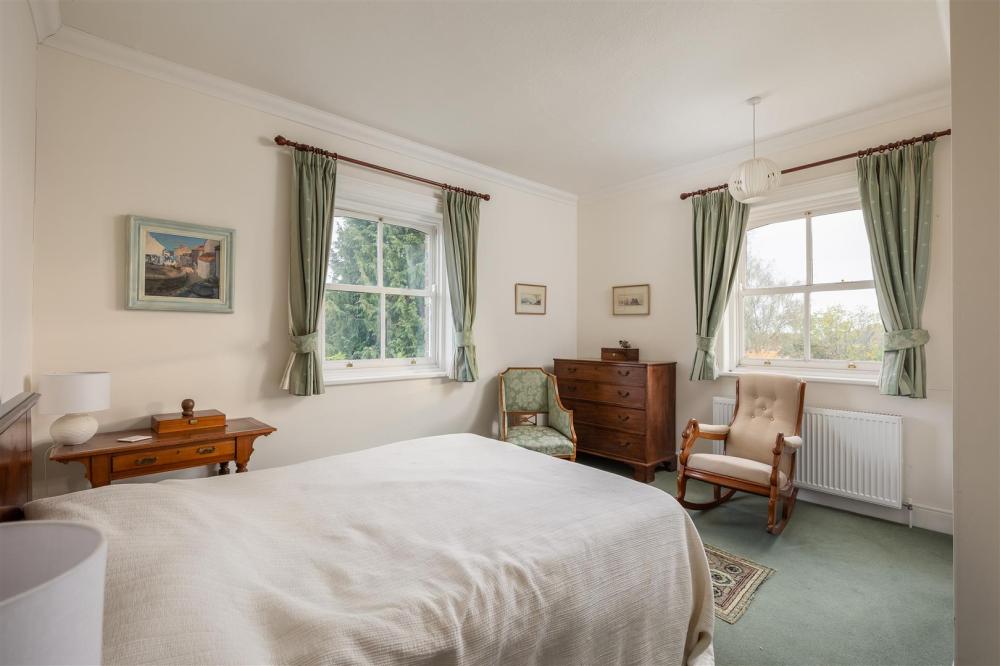
Dual aspect timber double glazed sliding sash windows to the front and side, fitted wardrobes, double radiator.
BEDROOM 4 (NW)
Dual aspect timber double glazed sliding sash windows to the front and side, fitted wardrobe, double radiator.
BEDROOM 5 (S)
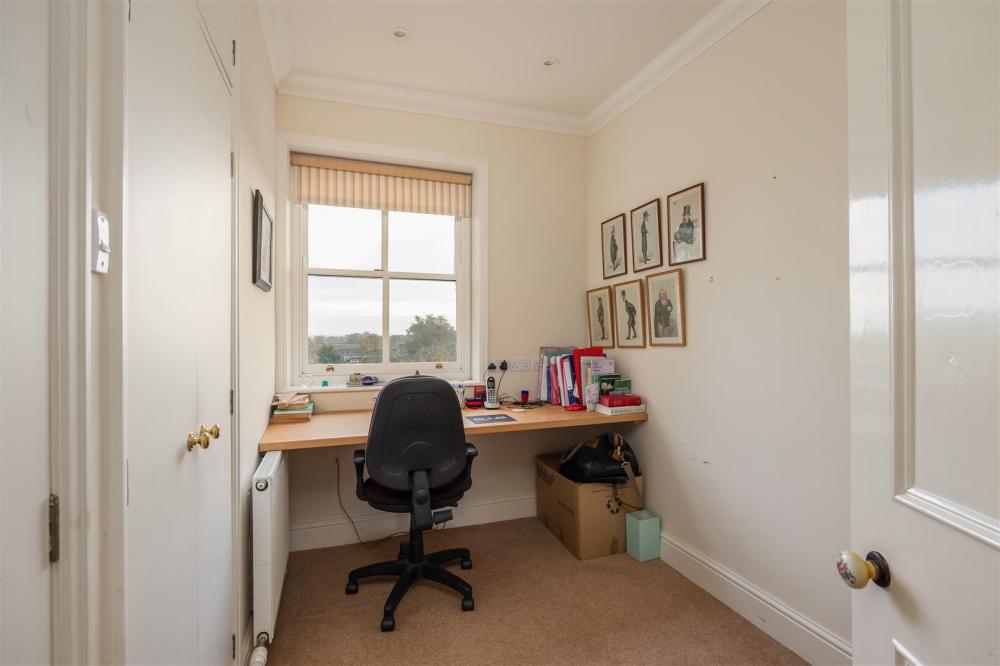
Timber double glazed sliding sash window to the rear, fitted wardrobe, airing cupboard housing hot water cylinder, double radiator.
FAMILY BATHROOM
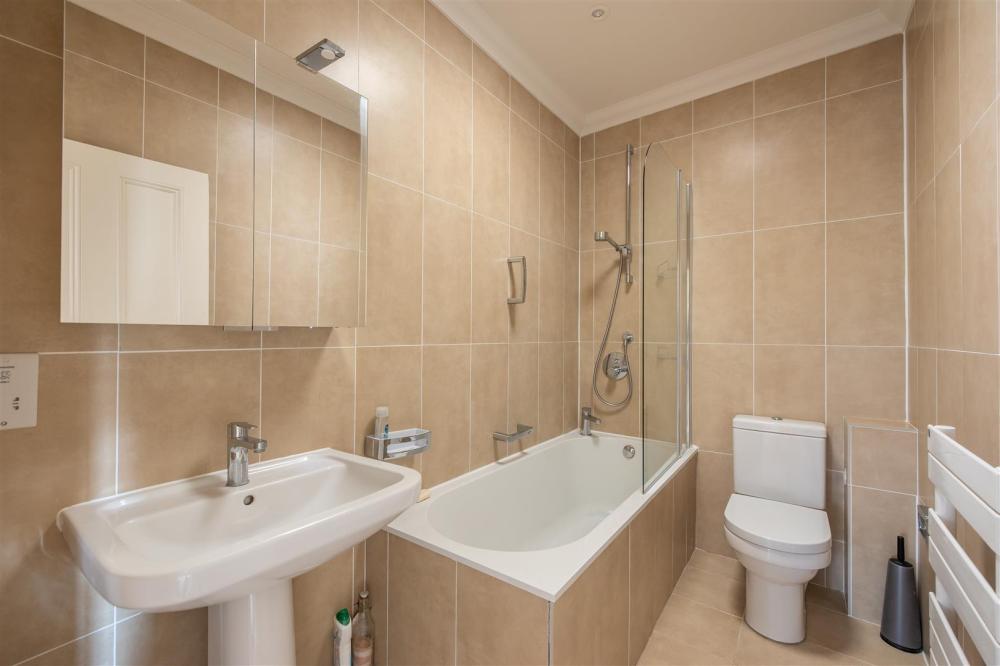
A three piece suite comprising panelled bath with chrome shower fittings over and glazed screen, low-flush WC, pedestal wash basin, heated towel rail, tiled walls and floor.
OUTSIDE
To the outside, there are delightful gardens and grounds to all sides, extending in all to just over 1/3 acre. The private driveway sweeps across the front of the house and leads to the rear and to the detached double garage, with adjoining workshop outbuilding to the rear. French doors from the open plan kitchen/living room lead out onto south-facing stone-flagged patio areas, ideal for al-fresco dining. The extensive lawned gardens beyond are interspersed with immaculately presented herbaceous borders and tree planting, including specimens such as walnut, mulberry, greengage and apple. There is a further seating area at the southern-most extent of the garden which looks back towards the rear of the house. There is also a further sheltered garden to the side of the property, partially enclosed by a wall section.
DETACHED DOUBLE GARAGE
Up and over door to front; personnel door to side, electric power and lighting.
WORKSHOP OUT-BUILDING
Personnel door to side, electric power and lighting.
SERVICES
We understand that the property is connected to mains electricity, water and drainage; oil fired central heating. There are roof-mounted solar panels to the rear of the property. All the services have not been tested but we have assumed that they are in working order and consistent with the age of the property.
TENURE
We understand to be freehold with vacant possession upon completion.
VIEWING
Strictly by appointment with the Agents, BoultonCooper. Tel. 01653 692151.
WHAT3WORDS
///flesh.jousting.sparrows
COUNCIL TAX BAND
We are verbally informed the property lies in Band G. Prospective purchasers are advised to check this information for themselves with North Yorkshire Council 0300 131 2131.
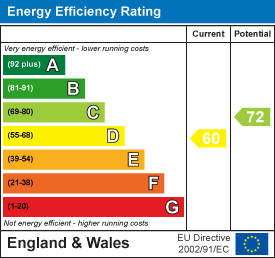
ENERGY PERFORMANCE RATING
Assessed in Band D. The full EPC can be viewed online: https://www.gov.uk/find-energy-certificate or at our Malton Office.
Loading... Please wait.
Loading... Please wait.