2
The Green, Nawton, York
£895 PCM
 3
3
 1
1
 1
1
Contact Branch
Malton
 3
1
1
3
1
1
Key Features
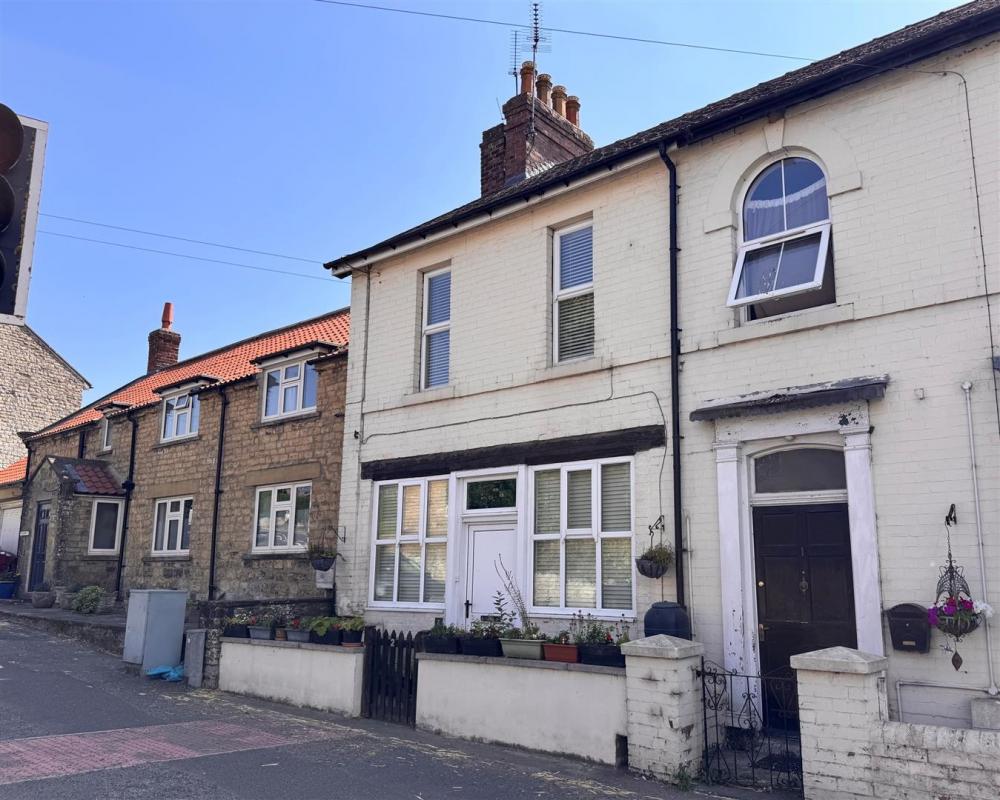
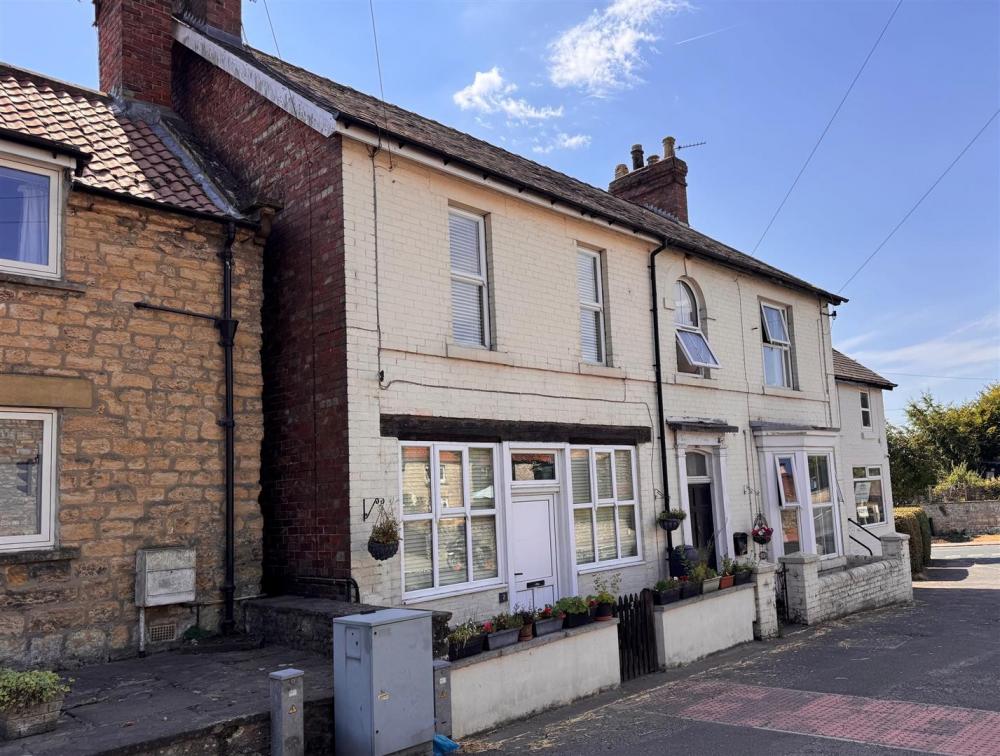
A well-appointed 3 bedroom cottage available to rent in the sought-after North Yorkshire village of Nawton-Beadlam. Nawton is situated mid way between Kirkbymoorside and Helmsley where a good range of shopping and recreational facilities are available. The village itself boasts a range of amenities, including a lovely community playpark, alongside football, cricket and tennis court. There is also a Primary school and the renowned Ryedale School. With access to countryside walks and cycling tracks close by. The village is also on the local coastal bus route.
- A terraced three bedroom family home
- Living room, kitchen and large hallway
- Three bedrooms and family bathroom
- With rear garden and parking
- Popular village location
- To be let on an Assured Periodic Tenancy
- No smokers allowed
- Usual reference checks apply following an application
- A bond equivalent to 5 weeks' rent is required at the commencement of the tenancy
- Available immediately
ACCOMMODATION
ON THE GROUND FLOOR
LIVING ROOM
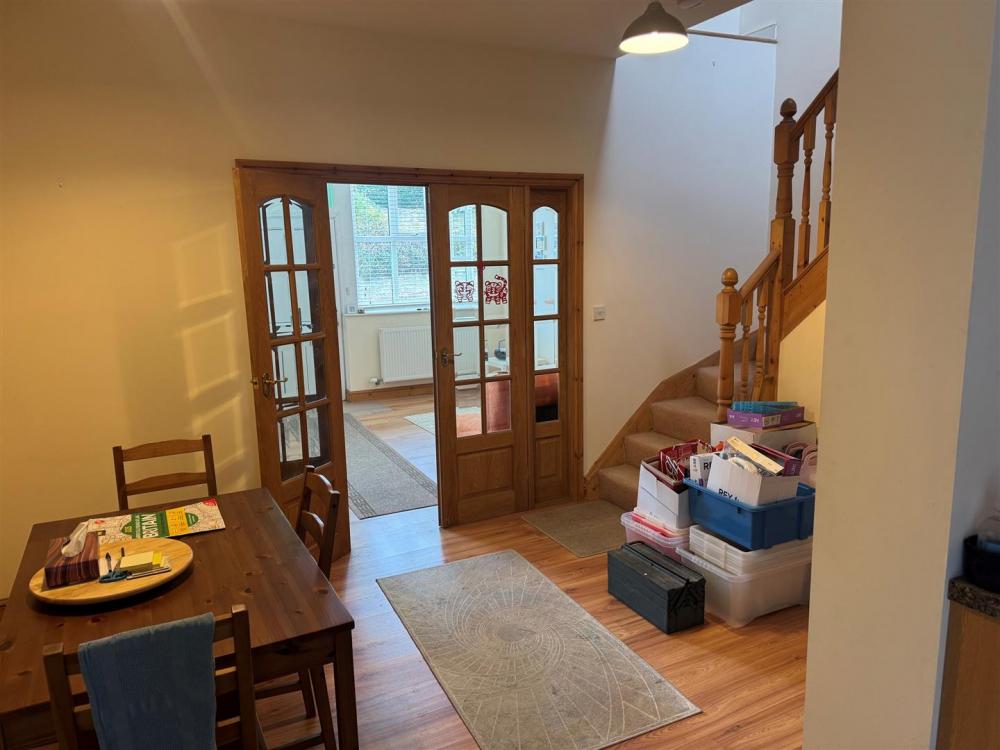
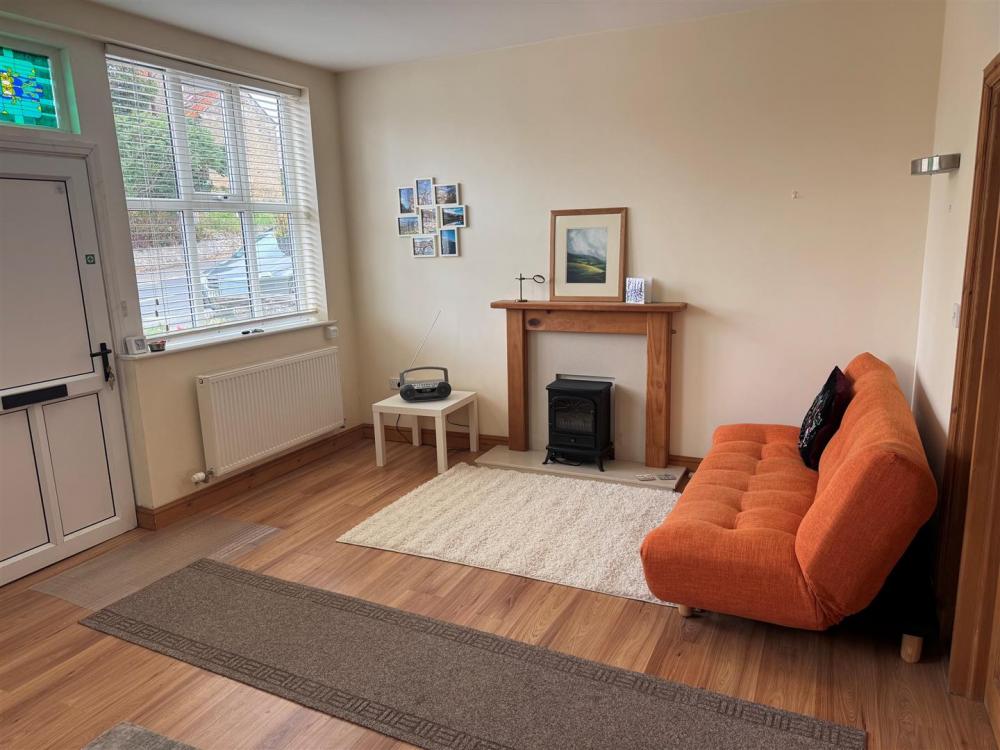
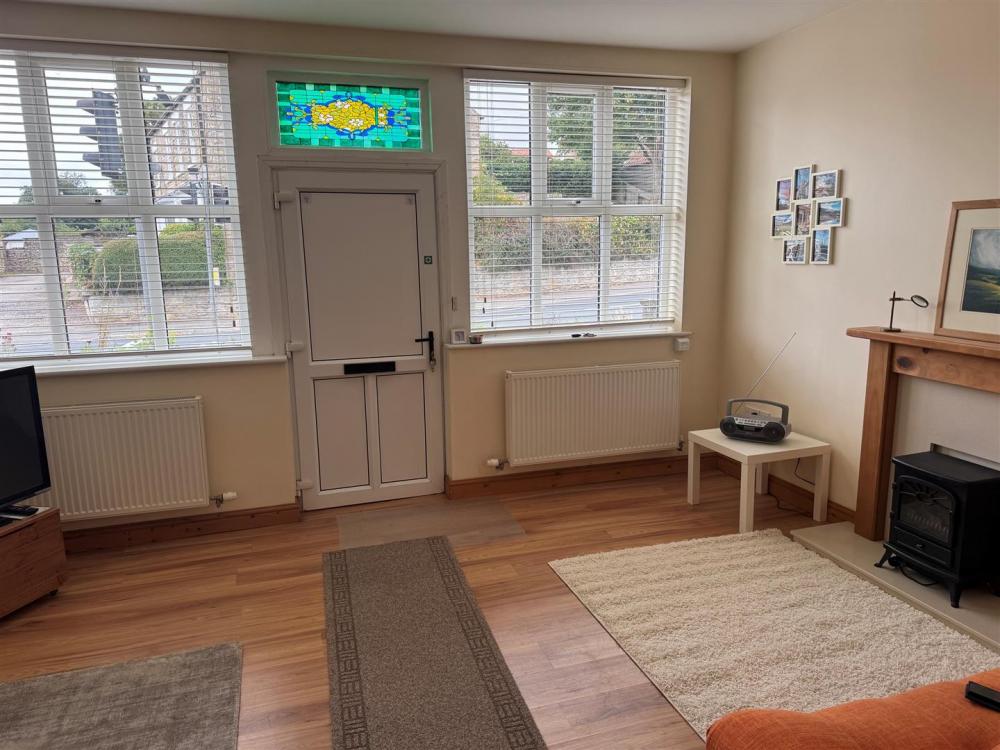
Front aspect uPVC double glazed window and entrance door, fireplace (blocked off) with timber surround, 2 no. double radiators. Double doors to:
KITCHEN/DINING AREA/HALLWAY
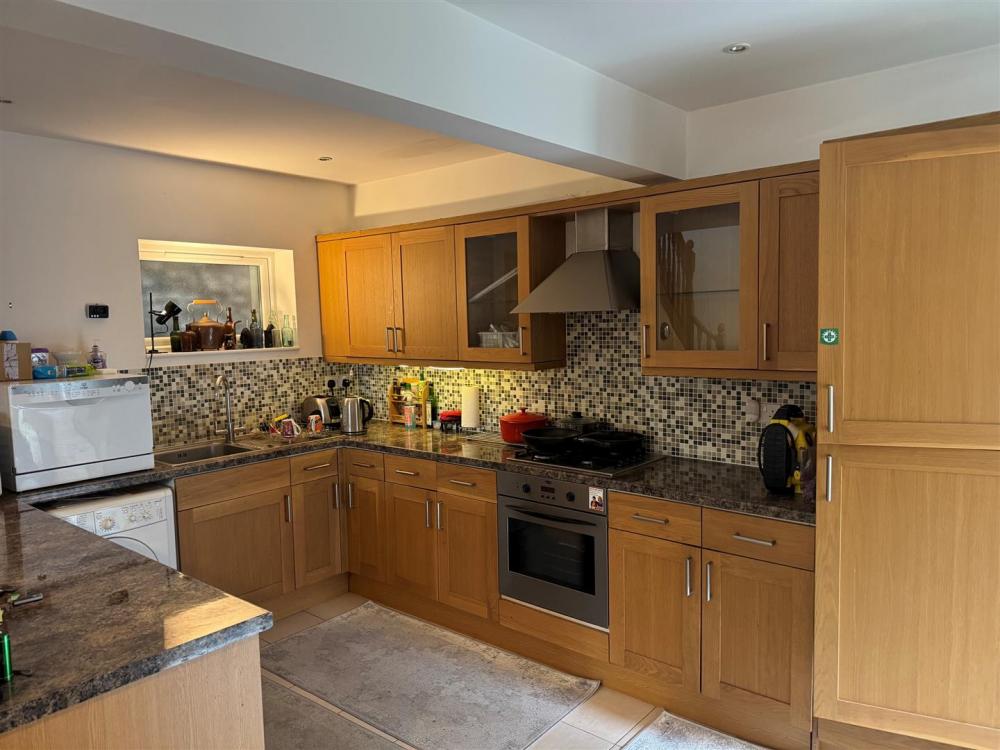
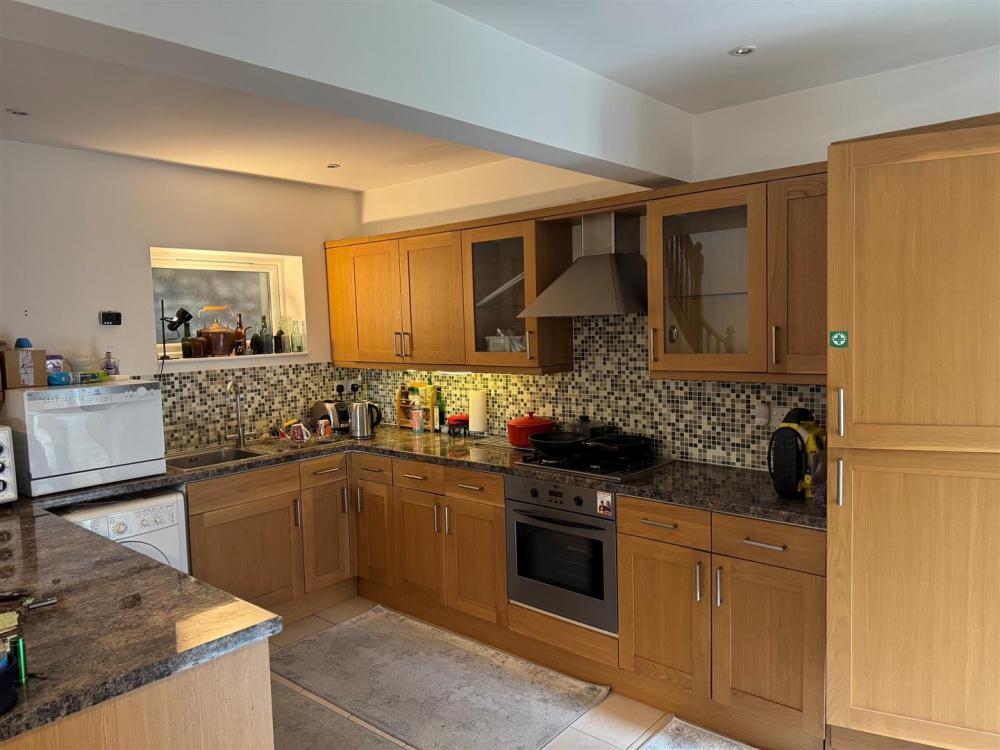
Rear aspect opaque uPVC double glazed window, range of fitted base and wall mounted units, built-in oven with cooker hood over, stainless steel sink and drainer with chrome mixer tap, plumbing for washing machine. There is a walk-in under stairs cupboard in the hallway.
TO THE FIRST FLOOR
LANDING
BEDROOM 1
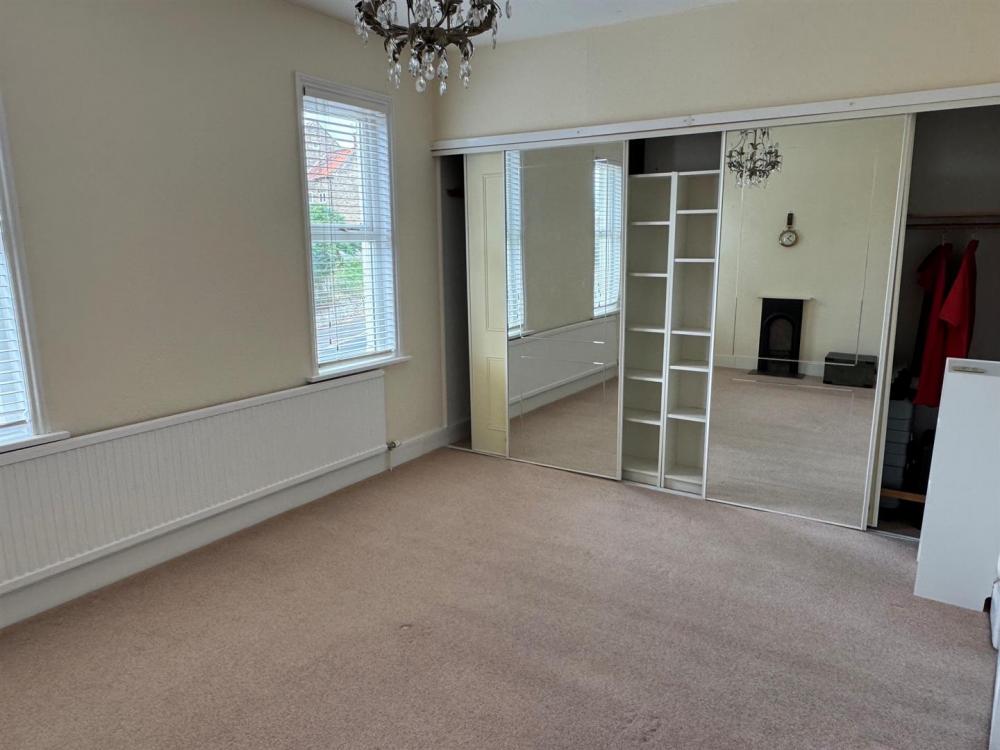
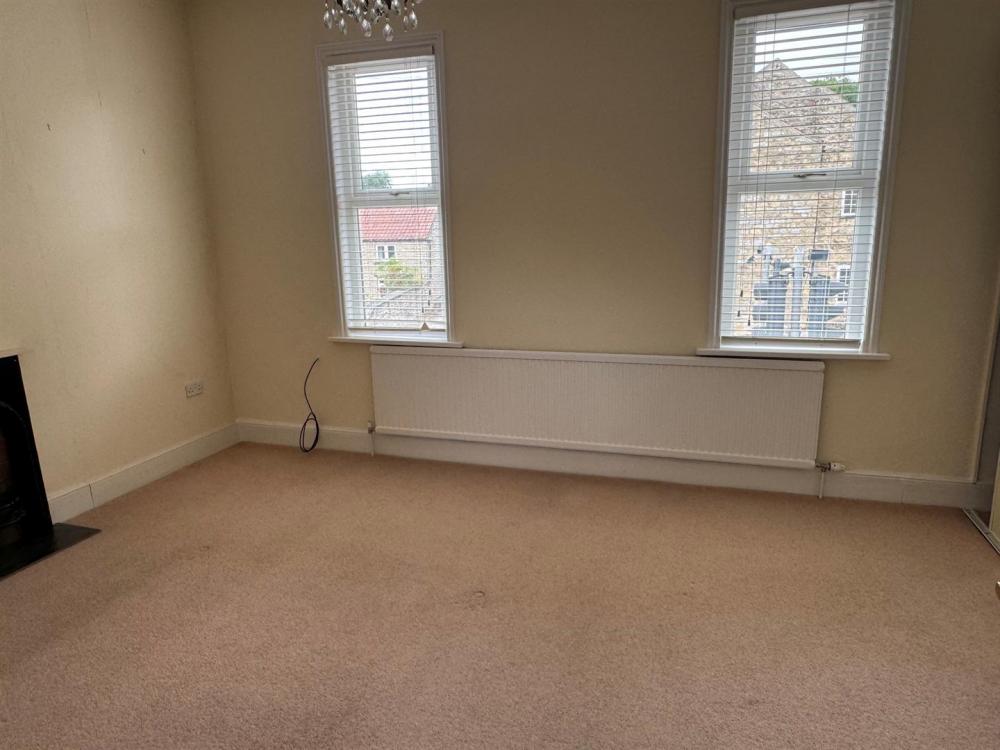
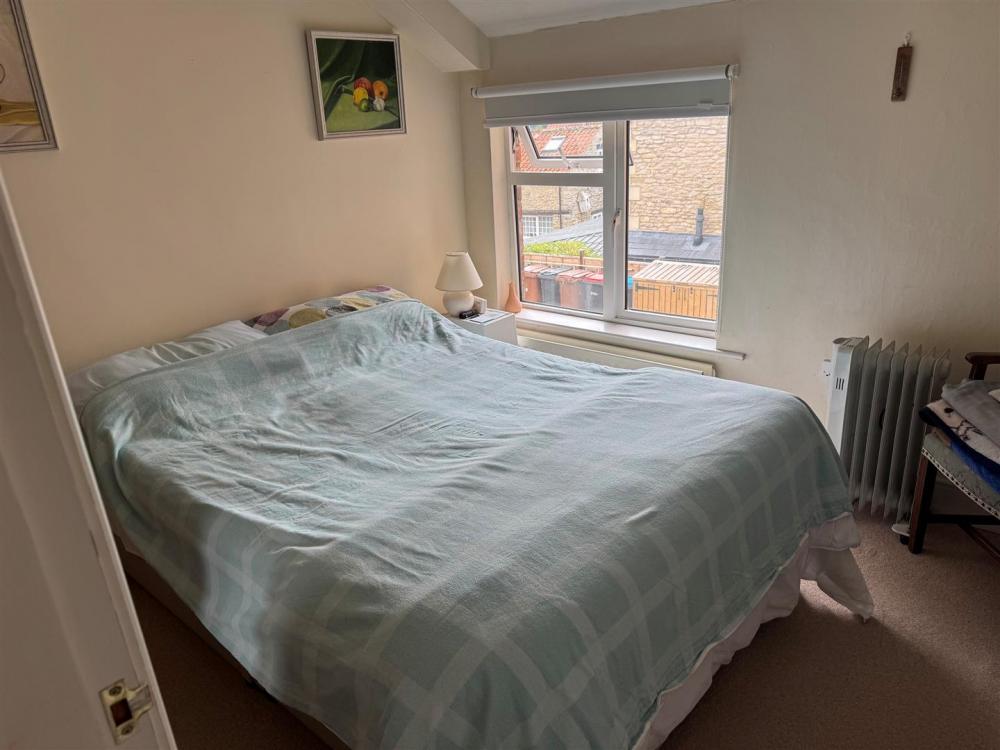
Front aspect uPVC double glazed windows, decorative fireplace, fitted wardrobe, single radiator.
BEDROOM 2
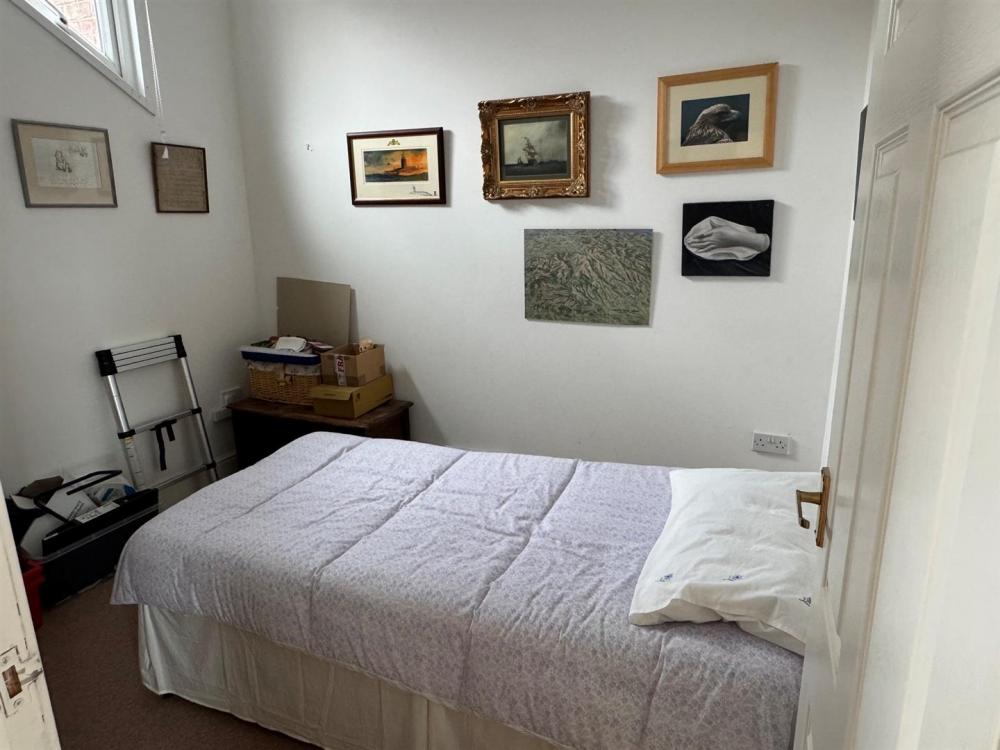
Rear aspect uPVC double glazed windows, double radiator.
BEDROOM 3
Rear aspect uPVC double glazed window, cupboard housing Worcester Greenstar gas fired boiler.
BATHROOM
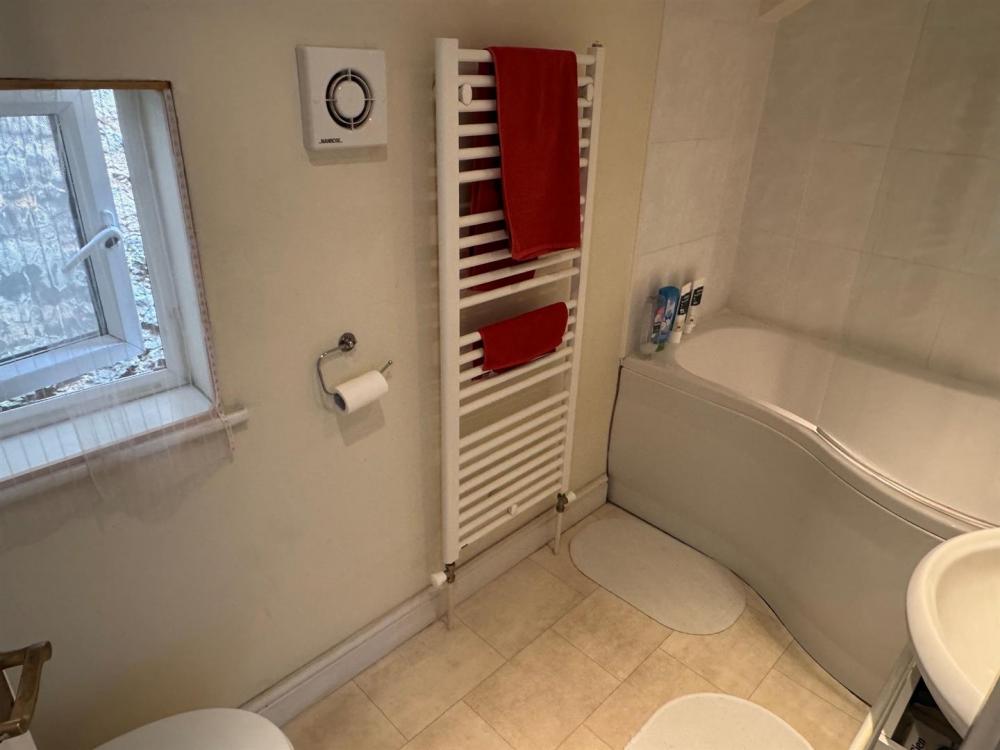
uPVC double glazed window, three piece suite comprising panelled bath with shower over and glazed screen, low flush wc and wash hand basin, heated towel rail, extractor fan, part tiled walls.
OUTSIDE
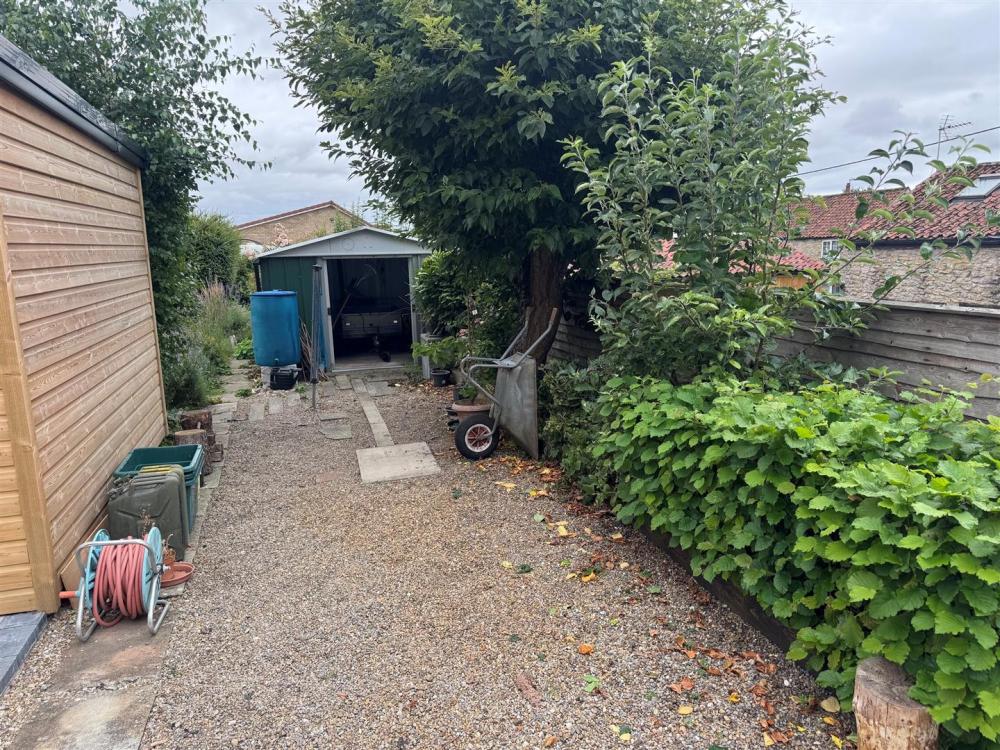
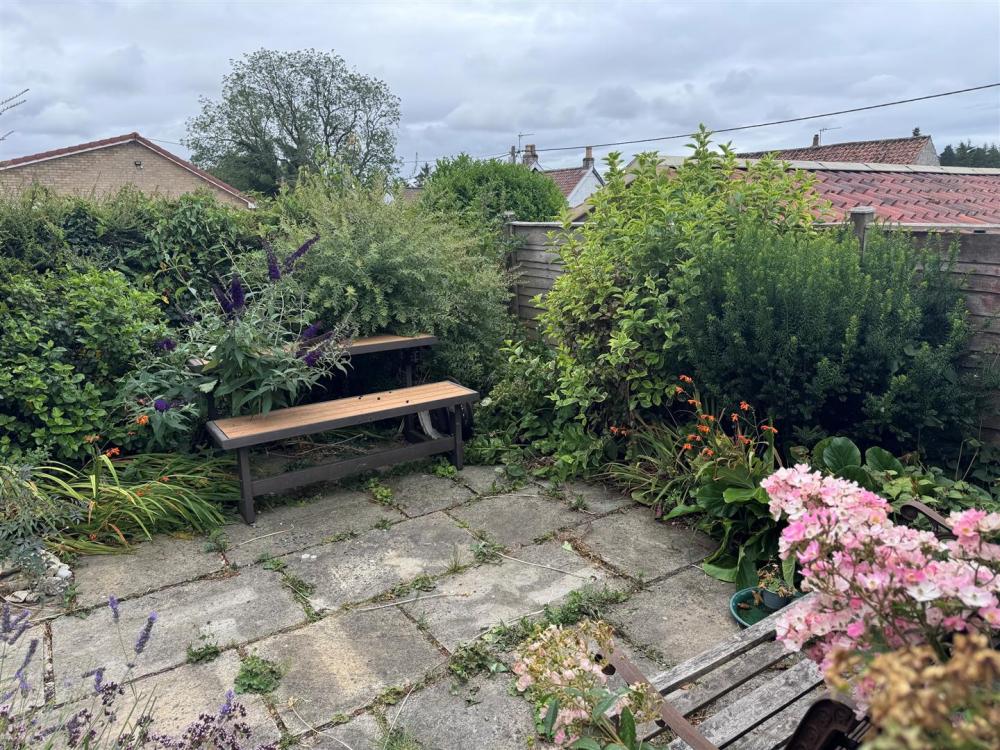
There is a forecourted low walled garden to the front and garden to the rear with shed (10' x 8'), with access across a shared yard. Off-street parking for one car.
SERVICES
We understand the property is connected to mains gas, electricity, water, and drainage supplies. Gas-fired boiler for central heating and hot water.
VIEWING
Strictly by appointment with the Agents: 01653 692151.
COUNCIL TAX BAND
We are verbally informed the property lies in Band C. Prospective tenants are advised to check this information for themselves with North Yorkshire Council 0300 131 2131.
ENERGY PERFORMANCE RATING
Assessed in Band C. The full EPC can be viewed at our Malton Office.
Loading... Please wait.
Loading... Please wait.
