5
Piercy End, Kirkbymoorside, York
Guide Price £325,000
 3
3
 1
1
 1
1
 3
1
1
3
1
1
Key Features
COMMERCIAL PREMISES TOGETHER WITH THREE BEDROOM APARTMENT.
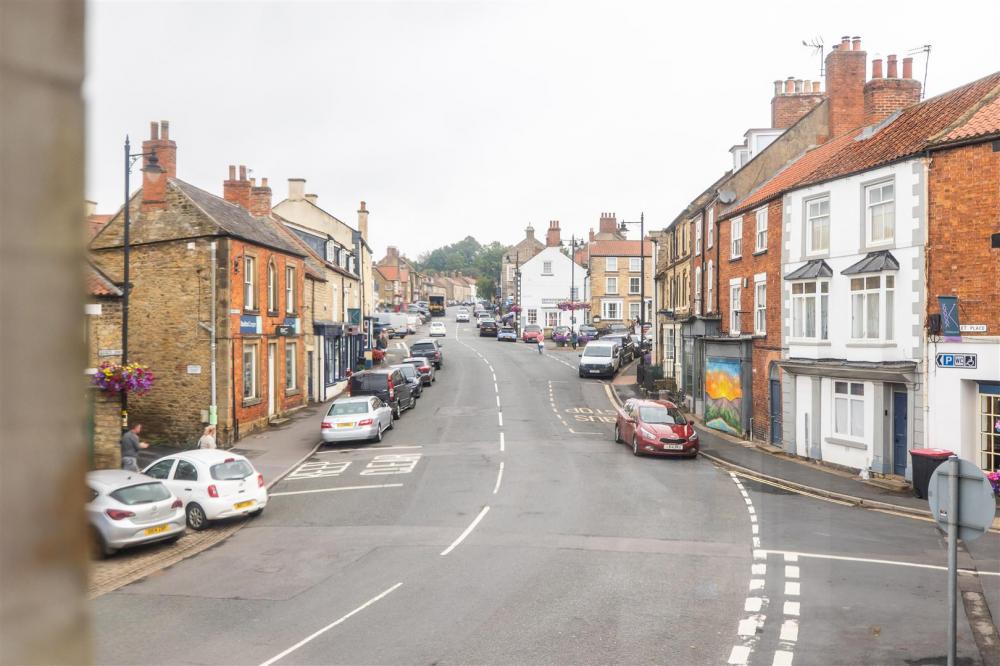
A substantial multi use property situated in the heart of an ever popular North Yorkshire market town.
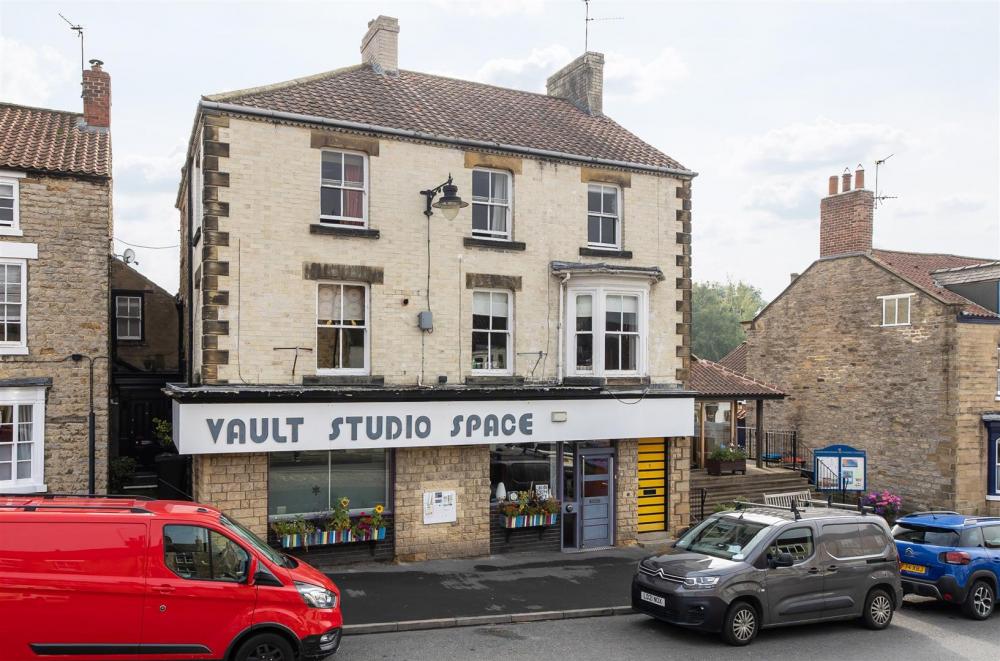
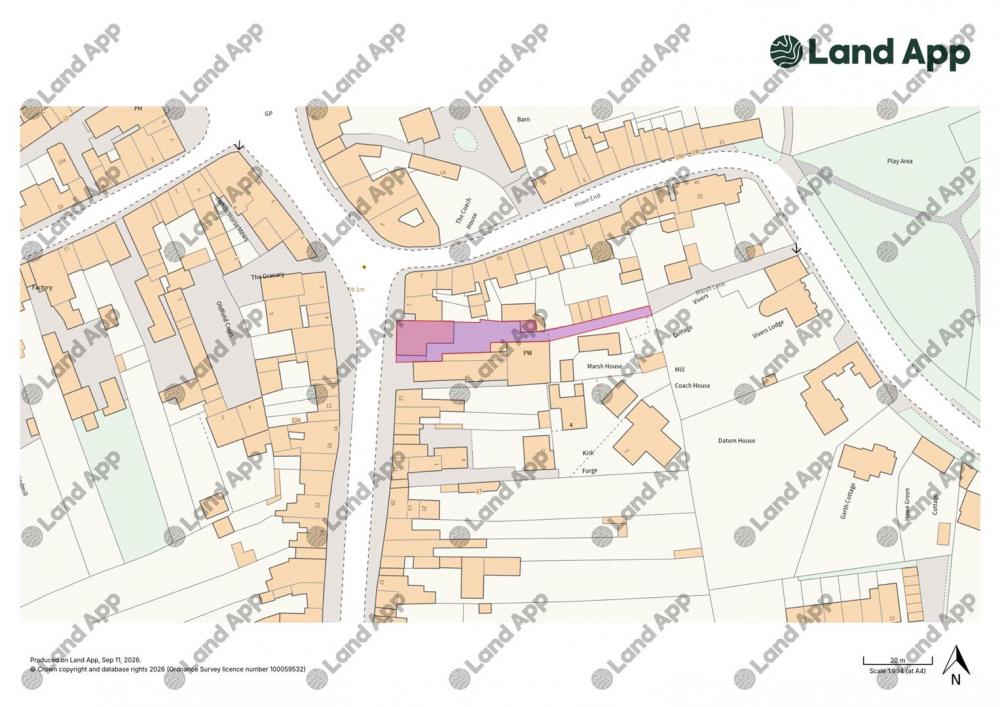
5 Piercy End offers a unique opportunity to purchase this property located within Kirkbymooorside town centre offering a combination of commercial space and residential accommodation lying over three floors.
The property has the benefit of Class A3 use with Class B1 use on part of the ground and first floor.
The residential accommodation offers sitting room, kitchen, three bedrooms and bathroom which lies over the first and second floors.
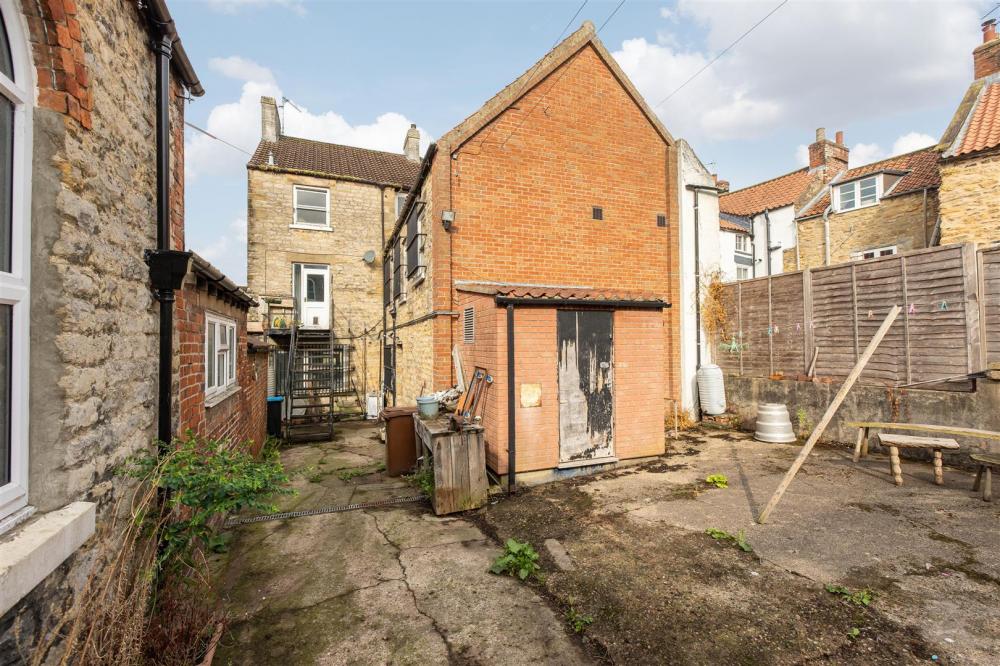
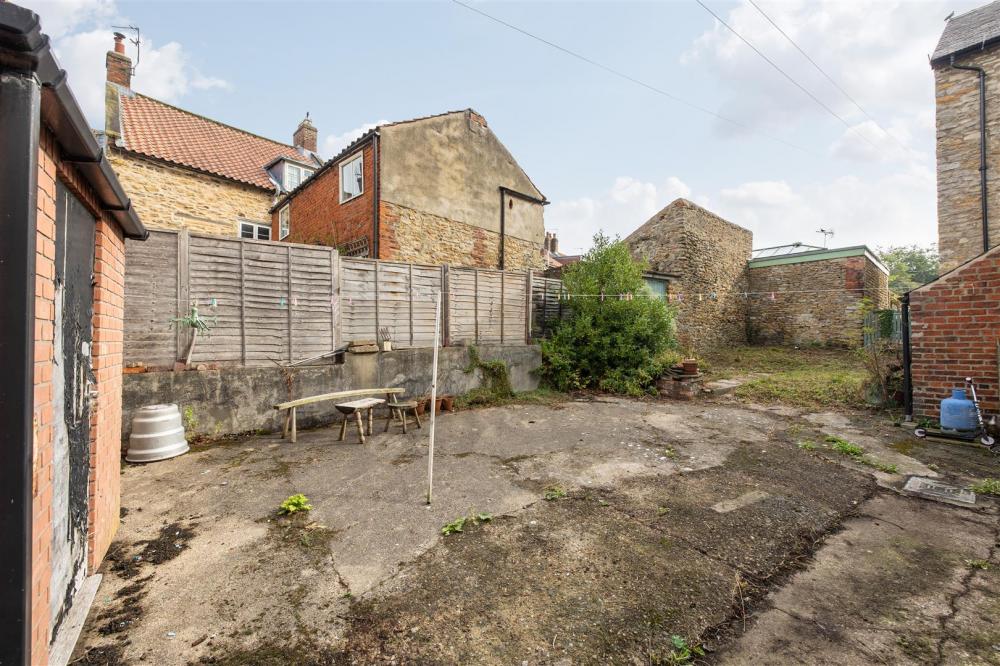
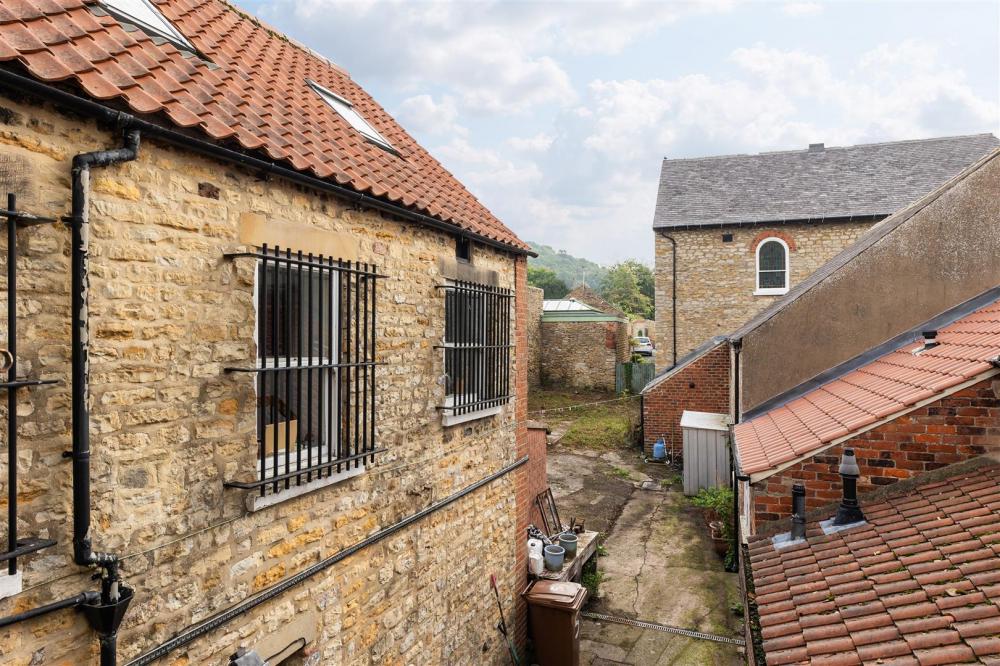
To the outside there is a useful yard area to the rear of the property.
- Multi-use premises in a prime location
- Extensive commercial space over three floors
- Residential maisonette
- Rear outside yard
- Scope for alternative uses ( STP )
- In the heart of Kirkbymoorside
- Viewing essential
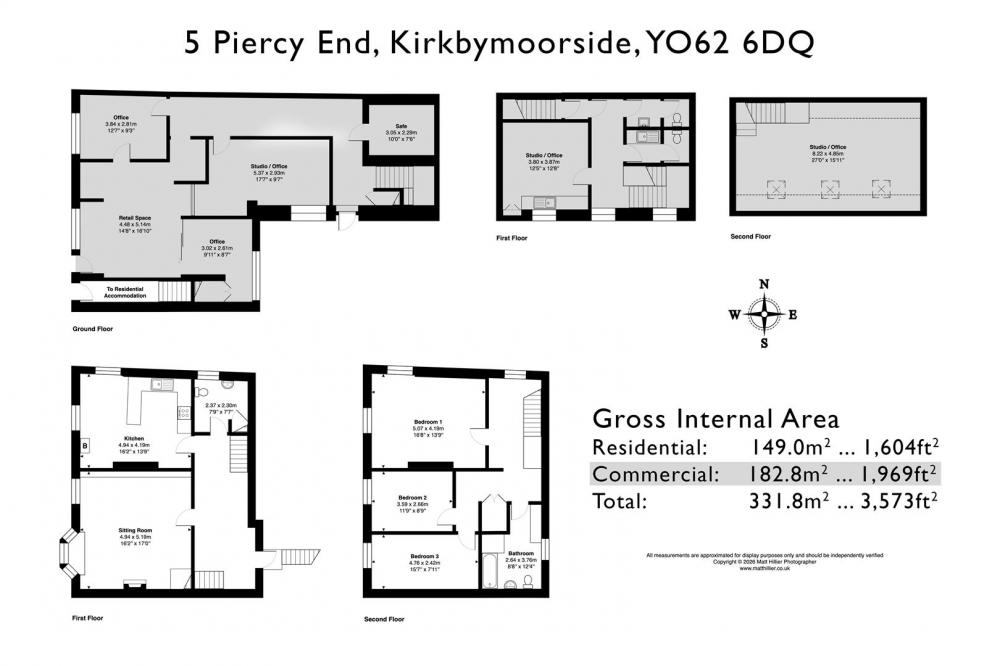
COMMERCIAL PREMISES
Identified as shaded areas on floorplan.
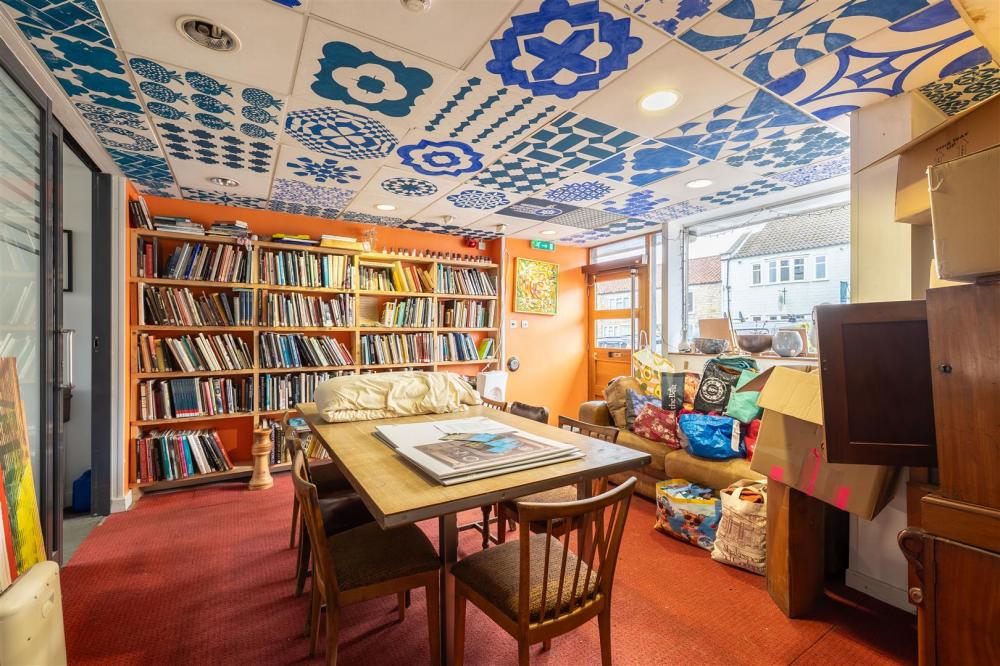
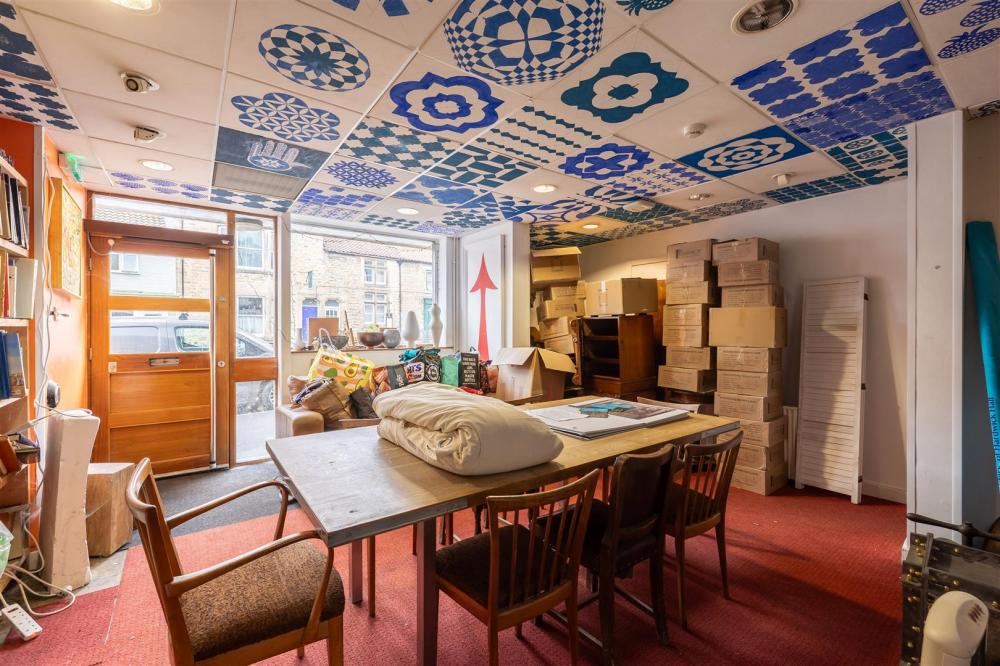
Retail Space
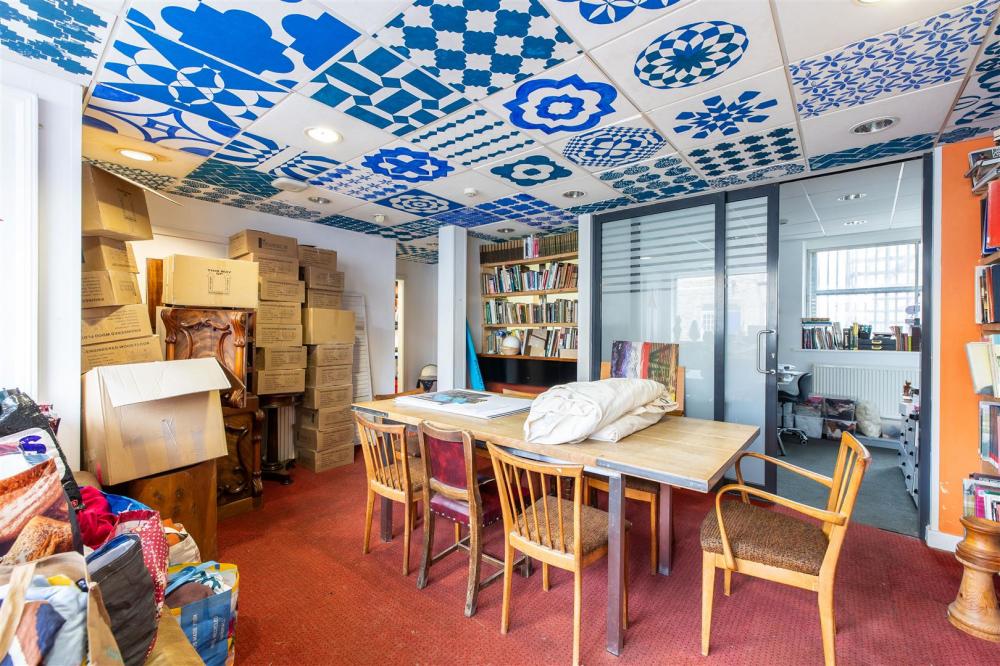
Open fronted display windows to Piercy End.
Office
With window to front elevation.
Office
Workspace with glass sliding doors leading to front retail space and window to the rear yard.
Studio Office
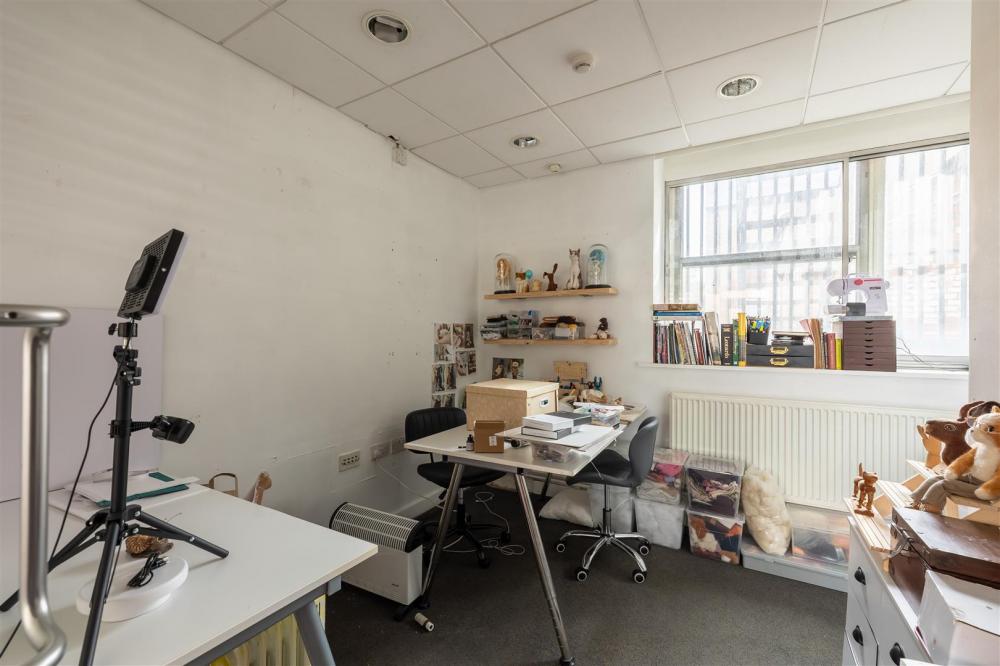
Workspace with large window to the street and doors leading to main retail space and rear corridor.
Safe
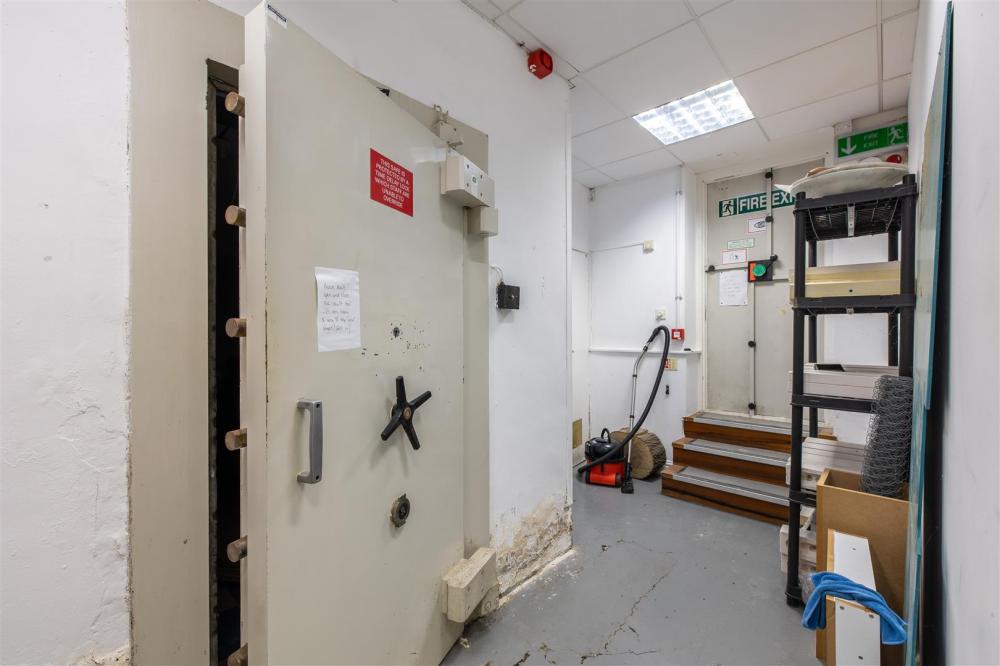
Built in walk-in safe with 2 lockable doors.
Rear Lobby
Staircase to first floor.
First Floor
Over ground floor retail space:
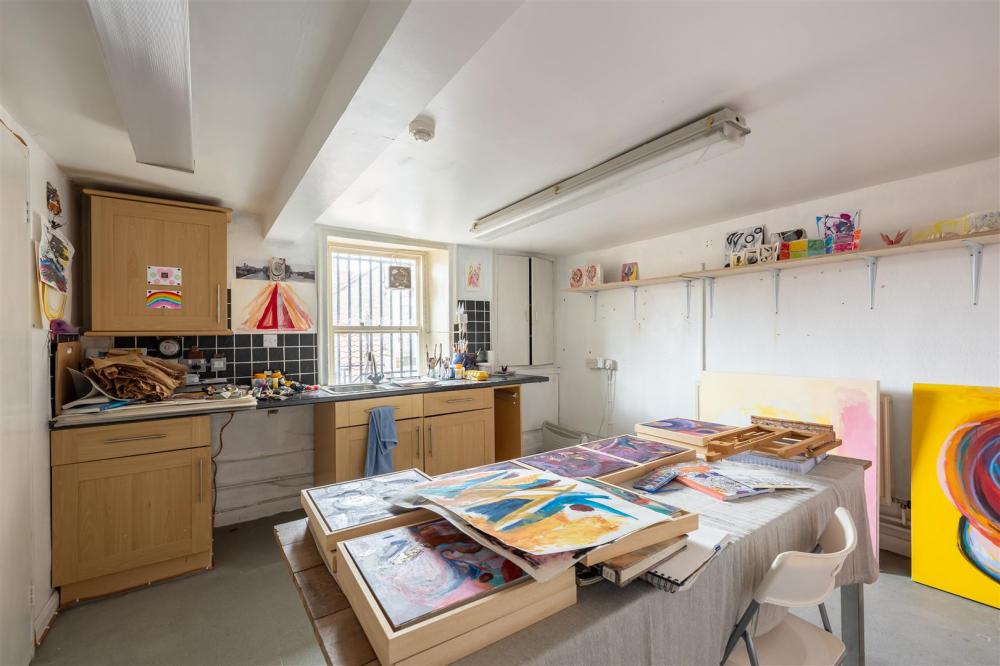
Studio/Office
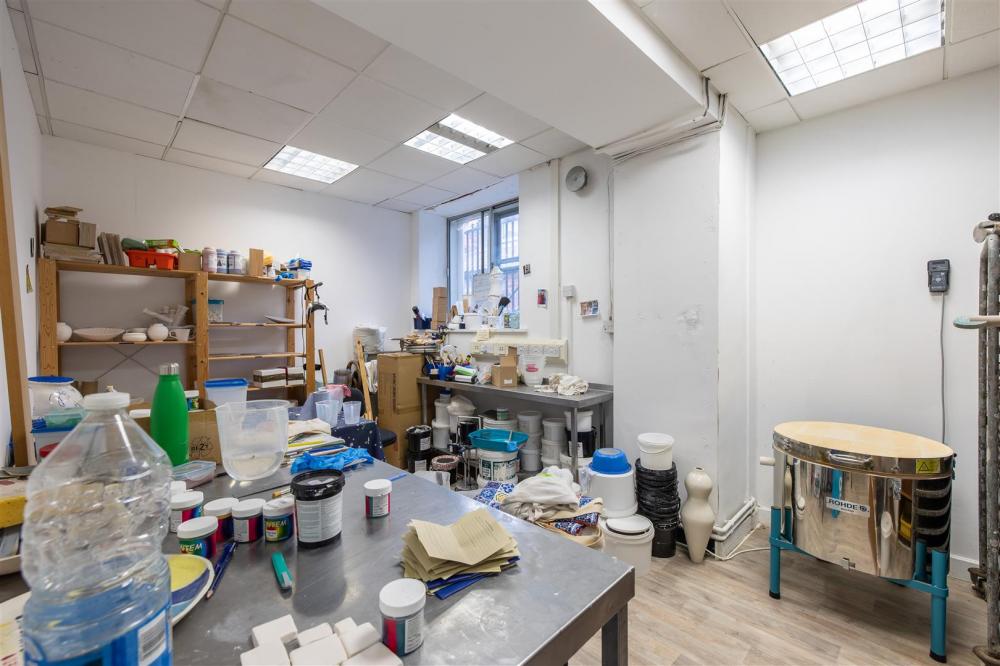
With wall and floor units having stainless steel sink unit; radiator.
Cloakroom
With low flush w.c. and wash hand basin.
Kitchen
With sink unit and access to further cloakroom with w.c.
Second Floor
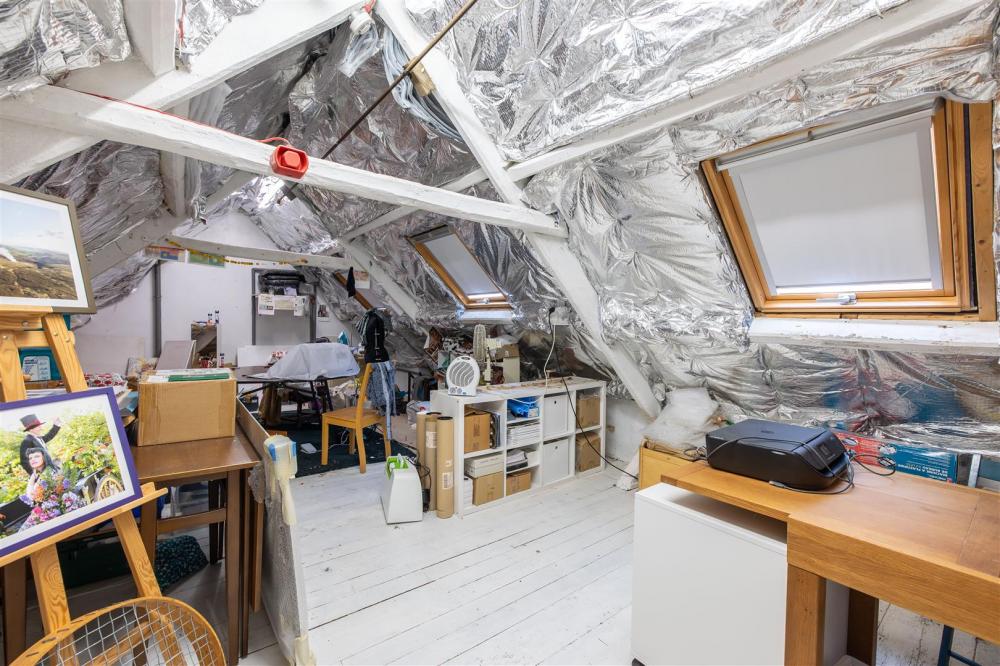
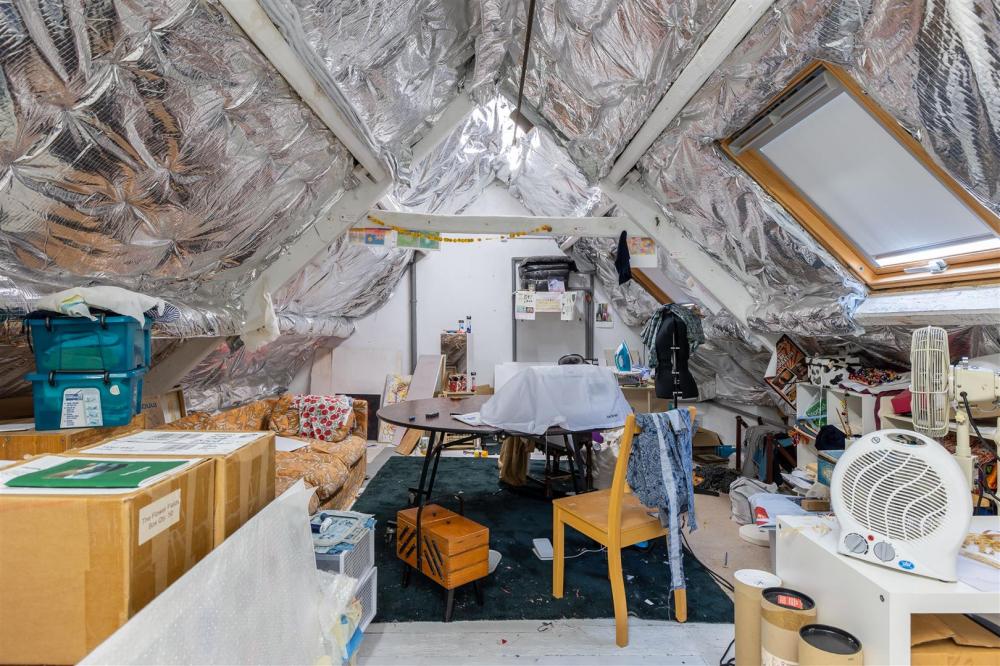
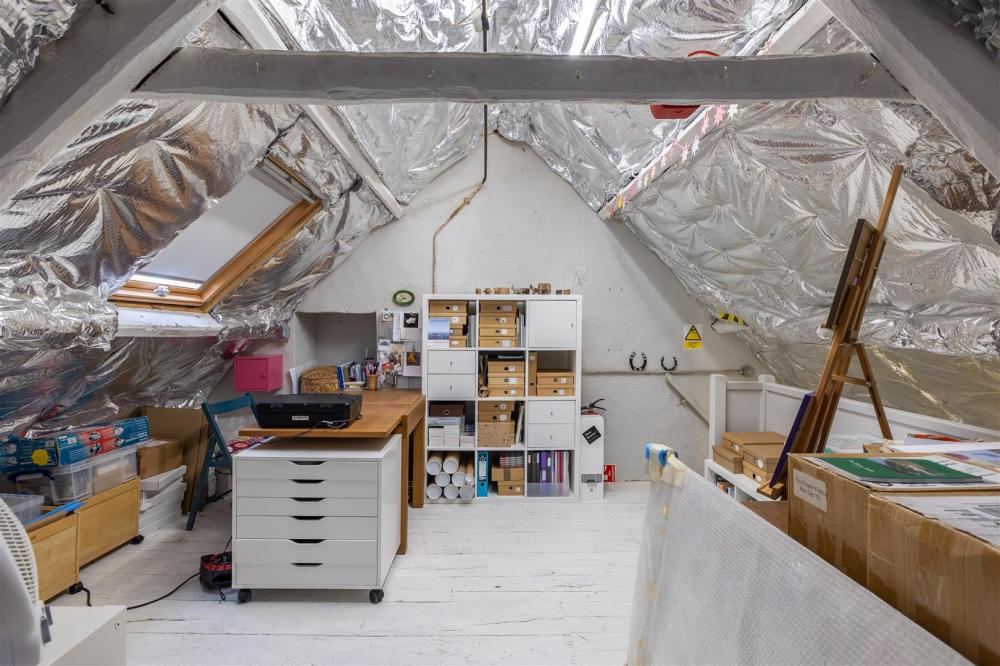
Studio/Office
Large storage room with two velux windows.
Business Rates
We have made enquiries on the government website which describes the property as being used as studio and premises.
RESIDENTIAL PREMISES
This is an entirely separate access to the Commercial premises, premises having separate doors.
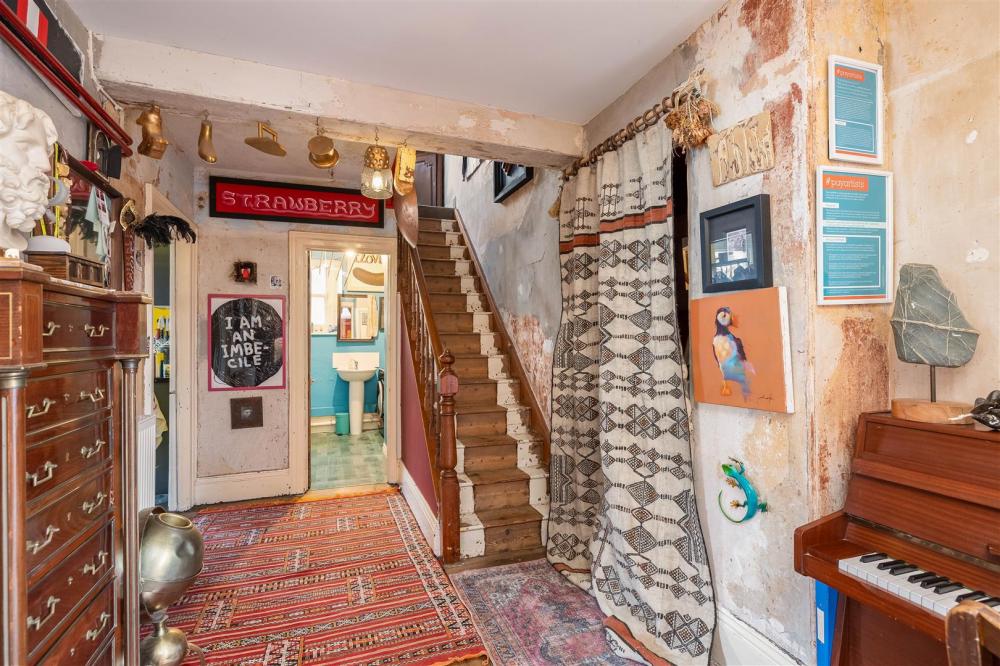
Entrance Hall having staircase from the ground floor with access to the front leads to the first floor residential accommodation.
First Floor
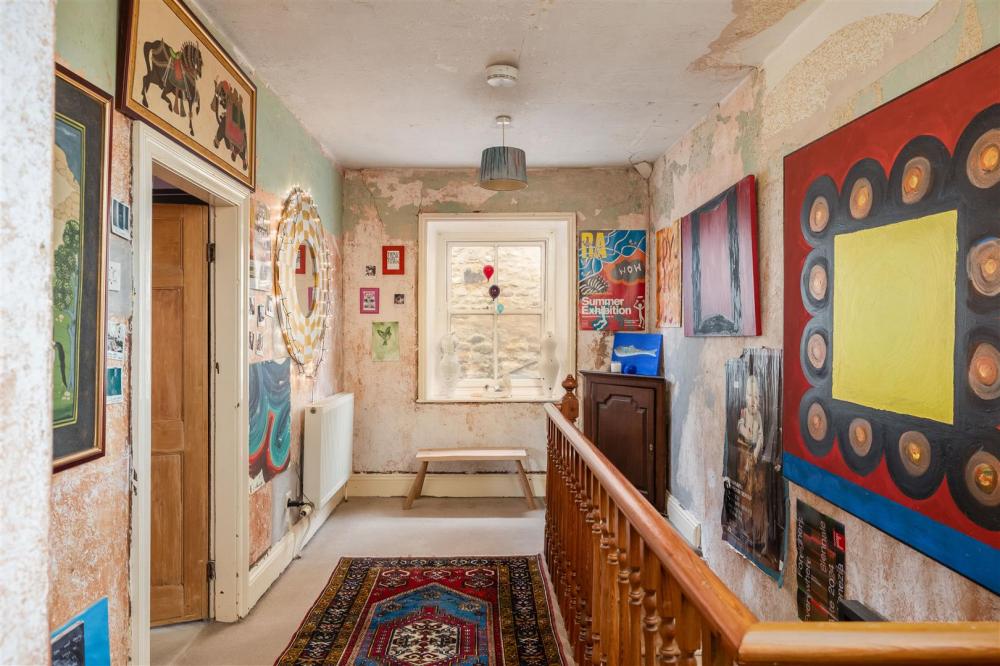
First floor landing with radiator and stripped open staircase.
Landing
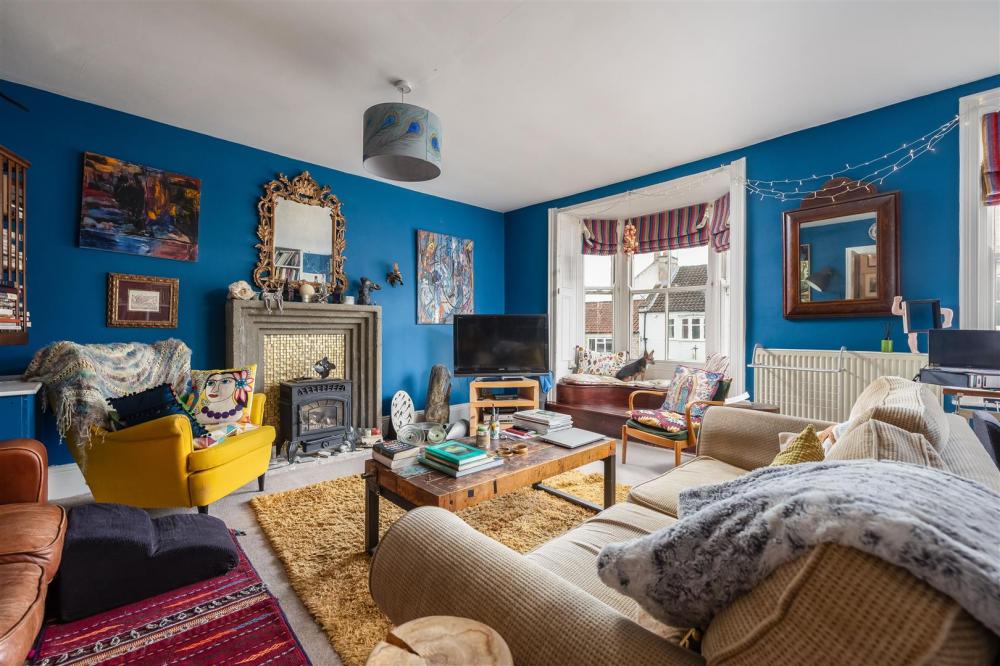
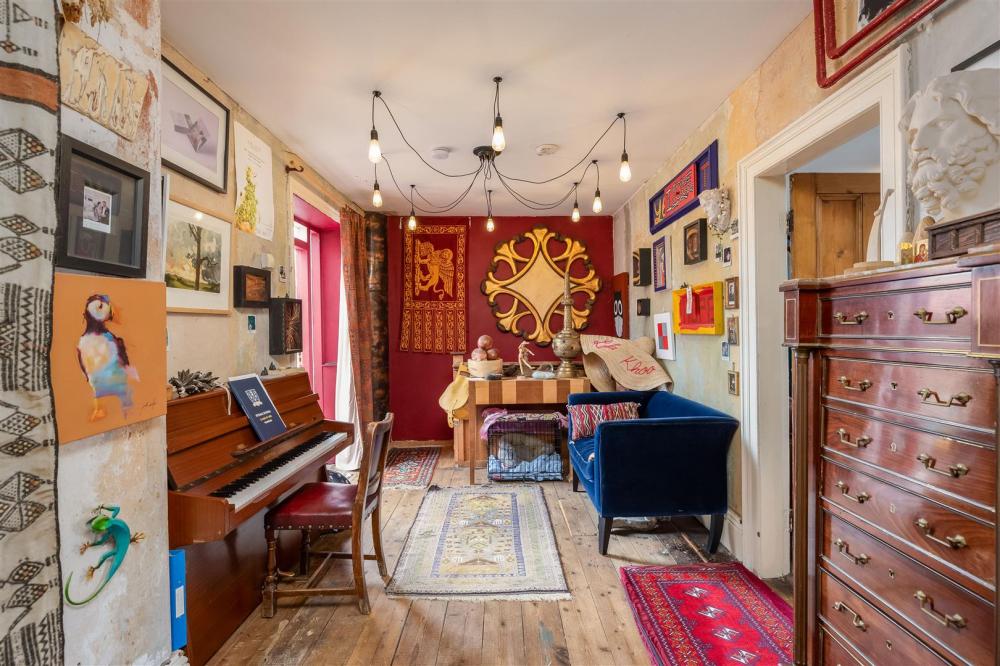
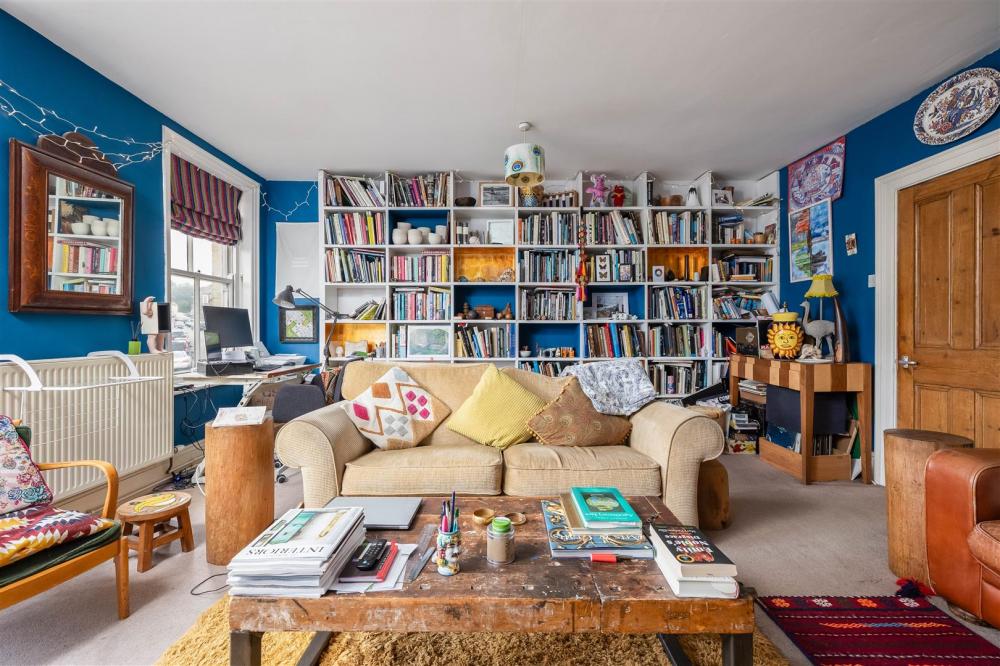
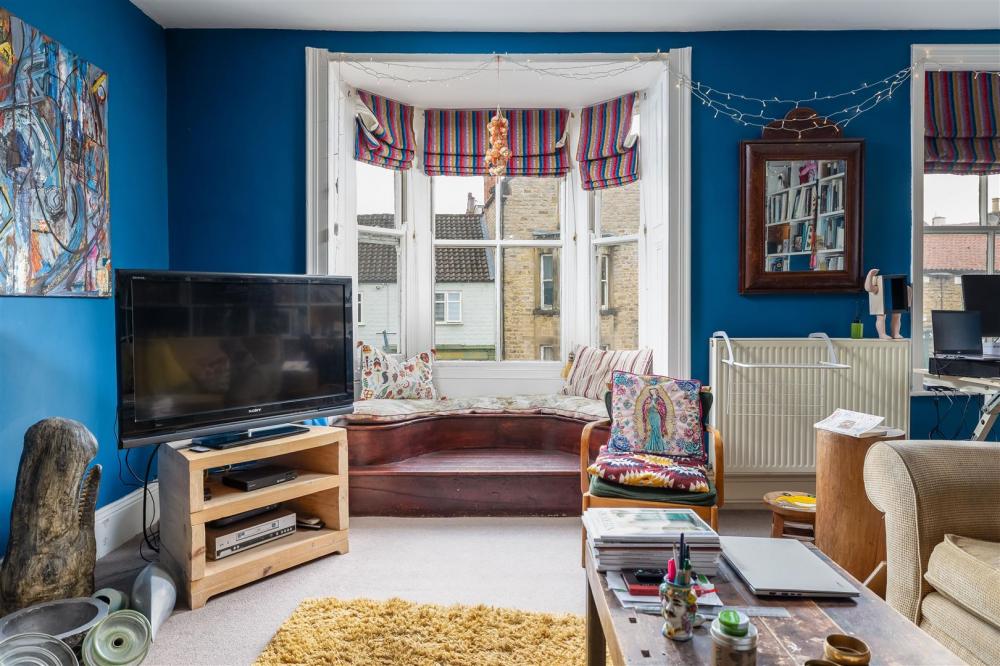
Sitting Room
Double aspect with bay window having window seat and sash window. Feature fireplace with stove, radiator, television aerial point.
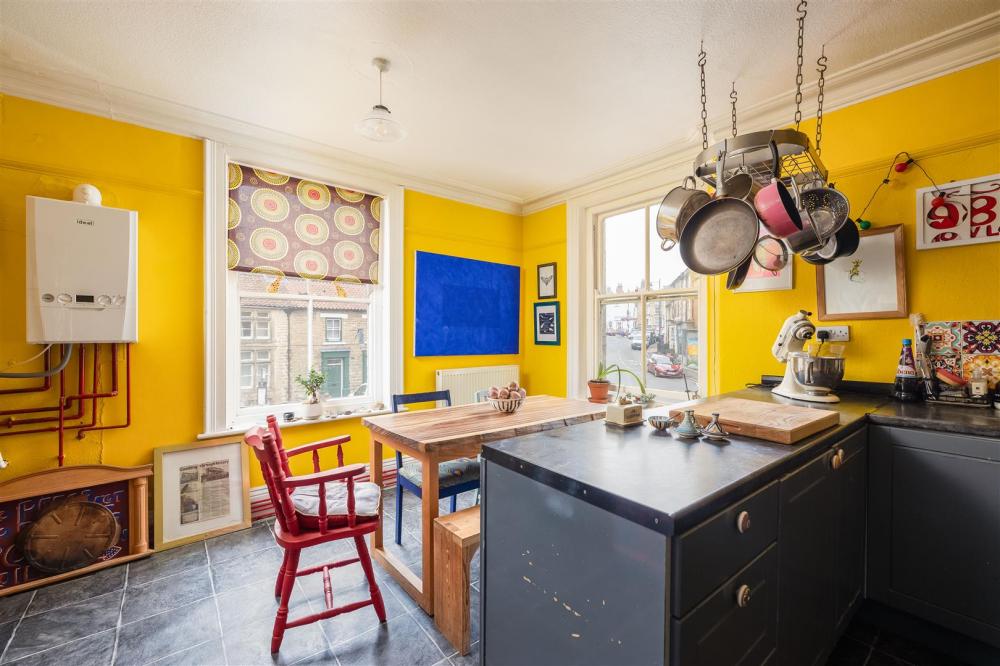
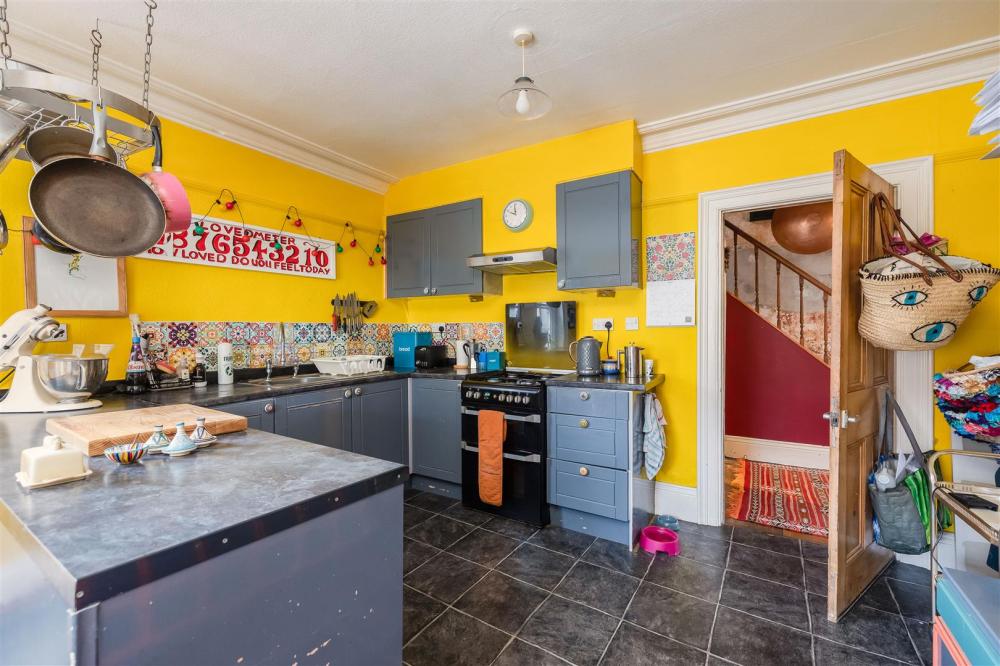
Kitchen
With wall and floor units including stainless steel sink unit, worktops and tiled splash-backs. Part ceiling cornice, central heating boiler, double aspect with sash windows, radiator.
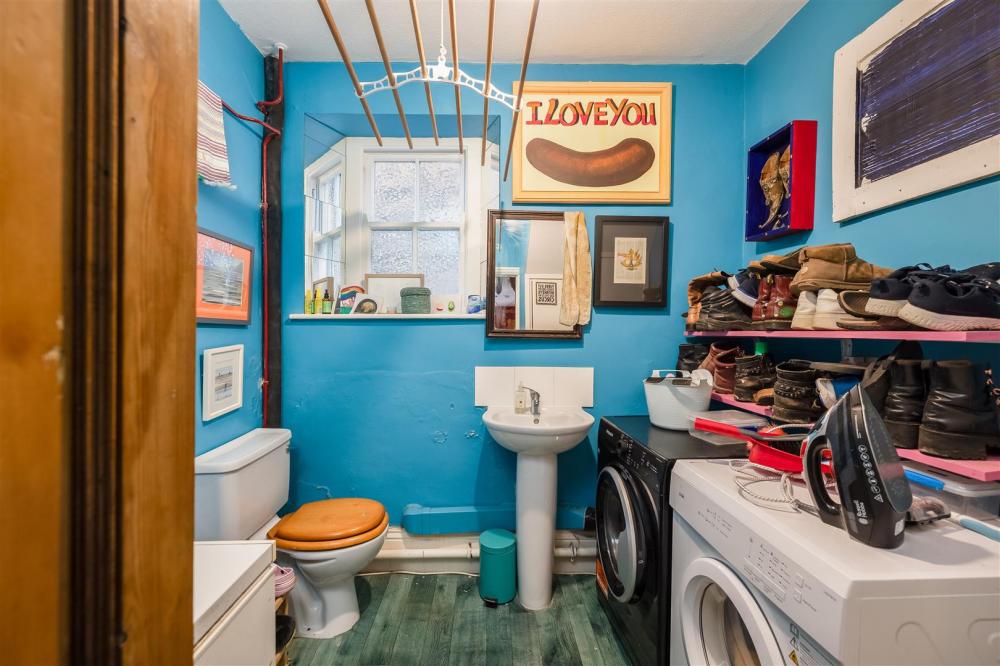
Utility/W.C
With plumbing for automatic washing machine; low flush w.c. and wash hand basin.
Second Floor
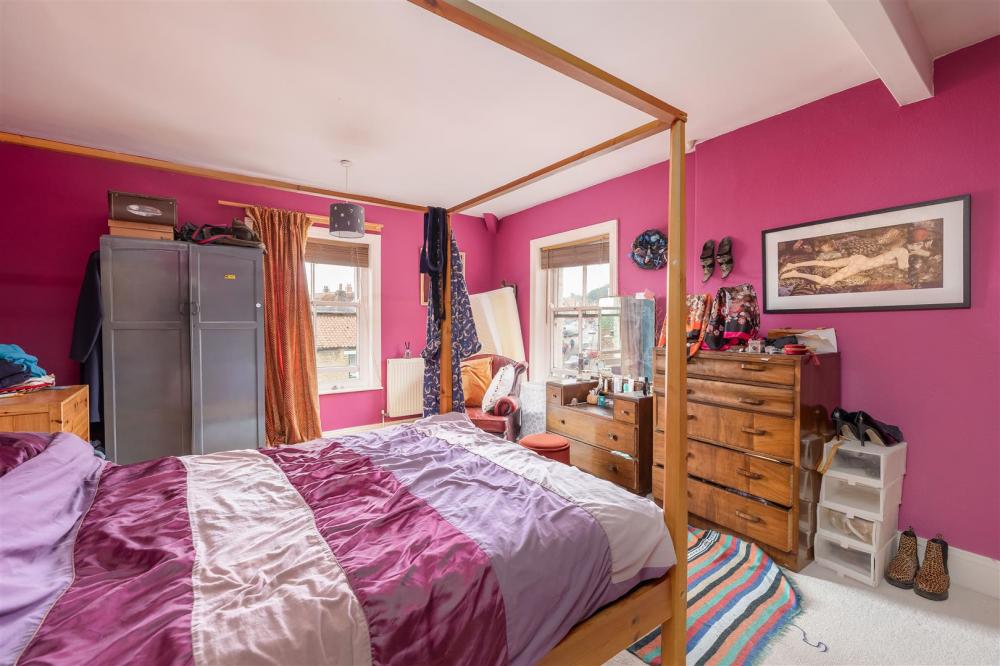
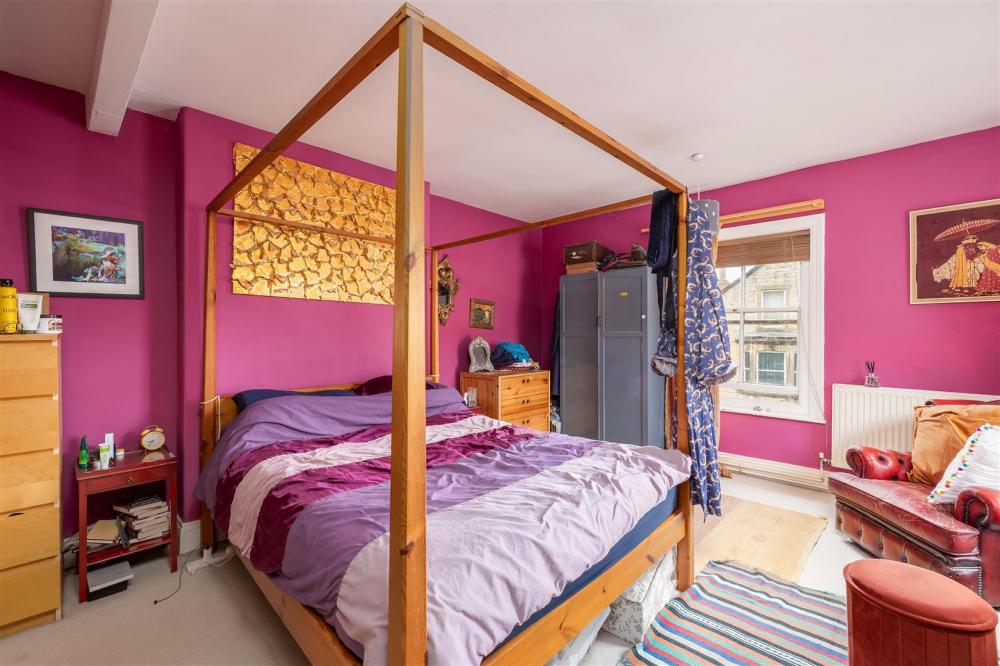
Bedroom One
With sash window ( double aspect ) and radiator.
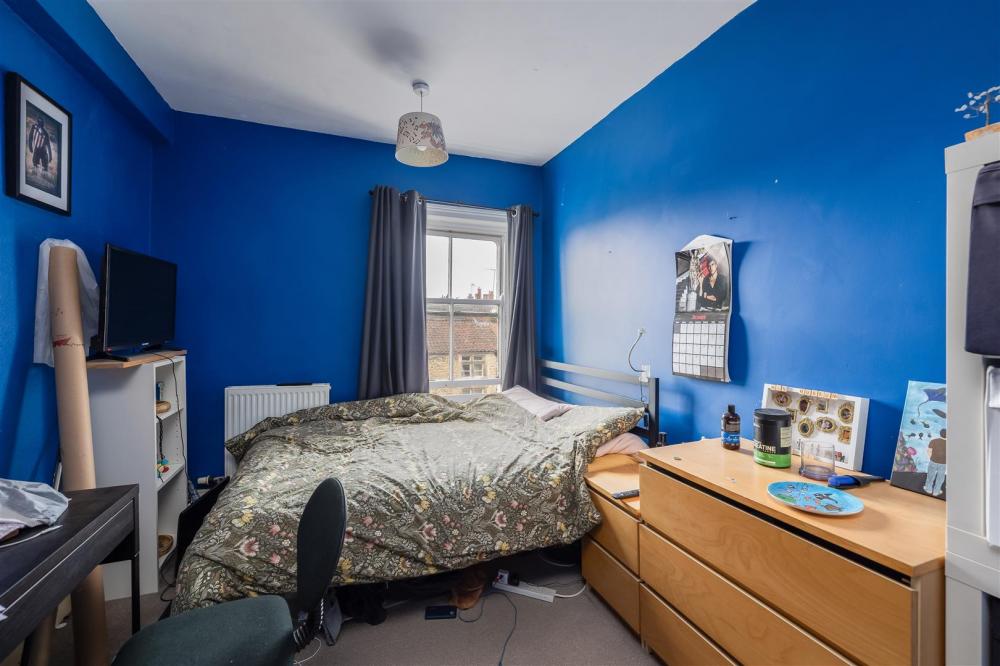
Bedroom Two
With sash window and radiator.
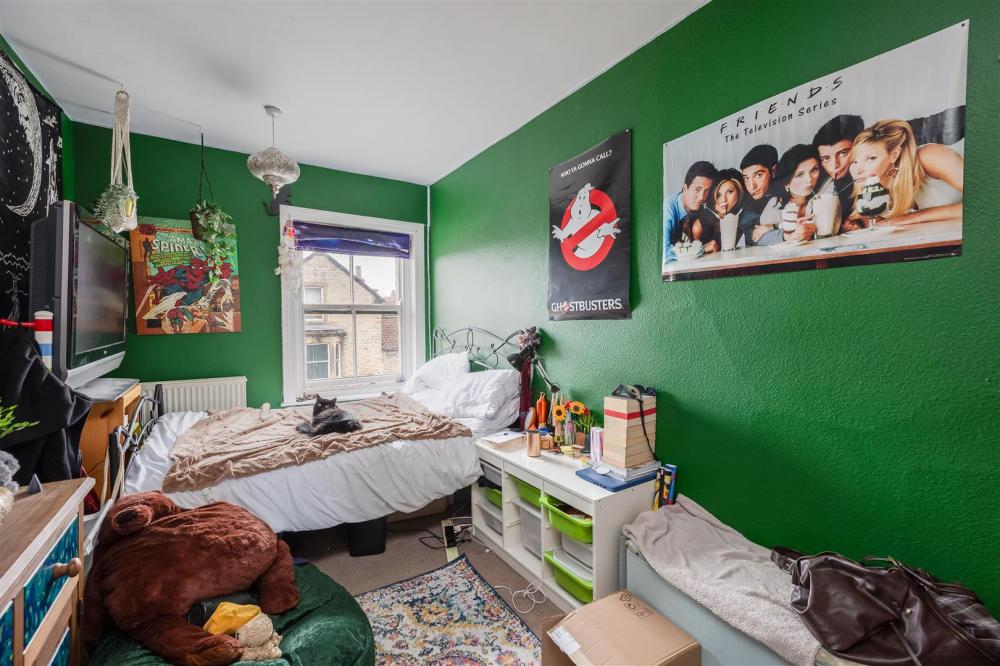
Bedroom Three
With sash window and radiator.
Bathroom
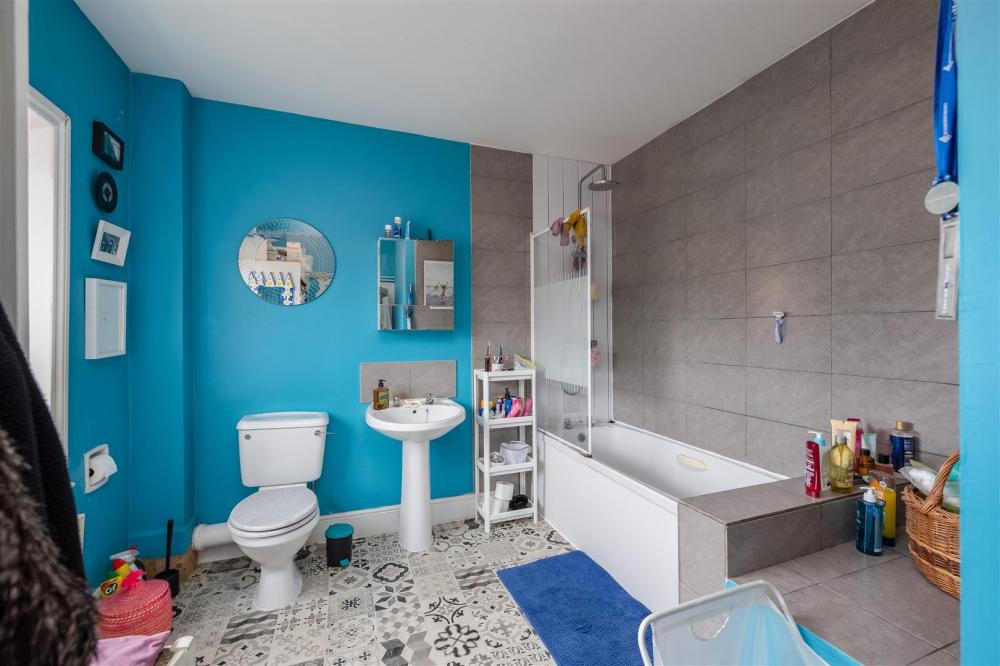
Suite comprising panelled bath with shower unit over, low flush w.c. and pedestal wash hand basin. Part wall tiling.
Outside
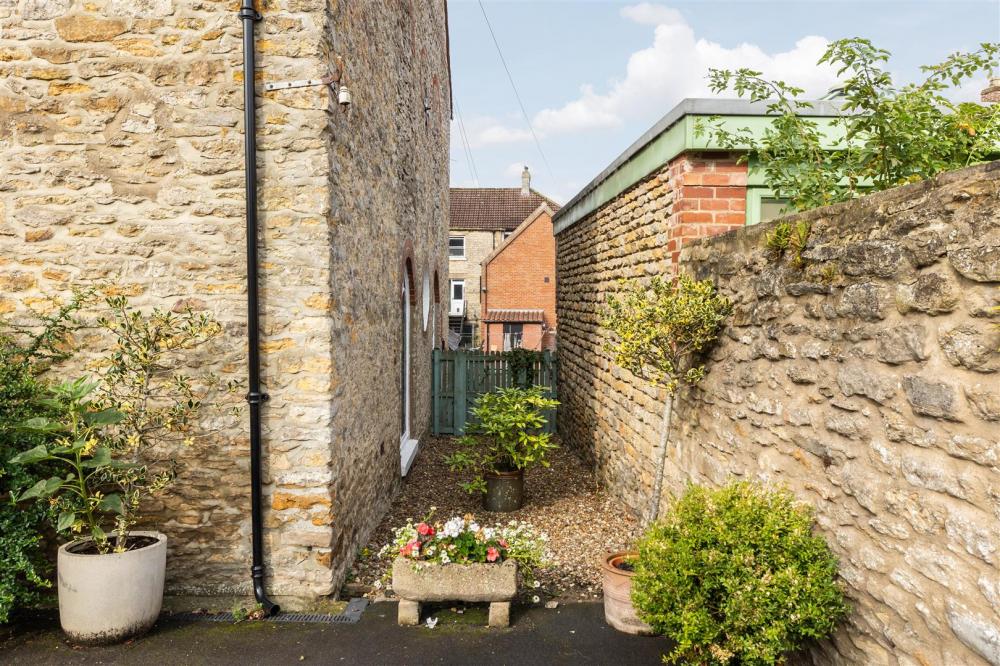
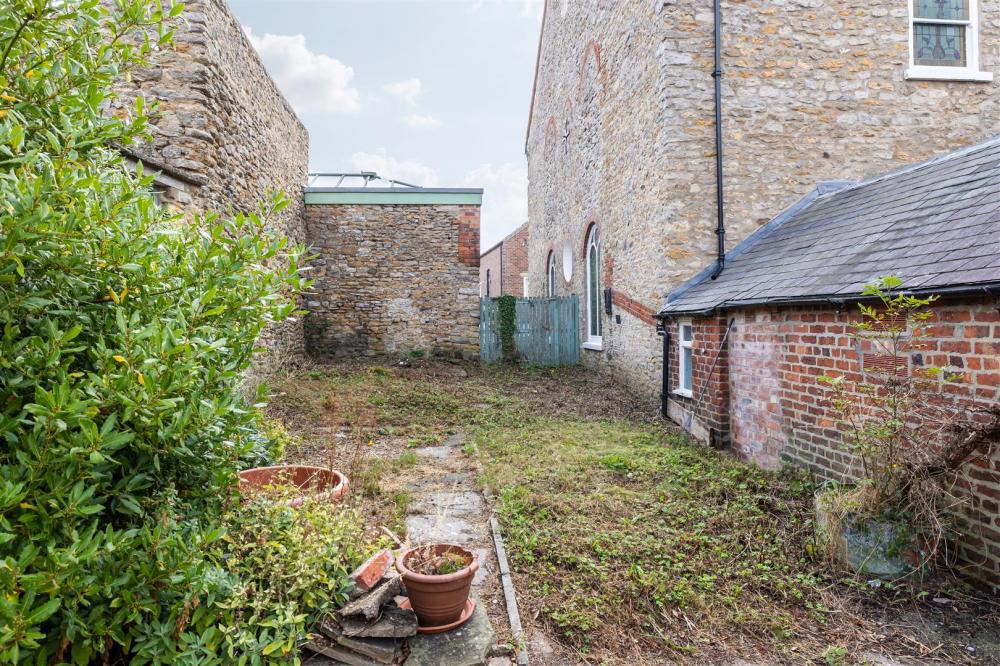
To the rear there is an enclosed yard area.
Services
Mains gas, electricity, water and drainage.
Council Tax
We have been informed that the flat lies in Band C.
Loading... Please wait.
Loading... Please wait.