1
Outgang Road, Pickering. YO18 7EL
Guide Price £250,000
 3
3
 1
1
 1
1
 3
1
1
3
1
1
Key Features
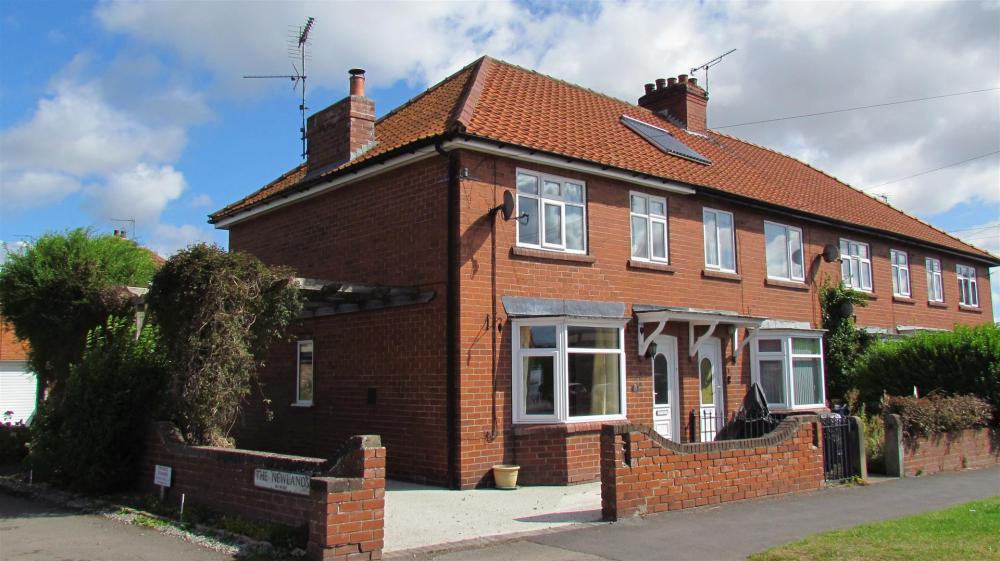
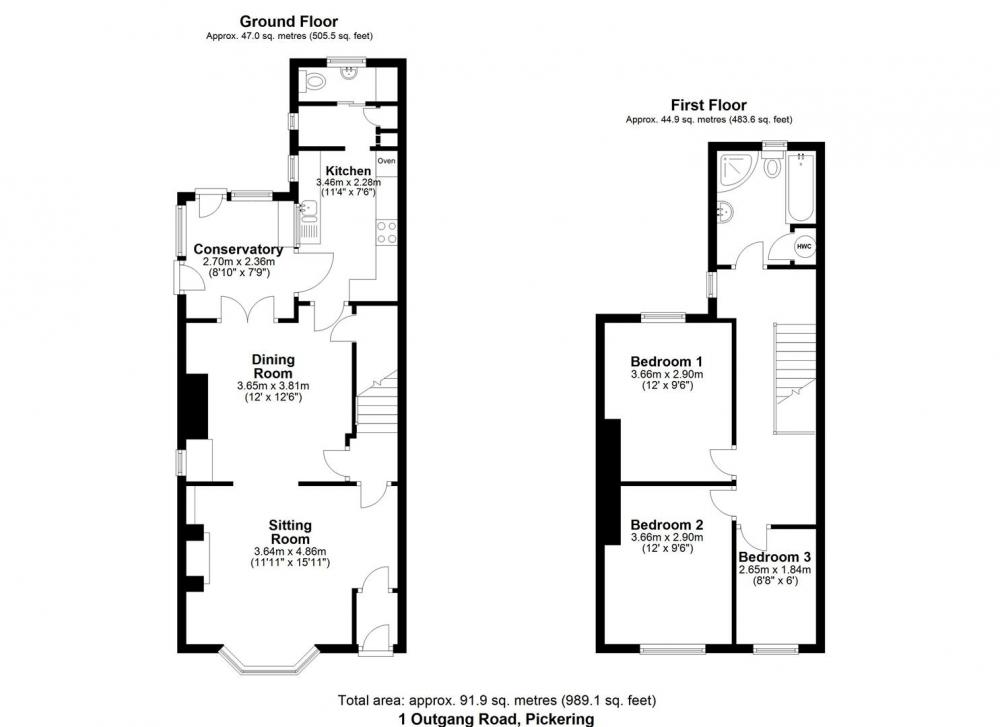
A well presented and traditional terraced home offering spacious accommodation and benefitting from long driveway and garage. Accommodation comprising Entrance Porch, Sitting room with feature fireplace and wood burner, opening onto Dining Room, fitted kitchen, cloakroom with w.c., conservatory. First Floor; Galleried Landing, three bedrooms and re-fitted Bathroom, front garden and attractive low maintenance rear garden.
No Onward Chain.
Accommodation Comprises
Entrance door leads to:
Porch
With door leading to sitting room.
Sitting Room
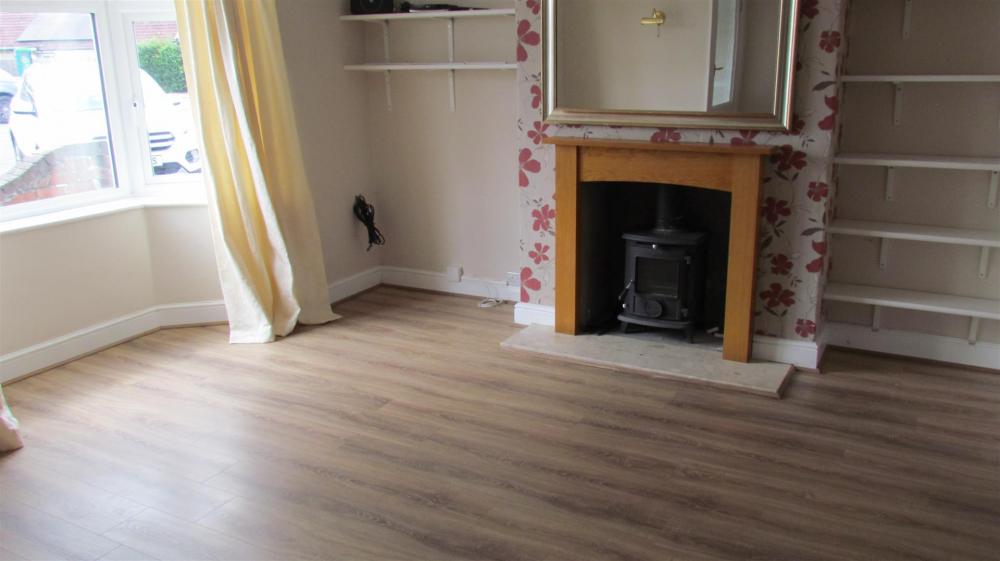
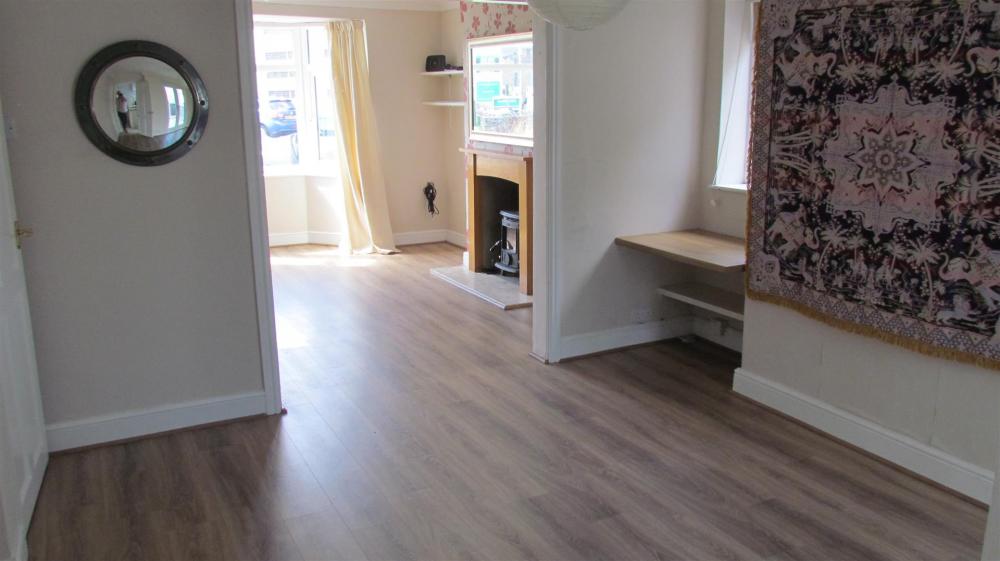
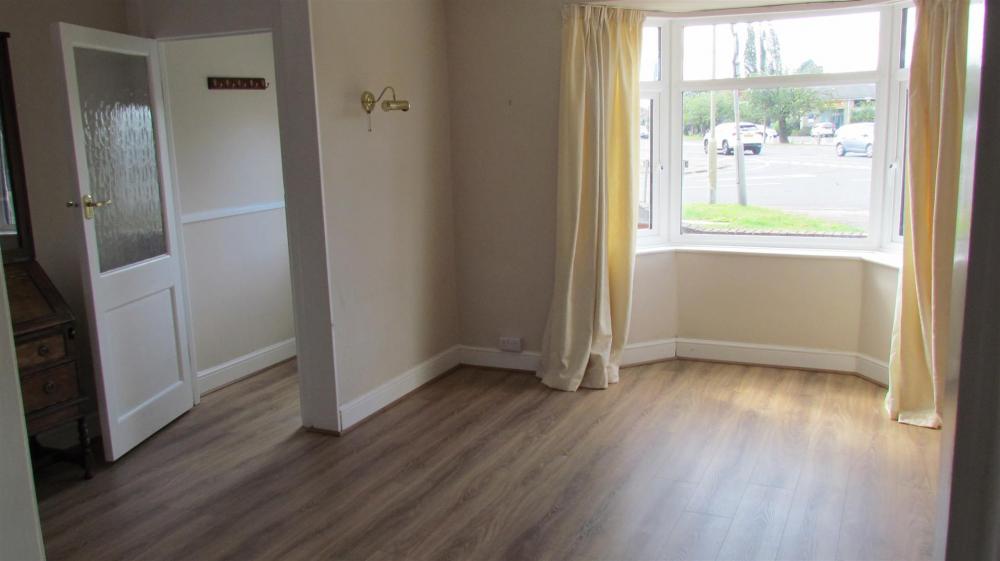
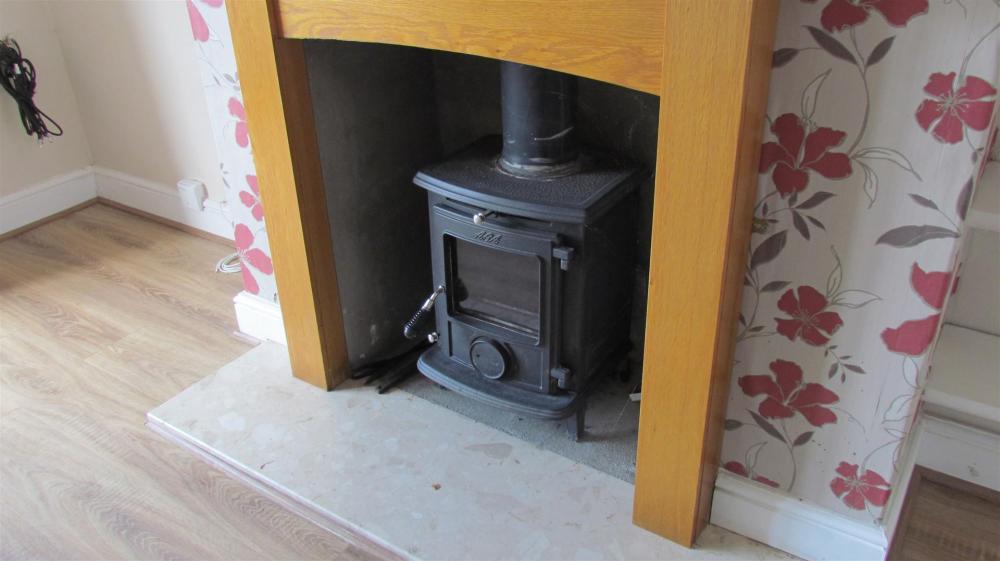
Having feature fireplace with wooden surround, marble effect back and hearth, wood burning stove, laminate flooring, double glazed bay window to the front elevation, coving to ceiling.
Dining Room
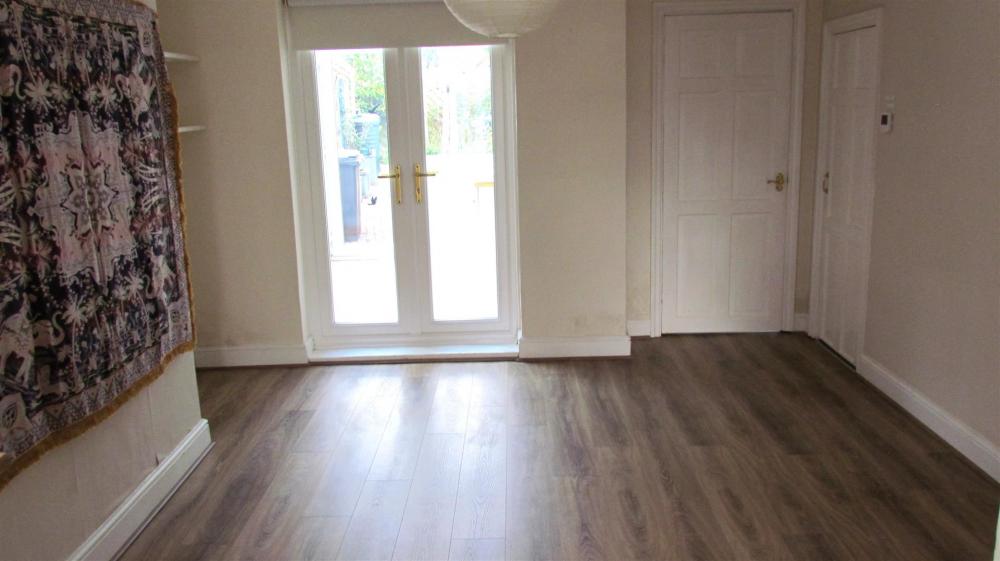
Double glazed window to the side elevation, laminate flooring, coving to ceiling, under stairs storage cupboard, french doors opening onto conservatory.
Kitchen
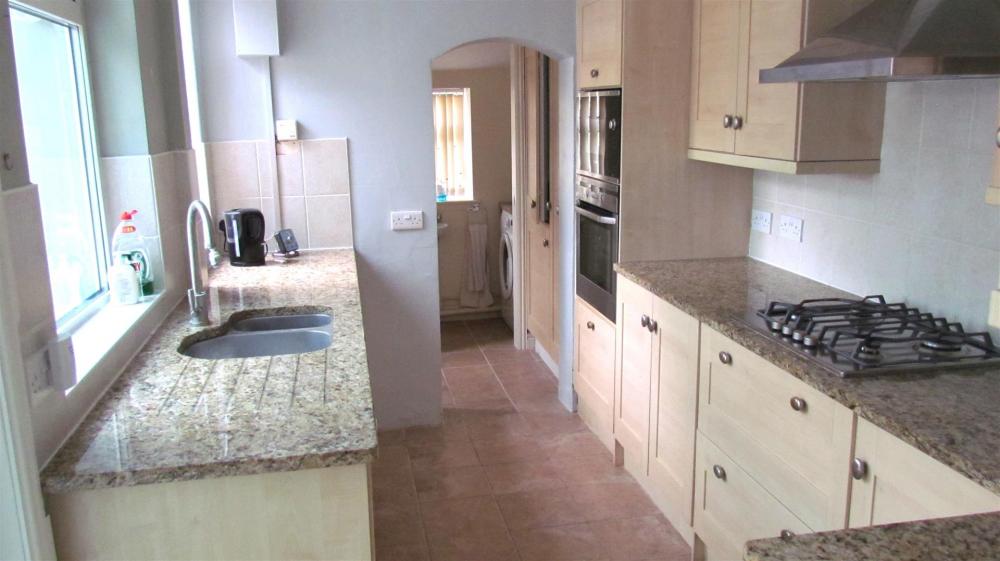
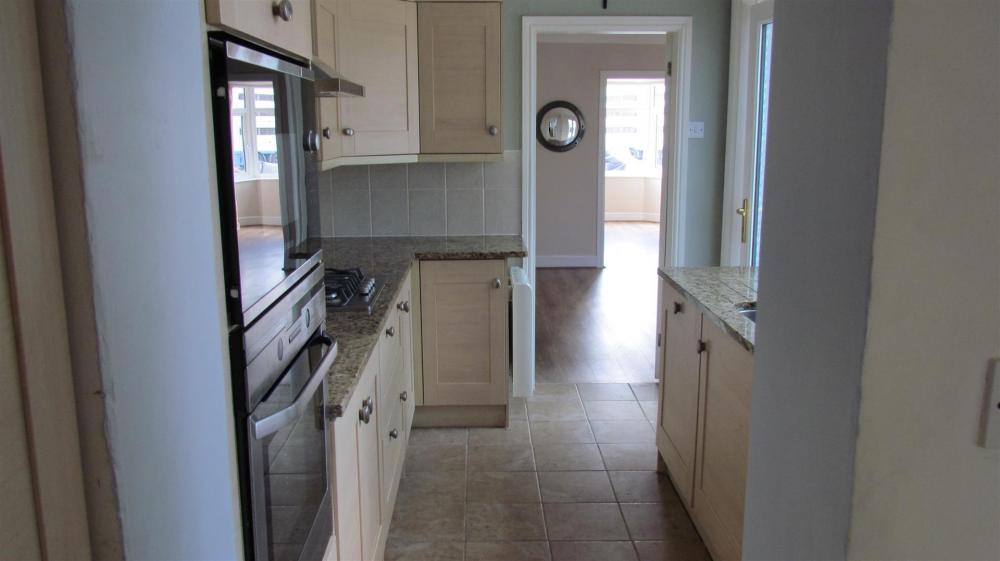
Housing a range of wall and base units incorporating drawer compartments with tiled splash backs, rolled edge work surfaces, 1 1/2 bowl drainer sink unit, four ring hob with extractor canopy over, built in oven, microwave, dishwasher, corner unit housing carousel. Tiled flooring and partial wall tiling, spot lighting, two double glazed windows to the side elevation.
Conservatory
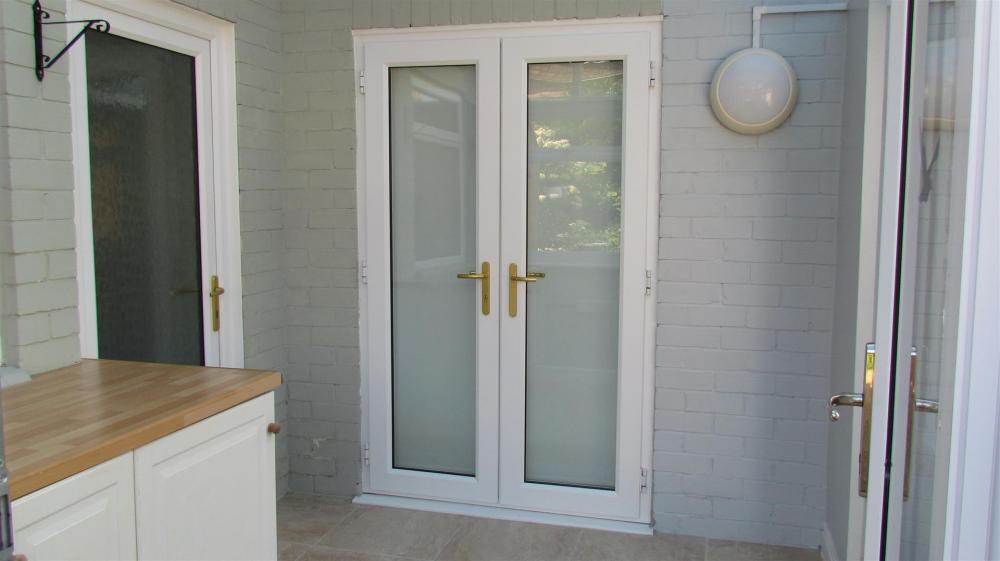
Double glazed windows, tiled floor, two external doors to garden and door to kitchen. base units with roll top work surfaces.
Rear Lobby
With wall mounted Worcester boiler, fitted cupboards including pull out larder, built in fridge freezer.
Sliding door to:
Cloakroom
With low flush w.c., wash hand basin, double glazed window, plumbing for automatic washing machine, tiled flooring.
First Floor
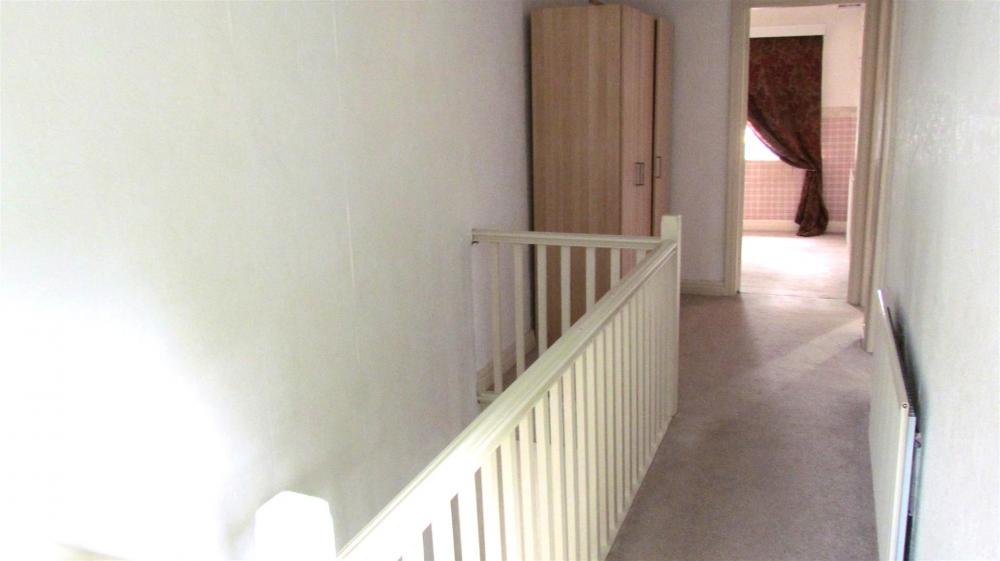
Spacious galleried Landing with central heating radiator, double glazed window, access to roof space with pull down loft ladder, with part boarded and insulated roof space with light.
Bedroom One
Double glazed window to the rear elevation, central heating radiator.
Bedroom Two
Double glazed window to the rear elevation and central heating radiator.
Bedroom Three
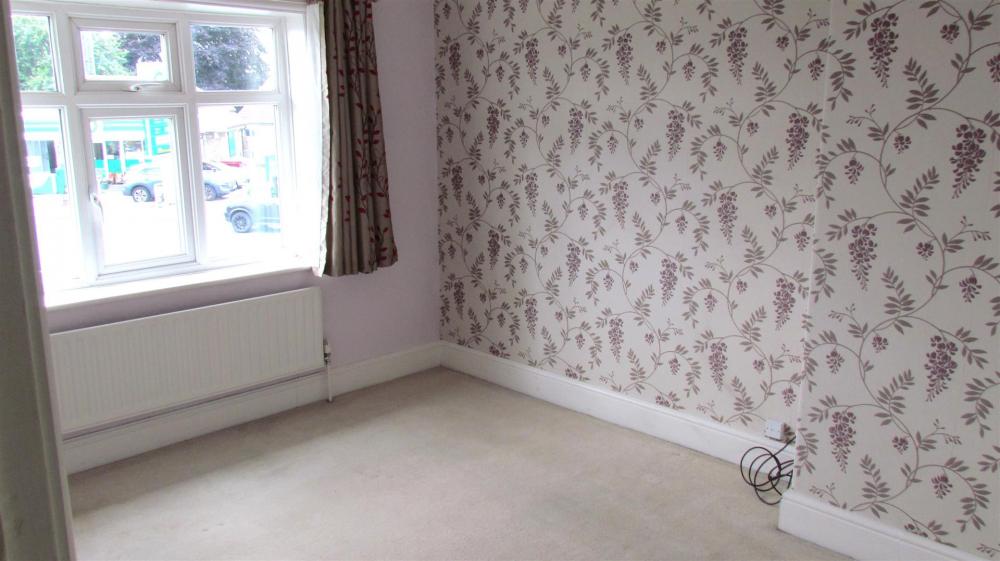
Double glazed window to the front elevation, central heating radiator.
Bathroom
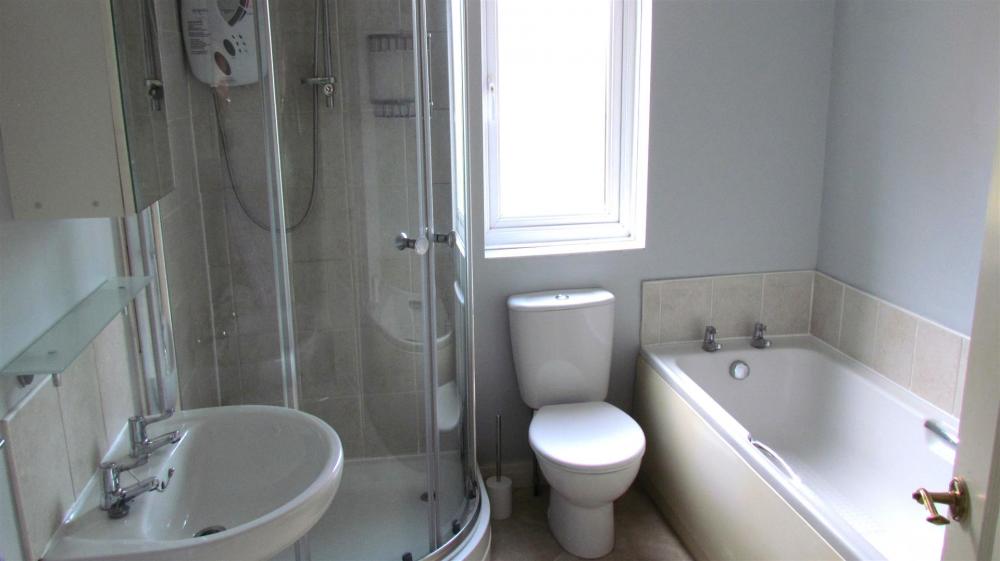
Comprising panelled bath, corner shower cubicle with curved sliding doors, pedestal wash hand basin, low flush w.c., central heating radiator, partial wall tiling, double glazed window to the rear elevation and built in airing cupboard housing hot water cylinder.
Outside
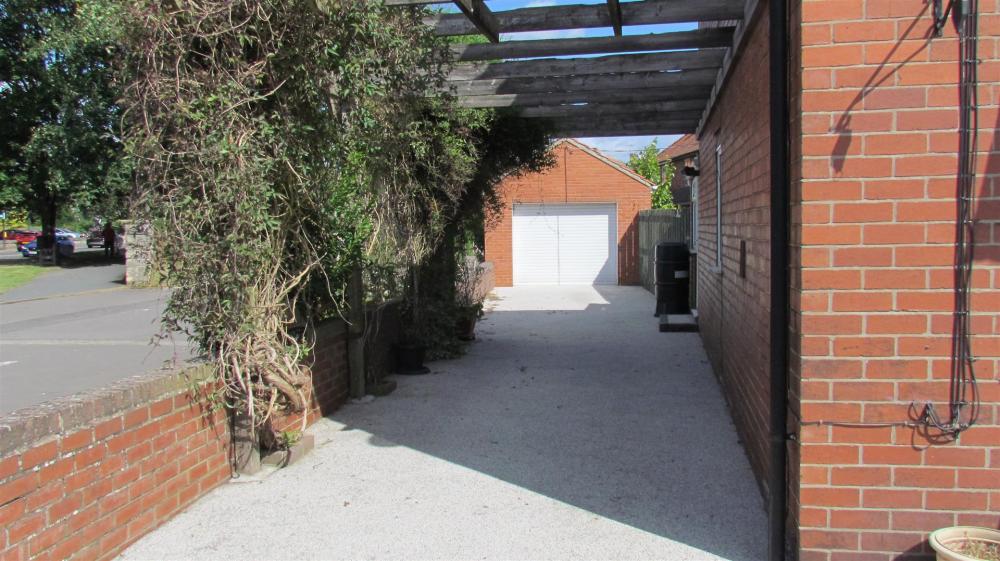
Long resin driveway to the front of the property providing parking for several cars leads to DETACHED GARAGE with up and over door light and power and personal door to rear garden.
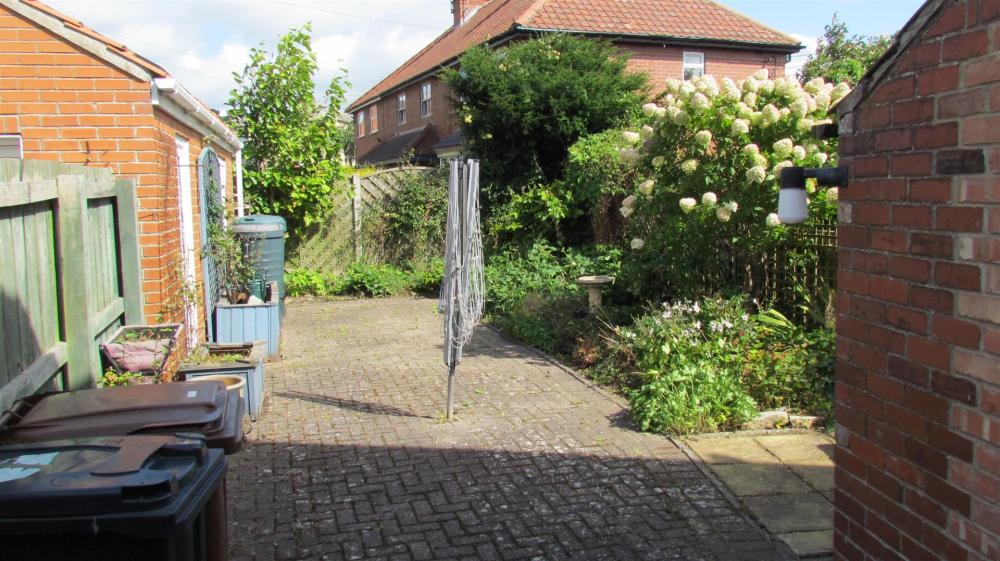
Rear garden with blocked paved area and flower/shrubbery border with patio area.
Services
Mains electricity, gas, water and drainage are connected.
Solar panel on garage roof which are owned.
Underfloor heating to the ground floor.
Loading... Please wait.
Loading... Please wait.