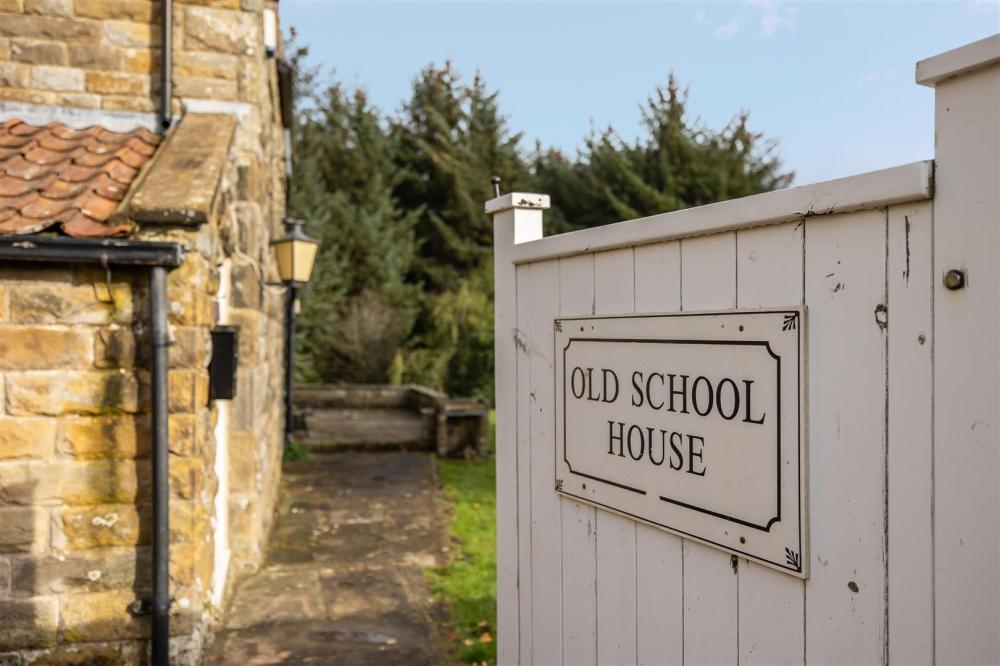
Old School House
Old School House, Hartoft,
Guide Price £450,000
 3
 2
 1
 3
2
1
Key Features
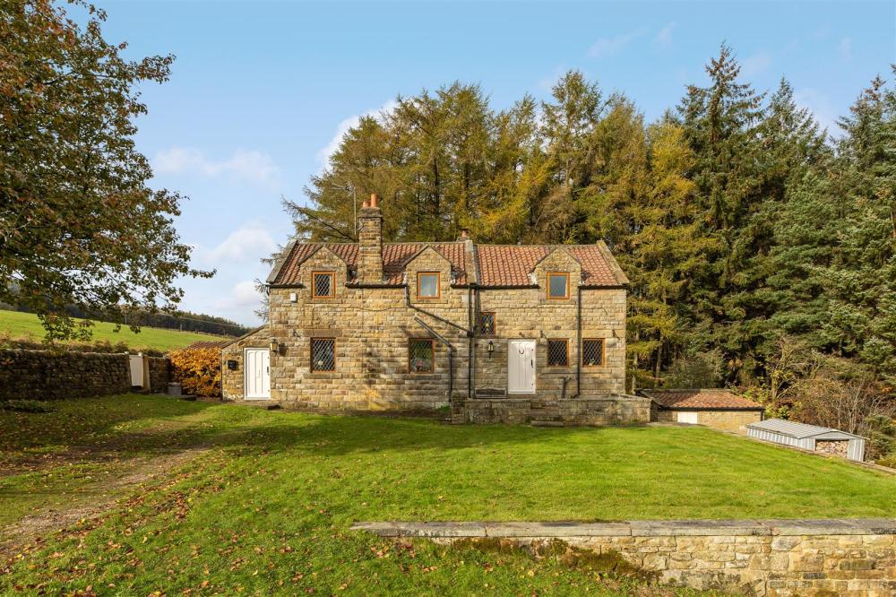
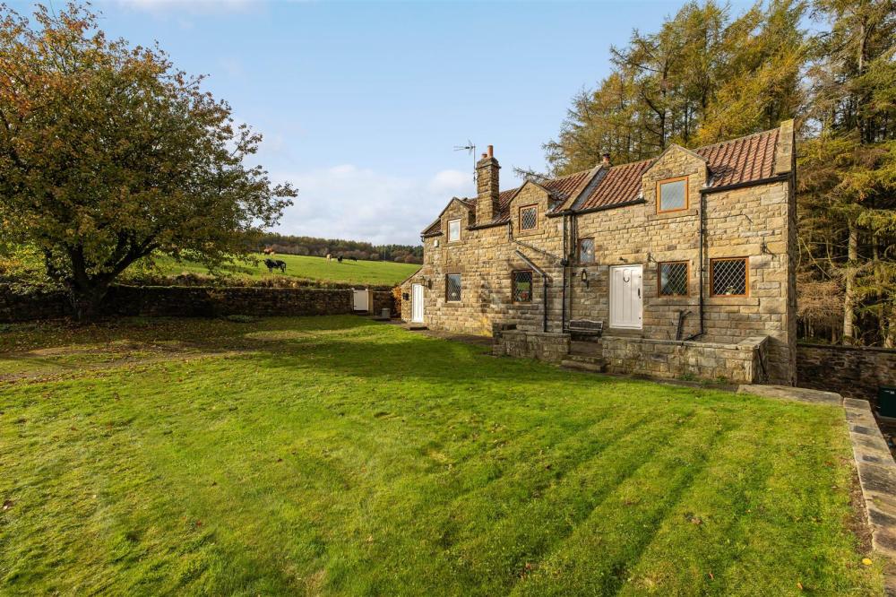
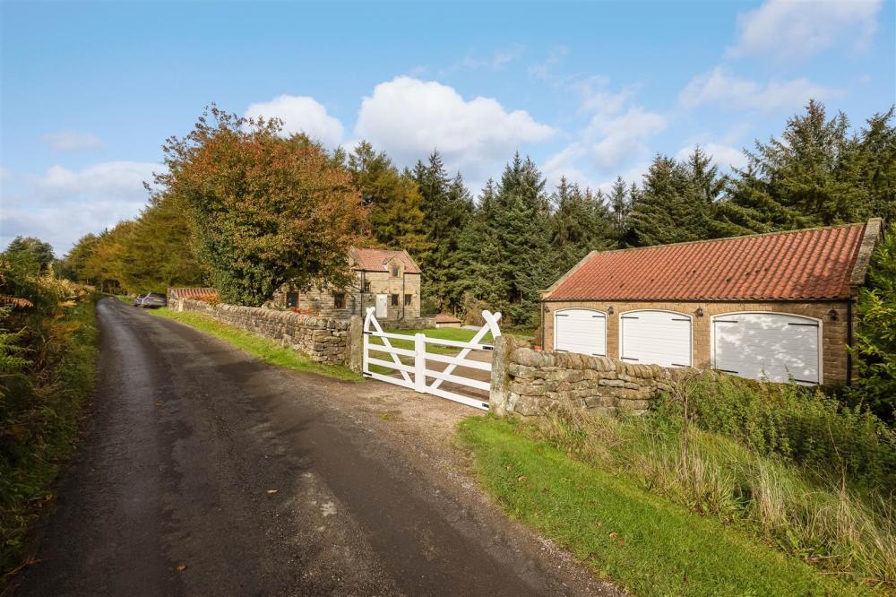
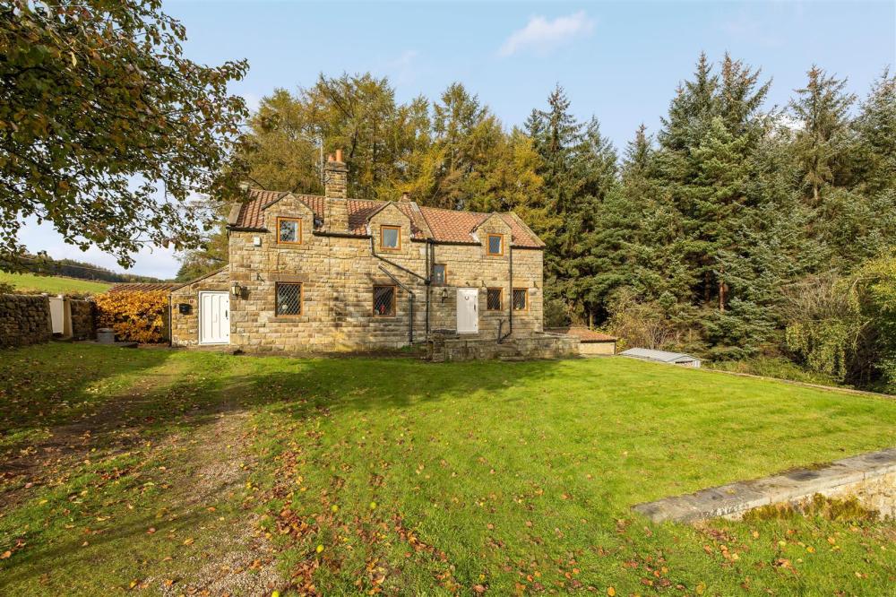
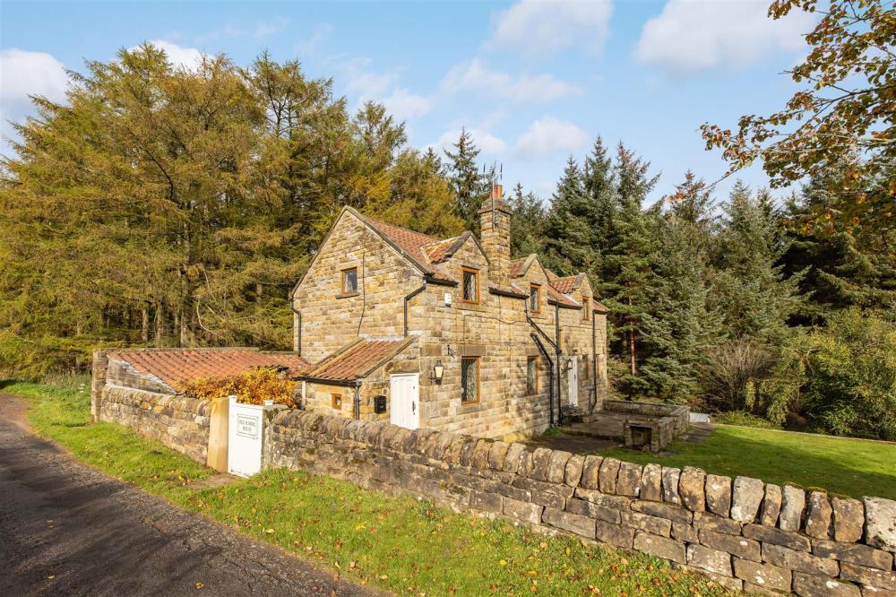
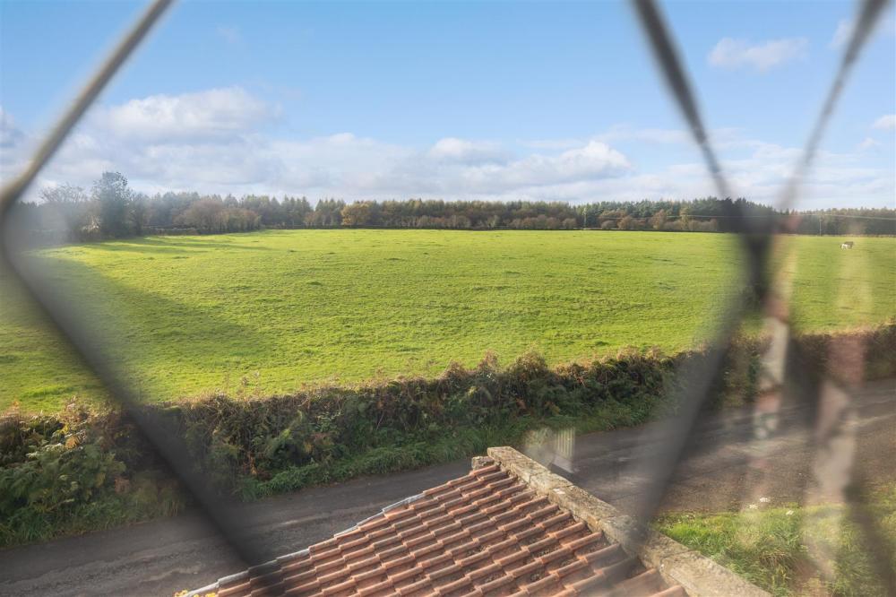
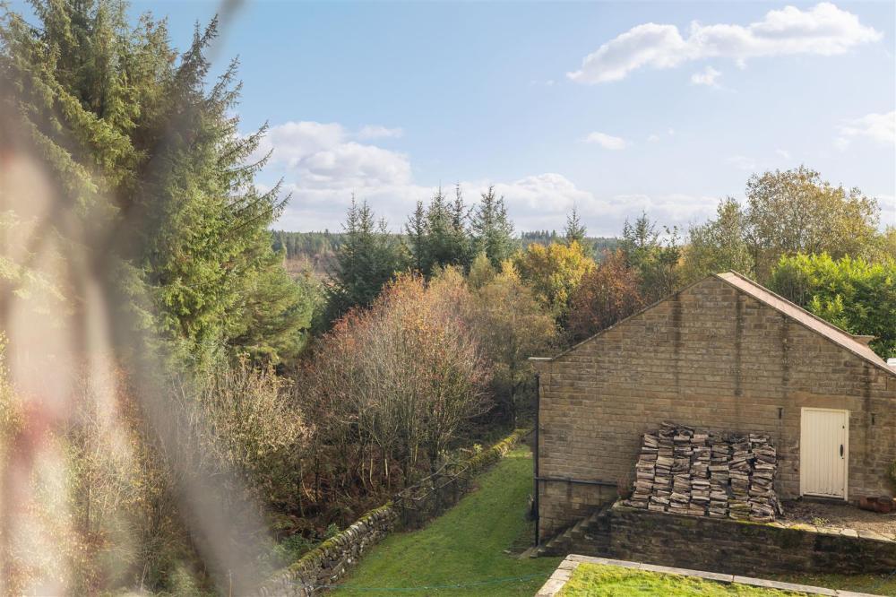
A unique opportunity to purchase this stone built detached cottage occupying a splendid idyllic position situated within the heart of the North York Moors National Park enjoying splendid views over the surrounding countryside.
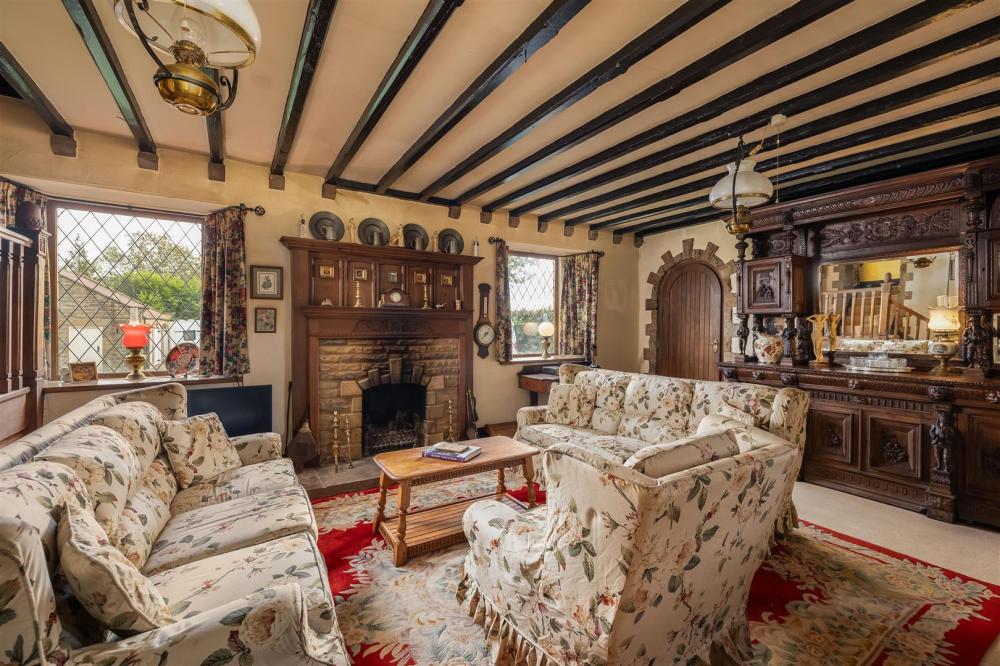
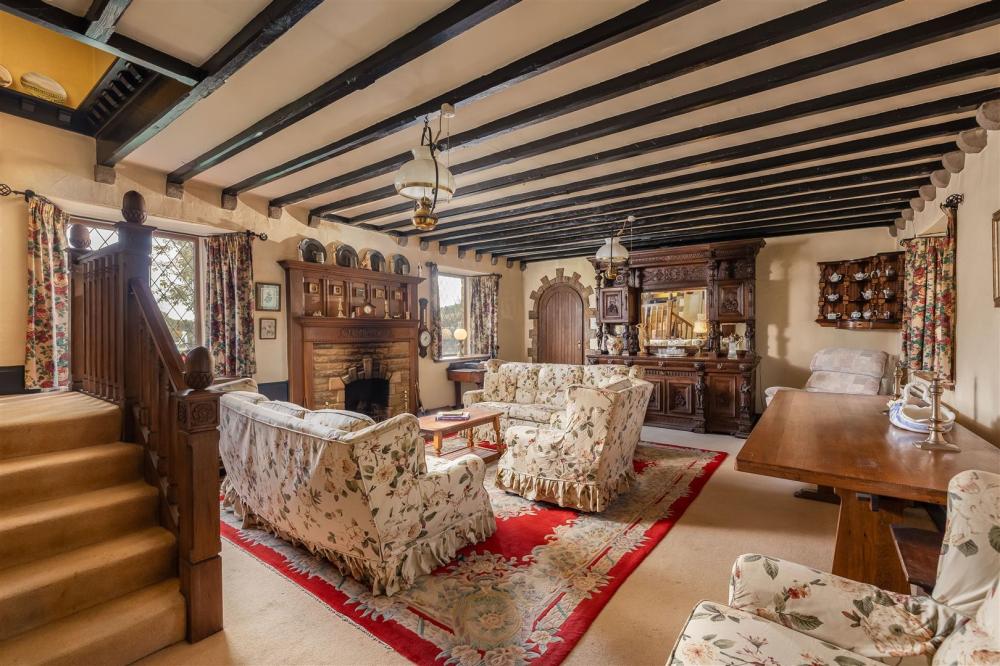
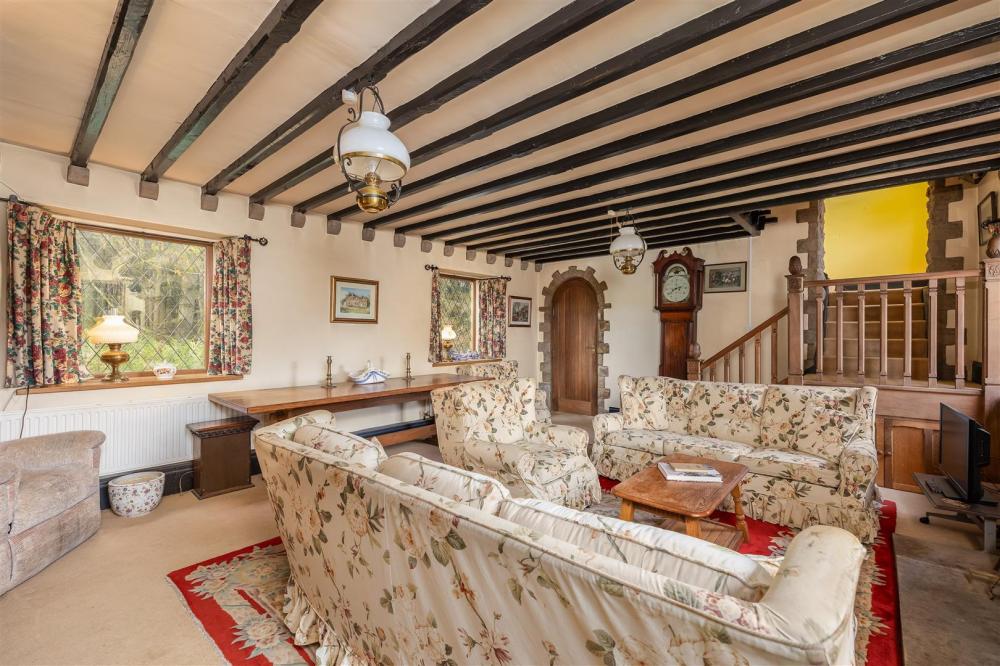
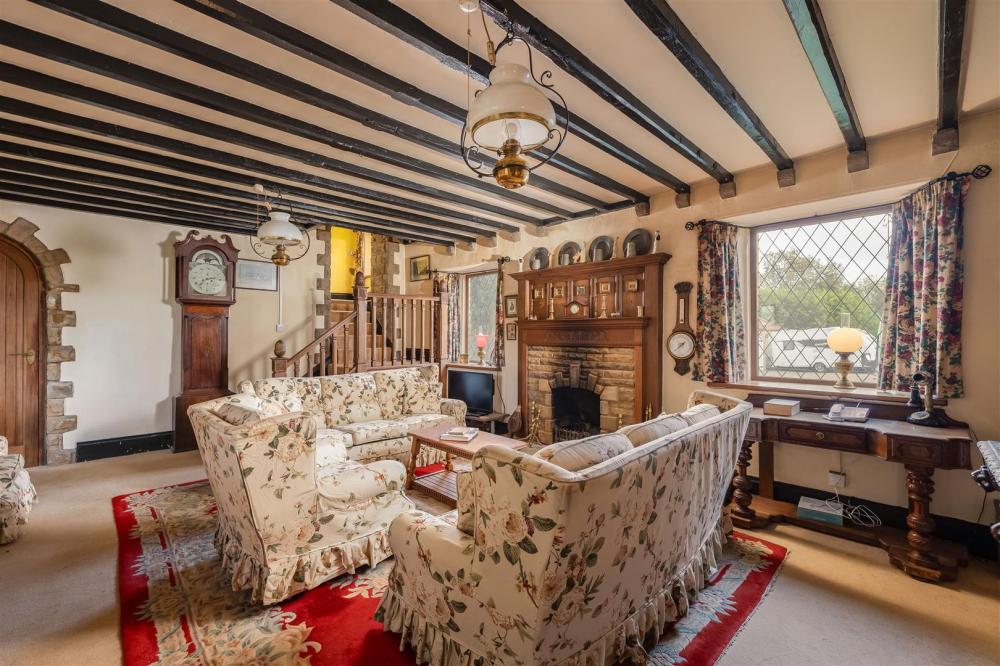
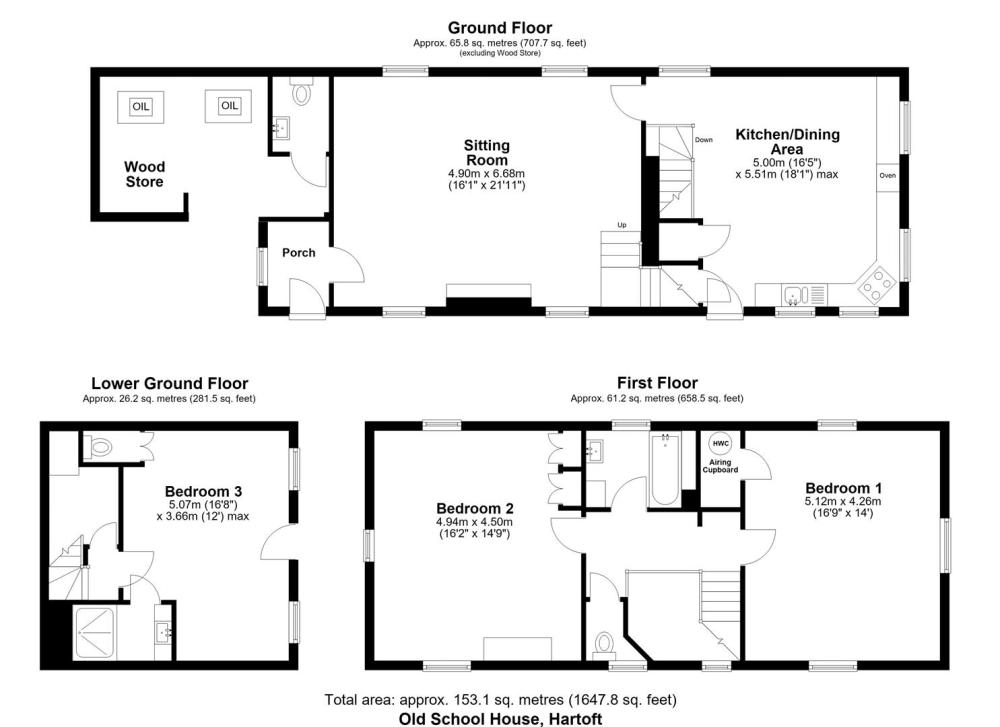
Whilst the property requires a certain amount of updating it has internal features including exposed stone wall areas, beams to ceiling and feature fireplace to the sitting room and offers spacious accommodation to include, entrance porch, large sitting room and kitchen/dining area to the ground floor. To the first floor there are two generous sized bedrooms and bathroom. In addition there is a lower ground floor bedroom and shower room with separate access from the garden.
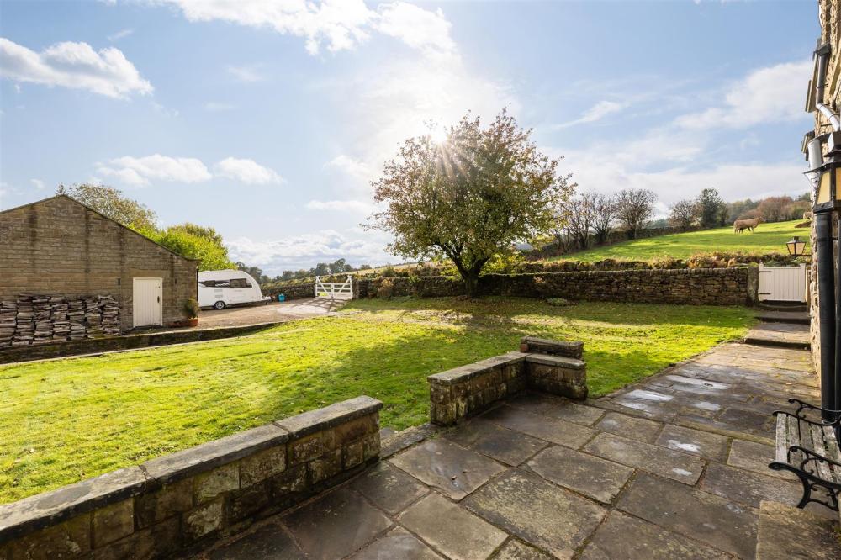
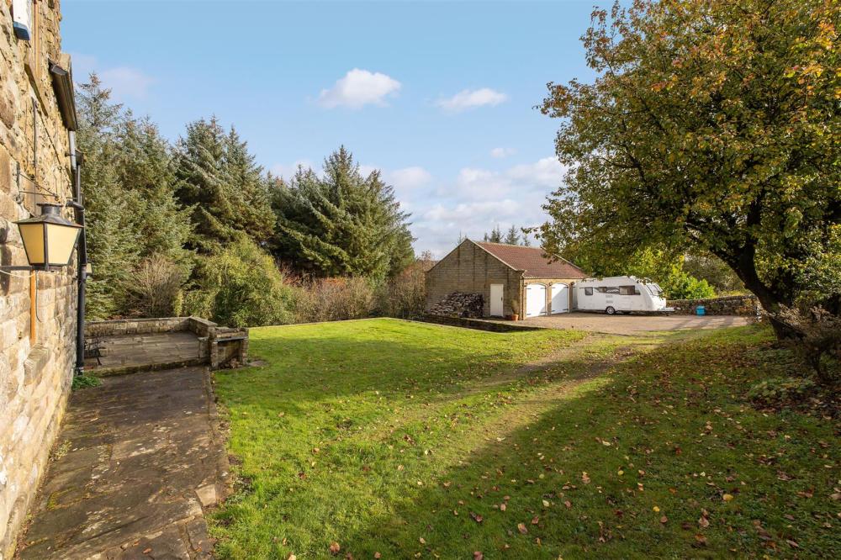
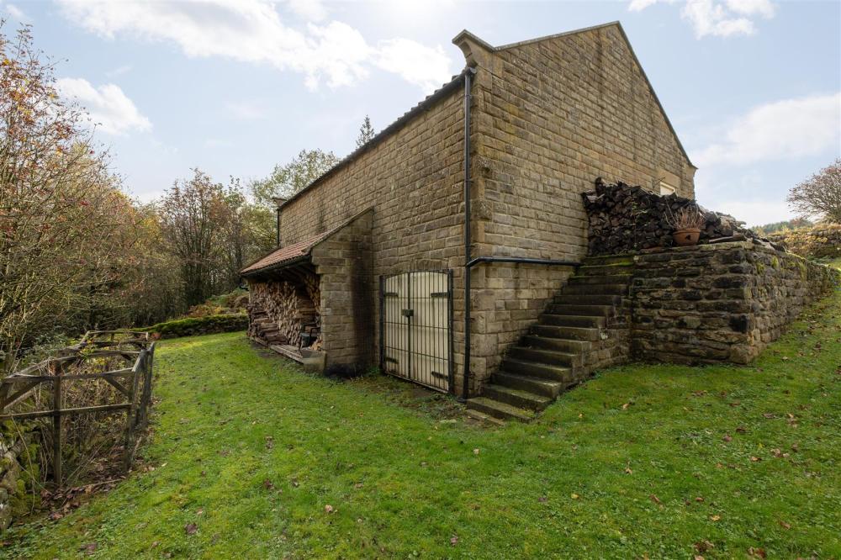
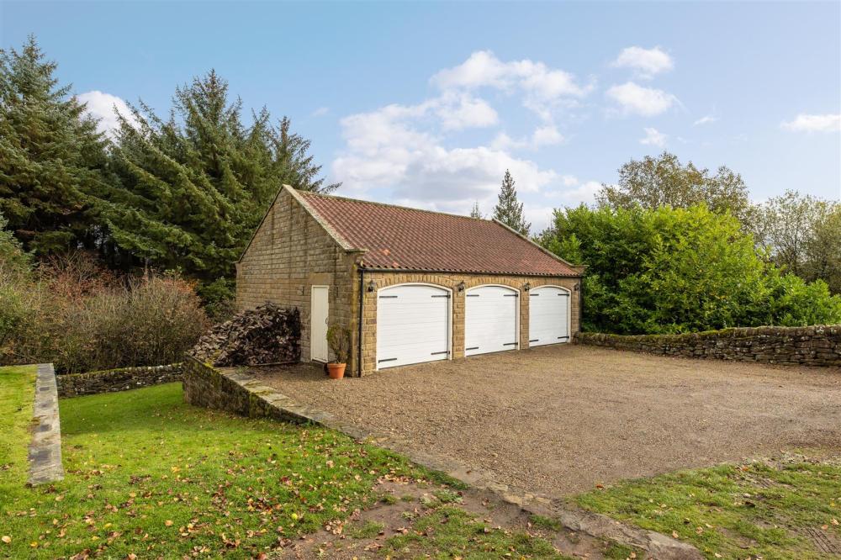
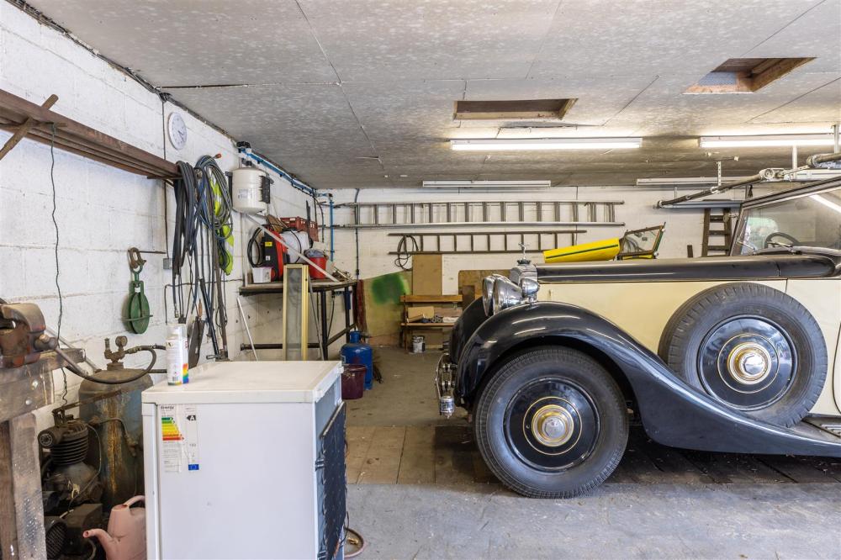
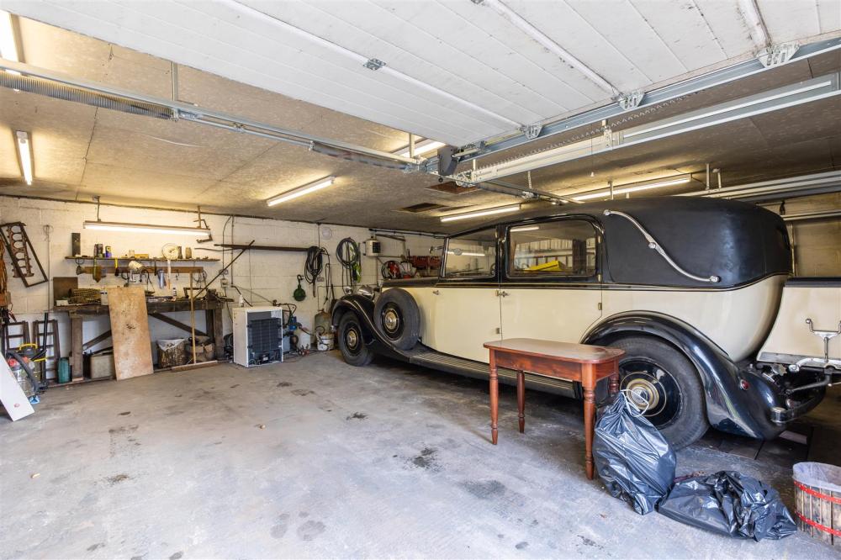
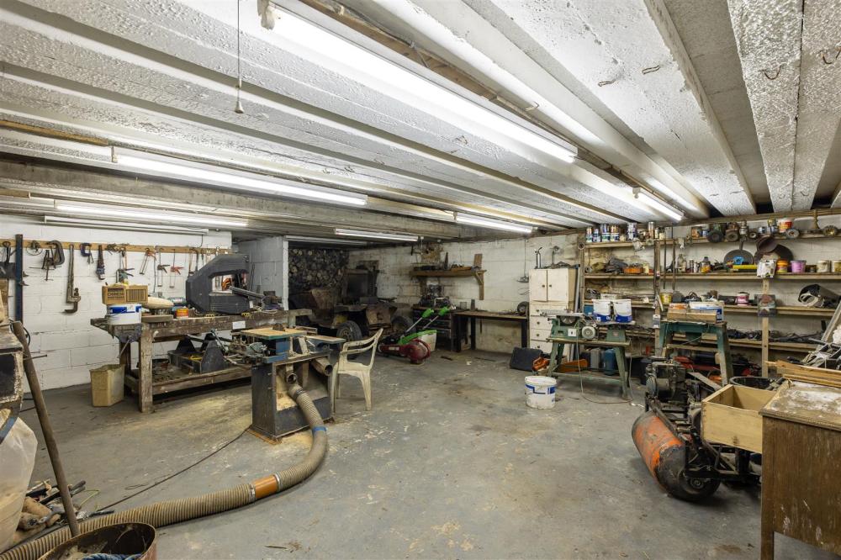
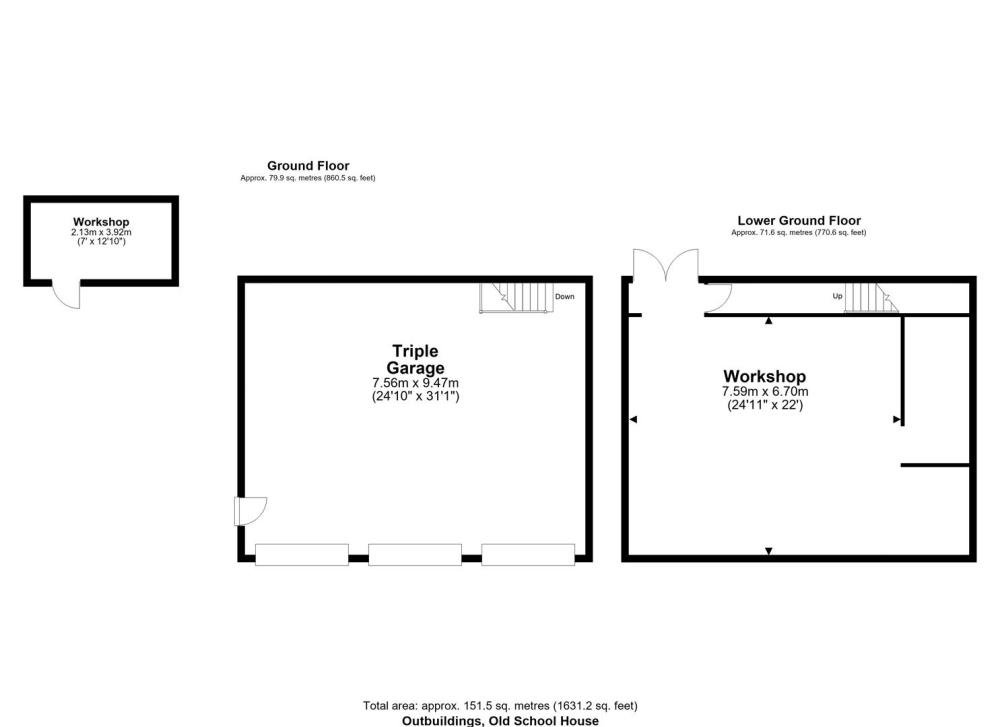
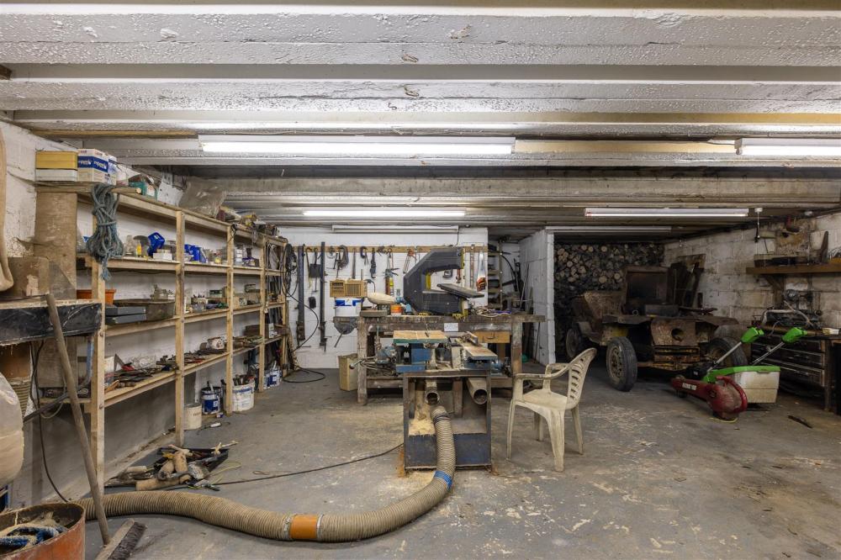
A particularly pleasing feature of the property is the triple garage and workshop along with the gardens.
Hartoft is a delightful hamlet which is situated approximately two miles from the village of Rosedale Abbey where a village store/cafe, further tea room, village pubs and church can be found; the market town of Pickering lies approximately 9 miles away where a wider range of local amenities can be found.
Viewing highly recommended.
No onward chain.
Accommodation Comprises
Entrance Door
Leads to porch.
Entrance Porch
With stone flooring, double glazed window, stone archway with door leading to sitting room.
Sitting Room
Having feature fireplace with brick inset and decorative wooden surround, exposed timbers to ceiling, three central heating radiators, four double glazed windows and stairs to first floor landing. Stone archway with door leading to dining kitchen.
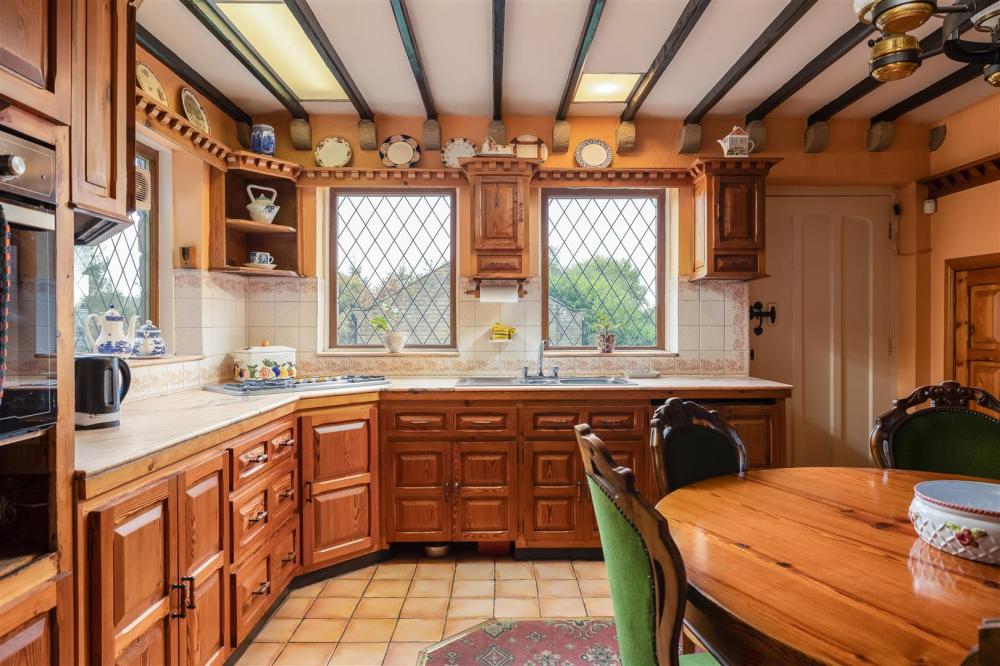
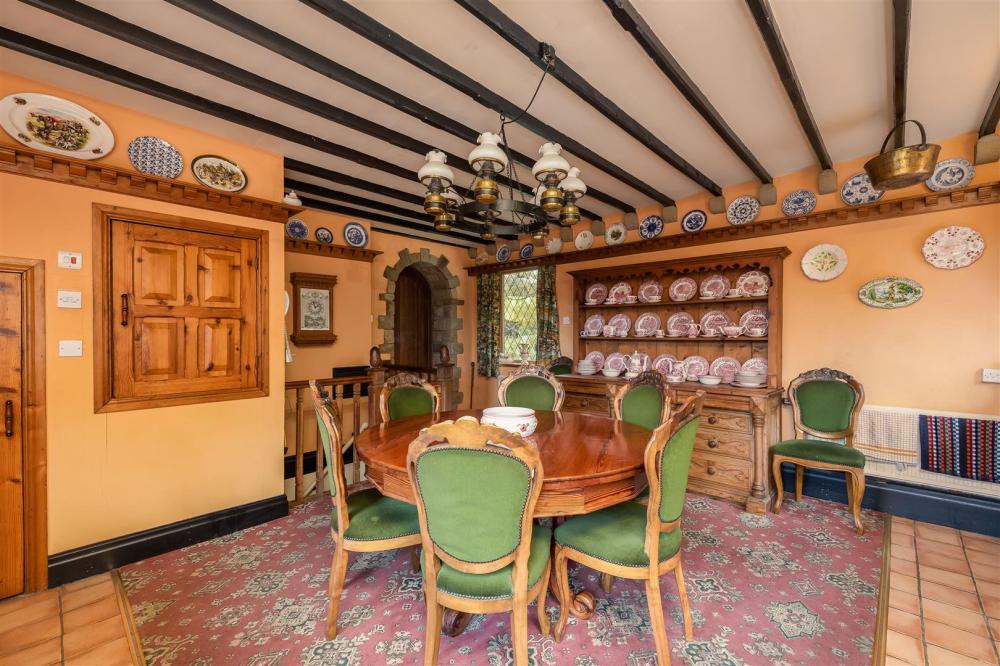
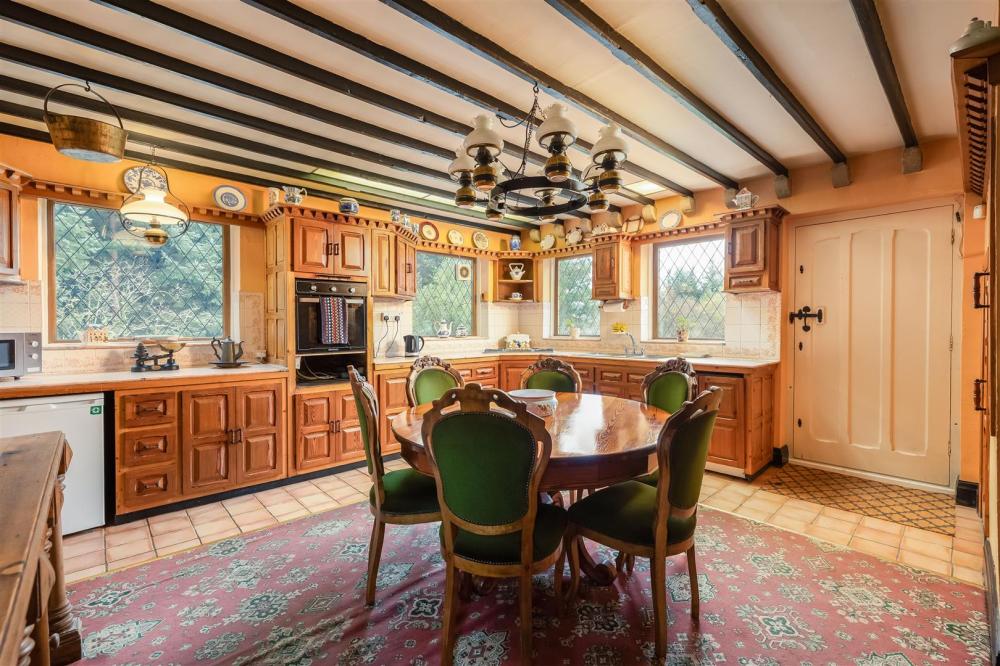
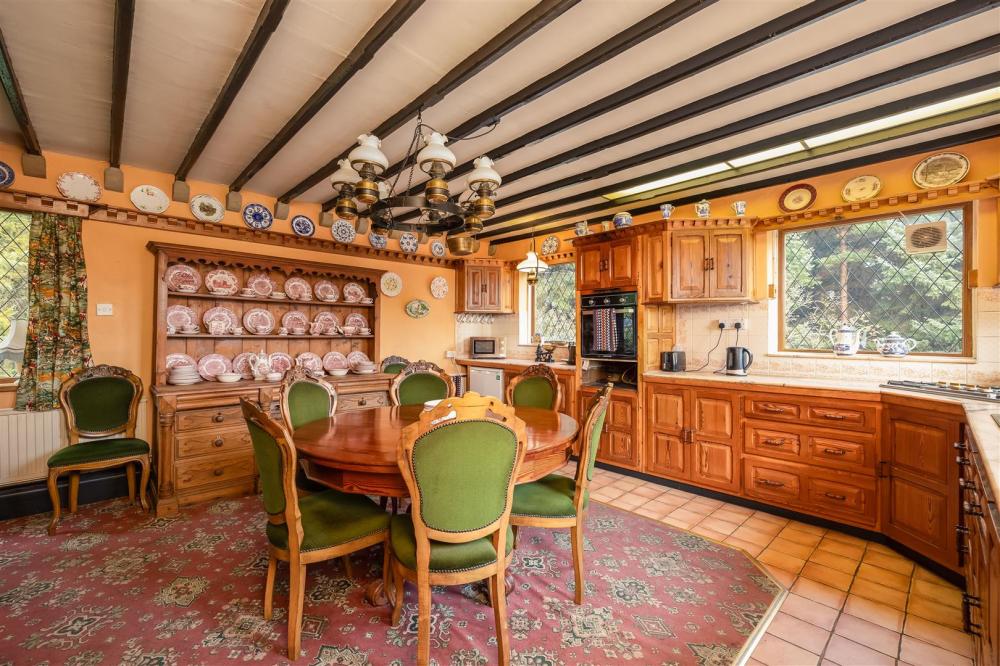
Dining Kitchen
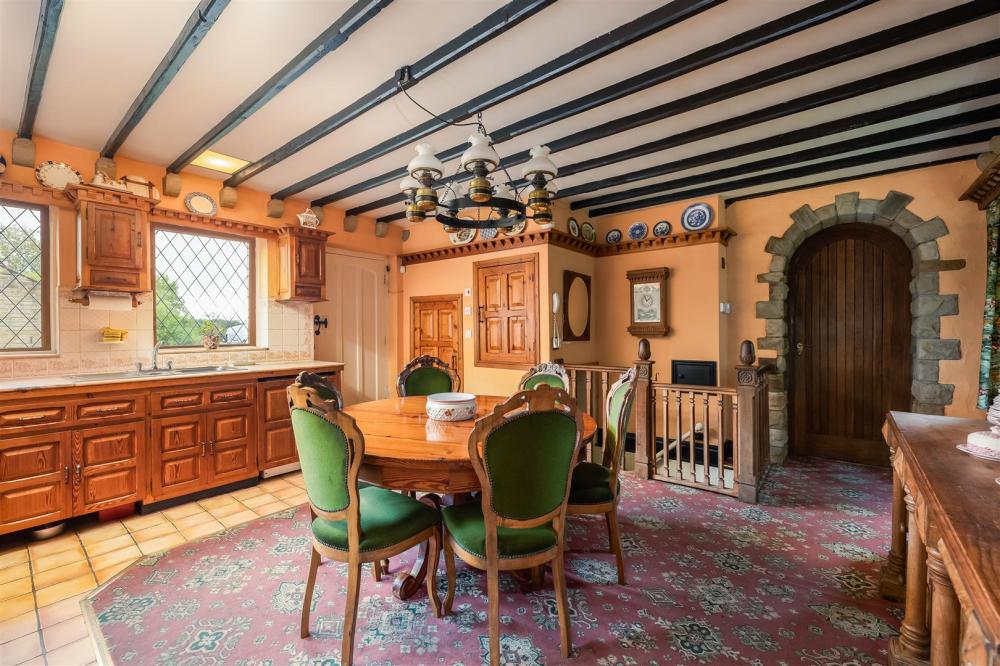
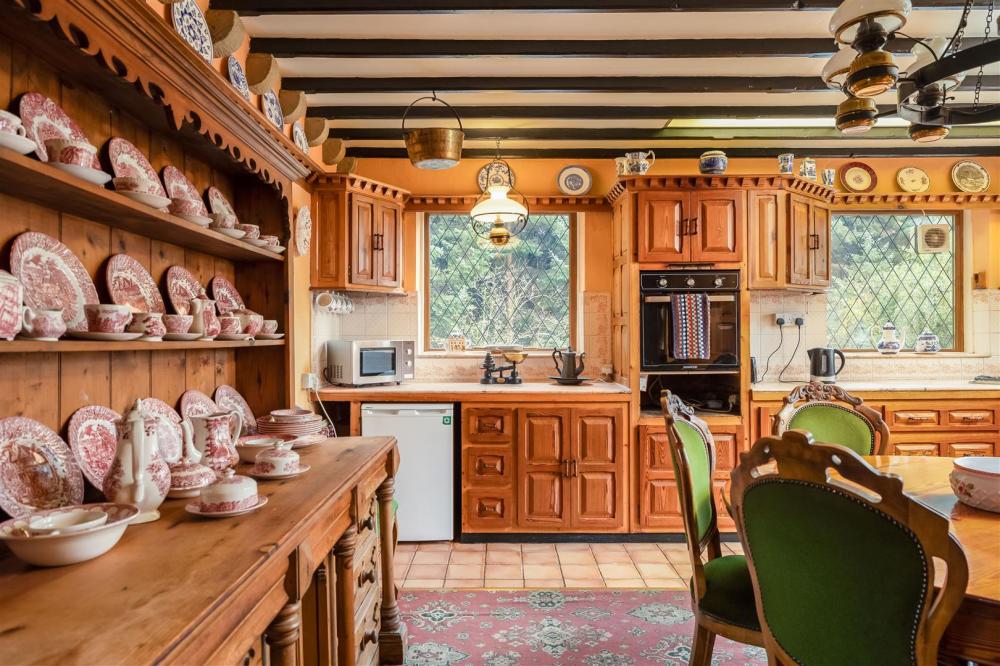
Comprising stainless steel 1 1/2 bowl drainer sink unit set within rolled edge work surfaces with tiled splash backs. Further wall and base units incorporating drawer compartments, four ring gas hob, built in oven, two central heating radiators, two cupboards, exposed timbers to ceiling and door to outside. Stairs leading down to basement.
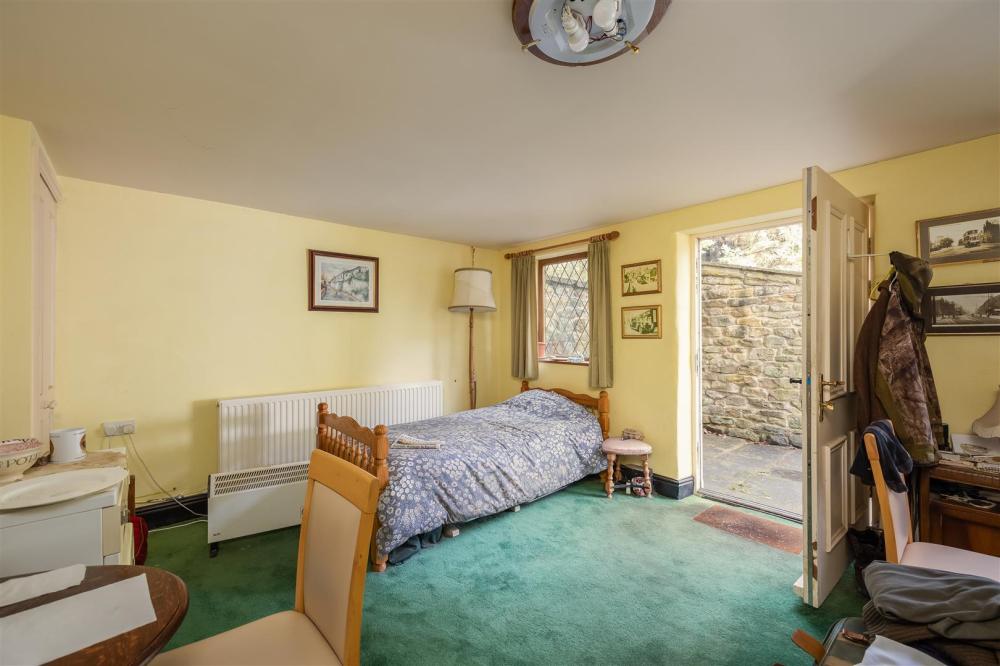
Lower Ground floor Bedroom Three
With two double glazed windows and door leading to small patio area and the external garden. Central heating radiator and door leading to shower room and separate w.c.
Shower Room
With shower cubicle and vanity unit with wash hand basin.
Separate W.C.
With low flush w.c..
Half Landing
Stairs from Sitting room to half landing with double glazed window, further stairs lead to first floor landing.
First floor landing
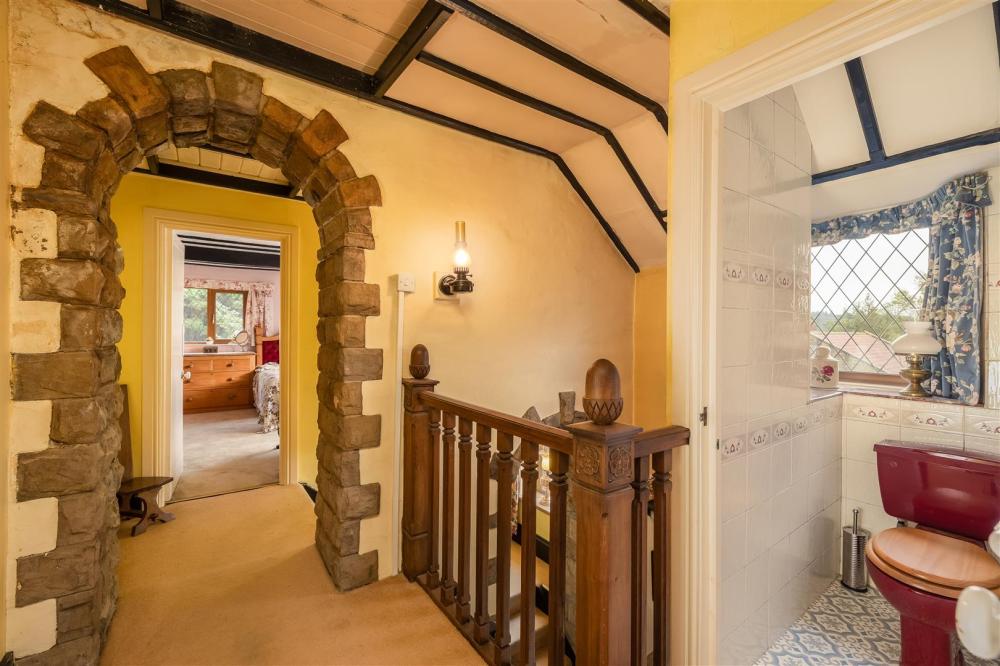
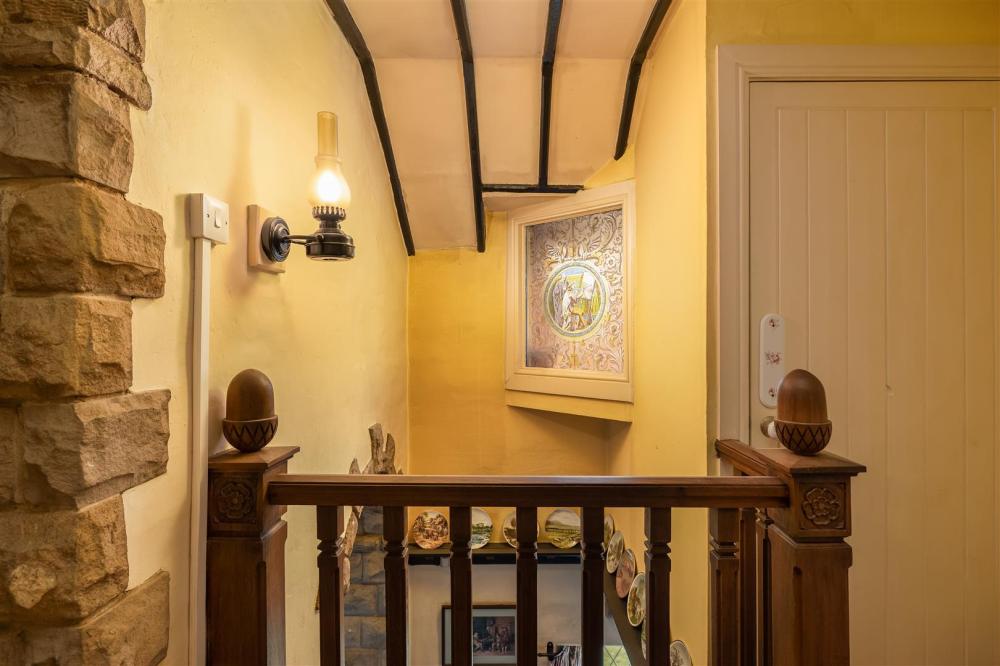
With feature stained glass window, exposed timbers to ceiling and stone archway.
Bedroom One
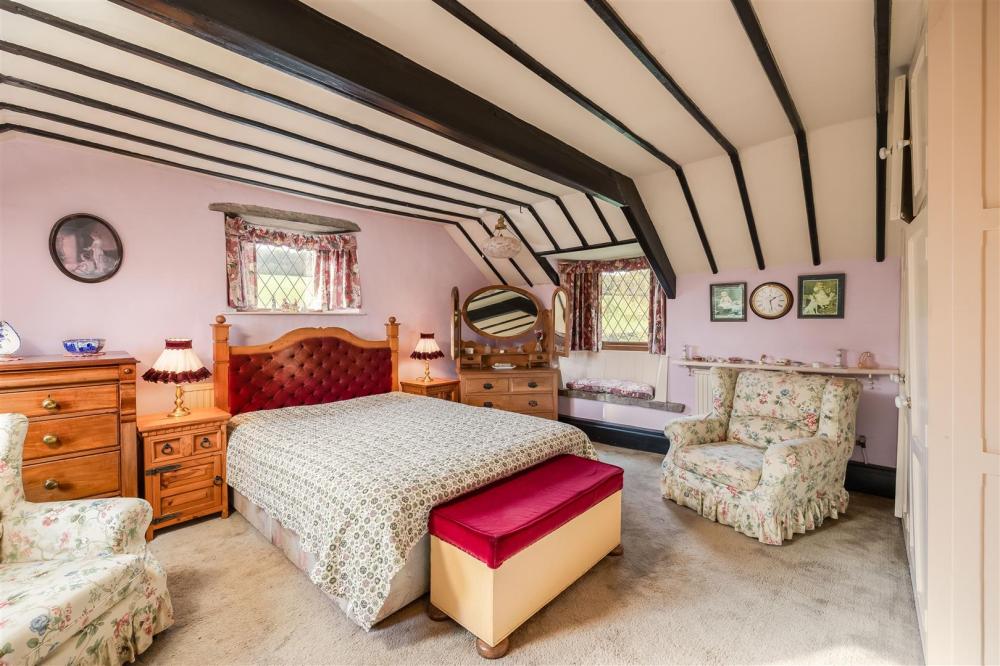
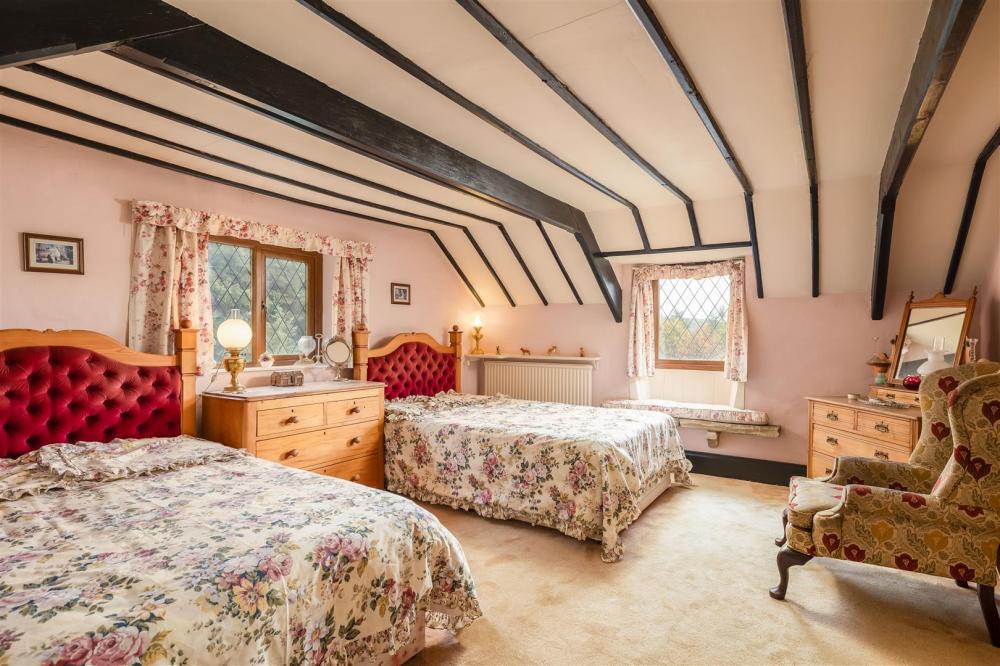
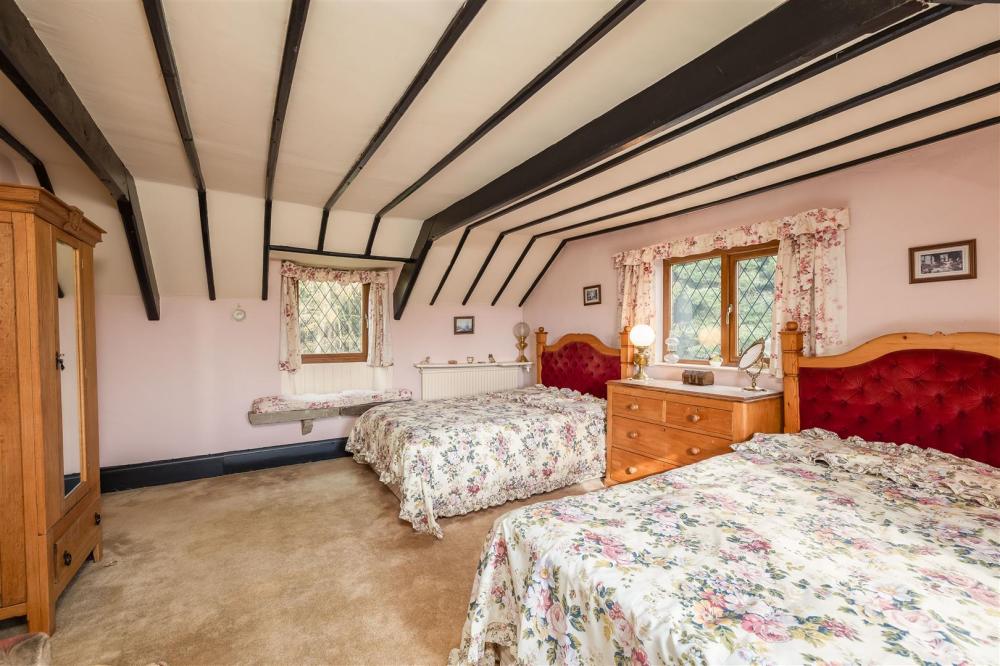
With three double glazed windows and window seats again with countryside views, exposed timbers, built in cupboard housing hot water cylinder and central heating radiator.
Bedroom Two
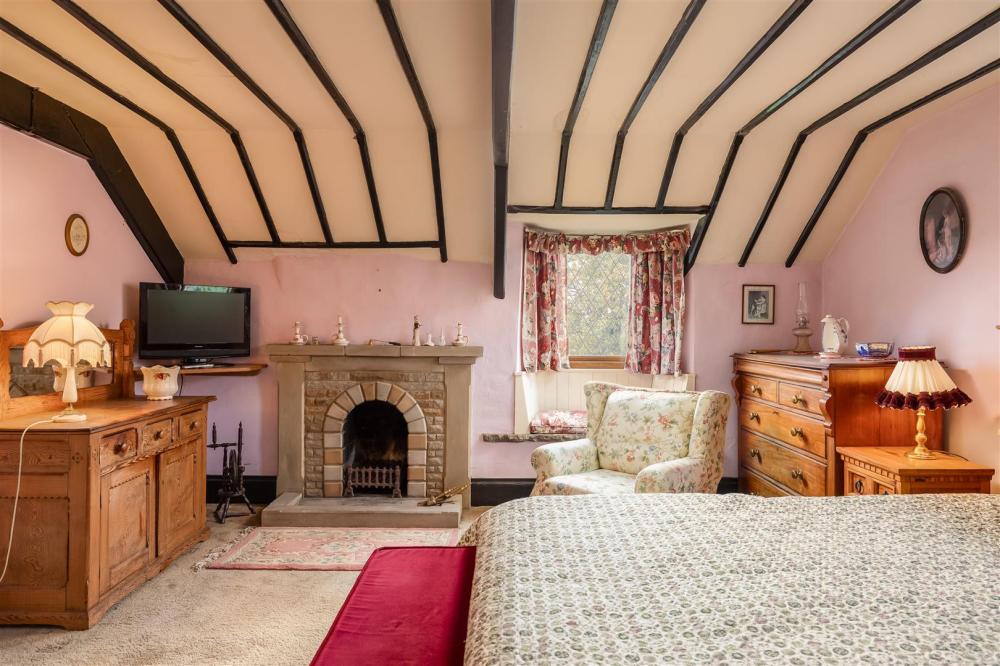
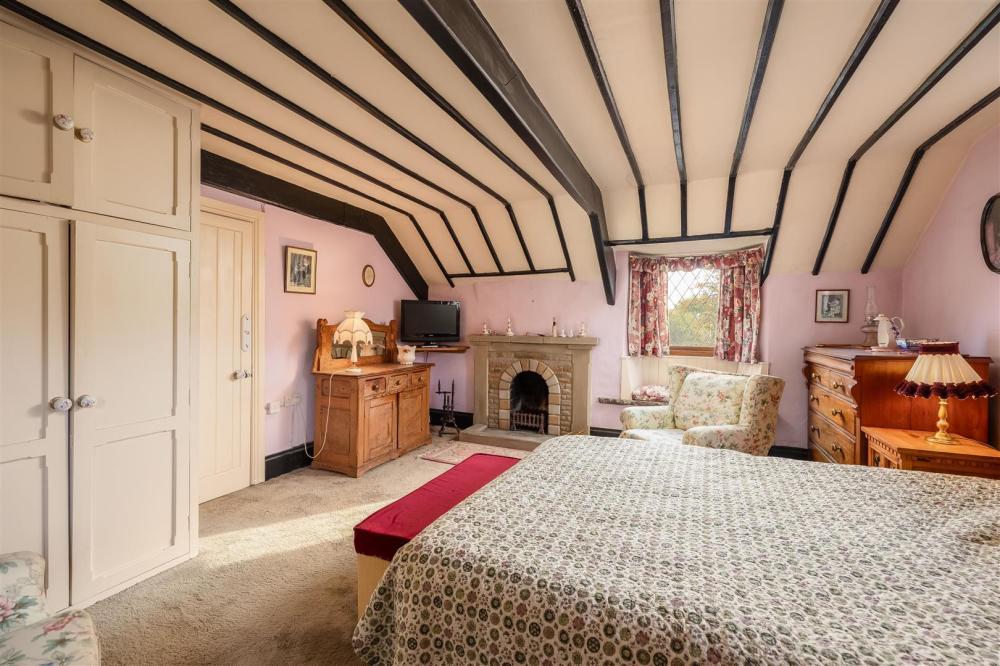
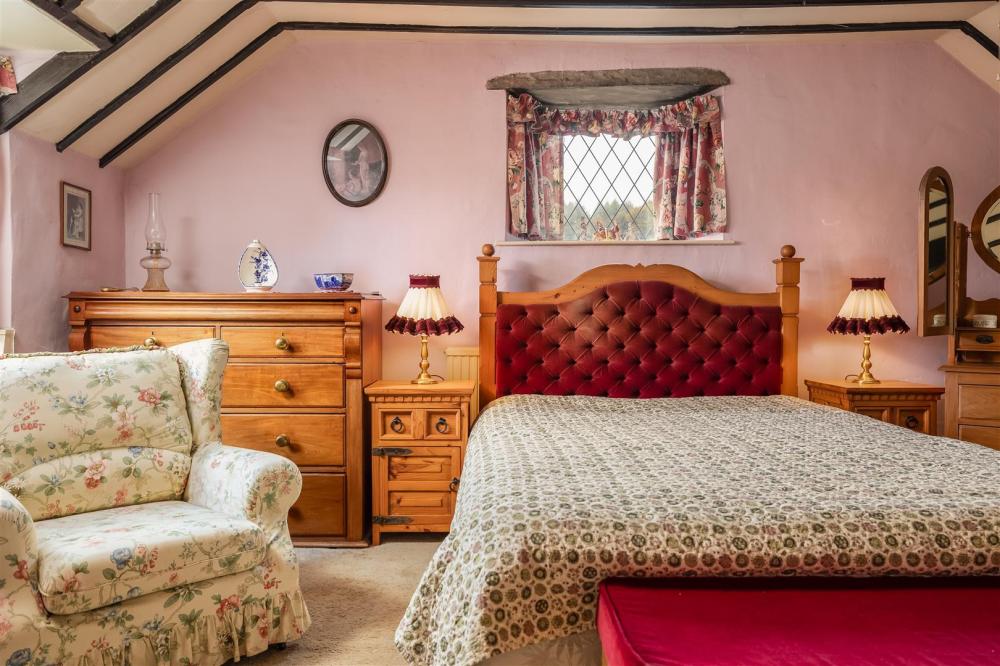
With two double glazed windows with window seats and lovely views, stone fireplace, exposed timbers, two central heating radiators, fitted wardrobes with cupboards above.
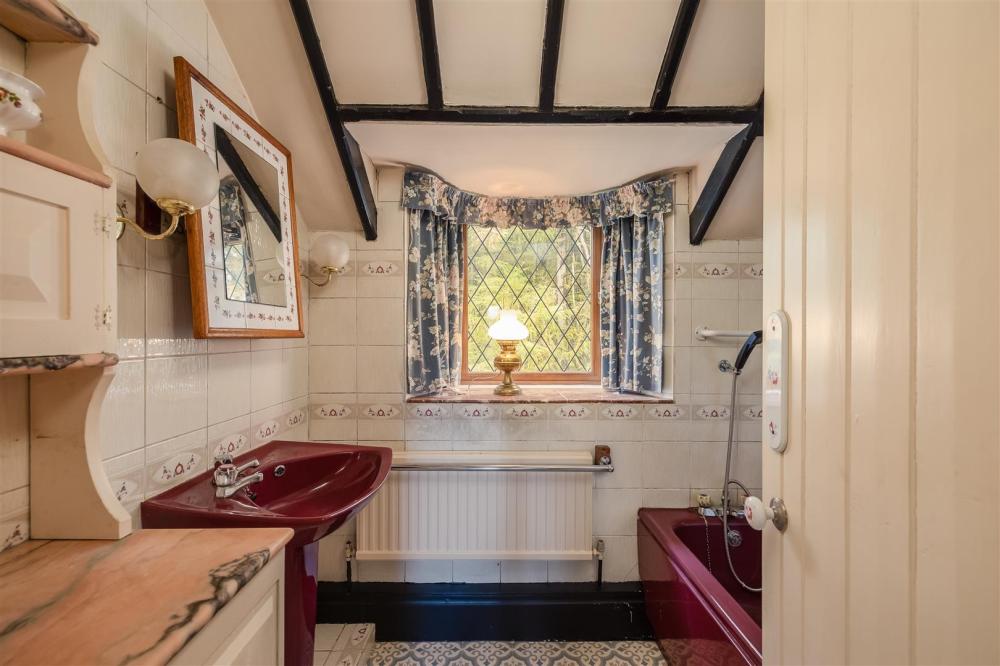
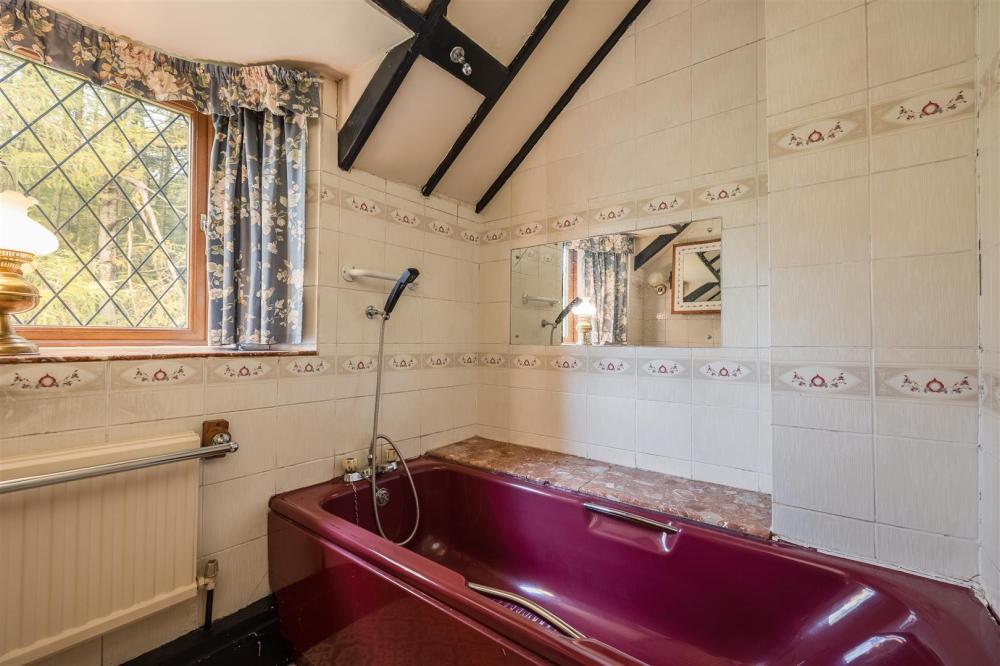
Bathroom
Panelled bath with shower attachment over, pedestal wash hand basin, wall tiling, central heating radiator and double glazed window.
Separate W.C.
With low flush w.c., with partial wall tiling and double glazed window.
Triple Garage & Workshop
Double gates lead to driveway giving access to tripple garage having light and power, stairs lead down to basement/workshop also with light and power.
Outside
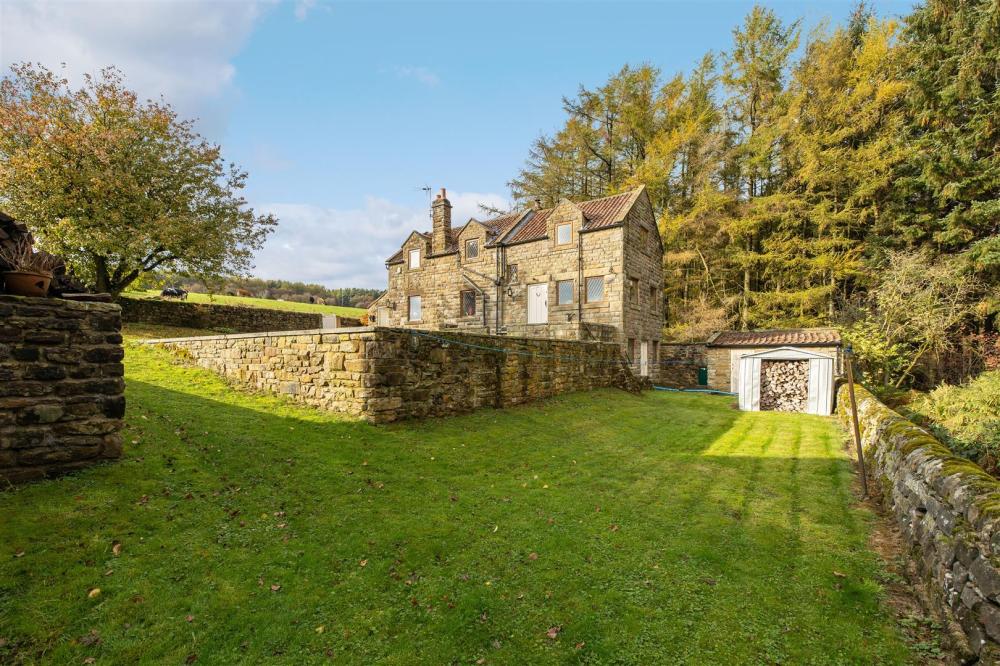
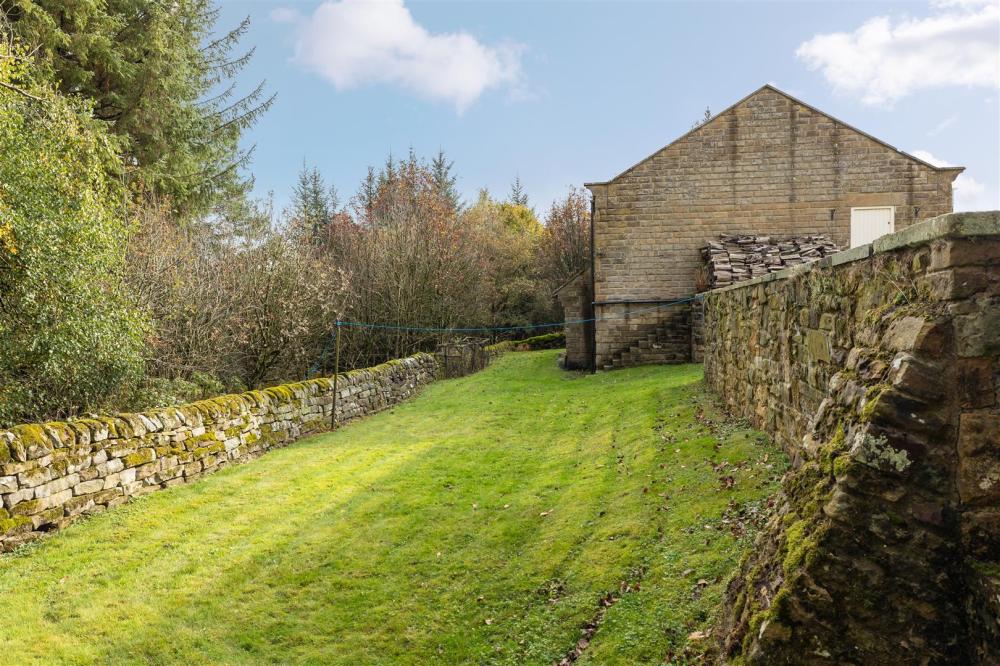
Garden being mainly laid to lawn with gated pathway and further patio area. Stone built storage shed/workshop with log store. Stone walling to part of the boundary, covered oil tank, cloakroom with w.c, and wash hand basin. Views over surrounding fields and forestry.
Services
Mains electricity.
Spring Water supply ( Recently tested report available via the Agents Office ).
Oil fired central heating newly installed boiler in 2026
Septic tank drainage system.
Location
What3words: sleeping fields joys
Loading... Please wait.
Loading... Please wait.
