
32
Meadow Road, Pickering
Guide Price £310,000
 2
2
 1
1
 0
0
Contact Branch
Pickering
 2
1
0
2
1
0
Key Features
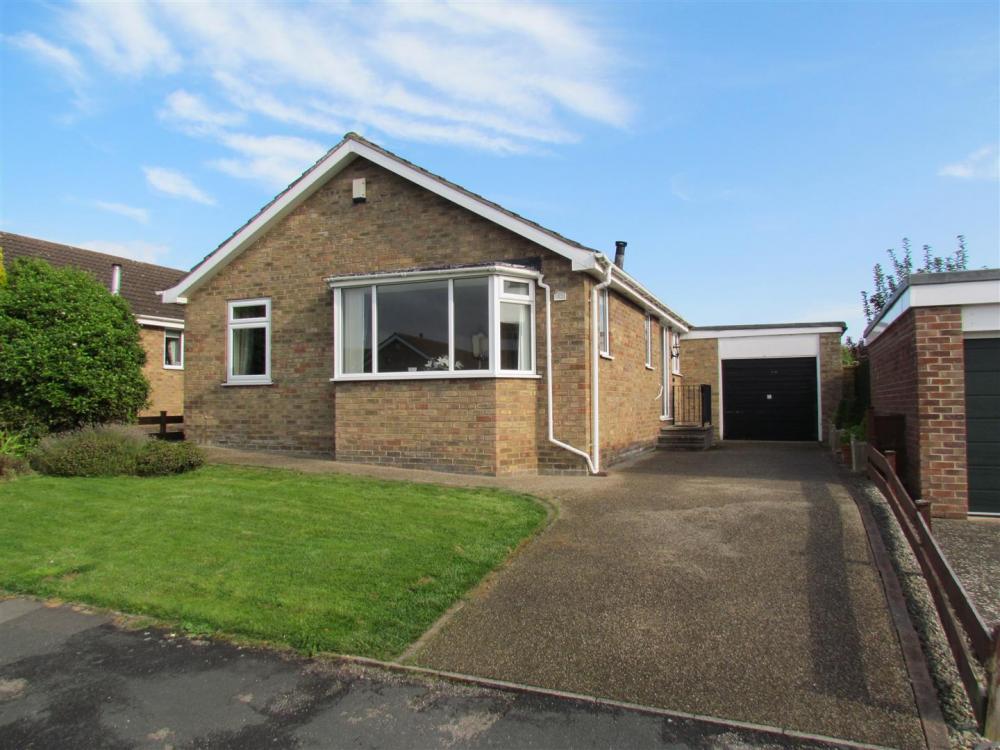
An immaculately presented two bedroom bungalow occupying a pleasant position within this popular residential location situated on the Western side of Pickering.
The accommodation enjoys the benefit of gas fired central heating and double glazing throughout with garage and driveway parking.
Pickering is an attractive market town offering a good range of local amenities and recreational facilities.
No Chain
Vacant Possession
Accommodation Comprises
Entrance door
Leads to:
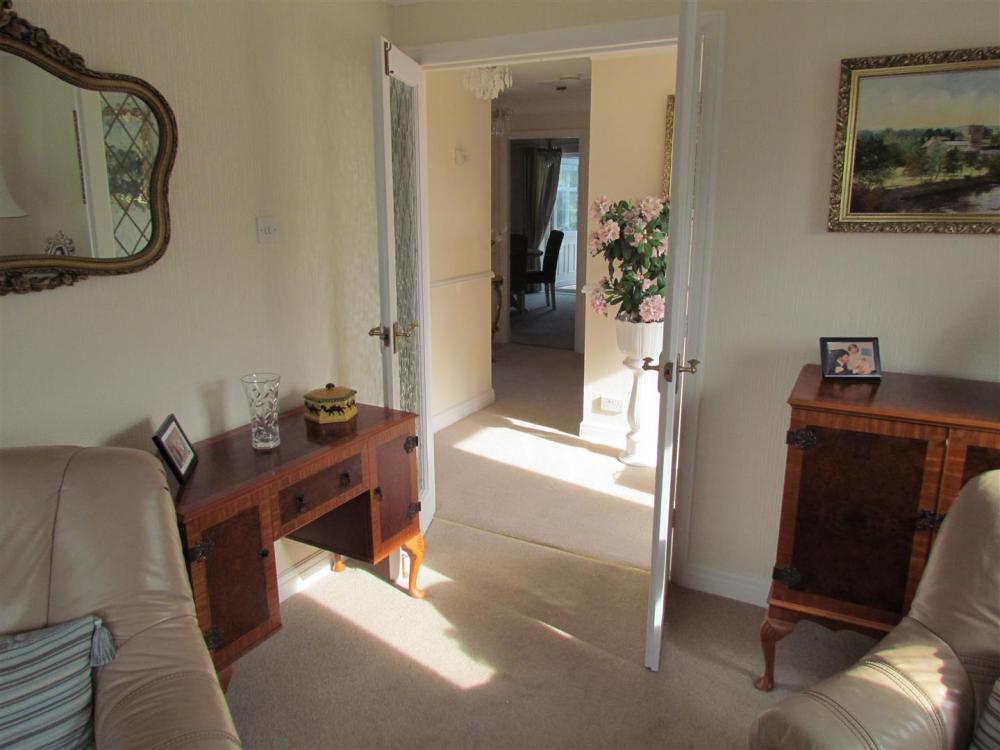
Spacious Reception Hallway
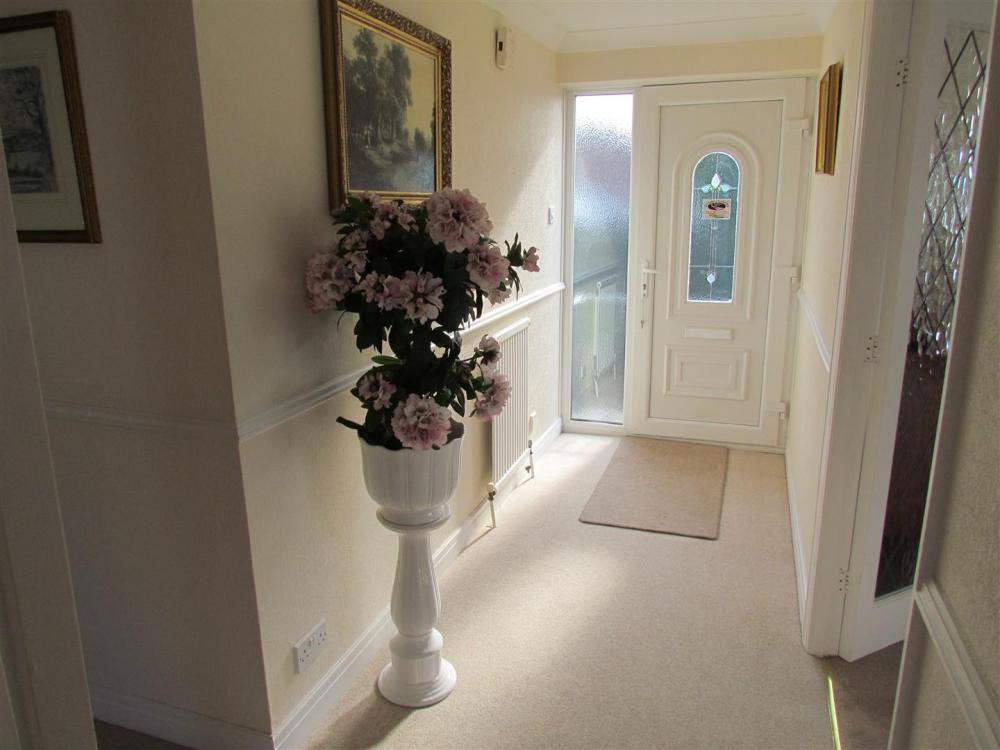
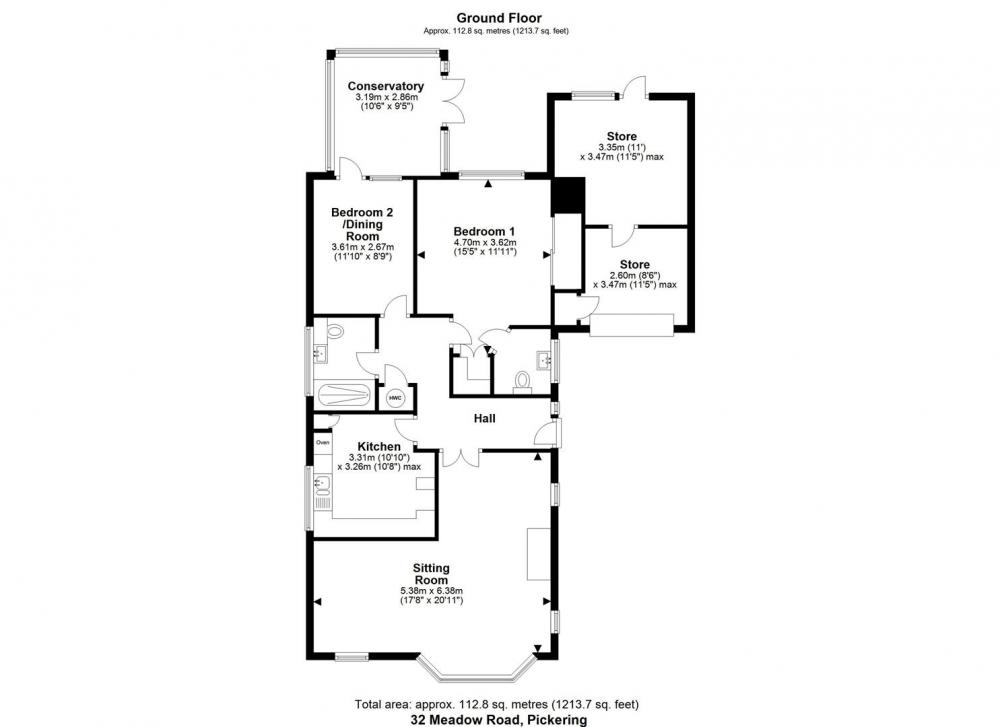
With dado rail, coving to ceiling, central heating radiator, built in airing cupboard, double doors to sitting room. Access to loft via loft hatch.
Kitchen
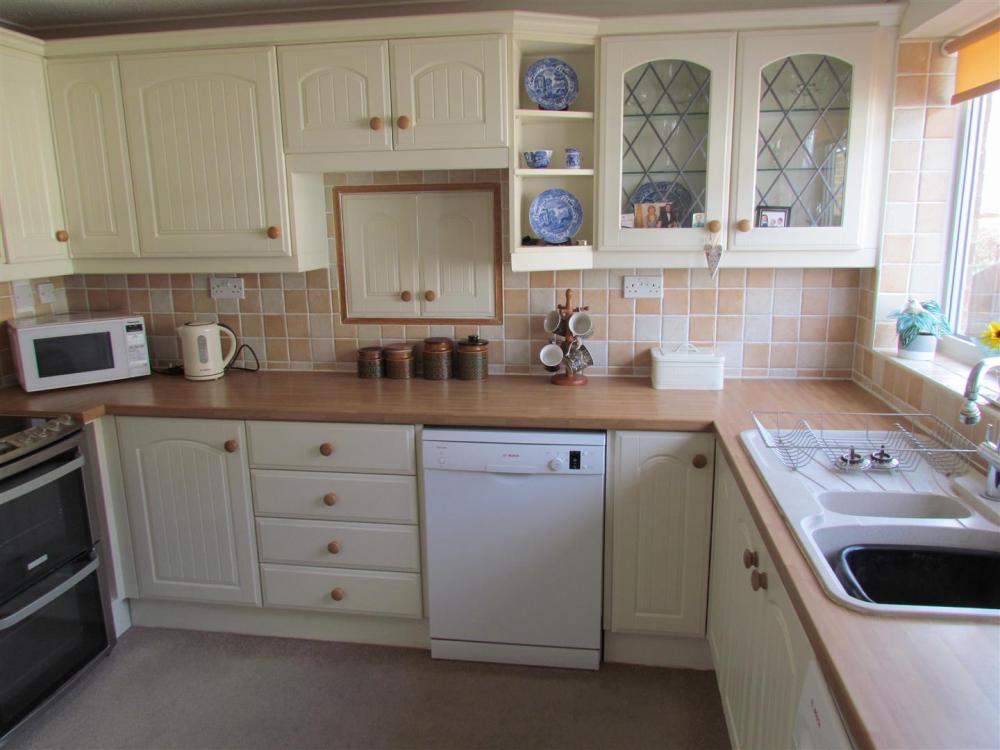
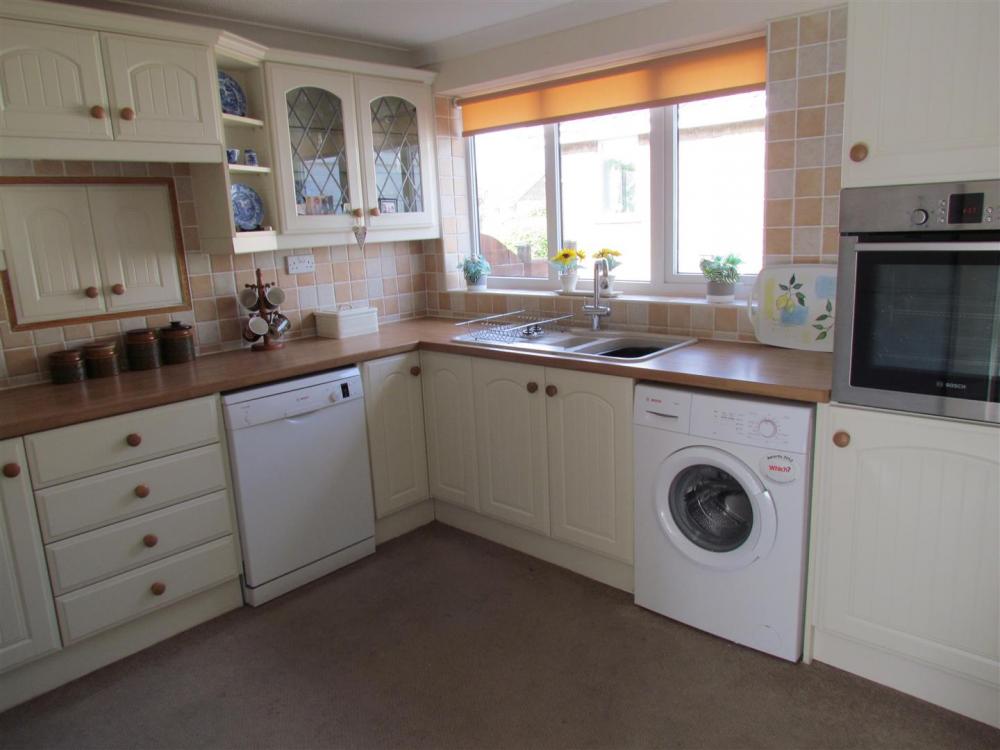
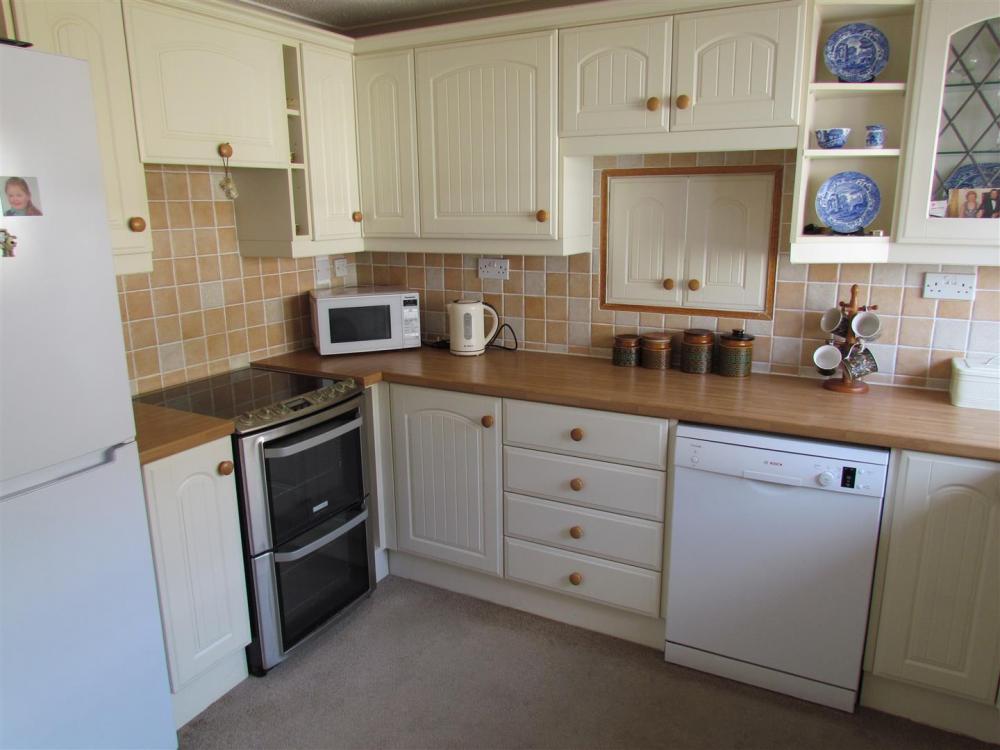
Comprising 1 1/2 bowl drainer sink unit set within rolled edge work surfaces, further wall and base units incorporating drawer compartments with tiled splash backs, display cabinets, built in eye level oven, space for additional cooker with extractor canopy over, plumbing for automatic washing machine and dishwasher, dado rail, space for upright fridge freezer, serving hatch.
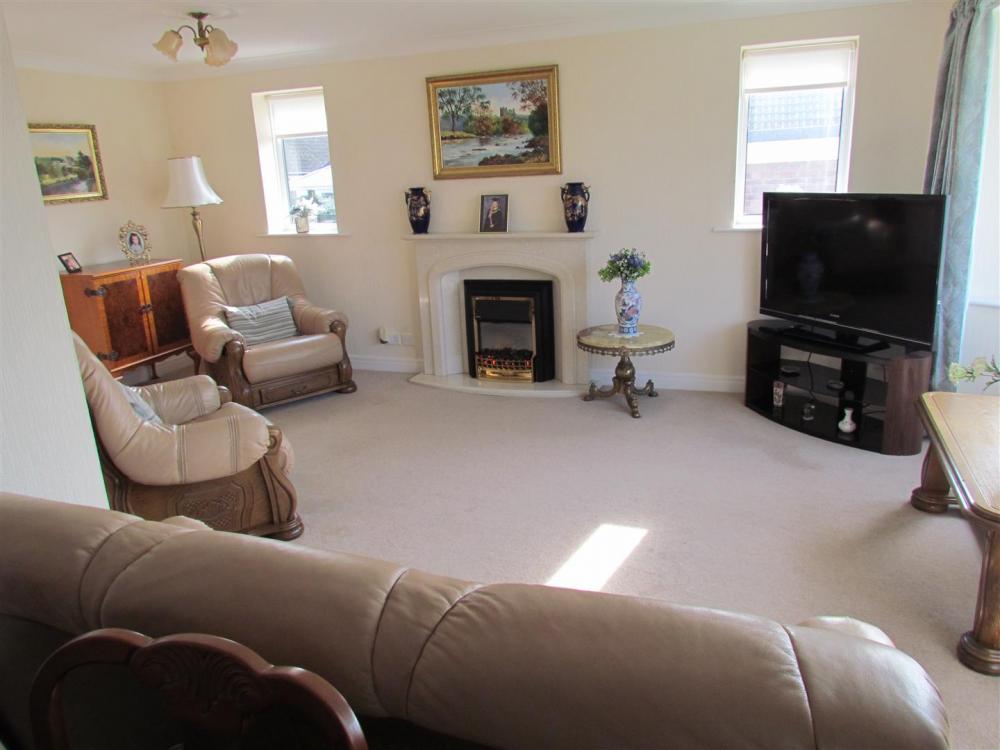
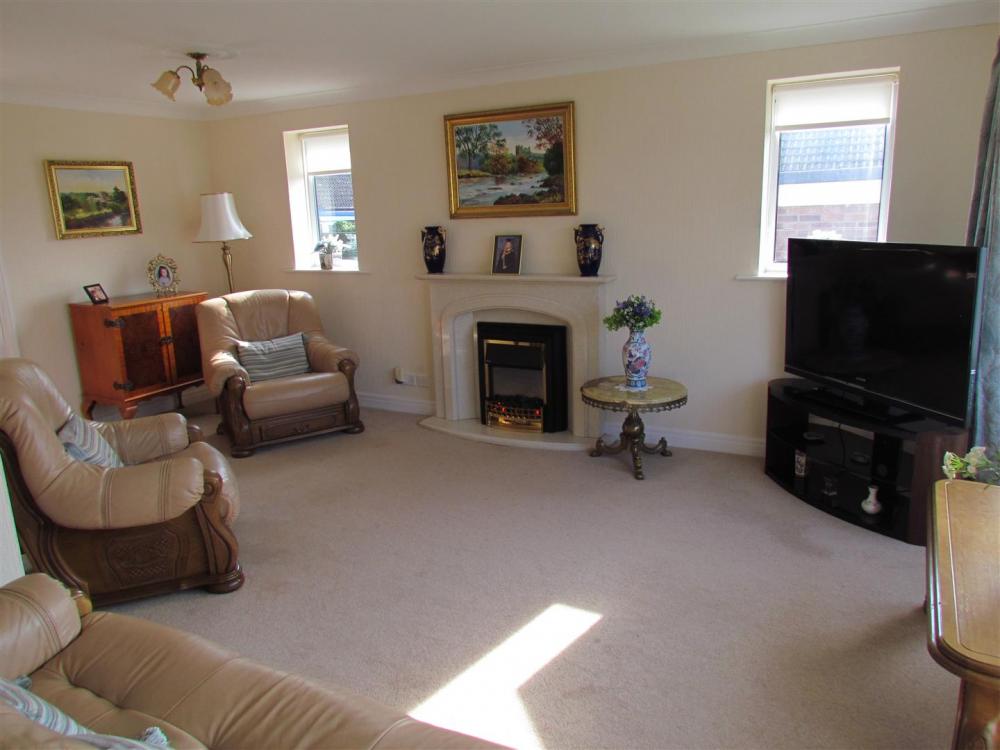
'L' shaped Sitting Room/Dining Area
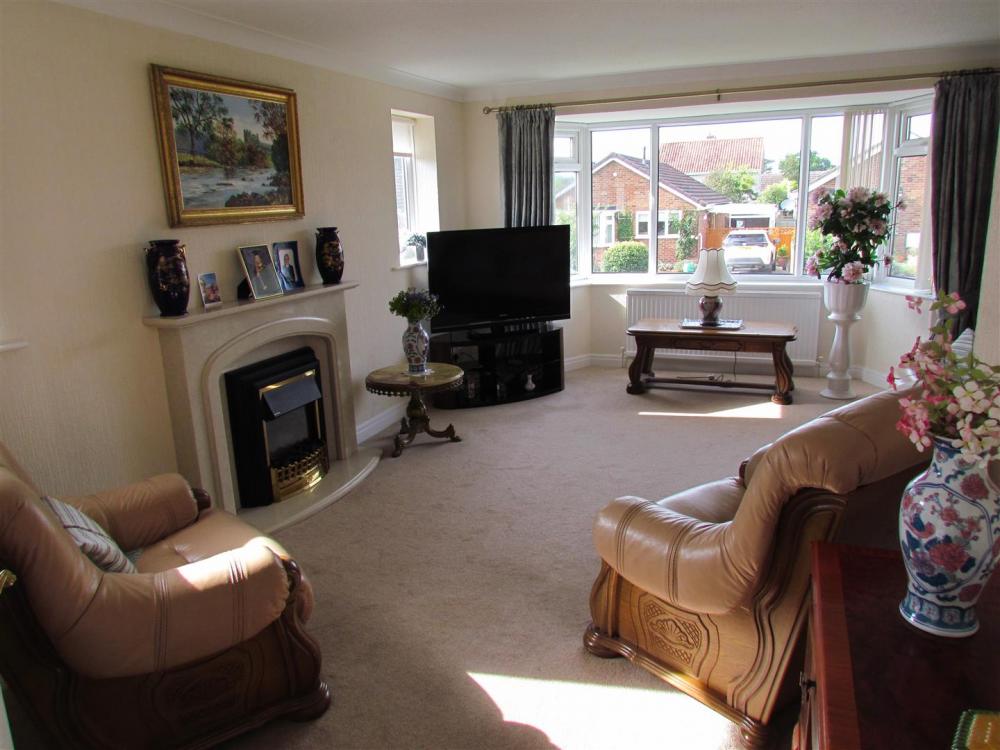
Sitting Room ; with attractive feature fireplace, electric fire, coving to ceiling, two double glazed windows to the side elevation, double glazed bay window to the front elevation, central heating radiator, coving to ceiling.
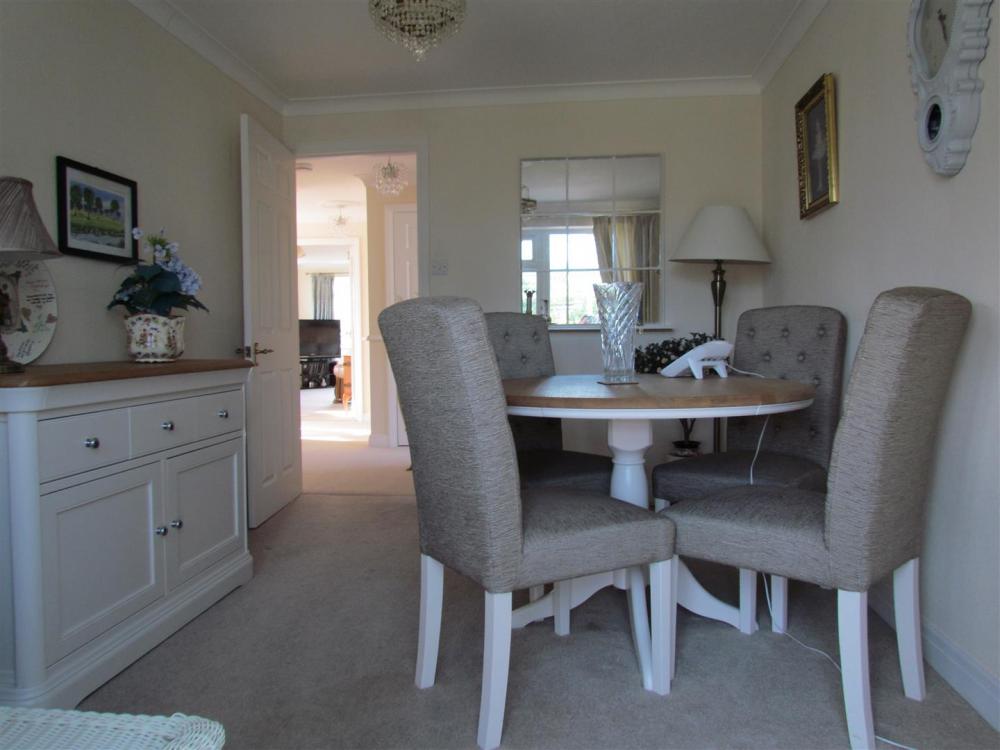
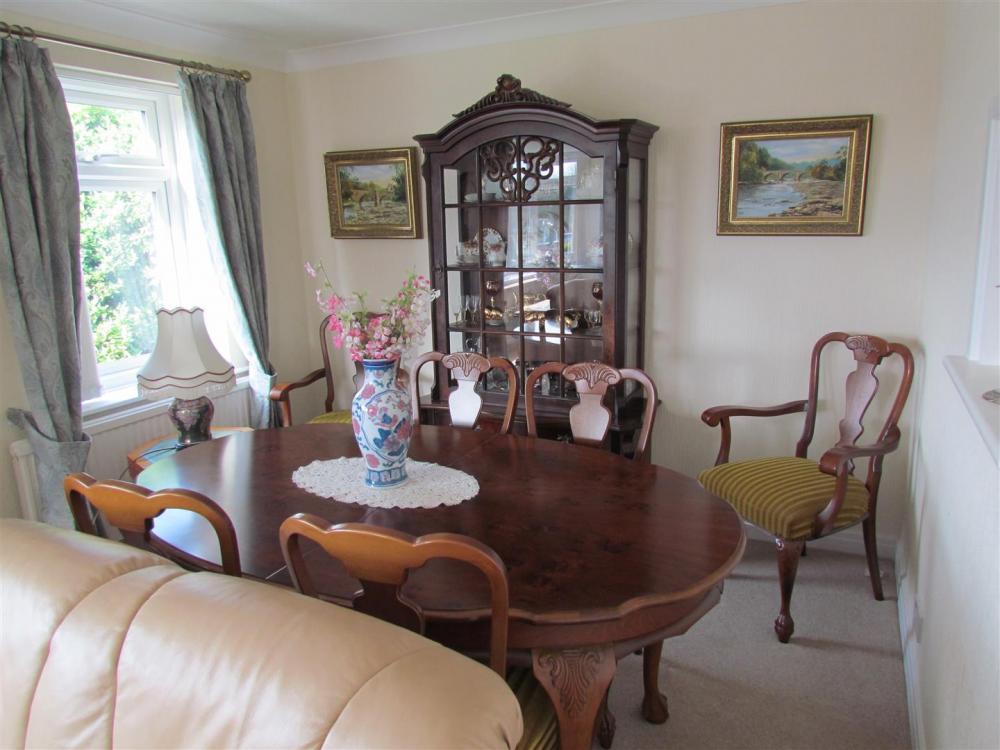
Dining Area ; with central heating radiator, coving to ceiling, double glazed window to the front elevation.
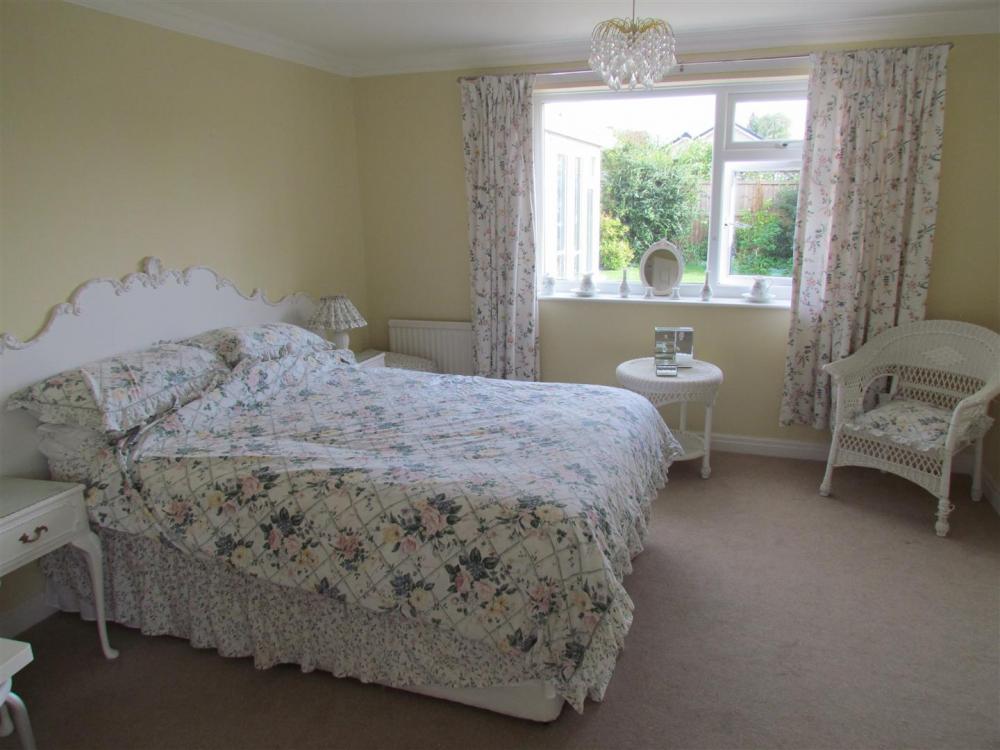
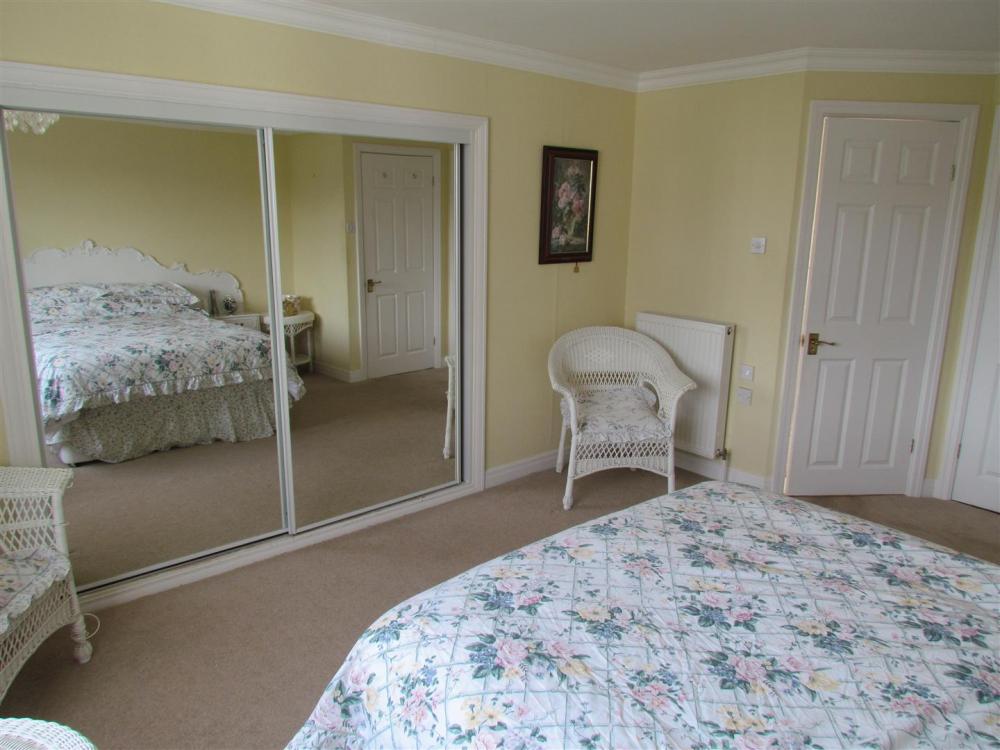
Good size Master Bedroom
With large built in wardrobes, coving to ceiling, two central heating radiators, double glazed window to the rear elevation overlooking the attractive garden, walk-in wardrobe and door leading to en suite toilet.
En sutie toilet
With wash hand basin with mixer tap over and cupboard below, low flush w.c., tiled walls and floor, spot lighting, chrome heated towel rail and double glazed window.
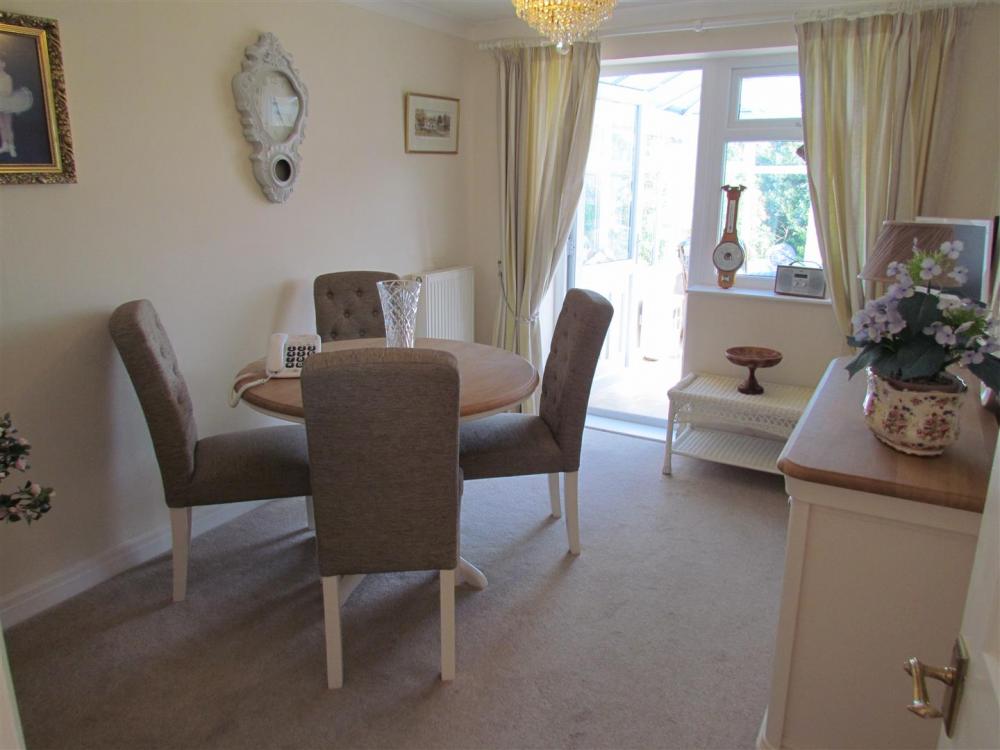
Dining Room/Bedroom Two
With central heating radiator, coving to ceiling, door to conservatory.
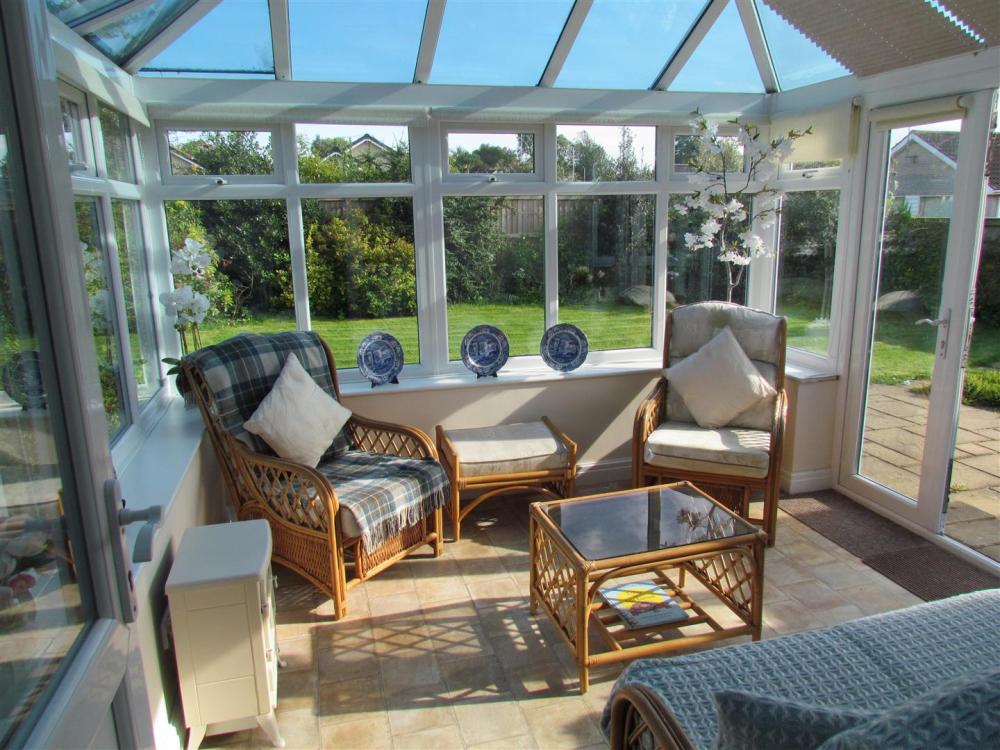
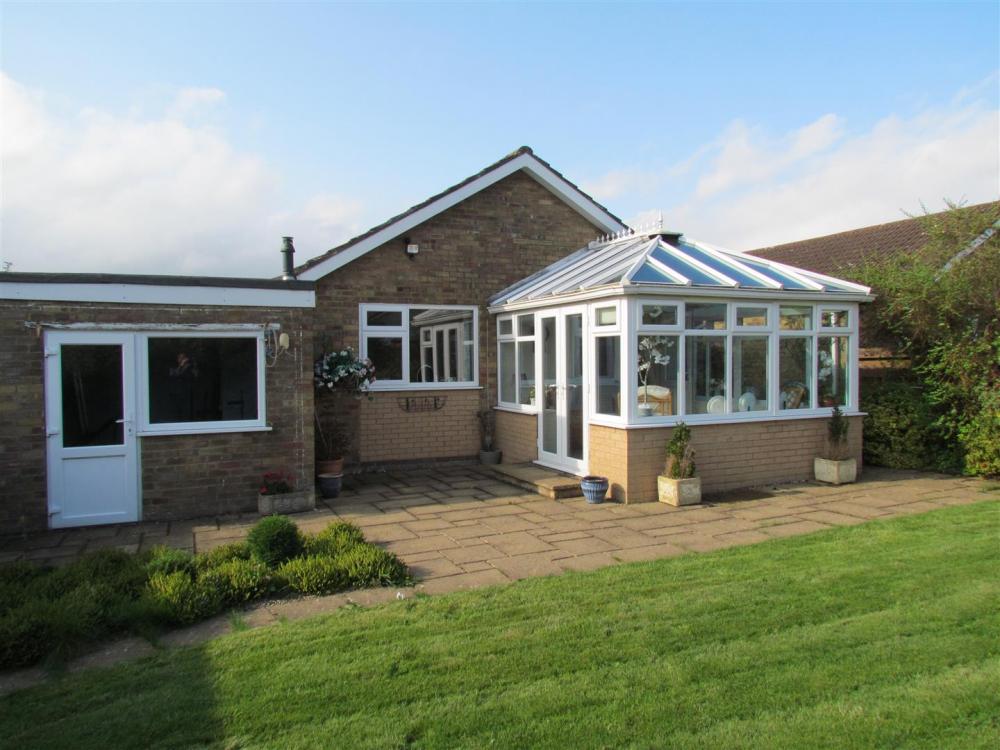
Conservatory
Having a brick base with double glazed windows, glass pitched roof, double doors leading to the attractive rear garden.
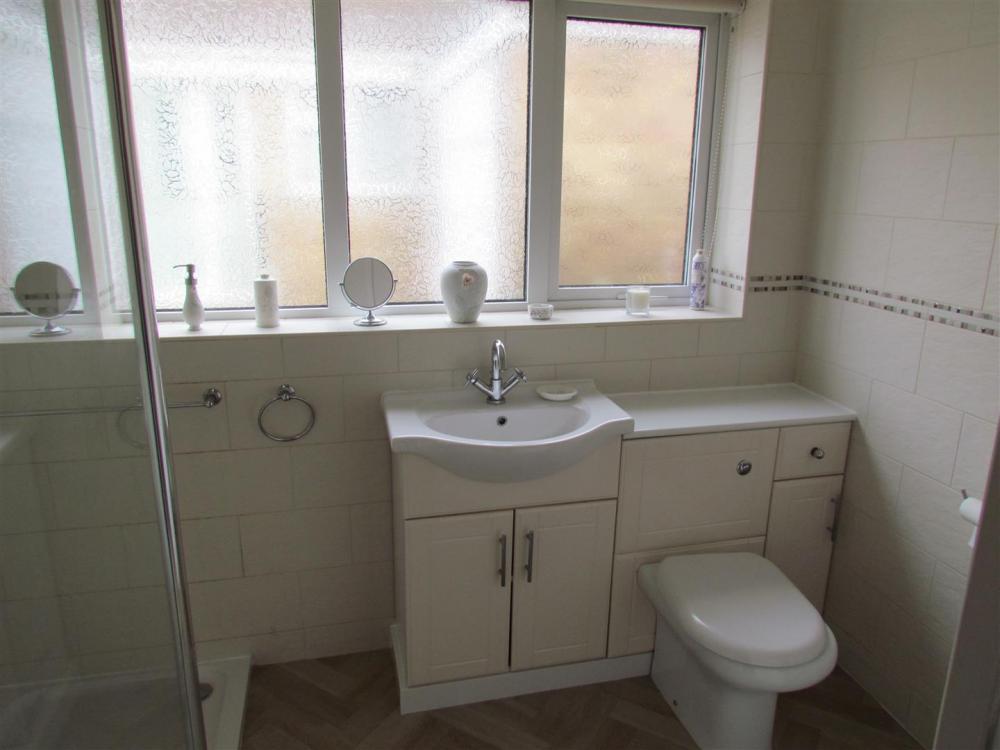
Shower room
With double width shower cubicle with shower unit and shower screen, partial wall tiling, vanity unit with inset wash basin and mixer tap with cupboards below; low flush w.c. Double glazed window, chrome heated towel rail.
Outside
Front garden with long driveway leading to GARAGE/STORAGE 11' x 11'5" with additional WORKSHOP 8'6" x 11'5" to the rear which houses the wall mounted boiler. ( To the garage up and over door and it is partially insulated.)
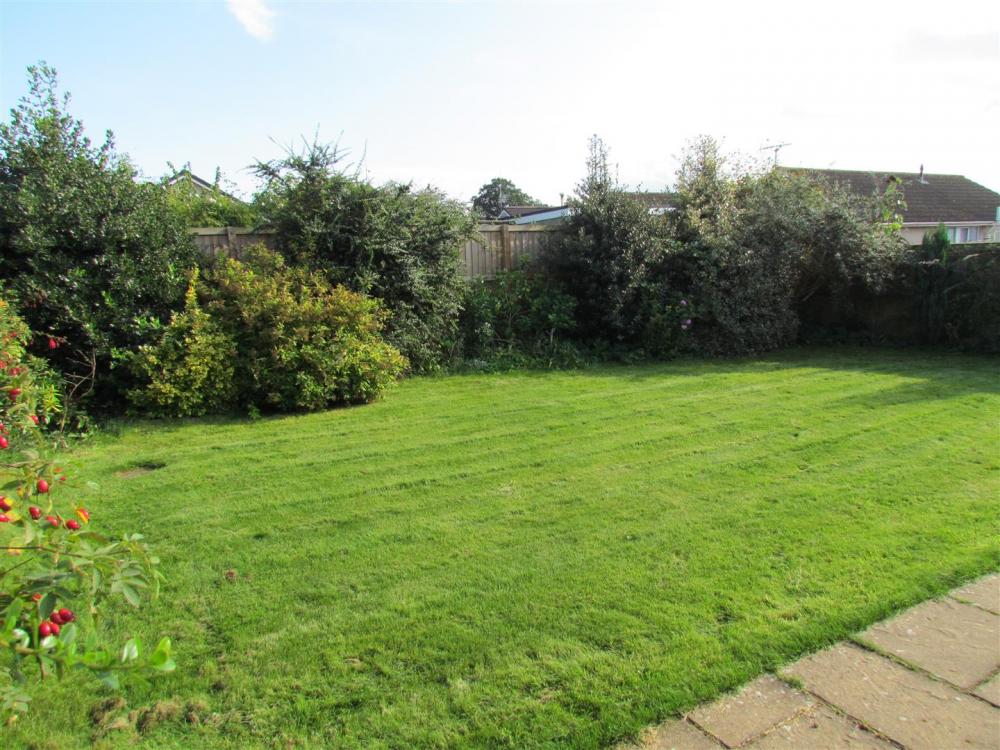
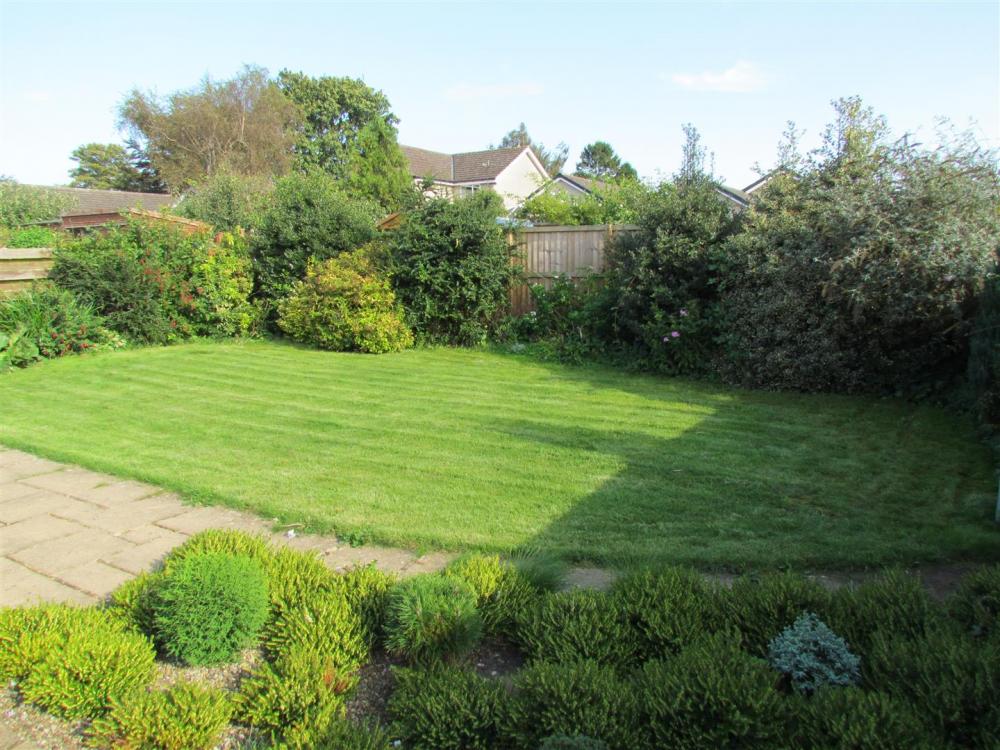
Gated side access leads to the enclosed attractive and private rear garden with patio area, laid lawn, attractive flower/shrubbery borders and various other trees and shrubs.
Services
Mains electricity, gas, water and drainage are connected.
Loading... Please wait.
Loading... Please wait.