5
Manor View, Oswaldkirk, York
Guide Price £495,000
 3
3
 2
2
 1
1
 3
2
1
3
2
1
Key Features
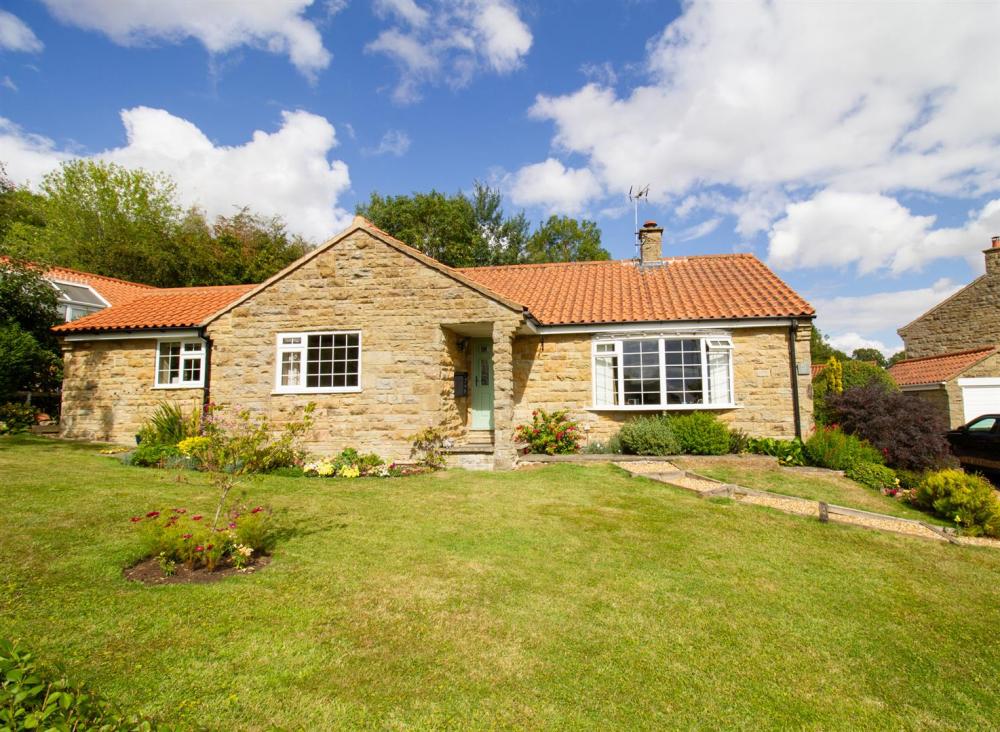
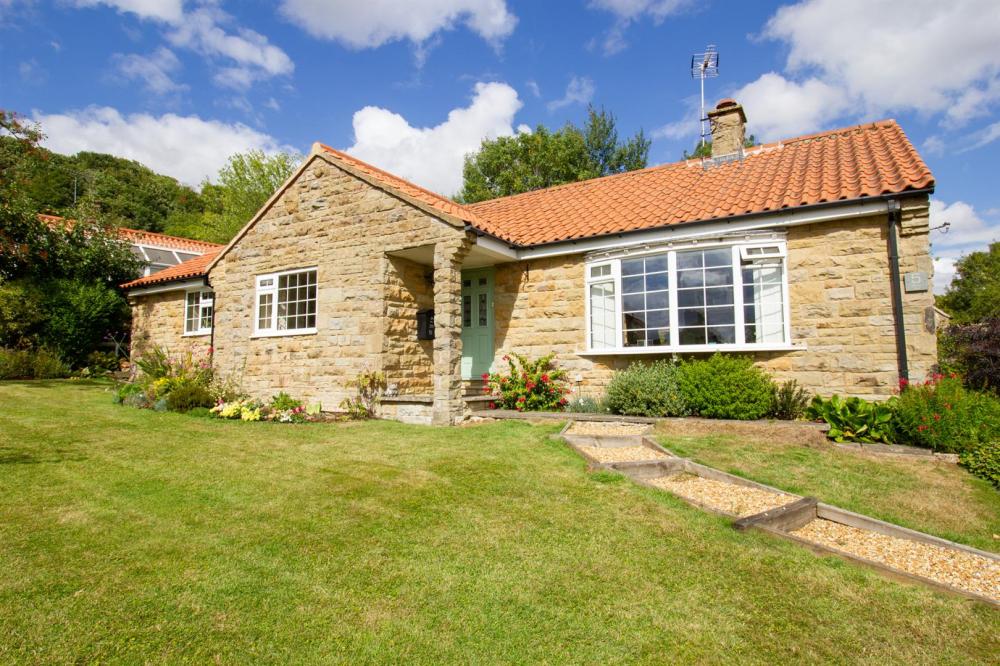
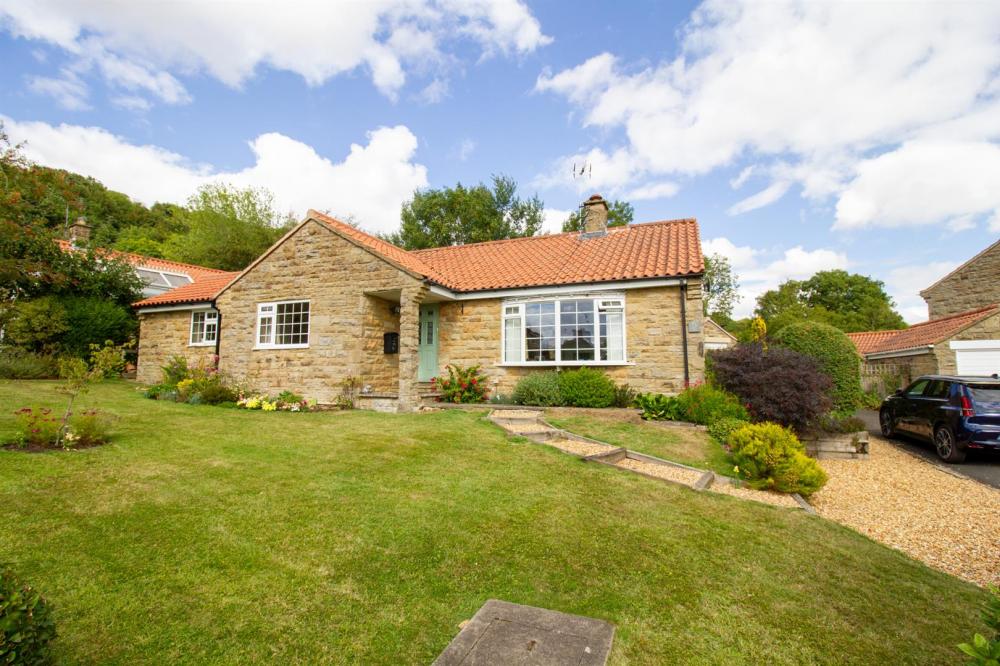
A deceptively spacious three bedroom detached stone bungalow with well maintained gardens located on the southern edge of the popular North Yorkshire village of Oswaldkirk. The property is situated within a quiet cul-de-sac location.
Oswaldkirk benefits from a local church and active village hall with community activities, and is within the Howardian Hills Area of Outstanding Natural Beauty.
- An immaculately presented stone bungalow
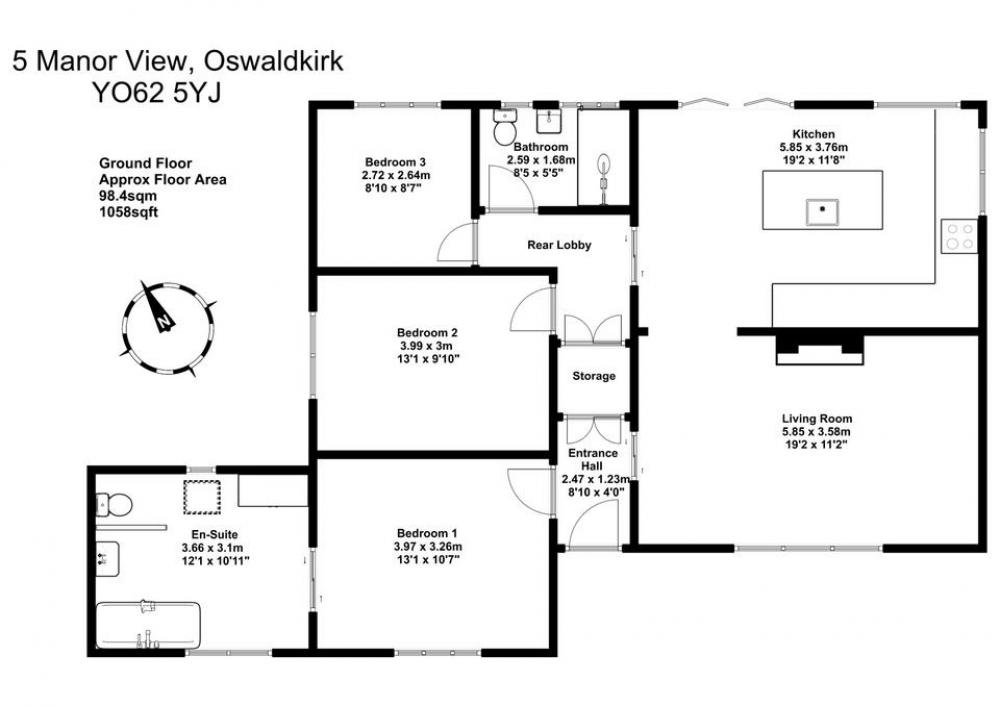
- Entrance hall, living room, kitchen and rear lobby
- Three bedrooms, en-suite and bathroom
- Delightful front and rear gardens
- Single detached garage and ample off street parking
- Popular village location
ACCOMMODATION
ENTRANCE HALL
Access to storage cupboard, radiator.
LIVING ROOM
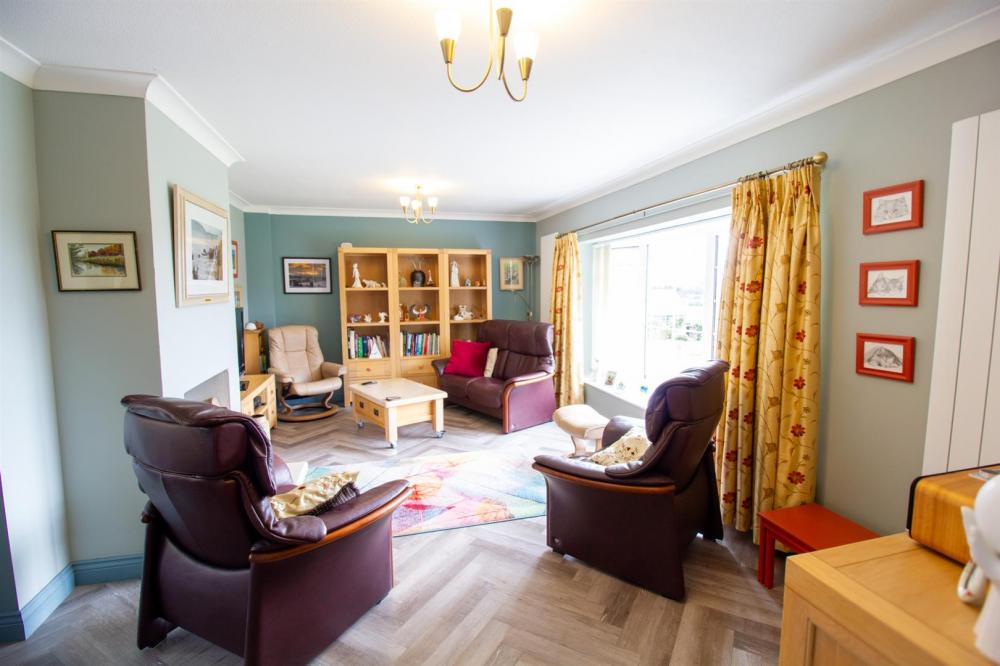
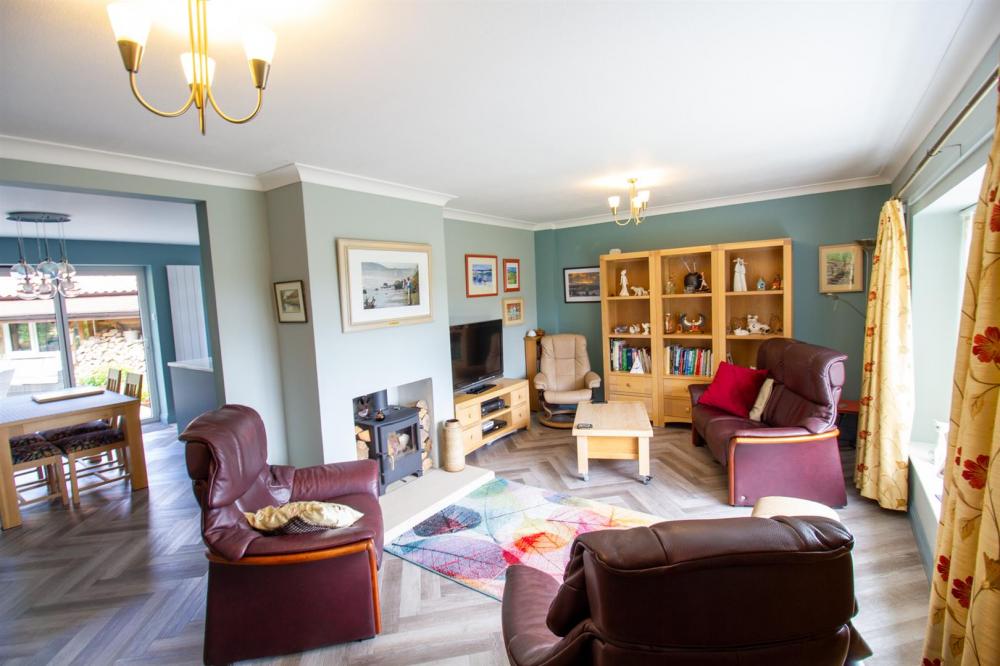
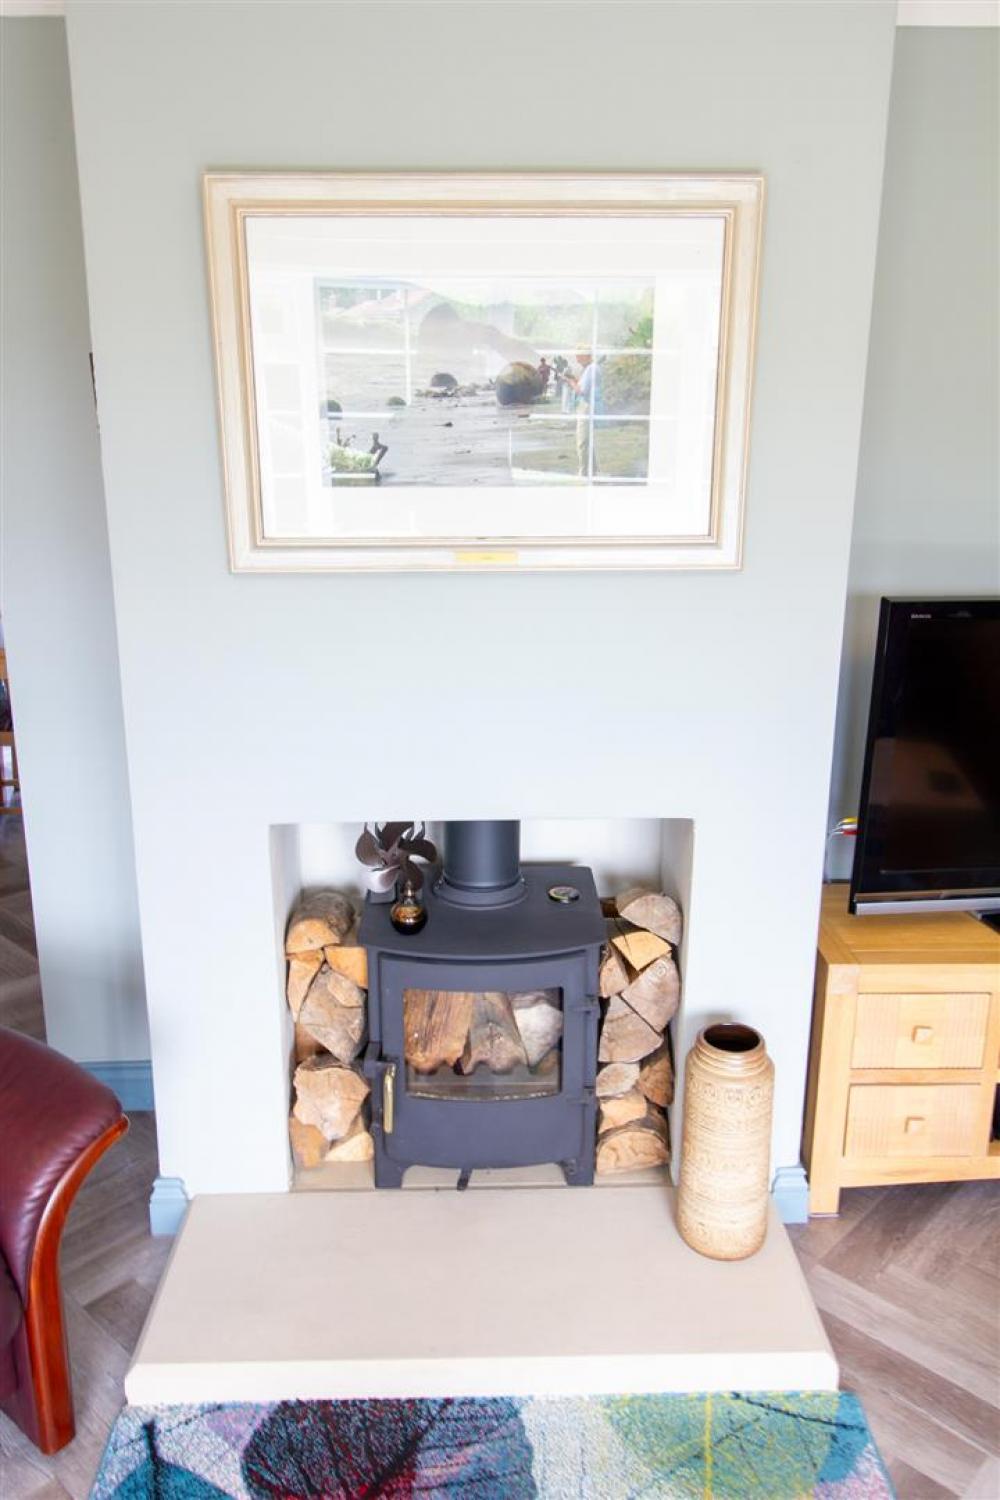
Cast iron wood burning stove on a stone hearth, uPVC double glazed window to the front, vertical radiator.
KITCHEN
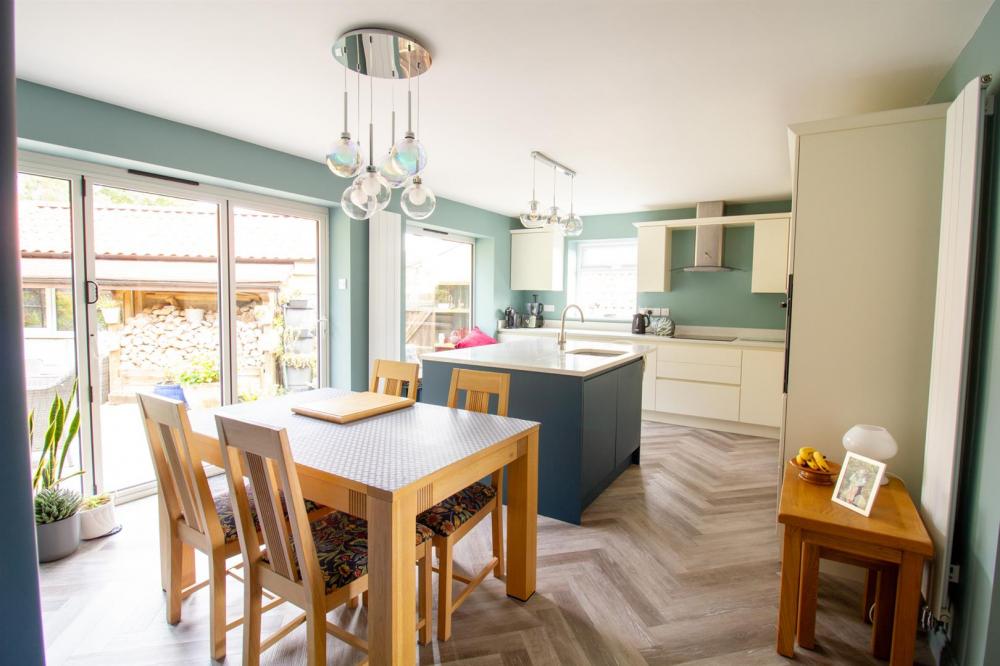
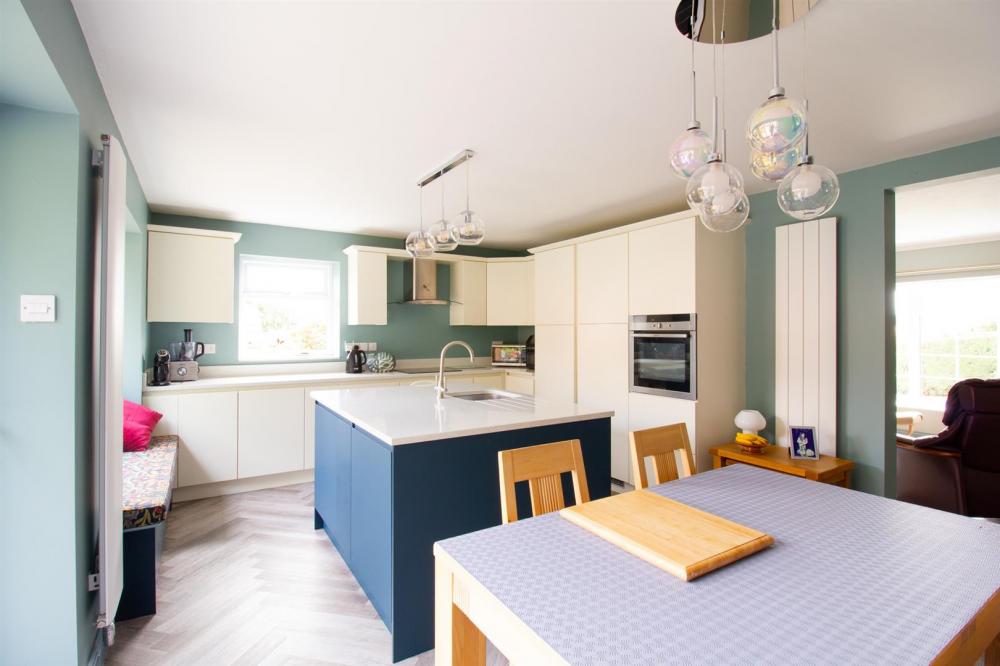
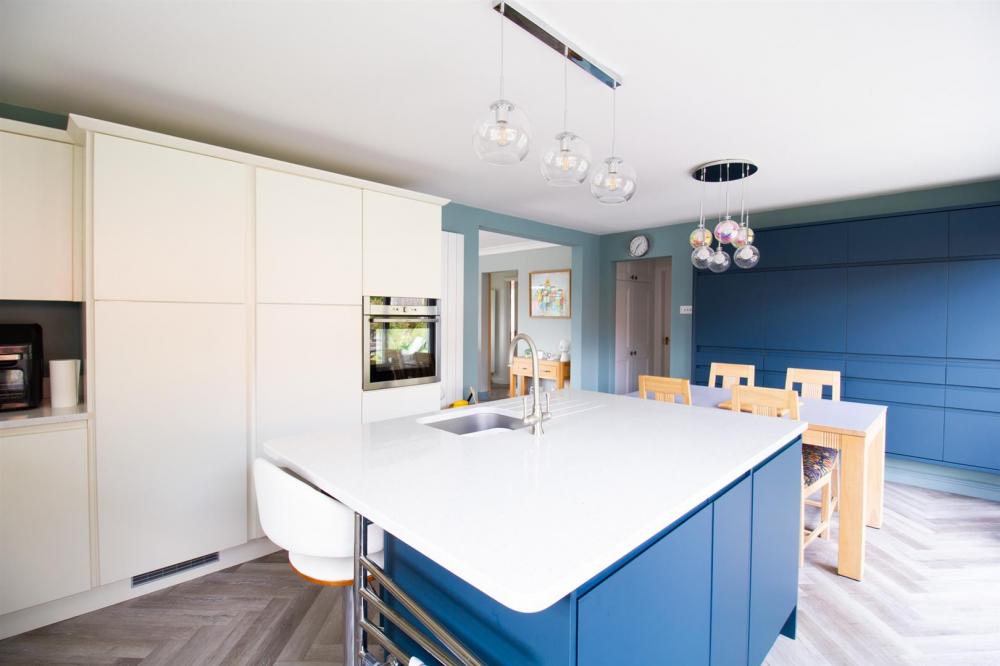
Range of contemporary base and wall mounted units with marble work surface, central breakfast island with inset single sink and drainer, 2no. integral freezers, fridge, dishwasher, electric oven and grill, four ring induction hob with chrome extractor fan over 2no. vertical radiators, bifold doors onto the rear patio area, uPVC double glazed window to the rear with window seat.
REAR LOBBY
Access to storage cupboard.
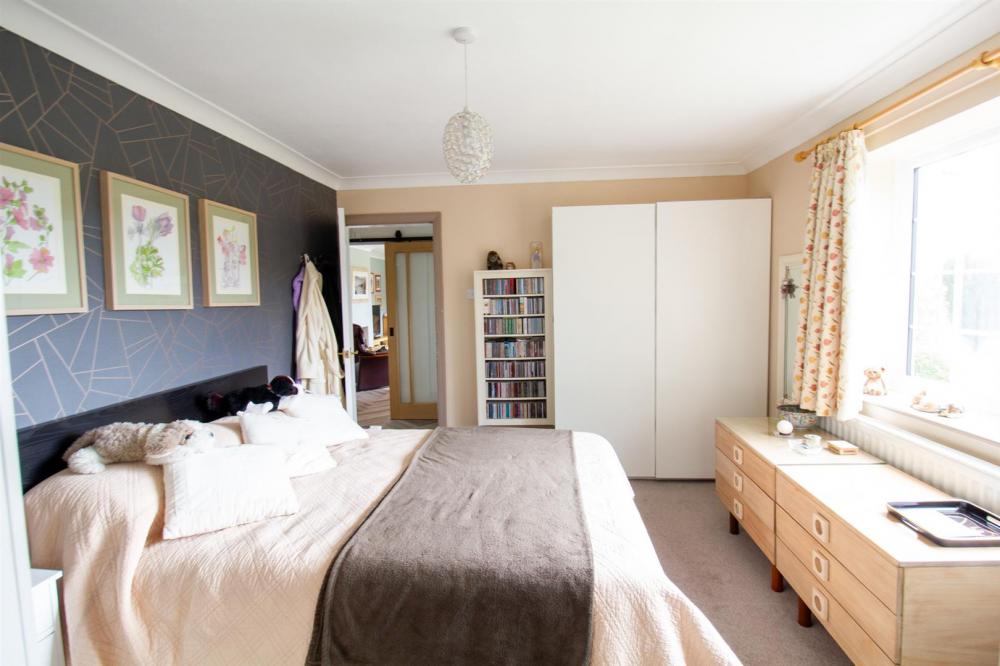
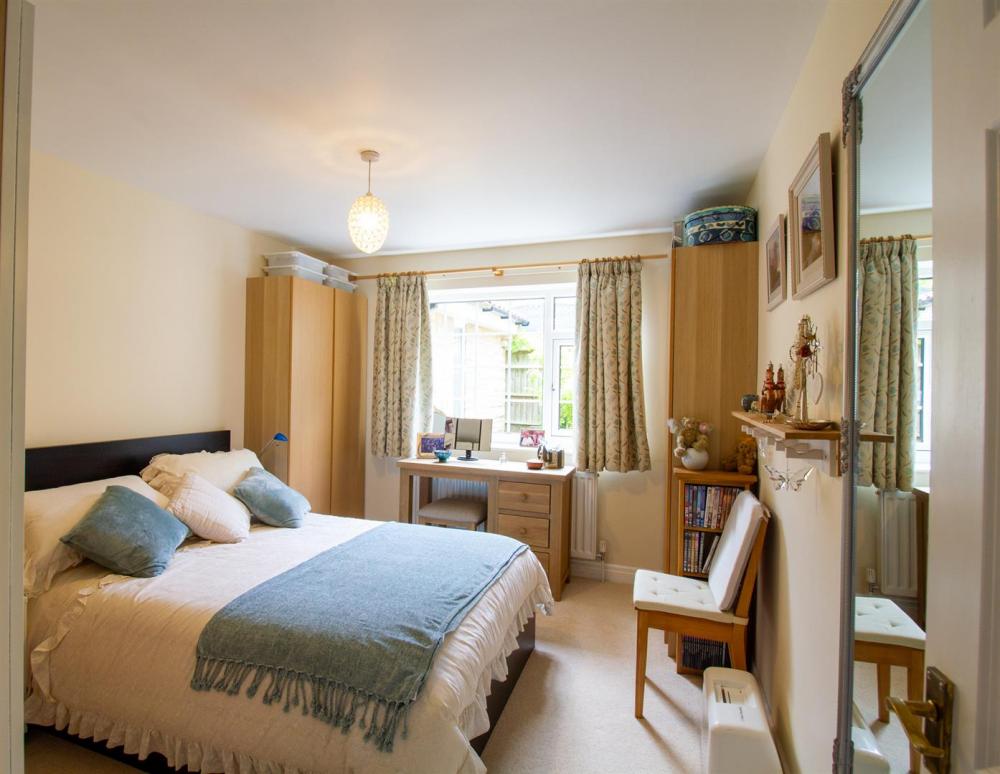
BEDROOM 1
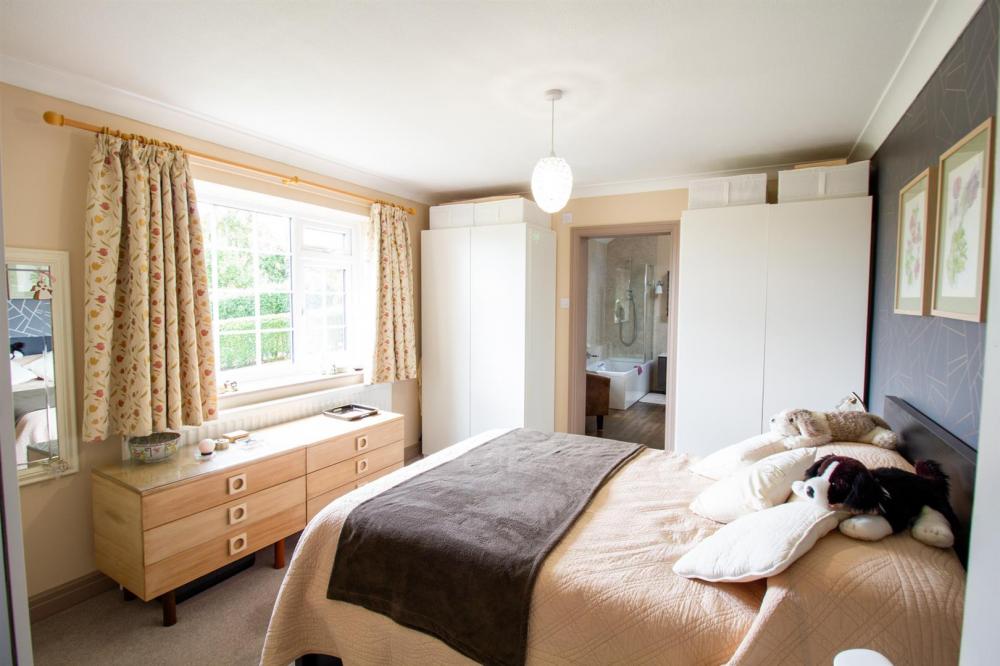
uPVC double glazed window to the front, double radiator, sliding doors to the en-suite bathroom.
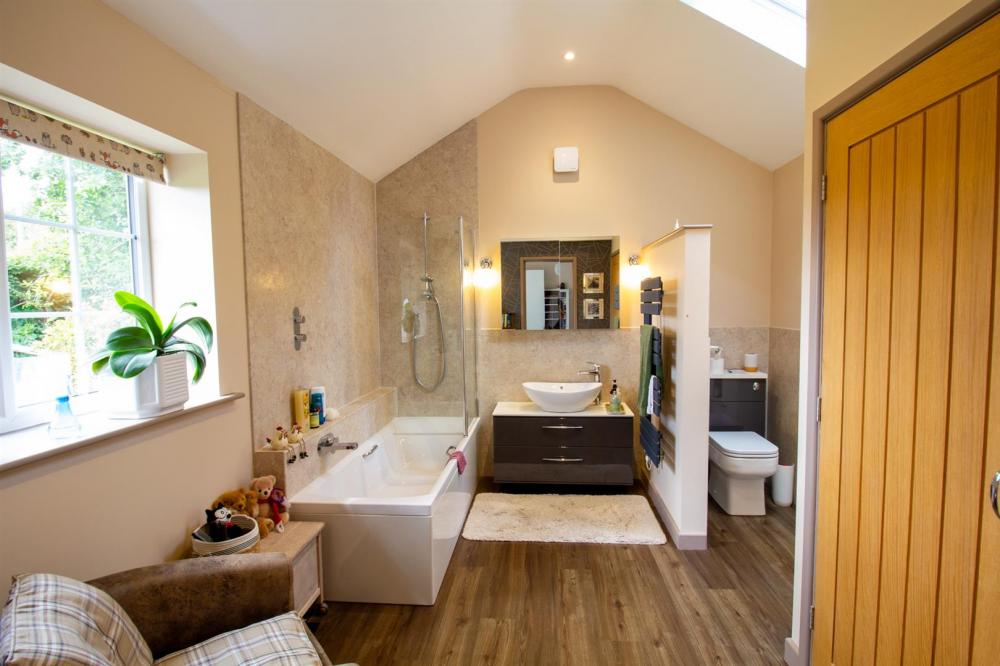
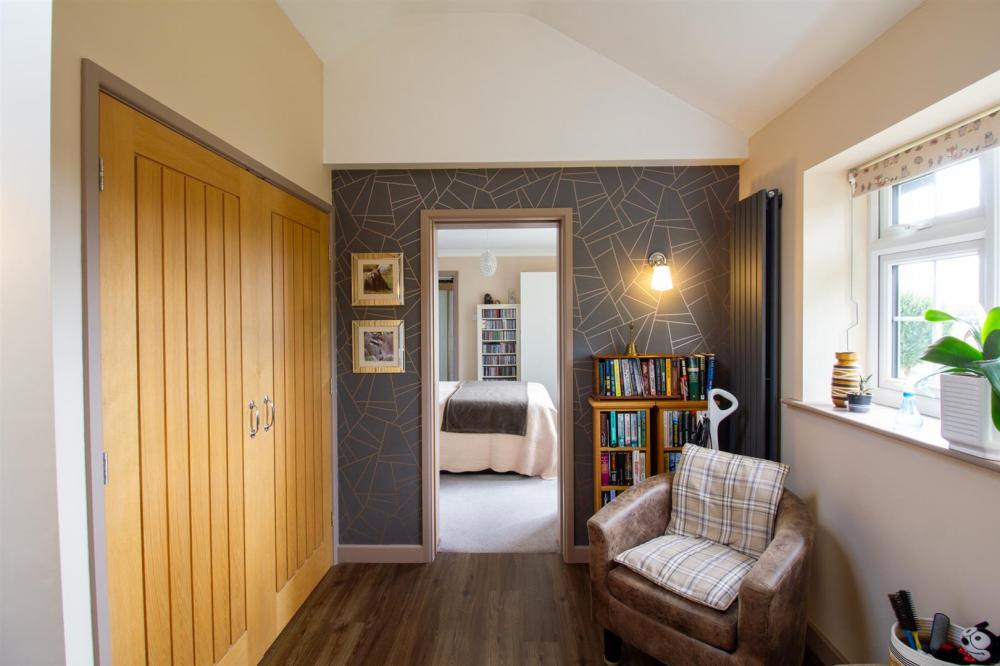
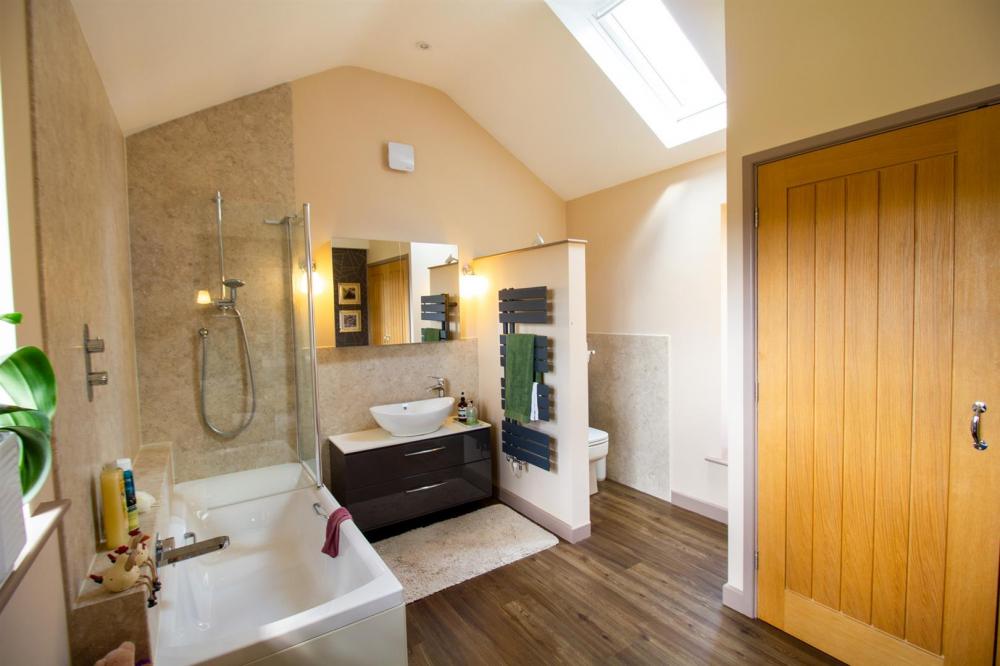
EN-SUITE BATHROOM
Dual aspect uPVC double glazed windows to the front and rear, skylight, three piece suite comprising panelled bath, ceramic wash hand over vanity unit, low flush wc, heated towel rail, vertical radiator, partially tiled, laundry cupboard with shelving, plumbing for washing machine and tumble dryer.
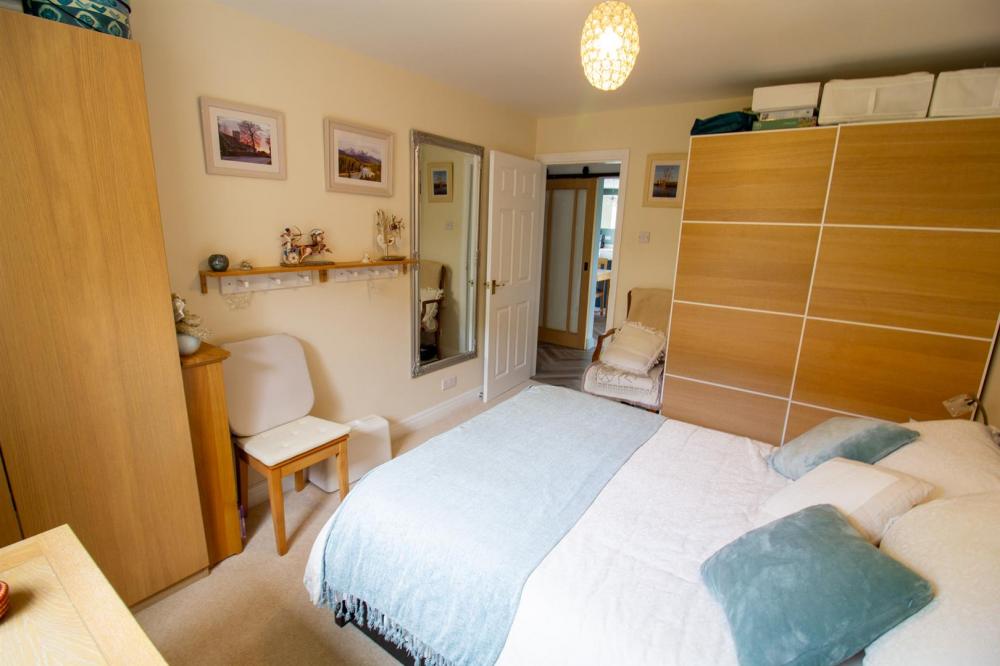
BEDROOM 2
uPVC double glazed window to the side, double radiator., fitted wardrobes.
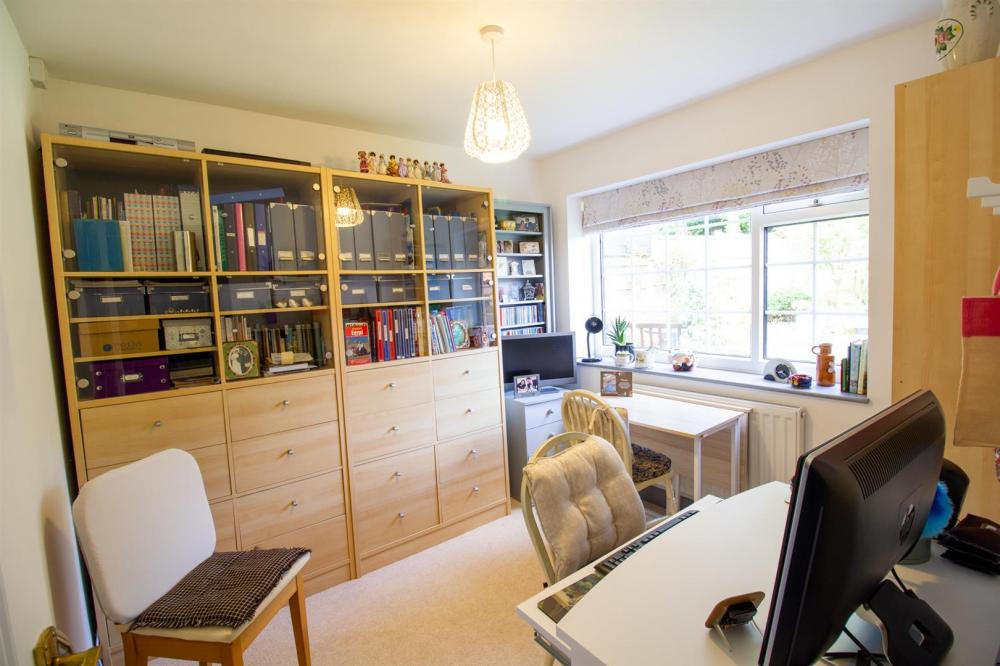
BEDROOM 3
uPVC double glazed window to the rear, double radiator.
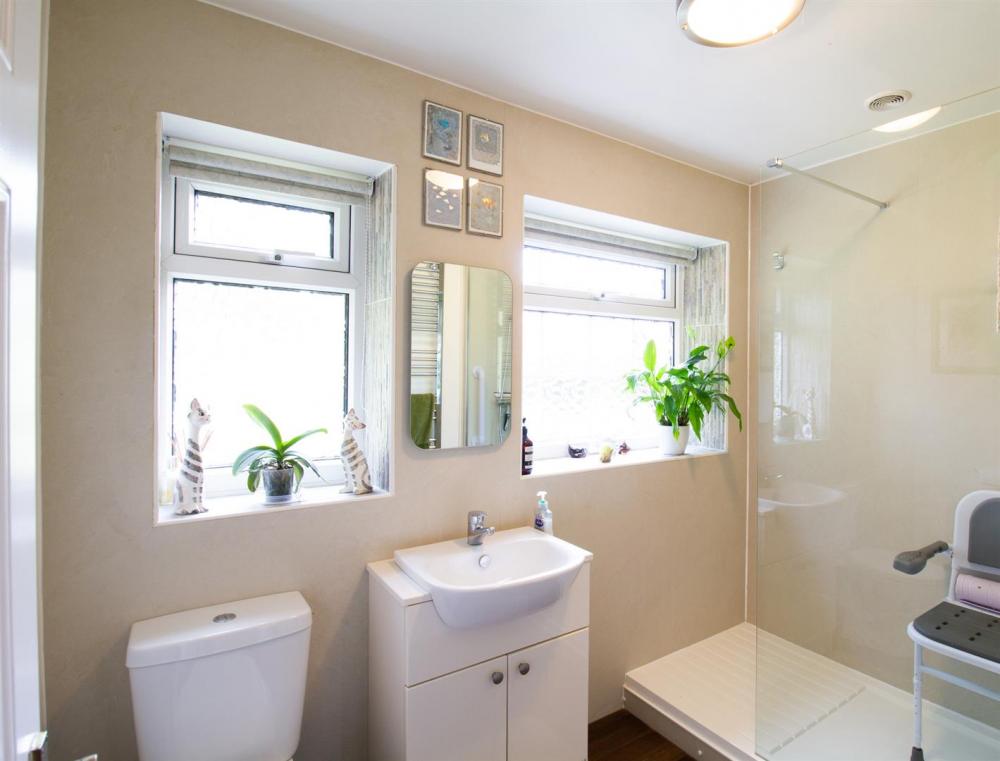
BATHROOM
Three piece suite comprising shower with glazed screen, wash hand basin over vanity unit, low flush w.c, heated towel rail, 2no opaque uPVC double glazed windows to the rear, extractor fan.
OUTSIDE
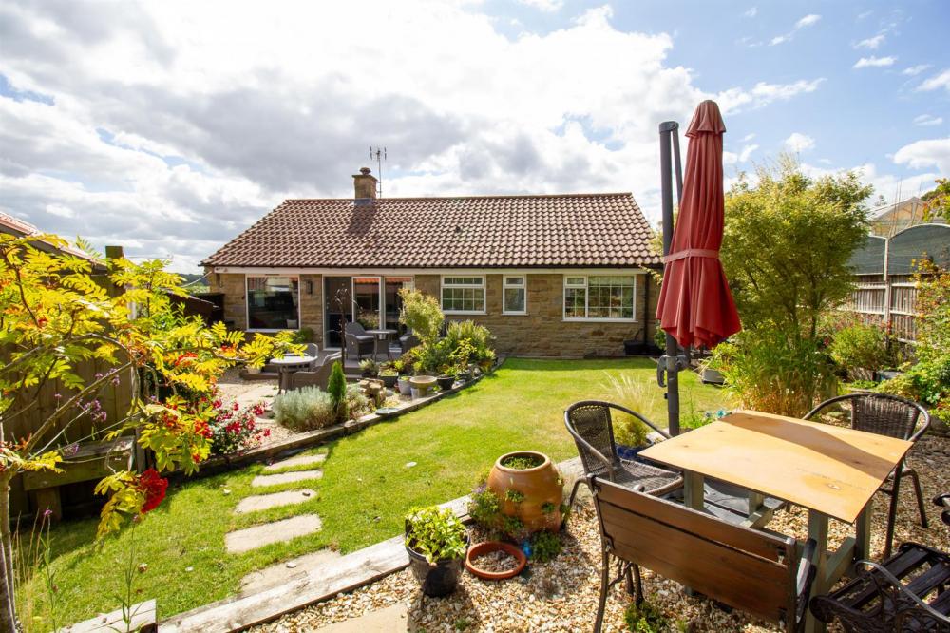
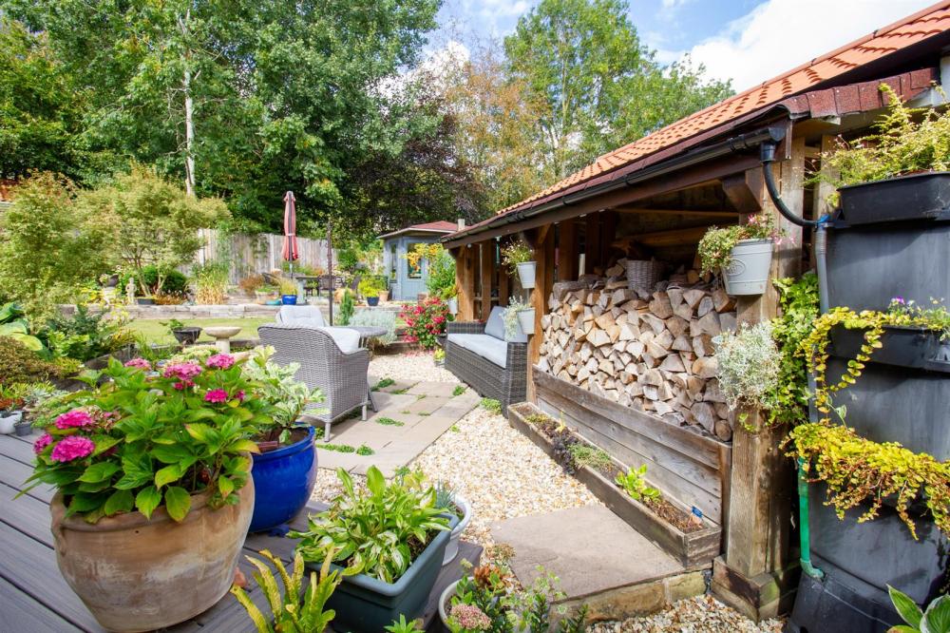
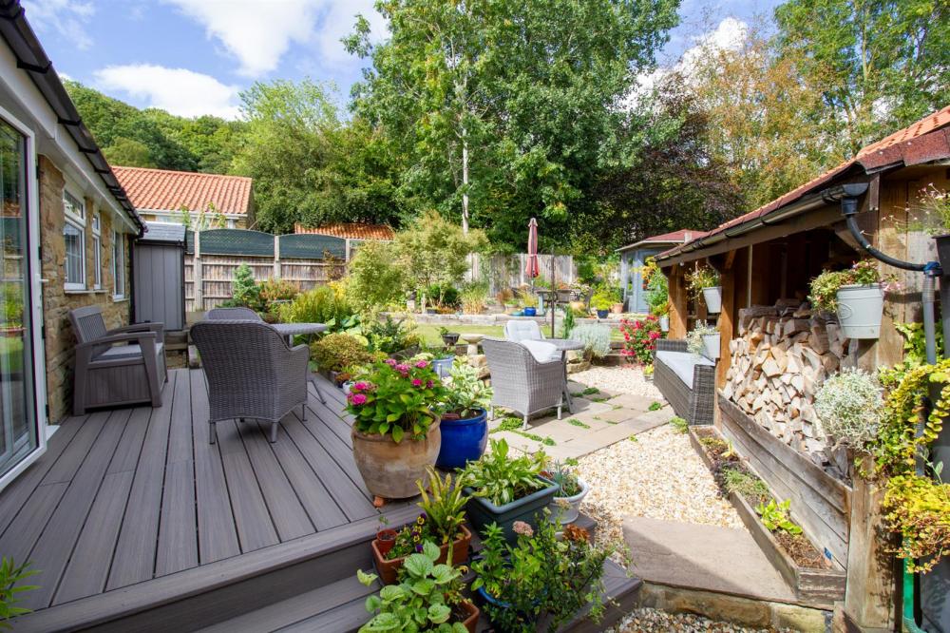
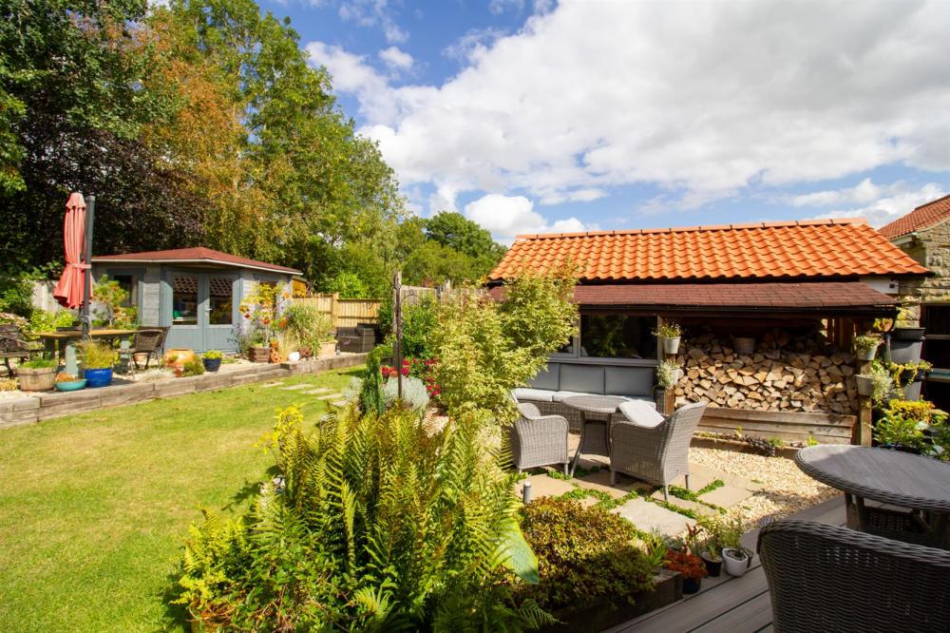
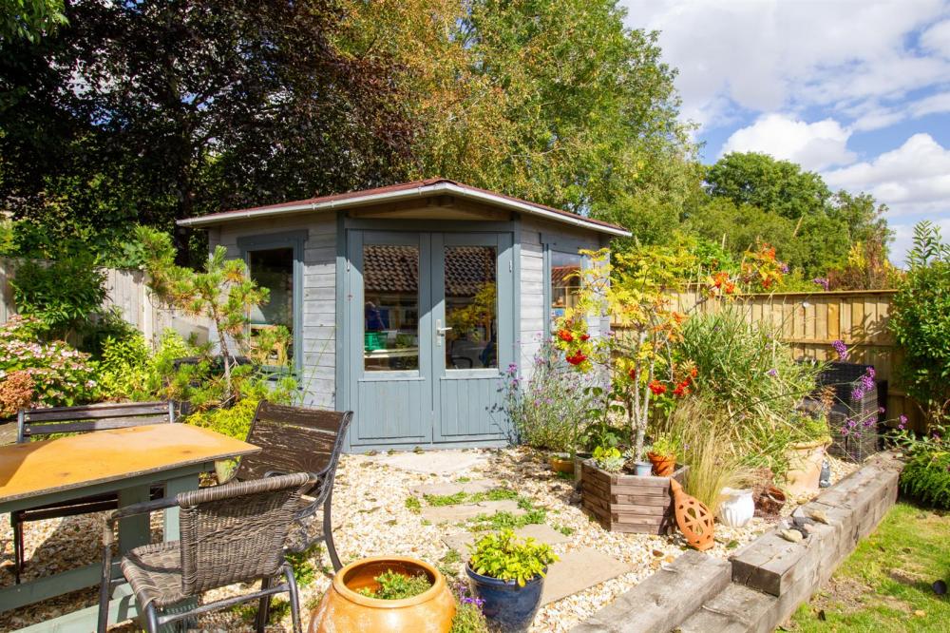
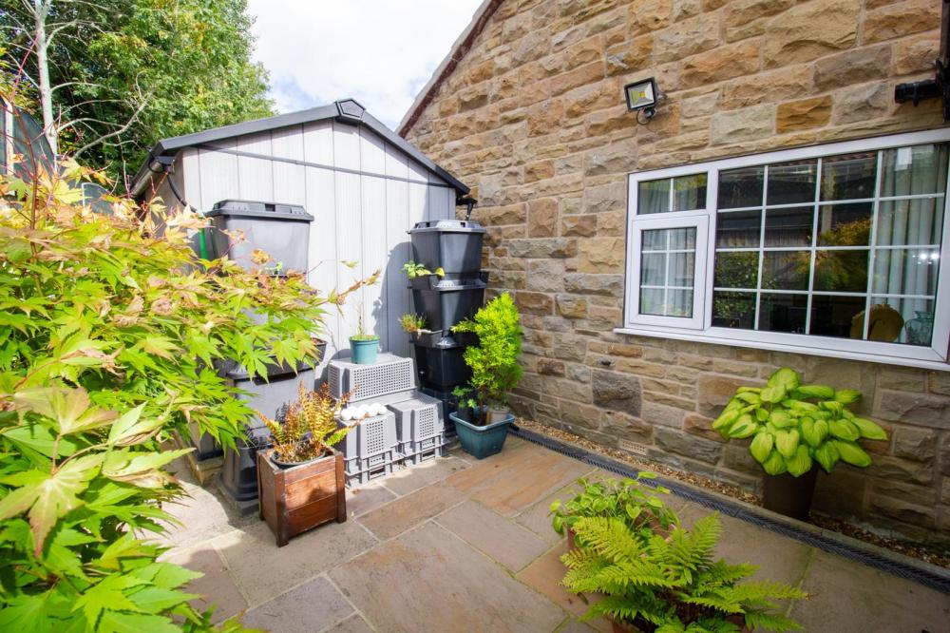
To the front of the property there is a well maintained lawned garden, with pebbled stepped path and established herbaceous borders, a private driveway with ample off-street parking leads to a detached single stone built garage. To the rear there is a delightful decked patio area with further flagged patio, generous log store, seating areas, patio beyond with storage shed, and stepped pebbled area with summer house.
SERVICES
We understand that the property is connected to mains electricity, water and drainage; oil fired central heating. All the services have not been tested but we have assumed that they are in working order and consistent with the age of the property. EV Charger located on the driveway.
TENURE
We understand to be freehold with vacant possession upon completion.
VIEWING
By appointment with the Agents, Helmsley office 01439 770232.
WHAT3WORDS
///inserting.songbirds.factored
COUNCIL TAX BAND
Assessed in Band D. The full EPC can be viewed online: https://www.gov.uk/find-energy-certificate or at our Malton Office.

ENERGY PERFORMANCE RATING
Assessed in Band E. The full EPC can be viewed online: https://www.gov.uk/find-energy-certificate or at our Helmsley Office.
Loading... Please wait.
Loading... Please wait.