Trenholme Farm
Ingleby Arncliffe, Northallerton
Guide Price £650,000
 4
4
 2
2
 6
22.30 acres
6
22.30 acres
 4
2
6
22.30 acres
4
2
6
22.30 acres
Key Features
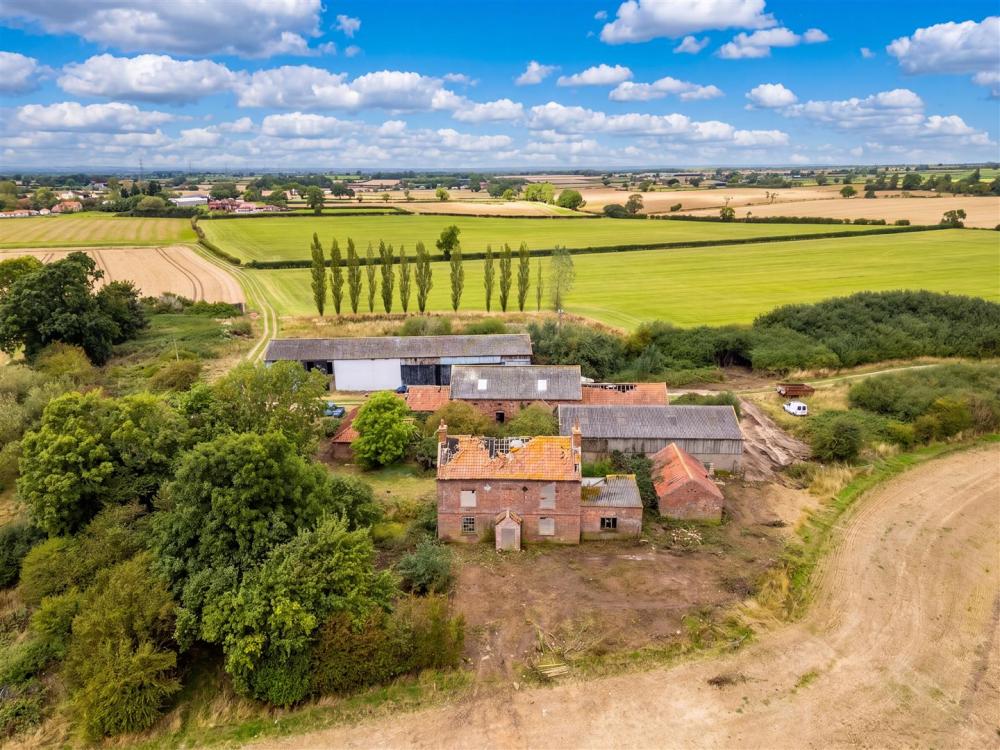
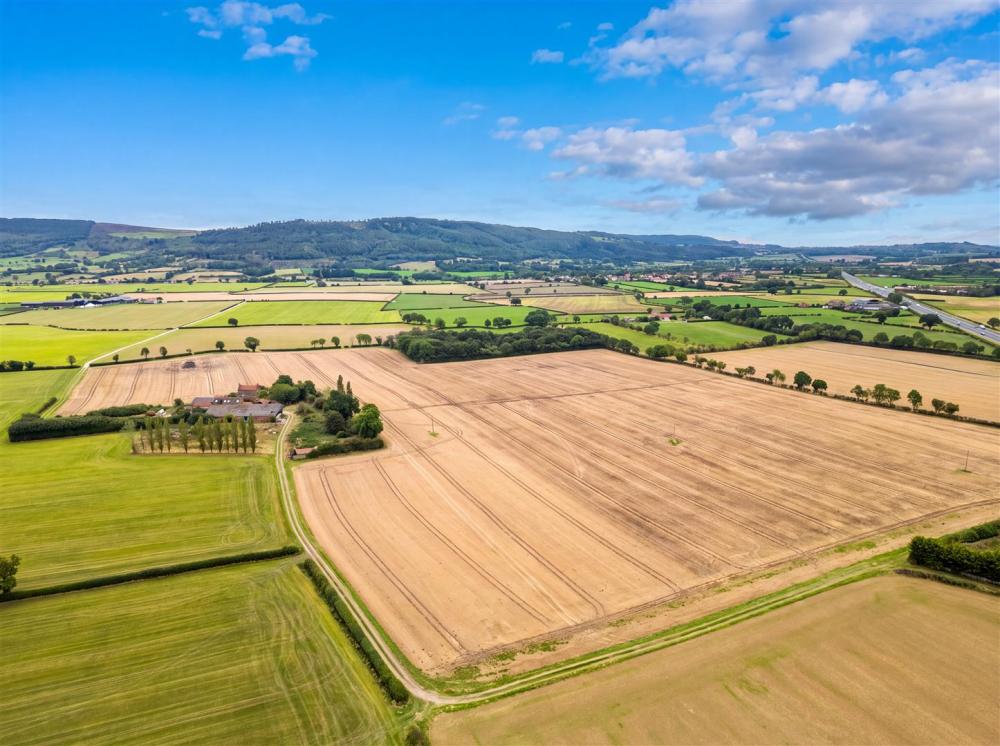
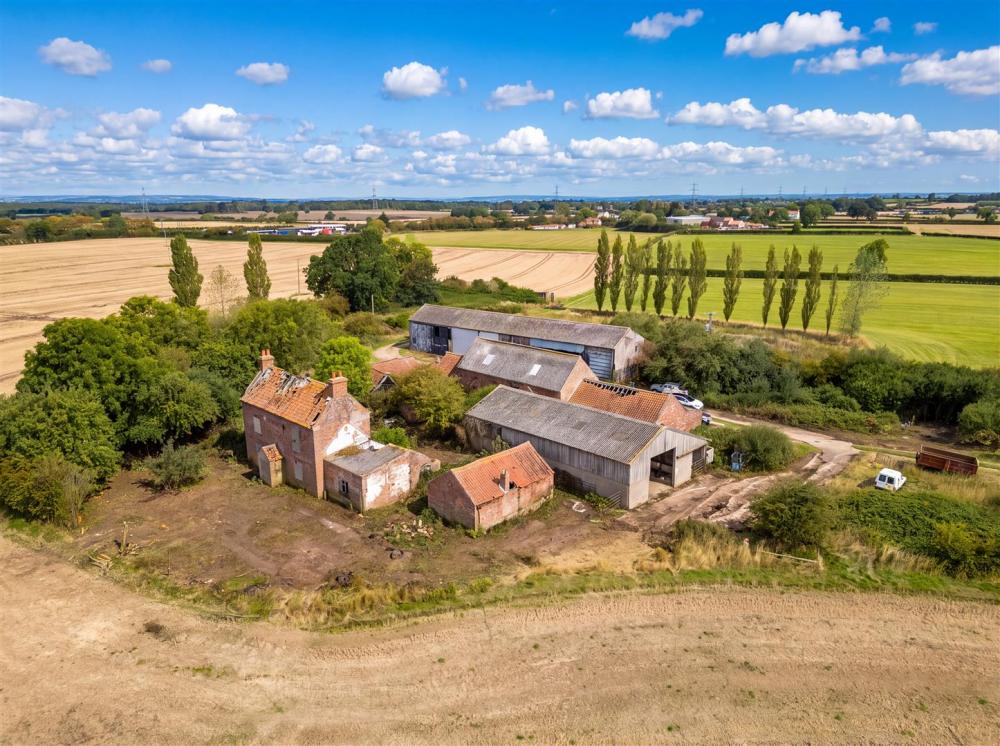
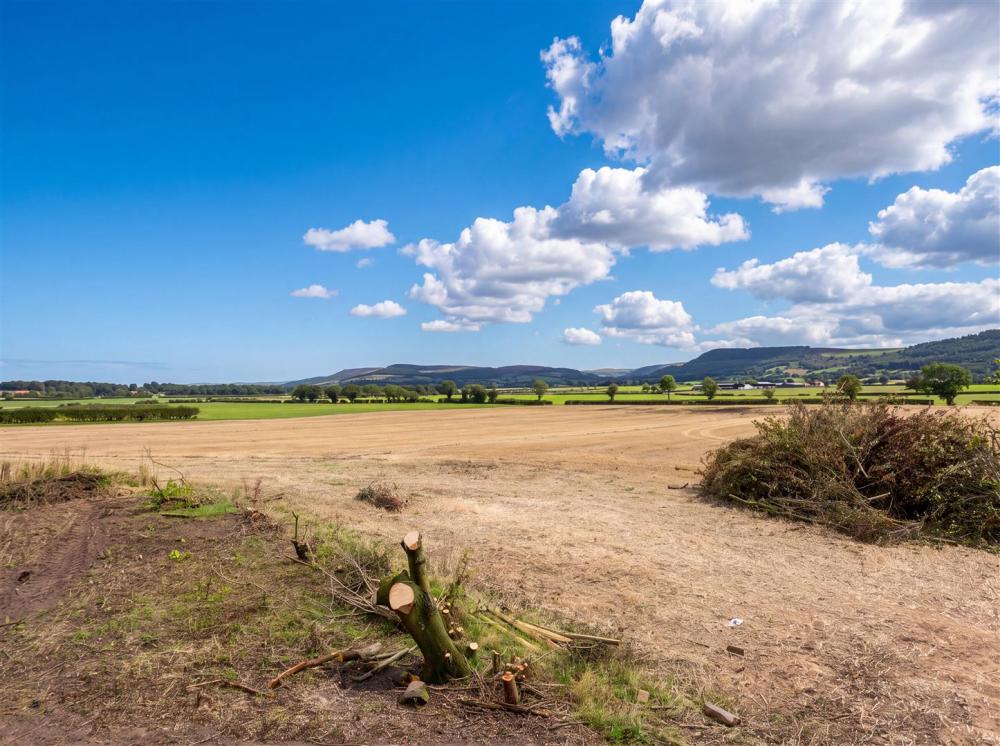
Trenholme Farm offers an exciting development opportunity, located in a private setting, 1 mile north of the village of Ingleby Arncliffe, with scenic views of the North York Moors.
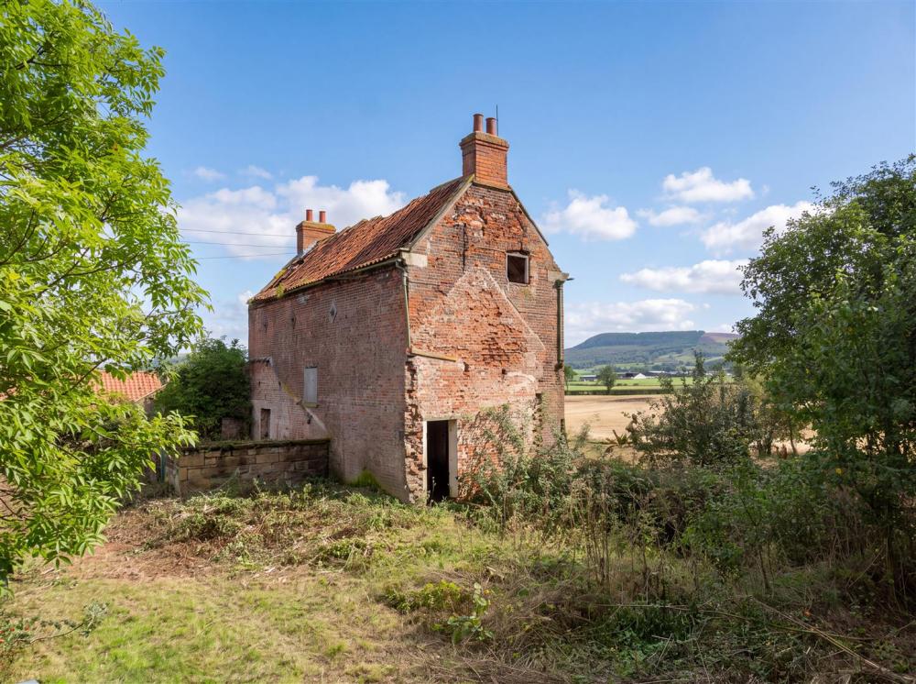
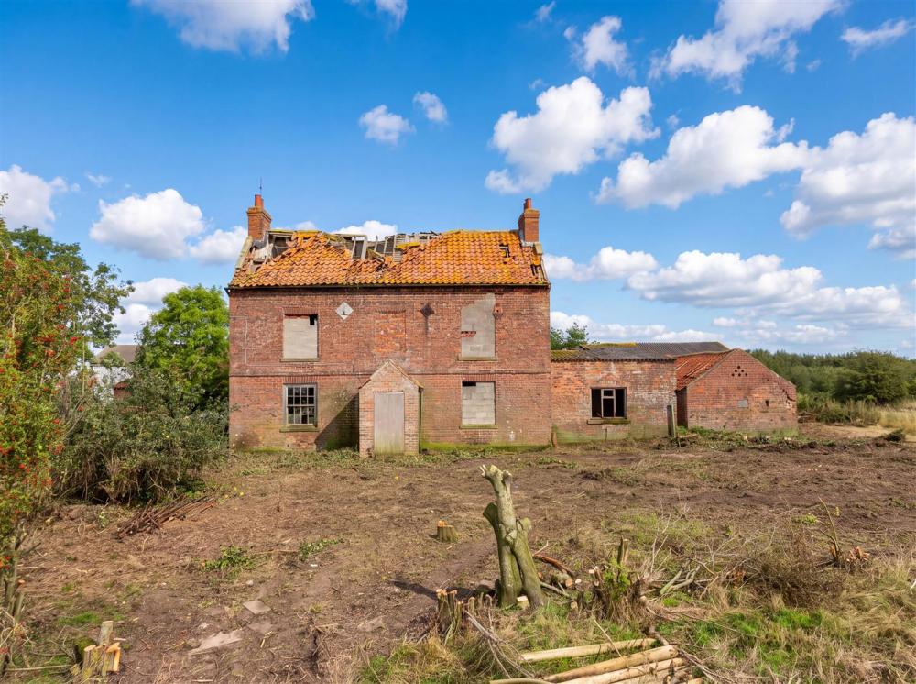
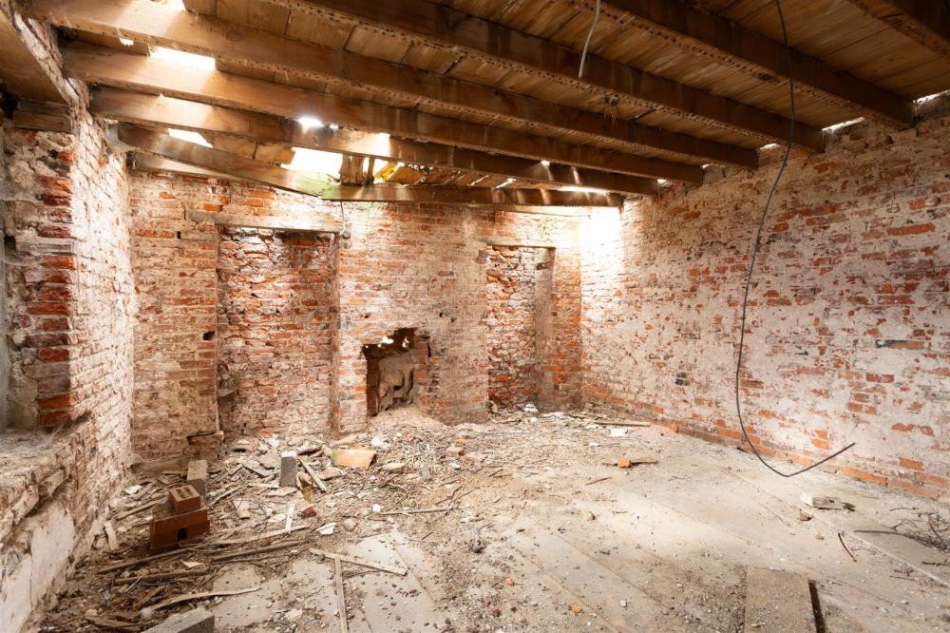
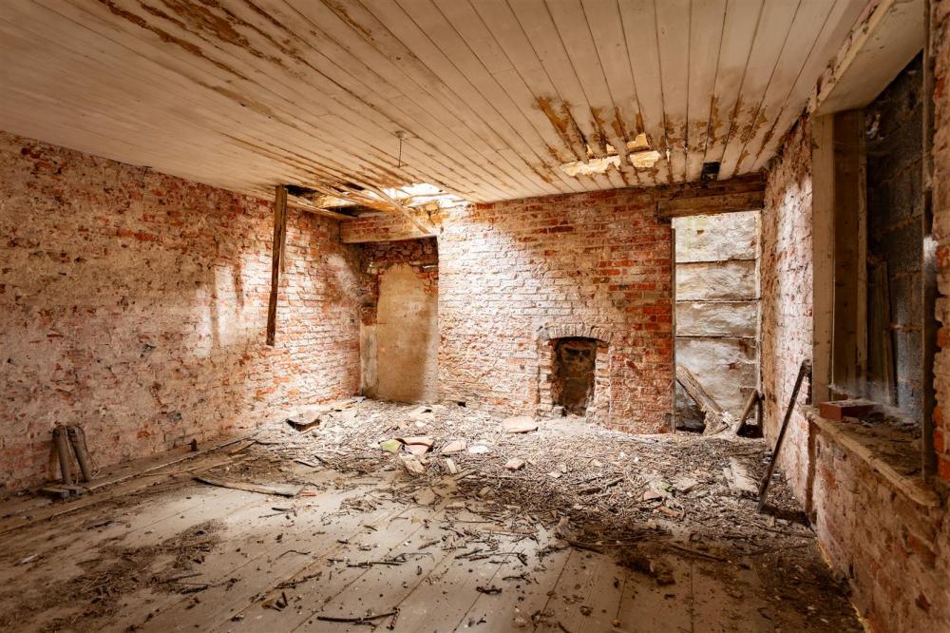
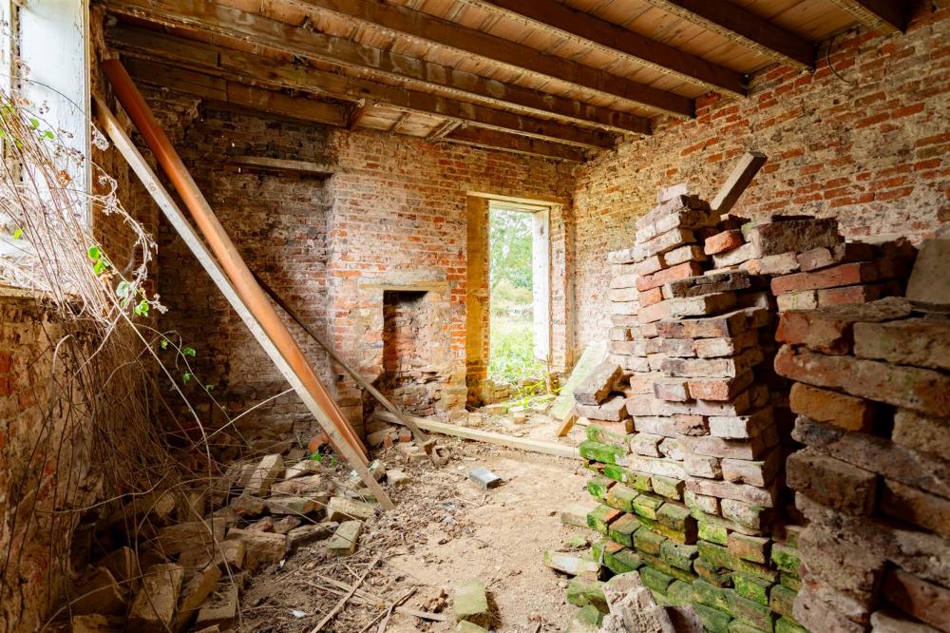
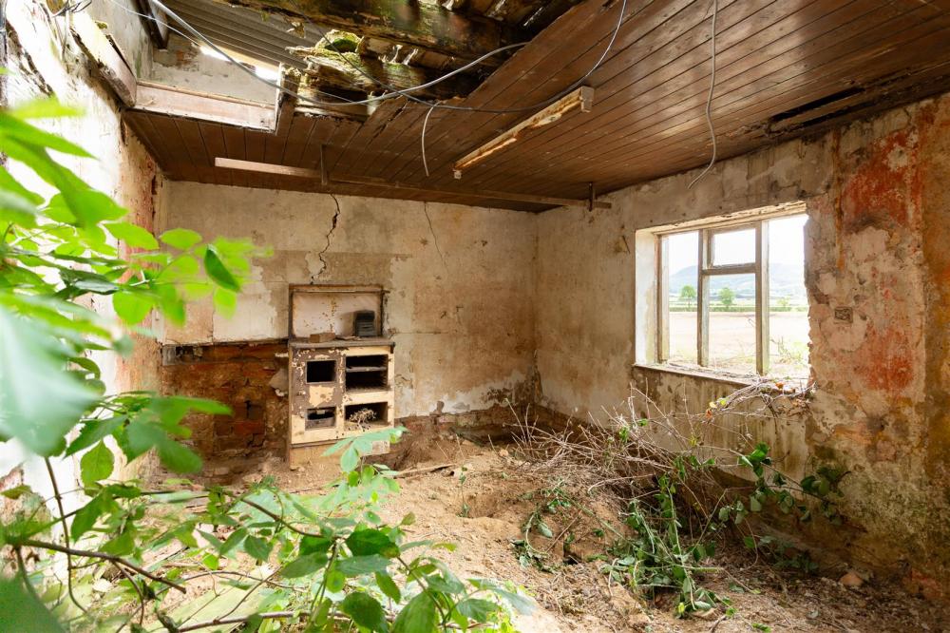
Traditional brick built farmhouse in need of substantial renovation works.
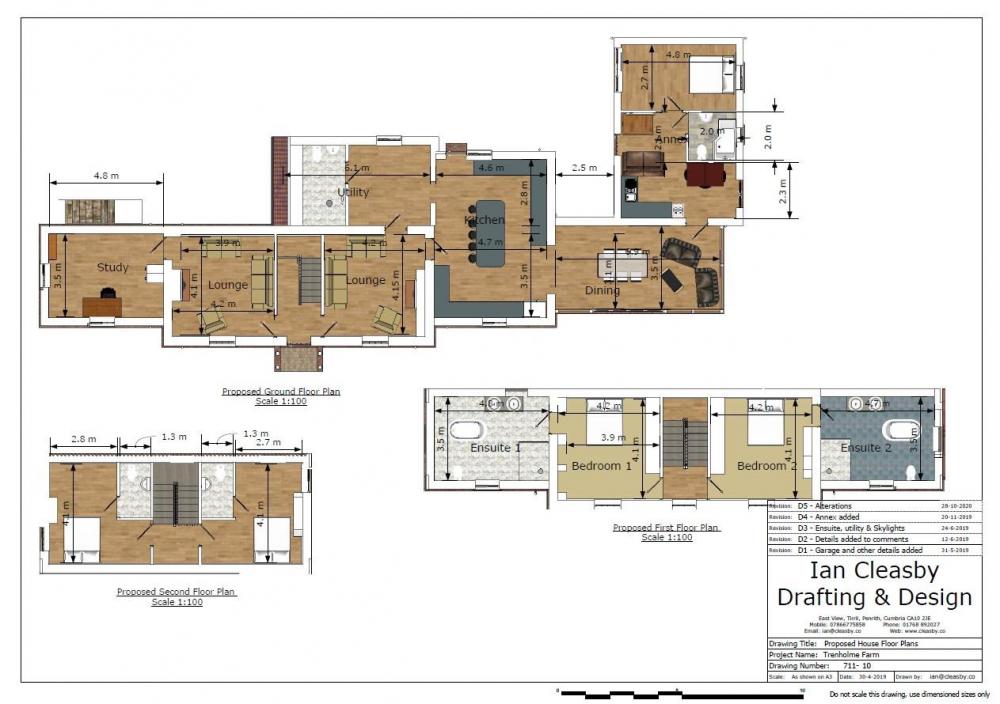
Potential development for a circa 3500 sq. ft. house.
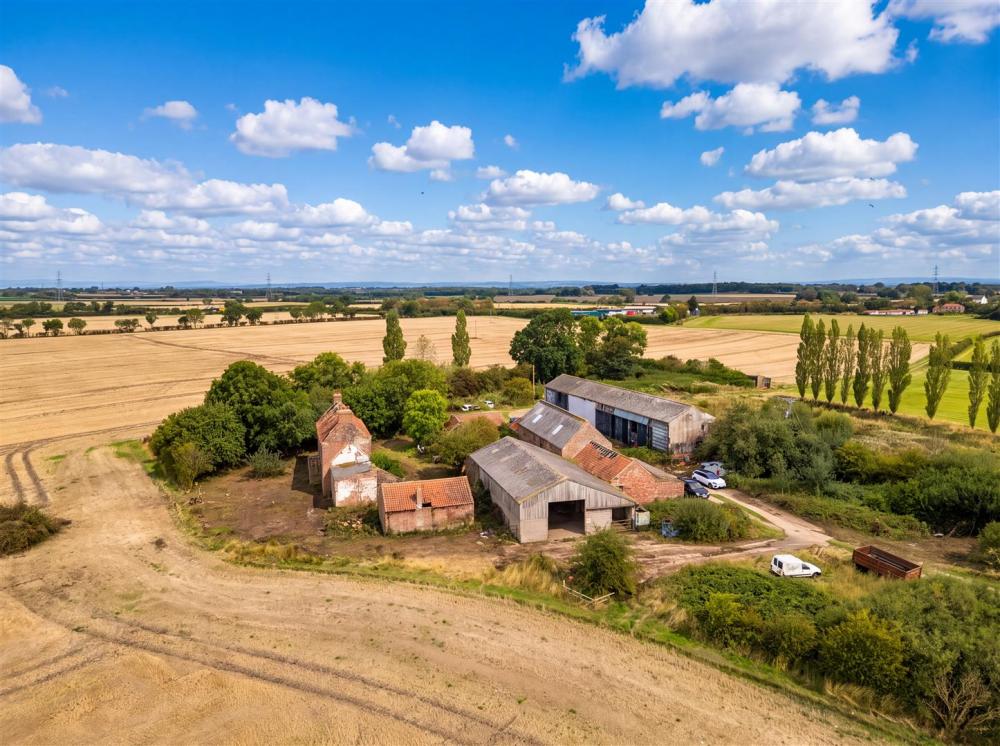
A mix of traditional brick built and more modern agricultural buildings with conversion potential.
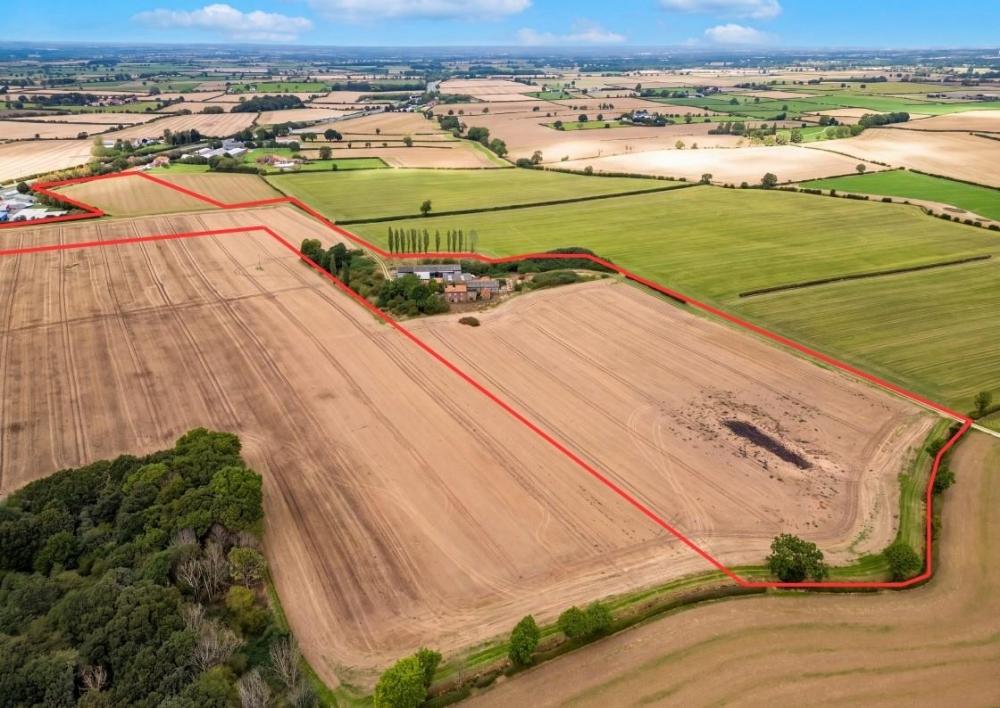
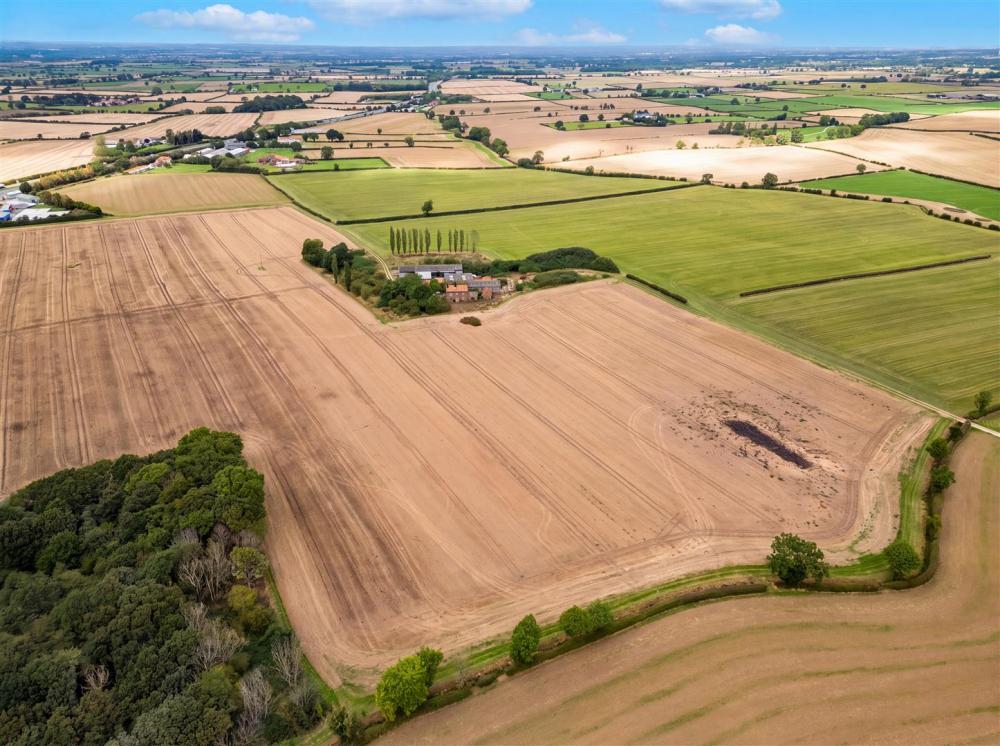
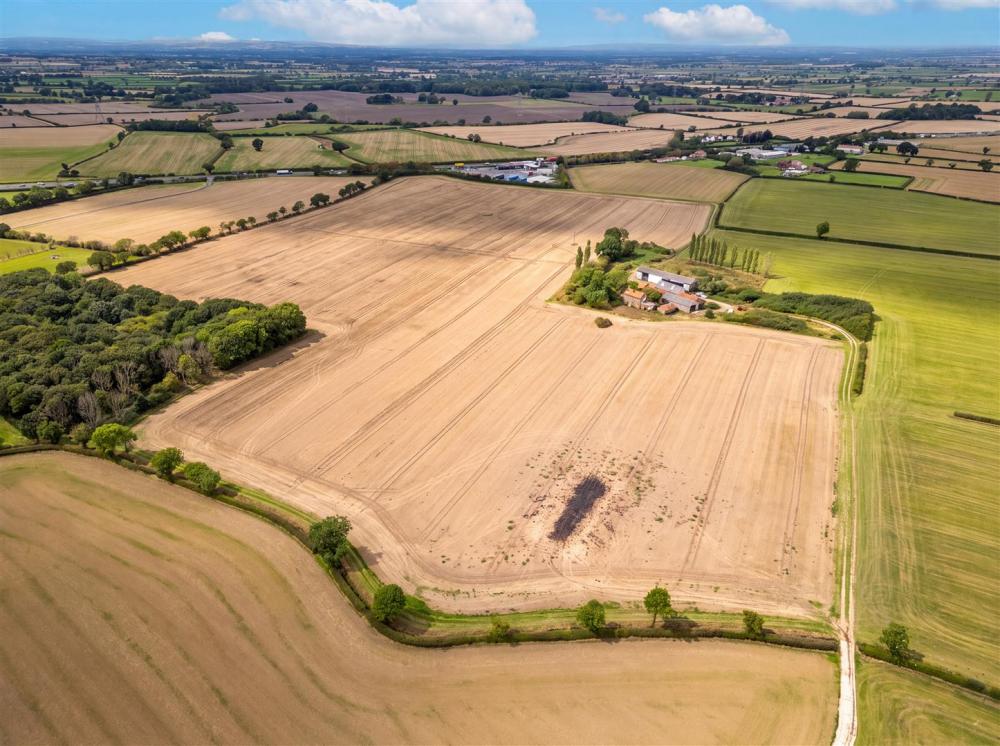
Set in 22.30 acres of surrounding land.
FOR SALE BY PUBLIC AUCTION ON TUESDAY 17TH NOVEMBER (6PM) AT SWAINBY VILLAGE HALL, 30 HIGH STREET, SWAINBY, NORTHALLERTON DL6 3EG.
GUIDE PRICE £550,000 - £650,000
TRENHOLME FARM
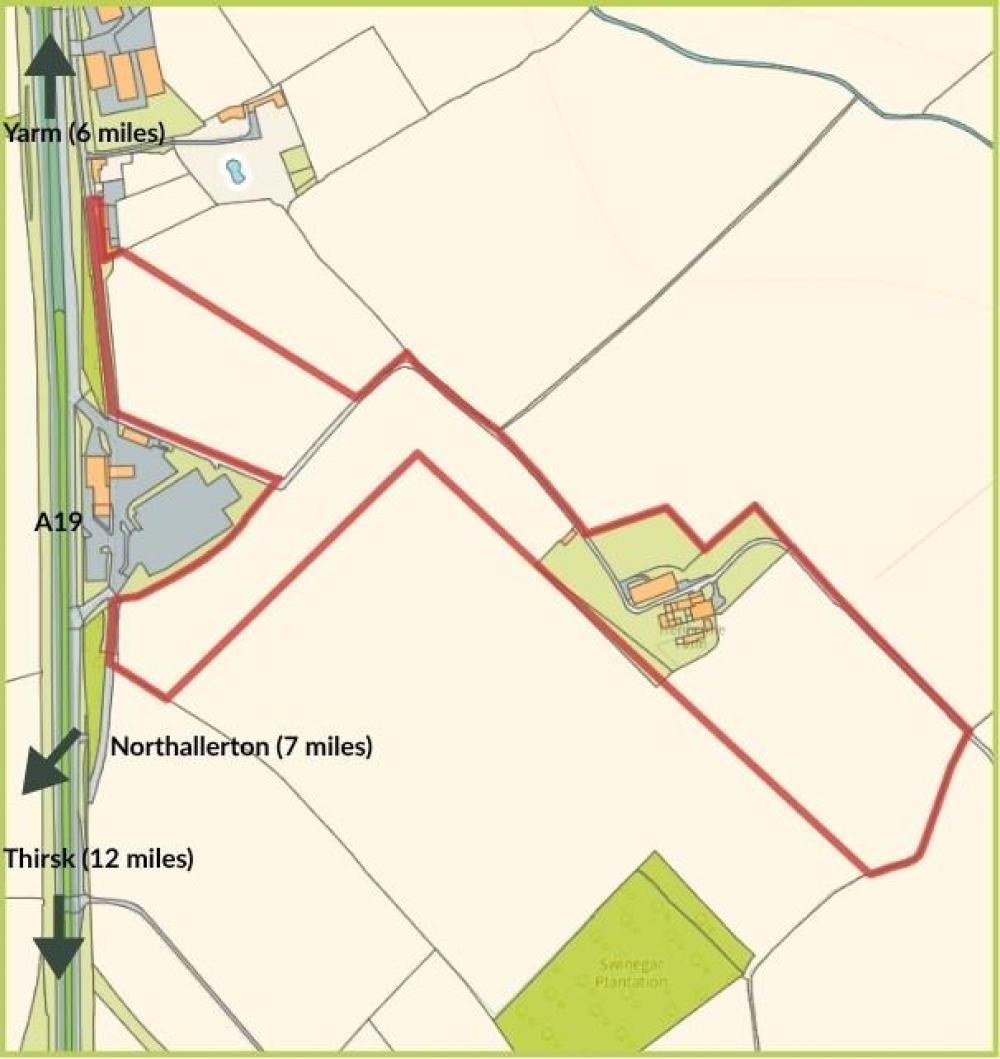
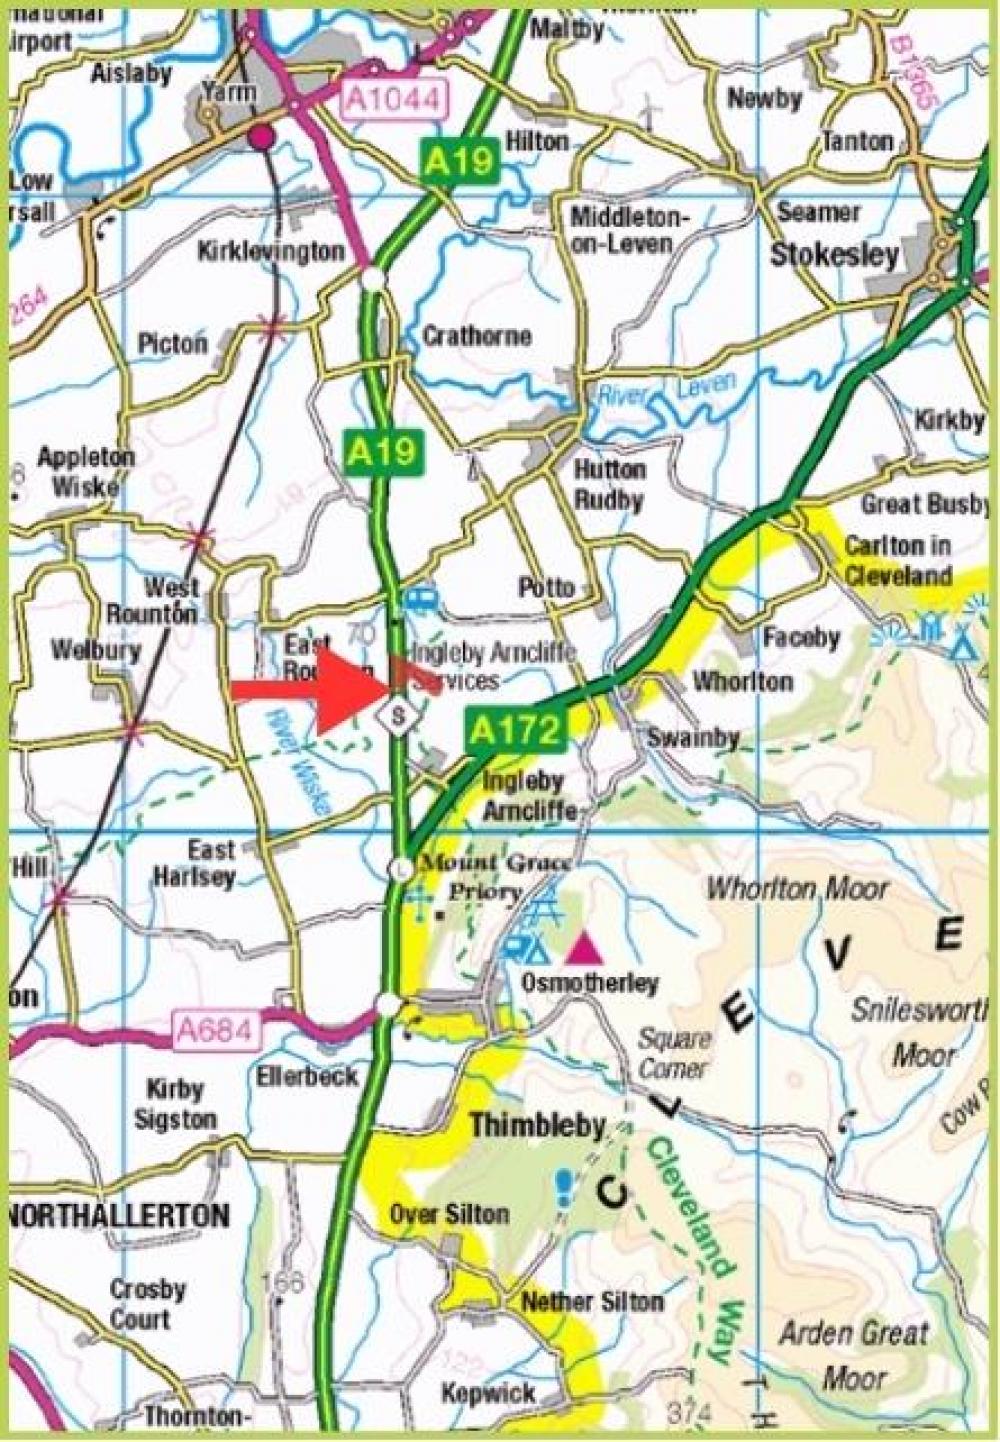
Trenholme farm is located in the heart of the North Yorkshire countryside, 7 miles north east of Northallerton, 6 miles south of Yarm and 12 miles north of Thirsk. the property is accessed down a private track off the A19 offering good access routes to the whole of Yorkshire and the North East. The property is set in 22.30 acres of agricultural land. The site is need of substantial refurbishment and lends itself as a development site with a fantastic oppotunity to create a truly unique country home.
FARMHOUSE
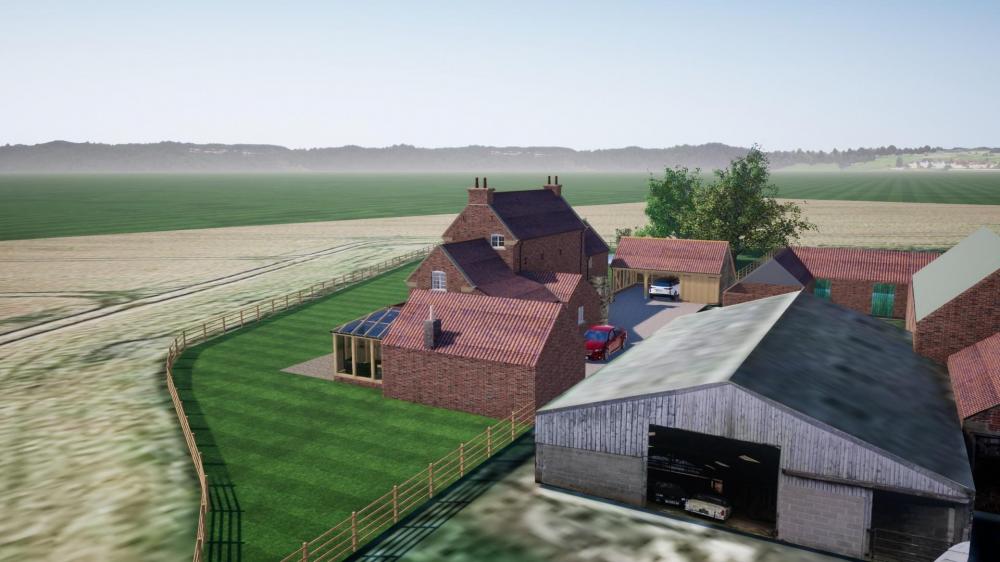
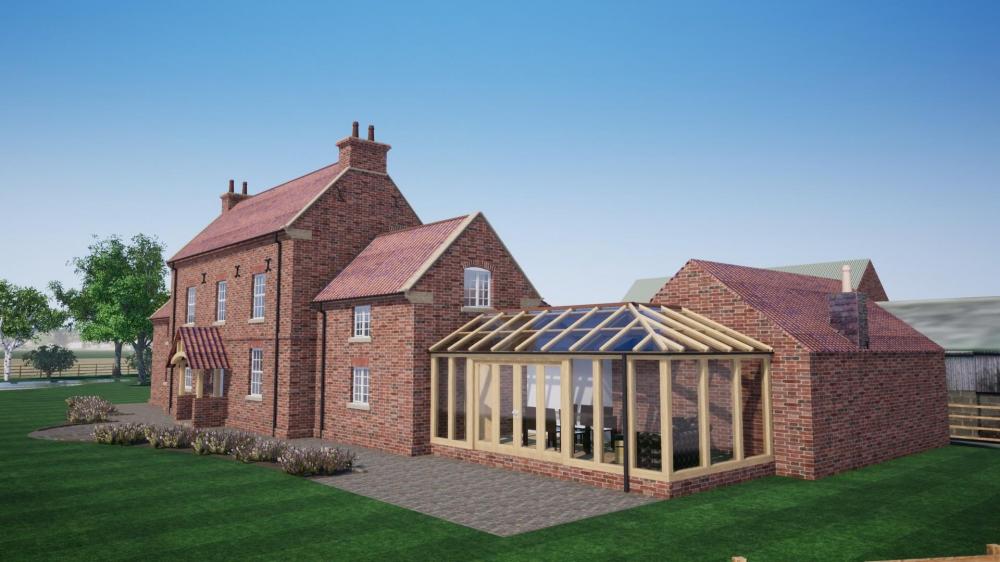
A three-story brick-built farmhouse with a south-facing aspect and beautiful views towards the North York Moors. The house benefits from 10 acres of land to the south, with the traditional courtyard and farm buildings lying to the north indicating the vast potential of the site as a whole. The farmhouse is currently in a poor state of repair and in need of substantial renovation works. Detailed proposals have been prepared showing its potential redevelopment into a large country home with annex.
LAND
The land is classified as Grade 3, with soils ranging from medium to light (silty) to heavy, and a clayey loam to silty loam texture, suitable for both cereals and grassland. It is currently contract farmed by a neighbouring farmer.
TRENHOLME FARM BUILDINGS
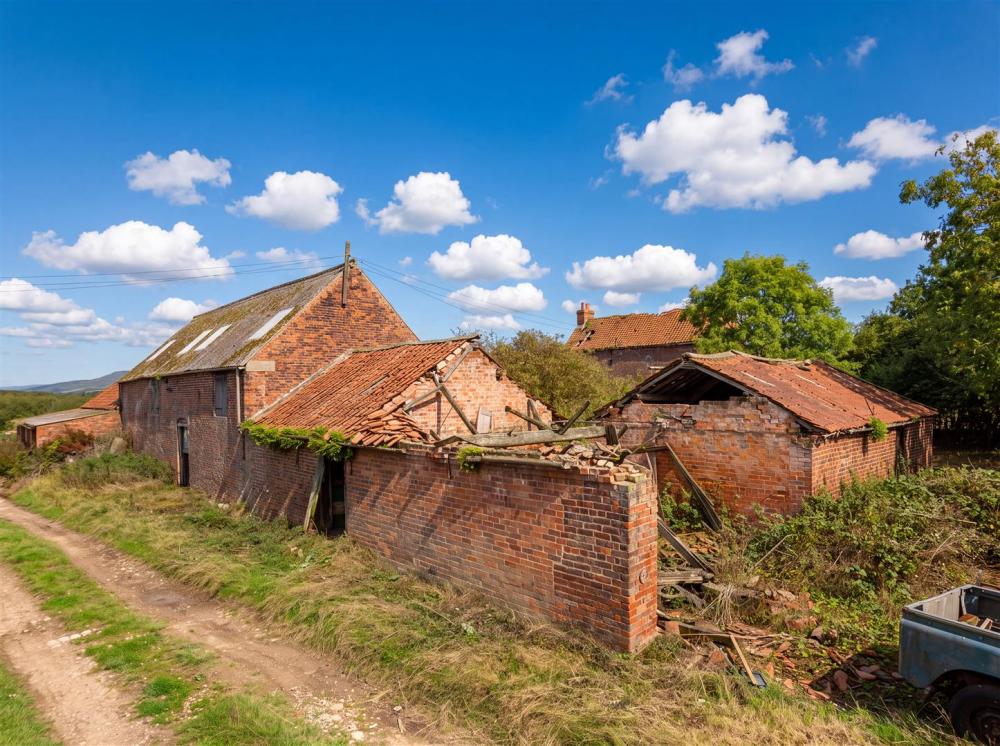
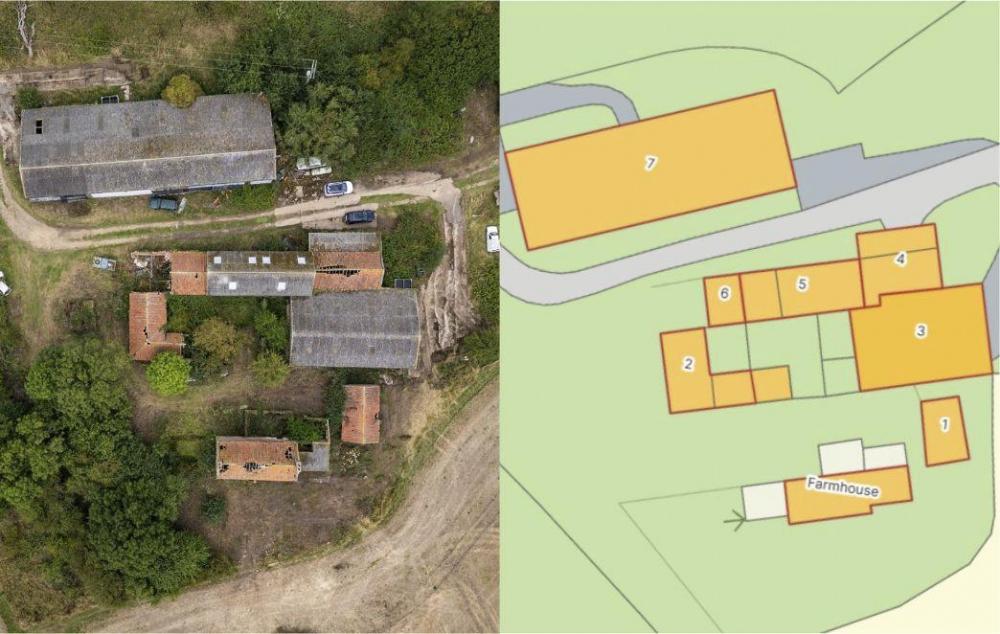
The farmstead comprises a range of traditional brick buildings and a Dutch barn. the buildings are in close proximity to the north of the farmhouse creating a courtyard between. The buildings are currently used for storing farm equipment and machinery. The buildings are in need of repair with some offering development potential, subject to obtaining the necessary planning consents.
FARM BUILDING 1
A traditional brick-built building under a pitched tile roof with a brick chimney, located in the south east corner of the site. In need of repair works.
FARM BUILDING 2
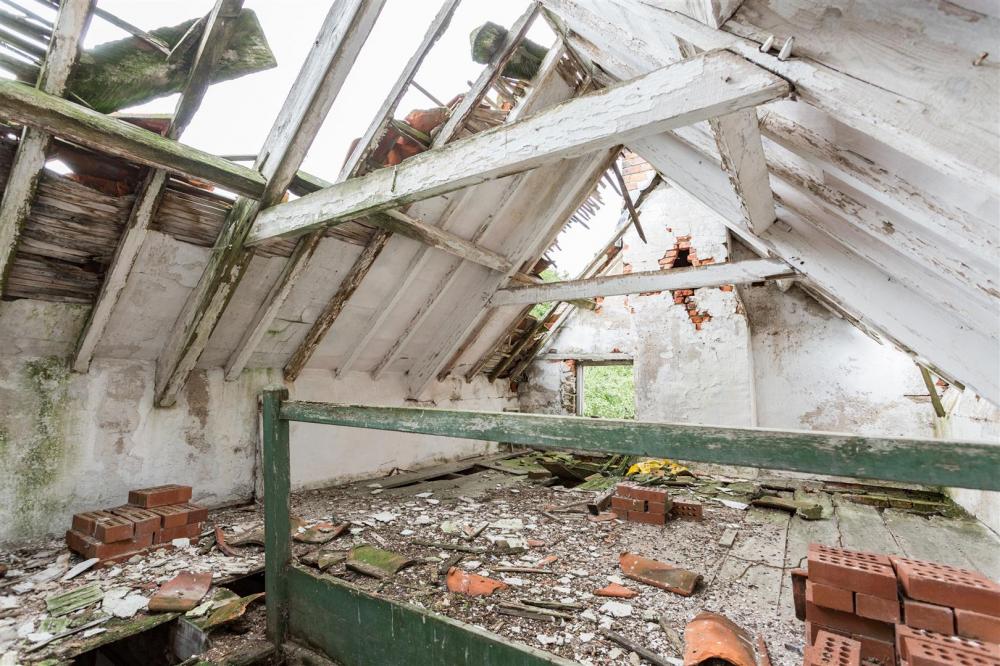
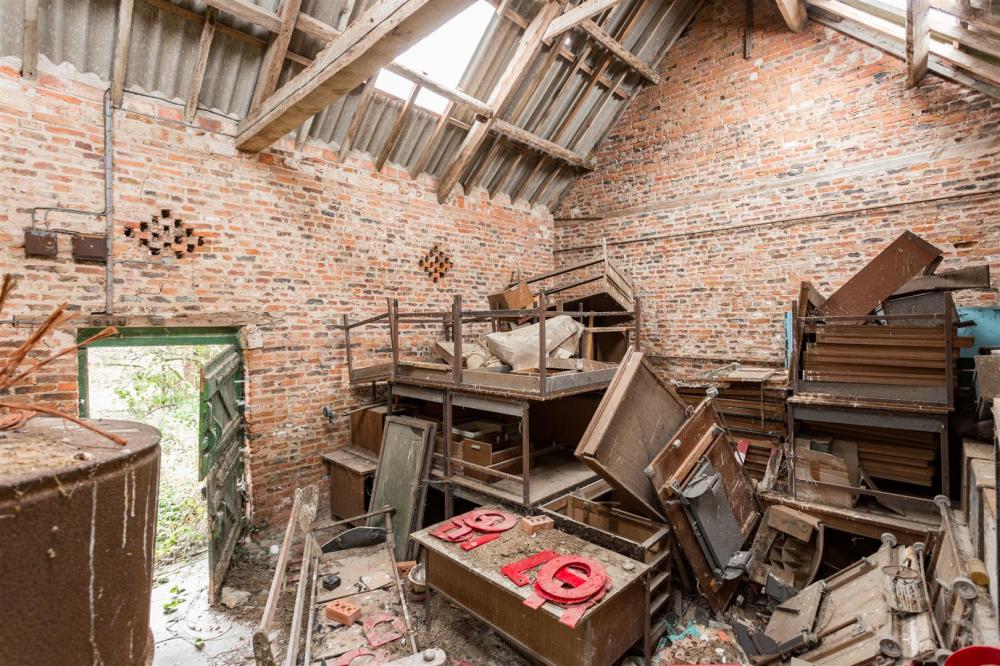
A part-ruined brick building with collapsed roof timbers. East elevation adjoins the courtyard.
FARM BUILDING 3
A timber frame Agricultural building.
Pt concrete stone pt Brick built with Yorkshire boarding over with a concrete floor under an asbestos sheet roof.
FARM BUILDING 4
A brick outbuilding with x4 open brick bays under a pitched tile roof in need of repair.
FARM BUILDING 5
A tall traditional brick barn with an asbestos roof including run of roof lights. the building is pt two story including an internal hayloft/mezzanine structure.
FARM BUILDING 6
A timber frame brick built building adjoining building 5. south elevation adjoins the courtyard. In need of repair.
FARM BUILDING 7
A large Dutch barn with a brick built lean to to the north elevation. The building is pt concrete block construction with pt corrugated iron and pt fibre cement sheeting surround. Hardcore floor under an asbestos sheet roof.
PROPOSED TRADITIONAL BUILDING PLANS
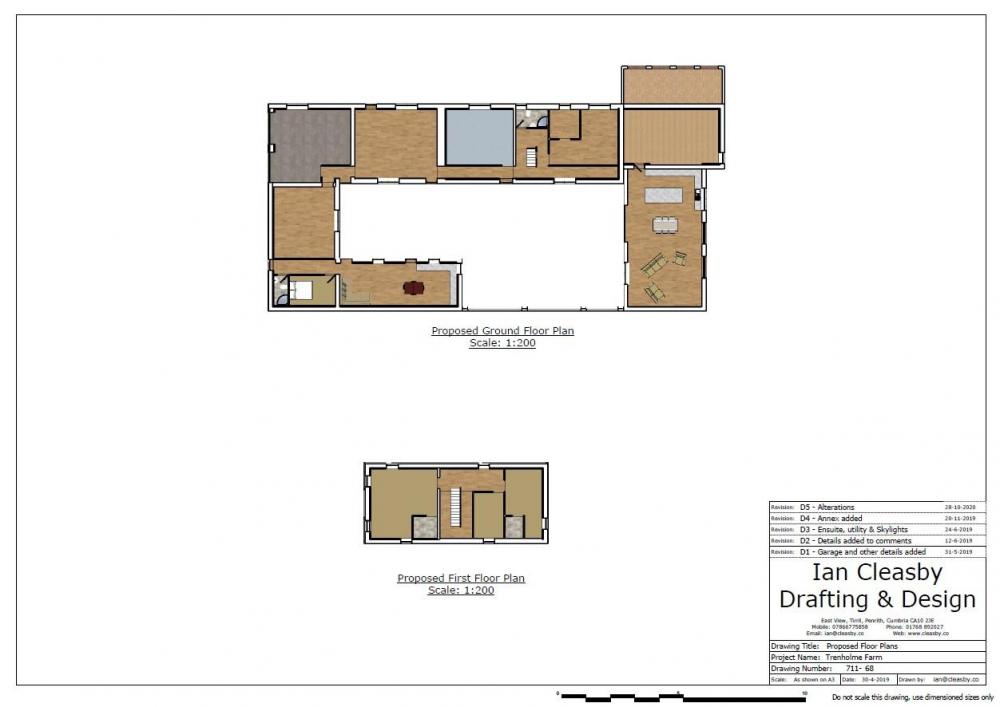
As well as the farmhouse, the farm buildings lend themselves for development potential. The range of traditional brick buildings adjoin the courtyard to the north of the farmhouse. Detailed proposals have been prepared (subject to planning) for the conversion of this range into a substantial dwelling, part single-storey and part two-storey, arranged around the courtyard.
The layout lends itself well to a variety of alternative uses, such as one large residential complex or and as well as a base for a local business, subject to the necessary consents.
GENERAL INFORMATION
SERVICES
The property has mains water, electricity is available on site and drainage would need to go to a treatment plant.
FIXTURES AND FITTINGS
Unless specified in these details, the fixtures and fittings relating to any of the buildings and land are not included in the sale but may be available by separate negotiation.
WAYLEAVES AND EASEMENTS
None to our knowledge.
PUBLIC & PRIVATE RIGHTS OF WAY
There is a network of public footpaths across the land. There is a private Right of Way over part of the access track adjacent to the service station.
NITRATE VULNERABLE ZONE (NVZ)
The Land lies within a Nitrate Vulnerable Zone.
MINERAL RIGHTS/SPORTING RIGHTS
These are included in the sale so far as they are owned.
LOCAL AUTHORITY
North Yorkshire Council, County Hall, Racecourse Ln, Northallerton DL7 8AD
ANTI-MONEY LAUNDERING REGULATION
The Agent must comply with Anti Money Laundering regulations. As part of the requirements, the Agent must obtain evidence of the identity and proof of address of potential Purchasers. Prior to an offer being accepted, all parties who are purchasing must provide the necessary evidence.
TENURE
Freehold with vacant possession upon completion.
WHAT3WORDS
///happen.finer.disarmed
LISTING
The farmhouse is a Grade II listed building.
AGENT CONTACT
Johnny Cordingley MRICS FAAV or James Bramley MSc
t: 01904 489 731 e: jc@stephenson.co.uk; james.bramley@stephenson.co.uk
Stephensons Rural, York Auction Centre, Murton YO19 5GF
VAT
It is understood that the property is not assessed for VAT and any offers made are on the basis that VAT will not be charged on the purchase price.
FENCING
The purchaser will erect a post and rail fence along those boundaries that adjoin the arable land.
METHOD OF SALE - PUBLIC AUCTION
The land is offered for sale by Public Auction on Tuesday 17th November (6pm) at Swainby Village Hall, 30 High Street, Swainby, Northallerton, DL6 3EG
GUIDE PRICE
£550,000 - £650,000 *Guides are provided as an indication of each seller's minimum expectation. They are not necessarily figures which a property will sell for and may change at any time prior to the auction. Each property will be offered subject to a Reserve (a figure below which the Auctioneer cannot sell the property during the auction) which we expect will be set within the Guide Range or no more than 10% above a single figure Guide.
ADDITIONAL FEES
Administration Charges: In addition to the purchase price, the purchaser(s) will be required to pay an Administration Charge of 0.6% of the purchase price (0.5% plus VAT) subject to a minimum charge of £750 (£625 plus VAT) and a Buyers’ Premium of £714 (£595 + VAT) in addition to the purchase price of the property. Disbursements - Please refer to the legal pack for any disbursements listed that may become payableby the purchaser(s) on completion.
AUCTION LEGAL PACK
A legal pack has been requested from the vendor’s solicitor and will be made available to registered bidders as soon as it is received. You can register to receive an email notification when the pack is available by sending an email to the Auctioneers: sales@boultoncooper.co.uk.
CONTACT FARMING AGREEMENT
The land is farmed on a Contract Faming Agreement with the neighbouring farmer. The farmer will be permitted a right of holdover which will allow him to harvest the crop in Summer 2027.
ANTI-MONEY LAUNDERING REGULATIONS
The Agent must comply with Anti Money Laundering Regulations. As part of the requirements, the Agent must obtain evidence of the identity and proof of address of potential buyers. All parties who are purchasing must provide the necessary evidence.
VIEWING
By permit from the Agents only. Please note if you have downloaded these particulars from our website, you must contact the office to register your interest or you will not be included on future mailings regarding this sale. Please also register at www.stephenson.co.uk for regular email updates.
PLANS AND MEASUREMENTS
The plans, areas and measurements provided are for guidance and subject to verification with the title deeds. It must be the responsibility of any prospective Purchaser to carry out an adequate inspection and site survey to satisfy themselves where the extent of the boundaries will lie.
OVERAGE
The sale is subject to an overage clause for a period of 25 years whereby 25% of the uplift in value is reserved to the vendor in the event of Planning Permission being granted for any use other than agricultural, equestrian and horticultural only on the area adjacent to the Exelby service station.
Loading... Please wait.
Loading... Please wait.