6 Graystone Court
Hawthorn Lane, Pickering
Guide Price £235,000
 3
3
 1
1
 1
1
 3
1
1
3
1
1
Key Features
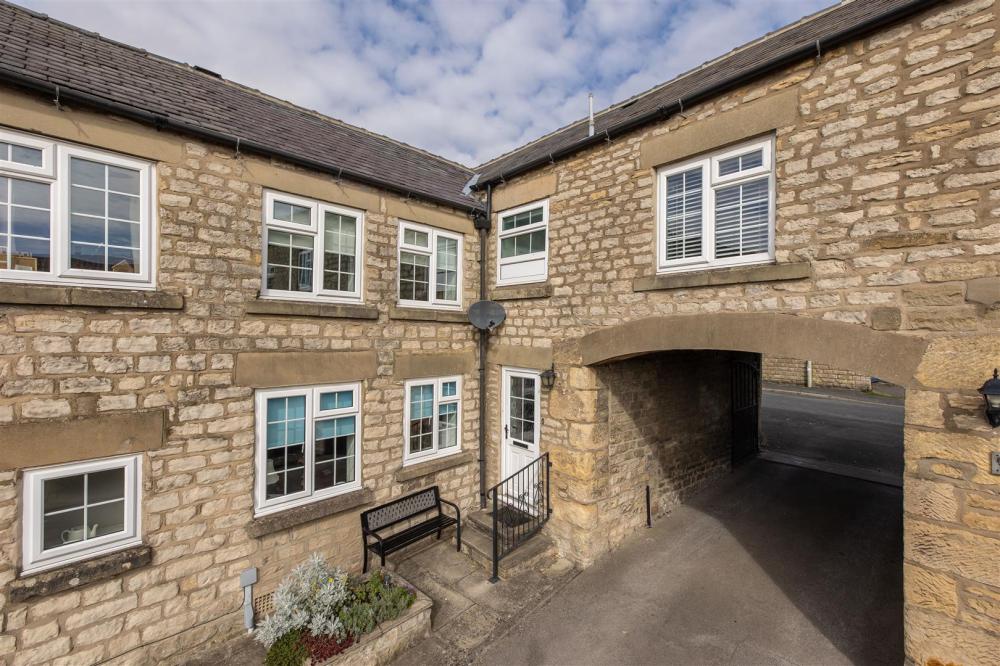
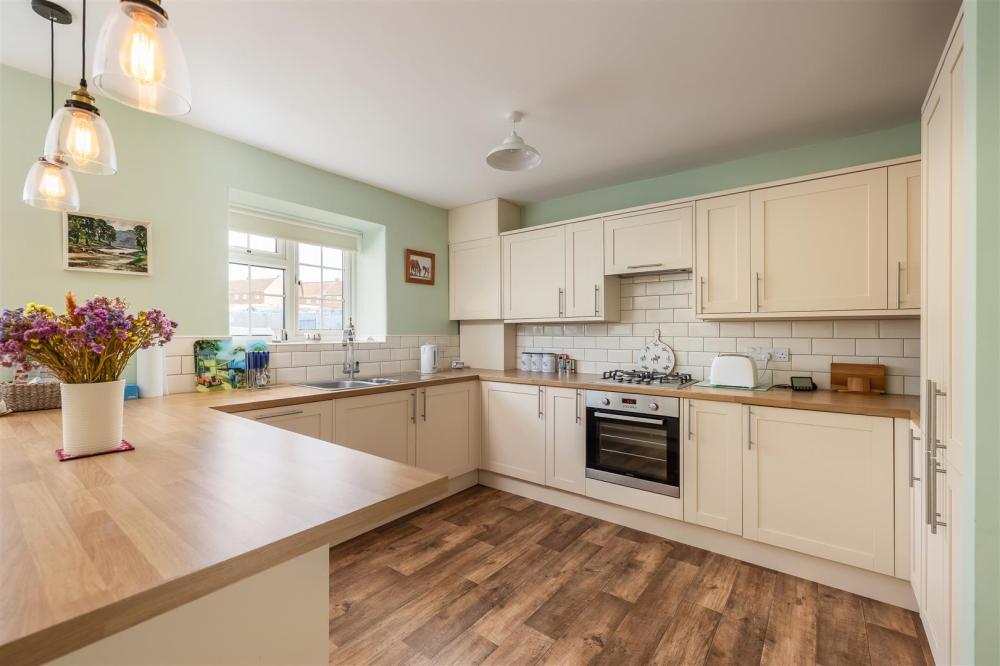
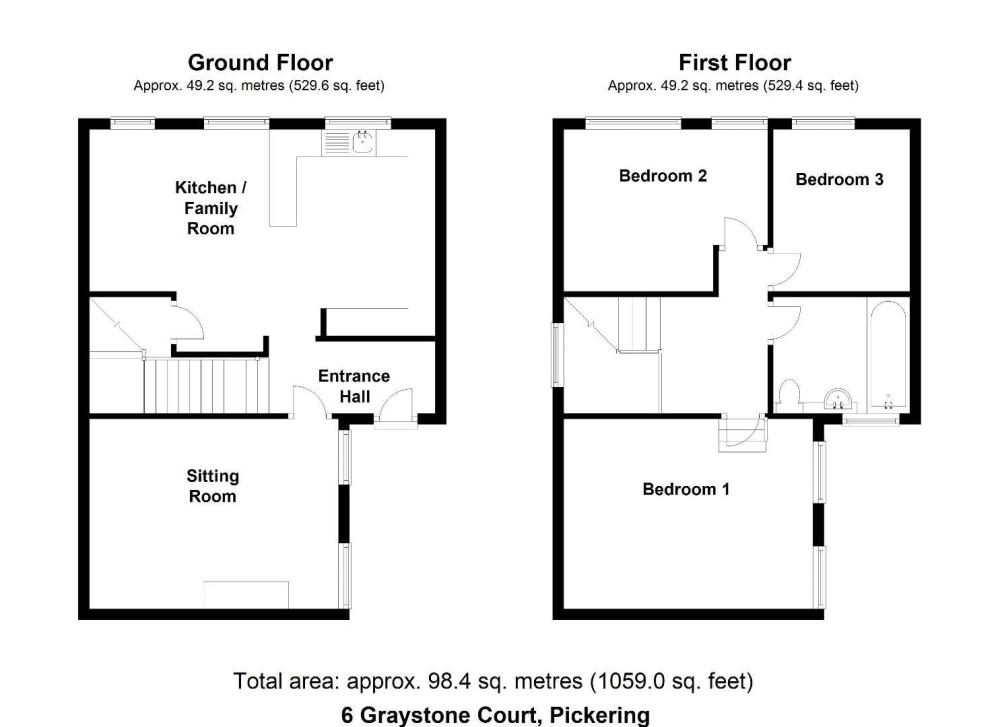
A charming mews cottage providing spacious, comfortable and well appointed accommodation to include a generous kitchen/family room reflecting the modern style of living. Situated in a quiet courtyard setting just off Hawthorn Lane the cottage is within an easy 5-10 minute walk of the town centre. The accommodation is spacious with generously sized rooms and is well presented throughout, and includes an entrance hall, fitted kitchen/family room and sitting room on the ground floor with spacious landing, bathroom and three double bedrooms on the first floor.
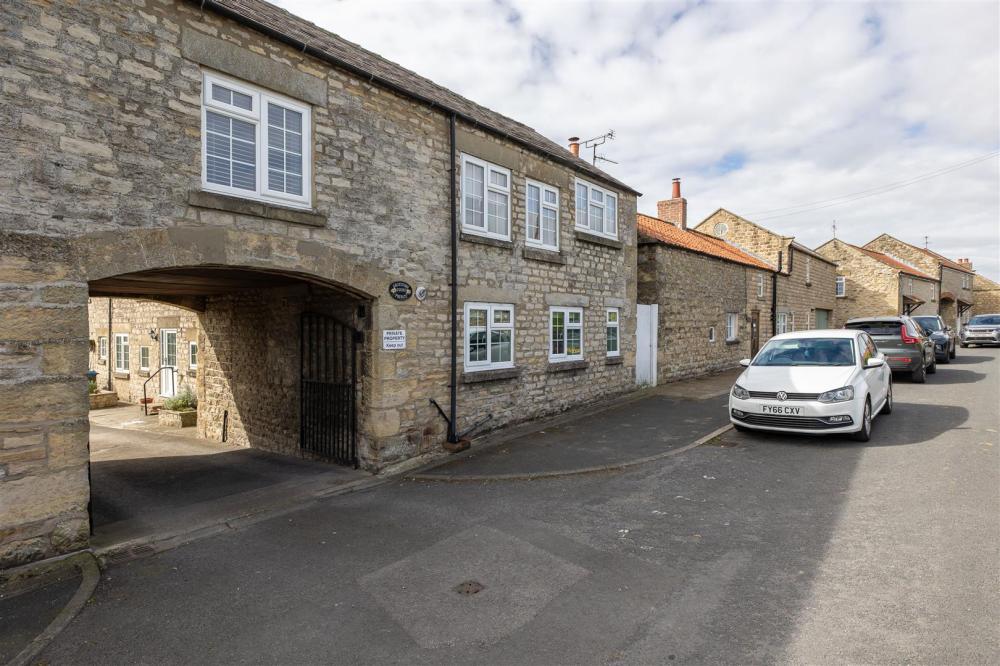
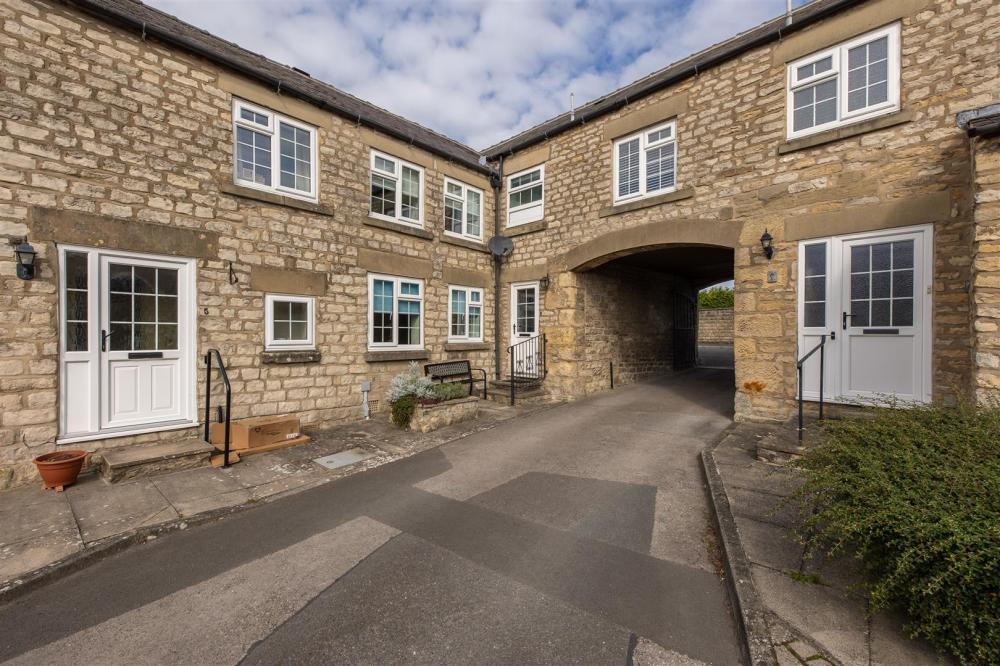
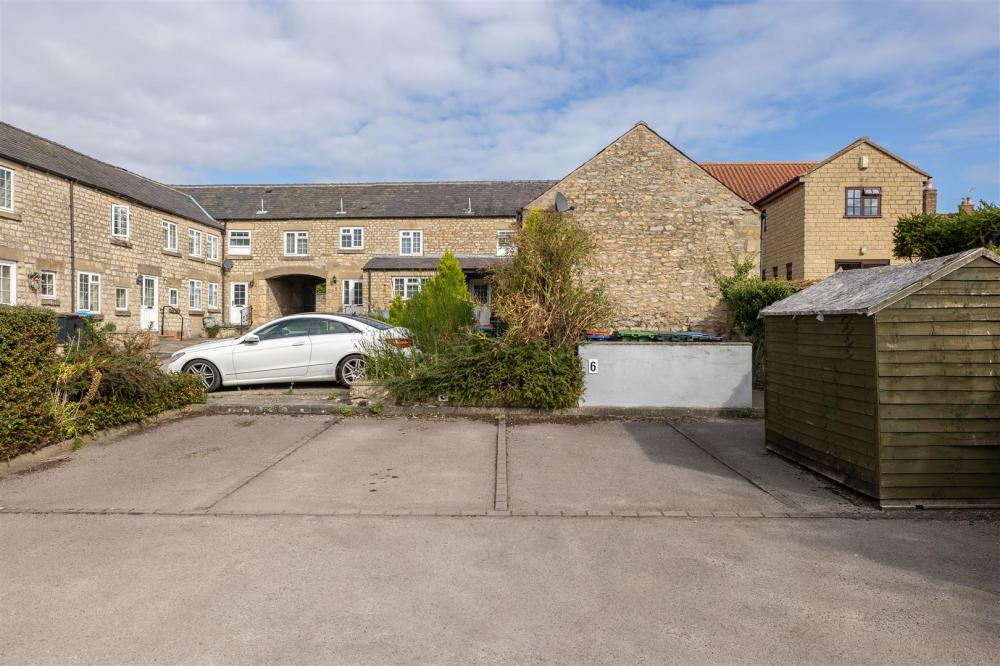
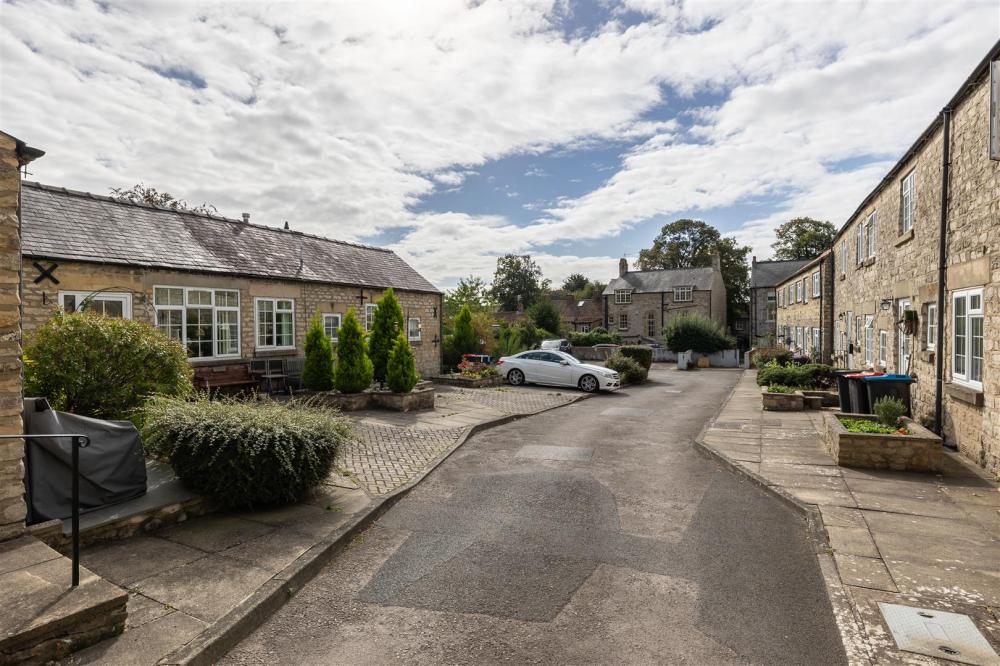
Graystone Court is an attractive courtyard of traditional stone and slate cottages with No 6 being somewhat larger than most. Vehicle access from Hawthorn Lane and dedicated car parking is available.
Pickering is a thriving historic market town with excellent facilities and much of interest to offer located at the foot of the North York Moors National Park.
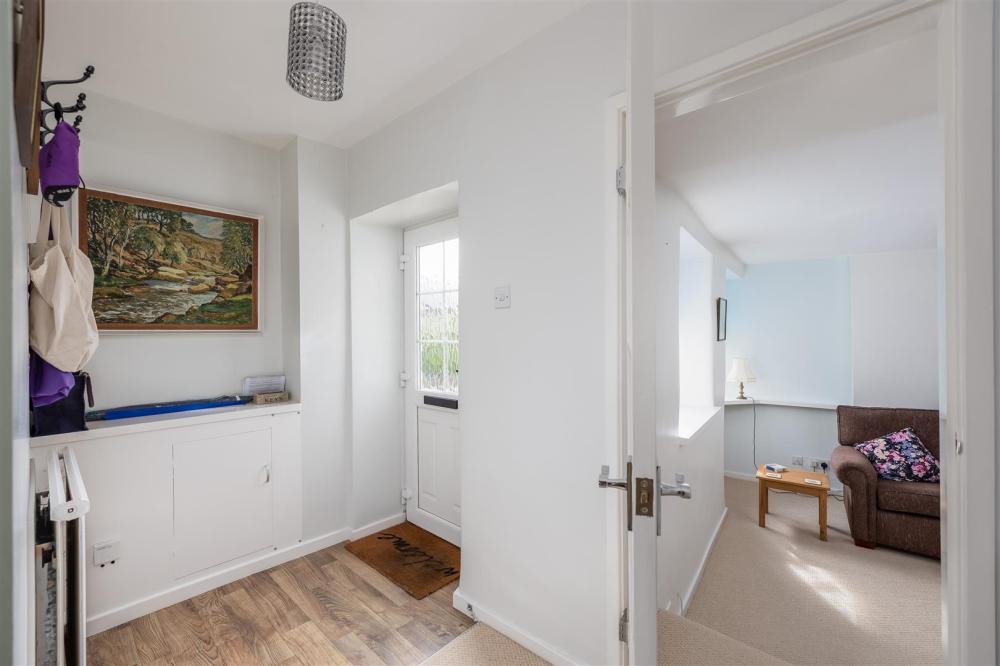
ENTRANCE HALL
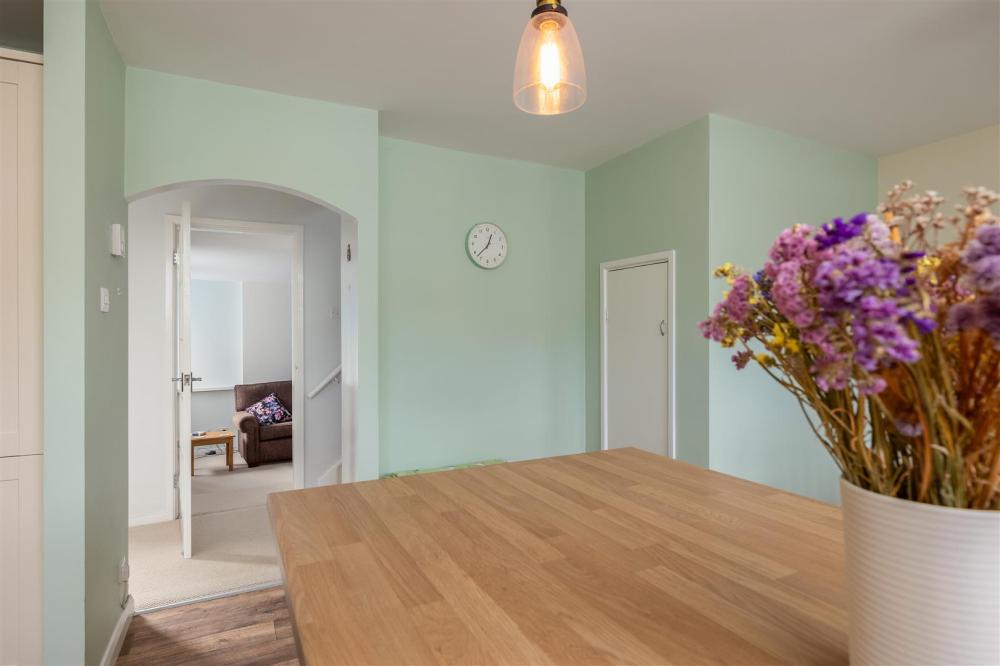
With uPVC part glazed front door, meter cupboard, staircase to first floor. Arched door way leads to sitting room.
SITTING ROOM
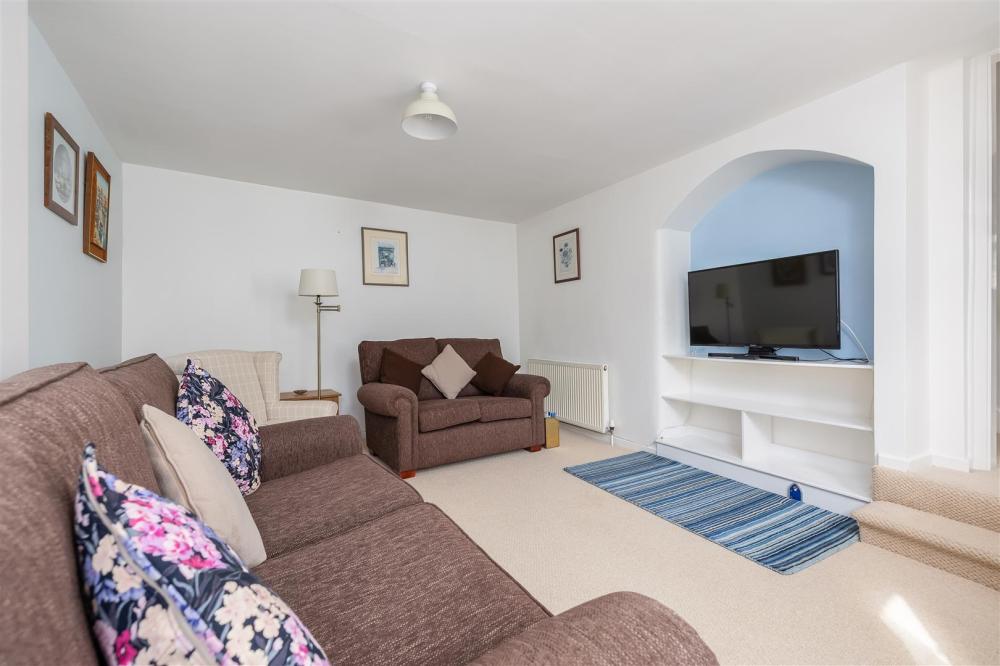
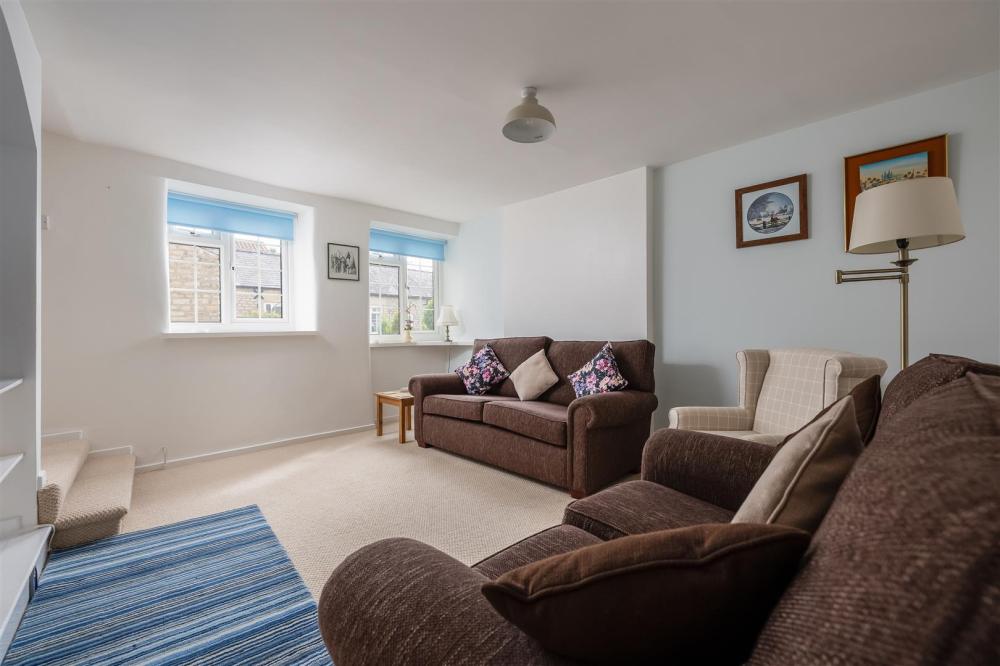
Two uPVC windows overlooking the courtyard and providing good natural lighting, curved reveals and feature recessed arch with bookshelves and TV stand. Radiator.
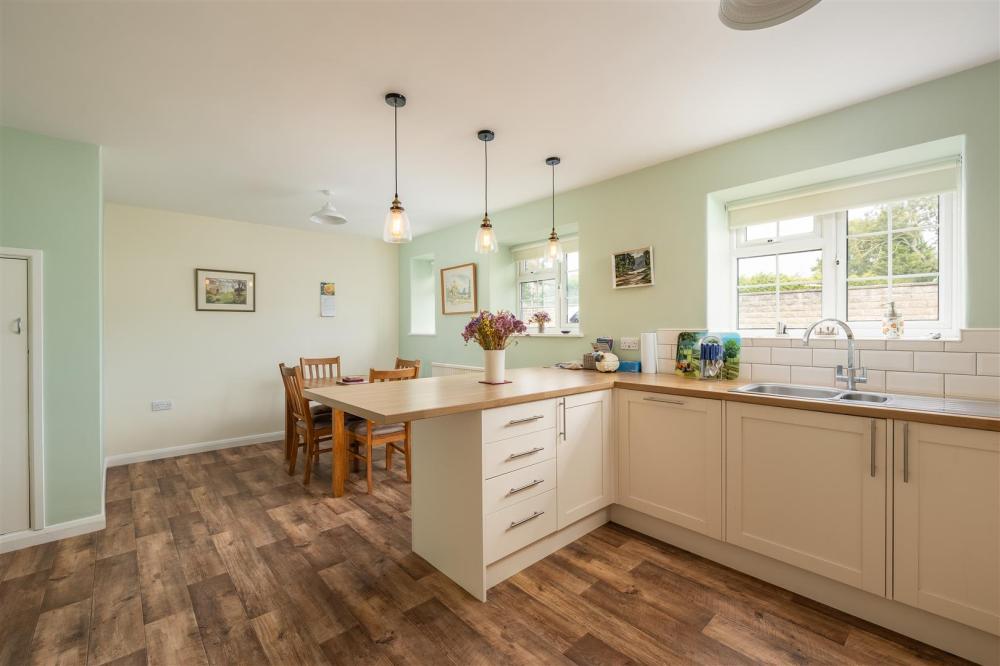
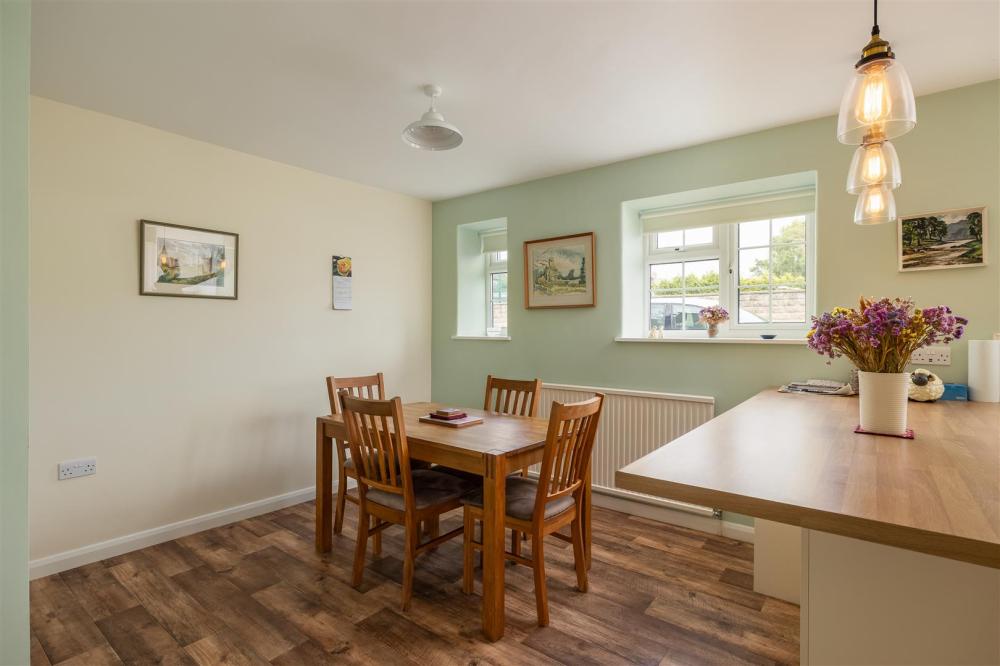
KITCHEN/FAMILY ROOM
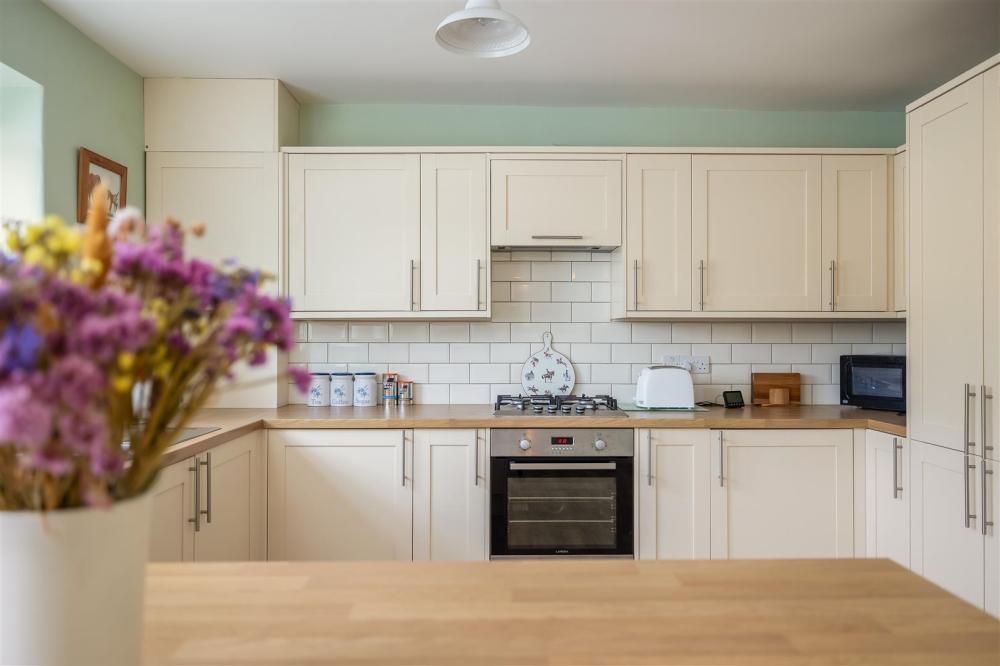
Three front facing uPVC windows with outlook towards adjoining playing field. Fitted kitchen including extensive range of base units with work surface over, stainless steel sink unit with mixer tap over, integrated dishwasher and washing machine, full height fridge/freezer with adjoining larder cupboard, Lamona four ring gas hob and electric oven, extensive range of wall mounted cupboards and modern. Gas fired boiler. Large under stairs cupboard providing good walk-in storage space.
FIRST FLOOR
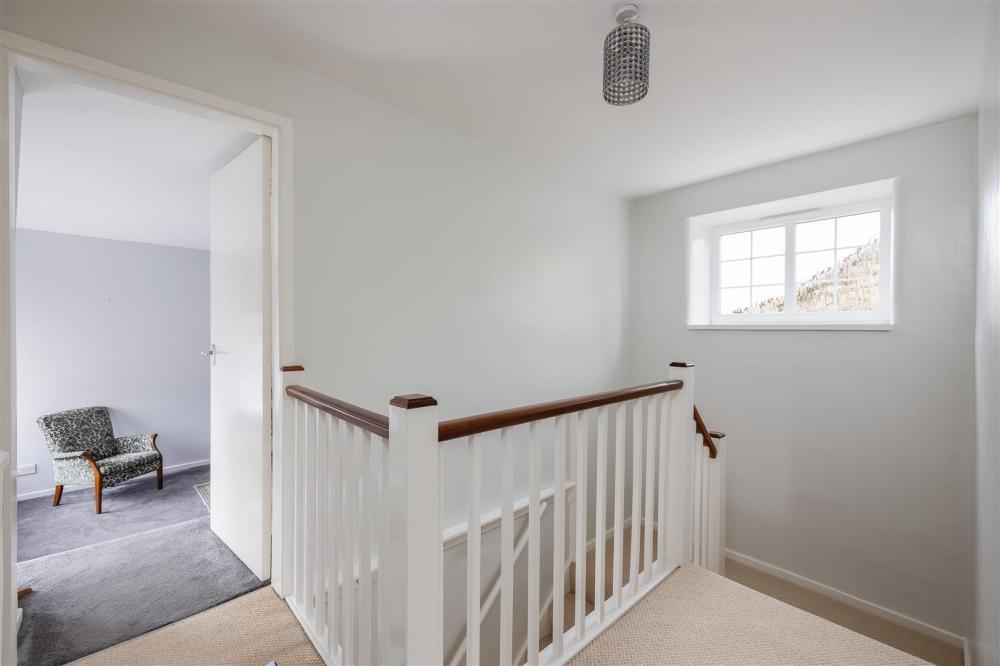
Turned staircase to feature landing with external window providing good natural light.
BEDROOM ONE
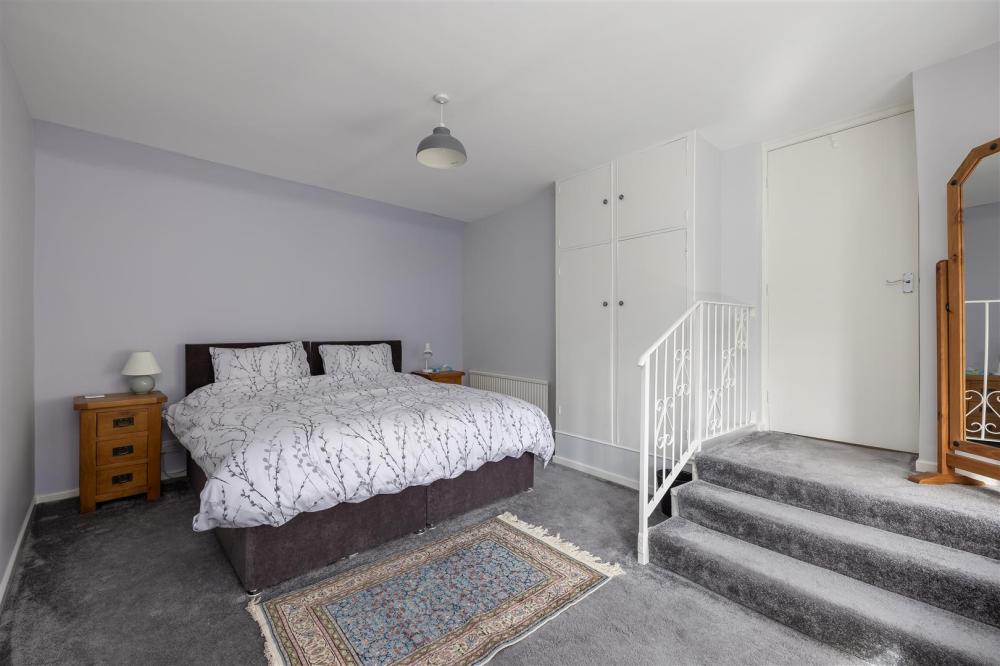
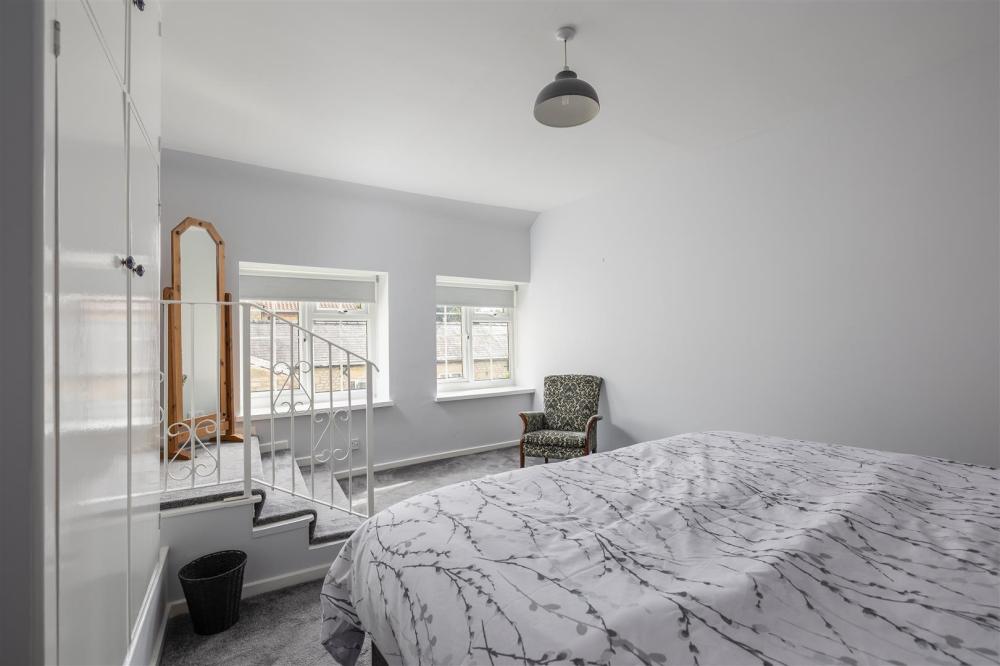
A spacious and well proportioned principal bedroom with two courtyard facing windows providing good natural lighting. Fitted wardrobe and radiator.
BEDROOM TWO
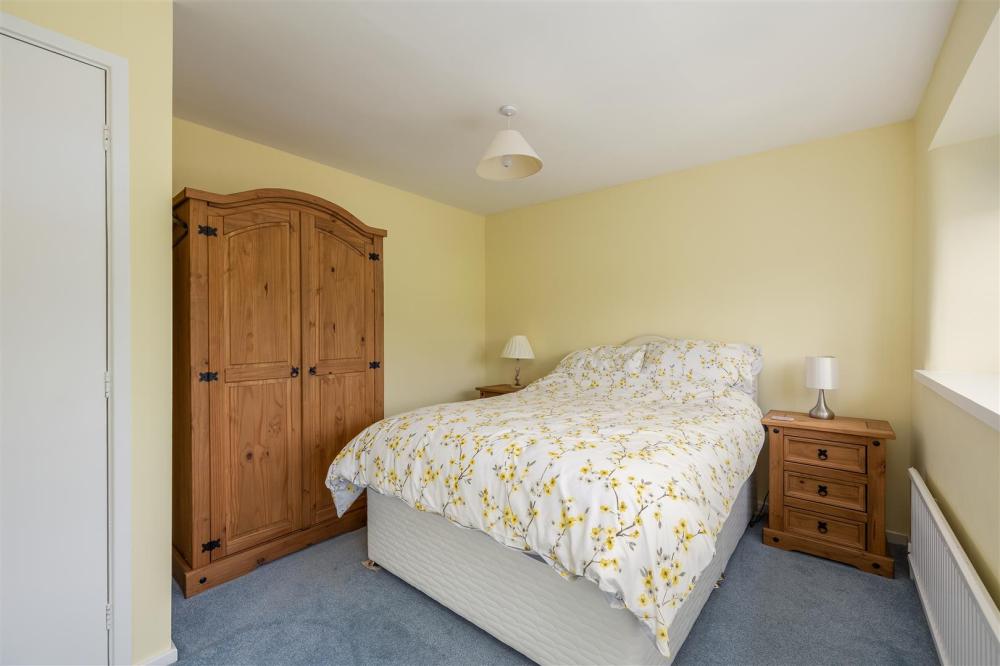
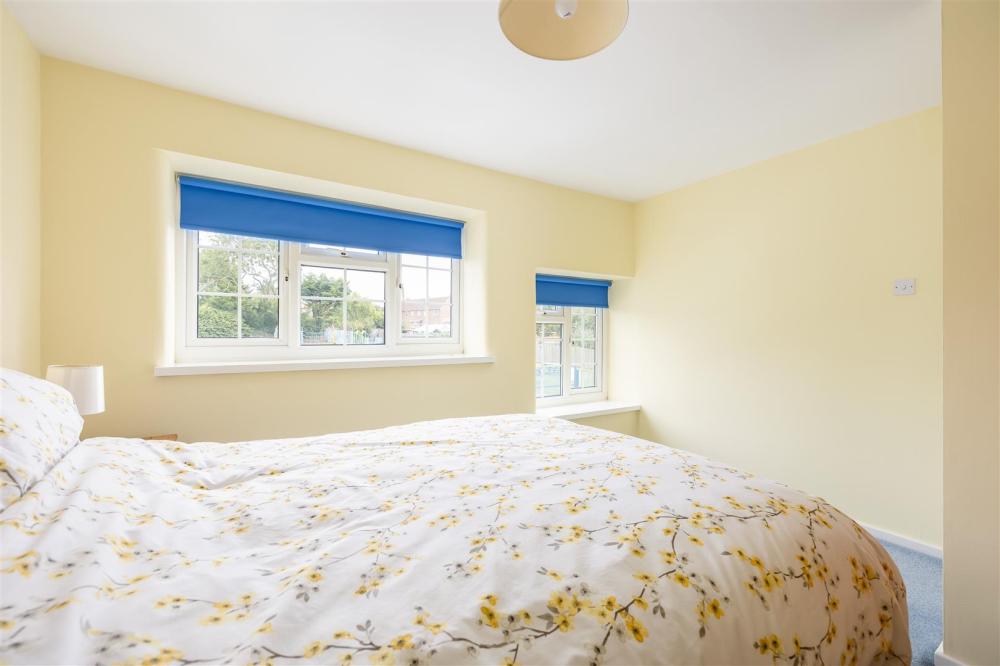
Good double bedroom with two front facing uPVC windows with rounded reveals and outlook, radiator.
BEDROOM THREE
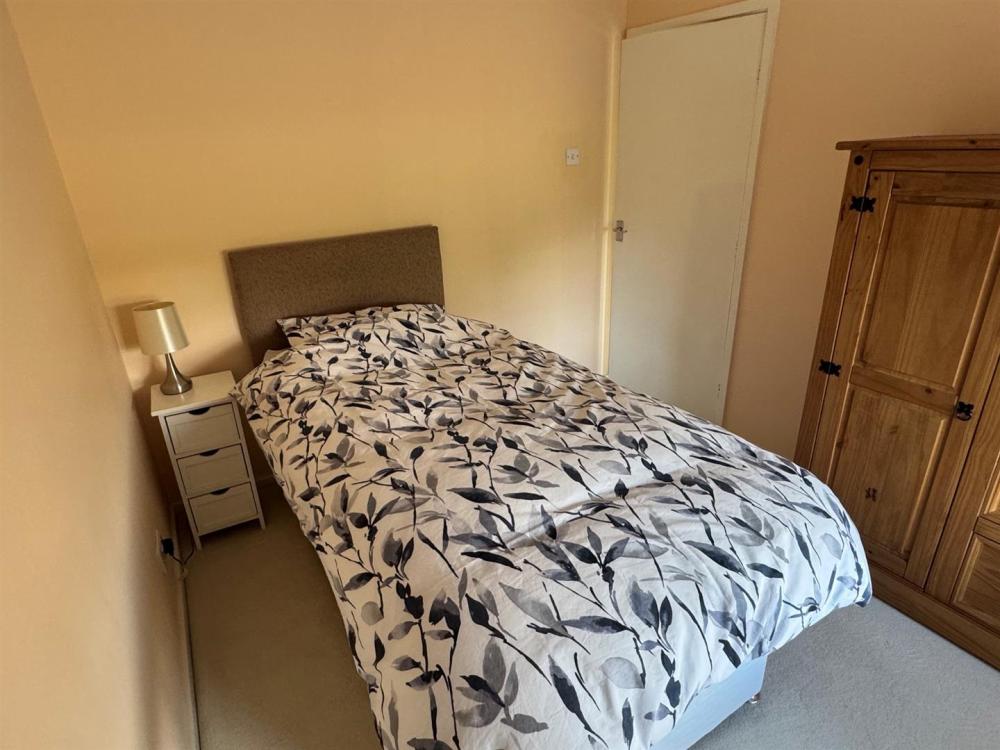
Front facing uPVC window with outlook, radiator.
BATHROOM
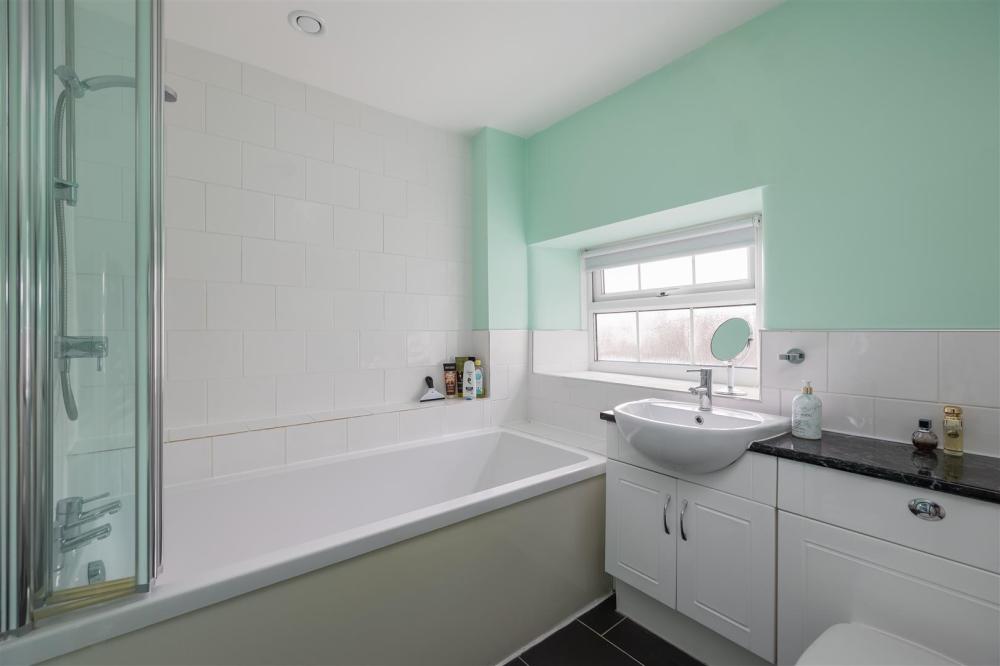
A spacious recently re-fitted bathroom to include generously sized bath with shower fitting over, wash basin in stand, w.c., fitted bathroom cabinet and stainless steel heated towel rail/radiator. Appropriately tiled walls.
EXTERIOR
The entrance door opens out onto a small paved area with raised flower bed providing an attractive sitting out area with pleasant courtyard outlook.
SERVICES
Mains water, electricity, drainage and gas.
TENURE
The property is held on the remainder of a 999 year lease which commenced in 1982. A small ground rent of £35 per annum (reviewed annually) is payable and the maintenance costs of the common areas is shared between the occupiers. There is a management company which all leaseholders become directors on purchase.
VIEWING
By appointment through the agents. Telephone 01751 472724.
Loading... Please wait.
Loading... Please wait.
