1 Garth Cottages
Hall Garth Lane, West Ayton, Scarborough
Guide Price £325,000
 2
2
 1
1
 1
1
 2
1
1
2
1
1
Key Features
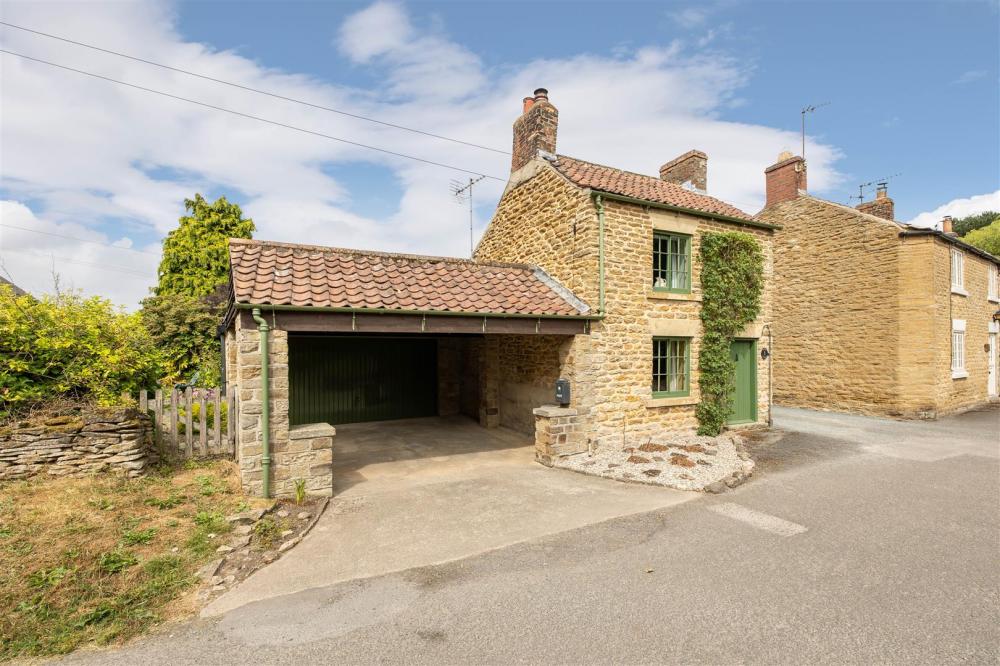
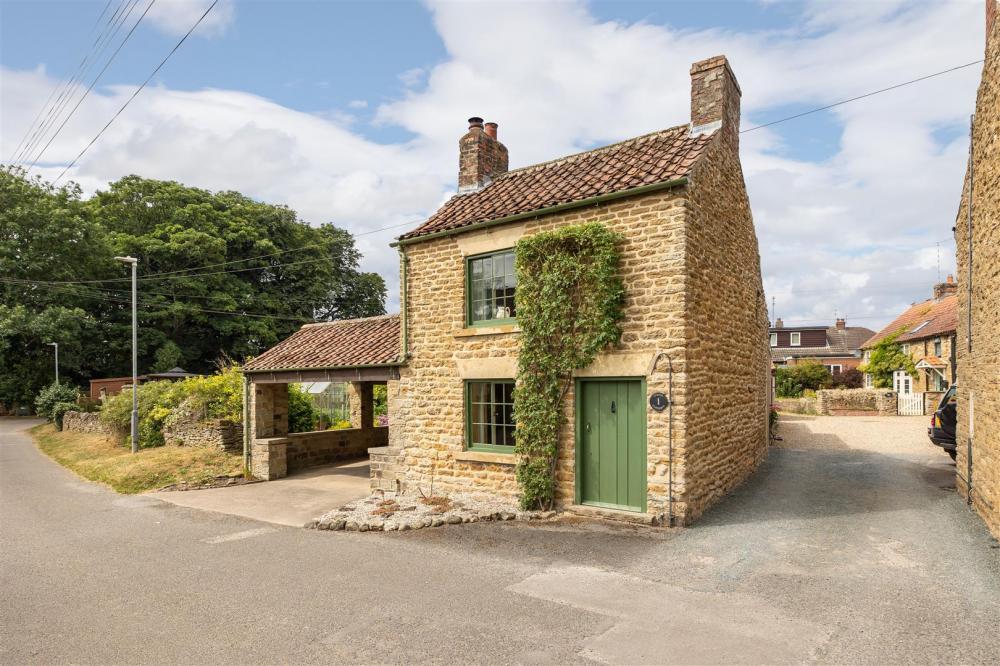
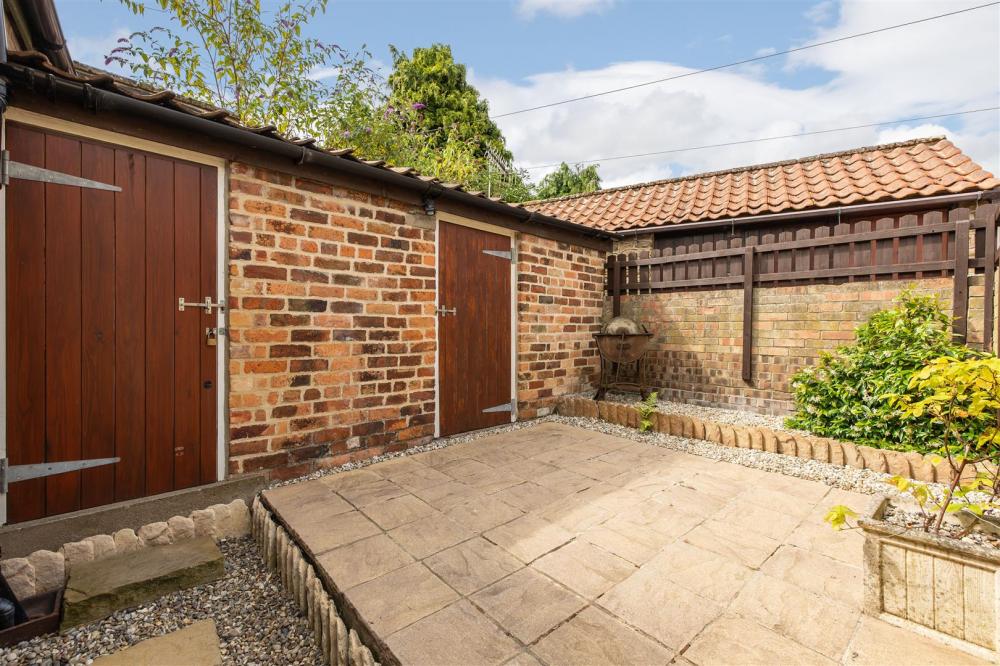
A charming cottage situated in the village of West Ayton having a wealth of charm and character. The property has been well maintained and updated providing quality fittings to both the kitchen and the bathroom. The property has a courtyard patio area to the rear with large car port and double garage being a particular feature and benefit to any potential buyers.
West Ayton is a village situated on the coastal A170 road nestled below the Forge Valley Nature Reserve. There is a local shop/petrol station, public house and takeaway as well as sports facilities, Library, doctors surgery and junior school, with the coastal town of Scarborough only a short drive away.
Intenal inspection recommended
No onward chain.
Accommodation Comprises
Entrance Door
Leads to Lobby.
Entrance Lobby
With tiled flooring, central heating radiator and door to sitting room.
Sitting Room
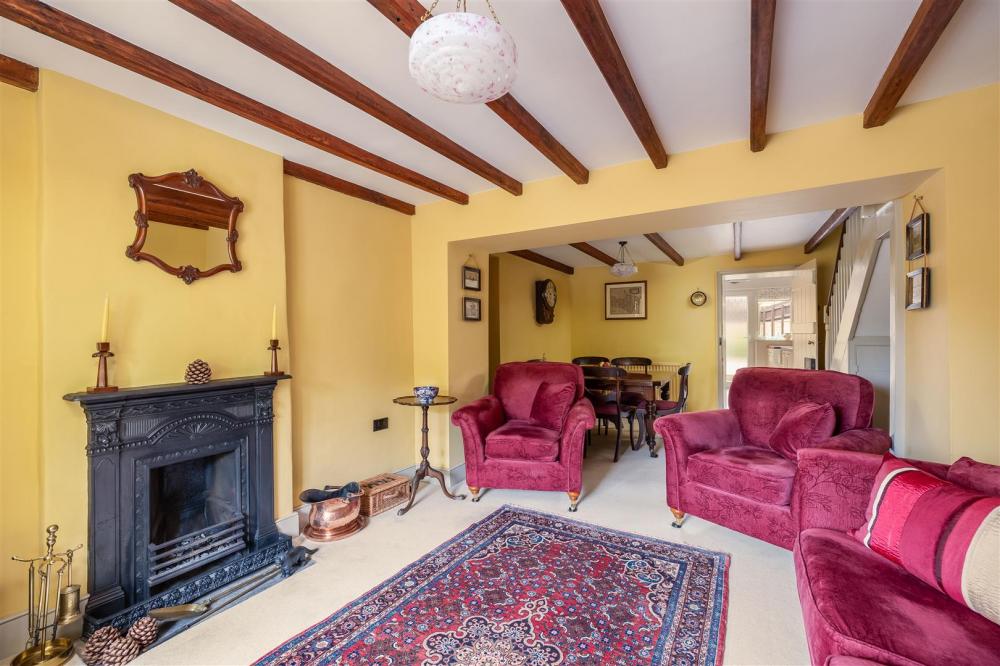
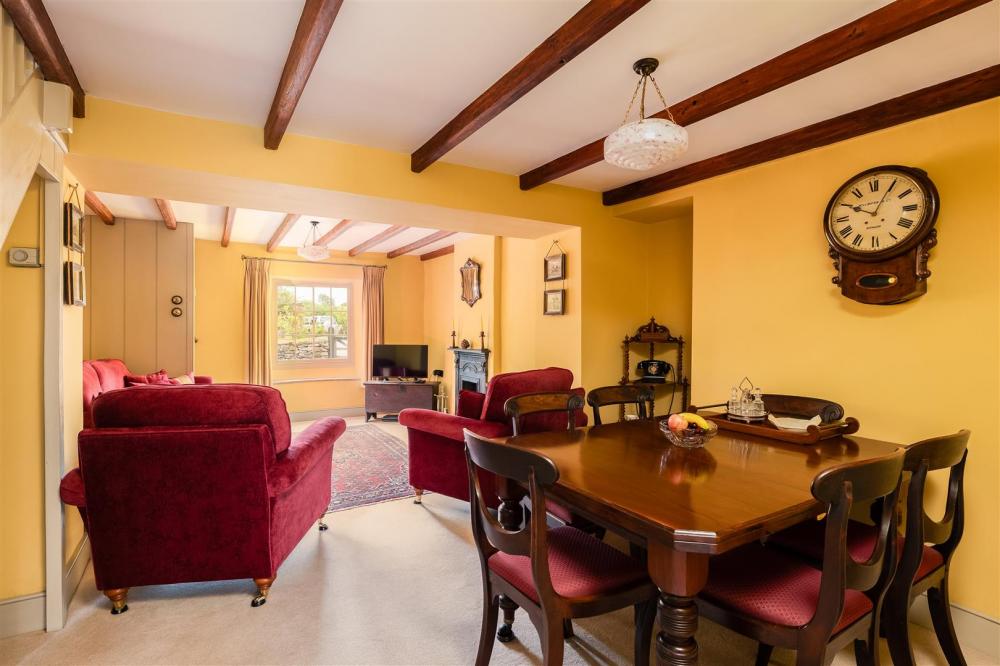
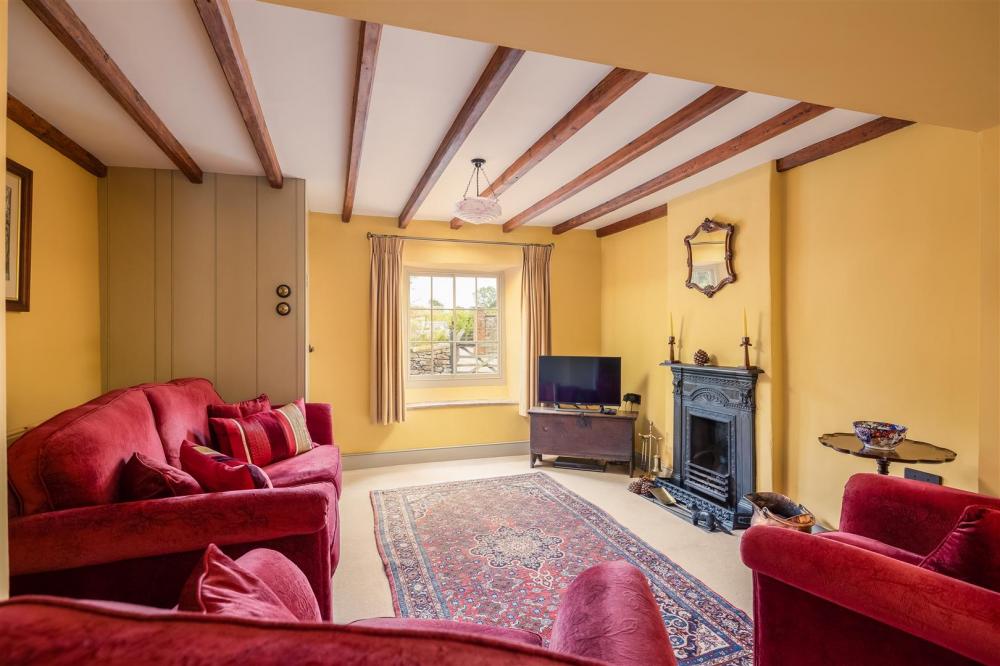
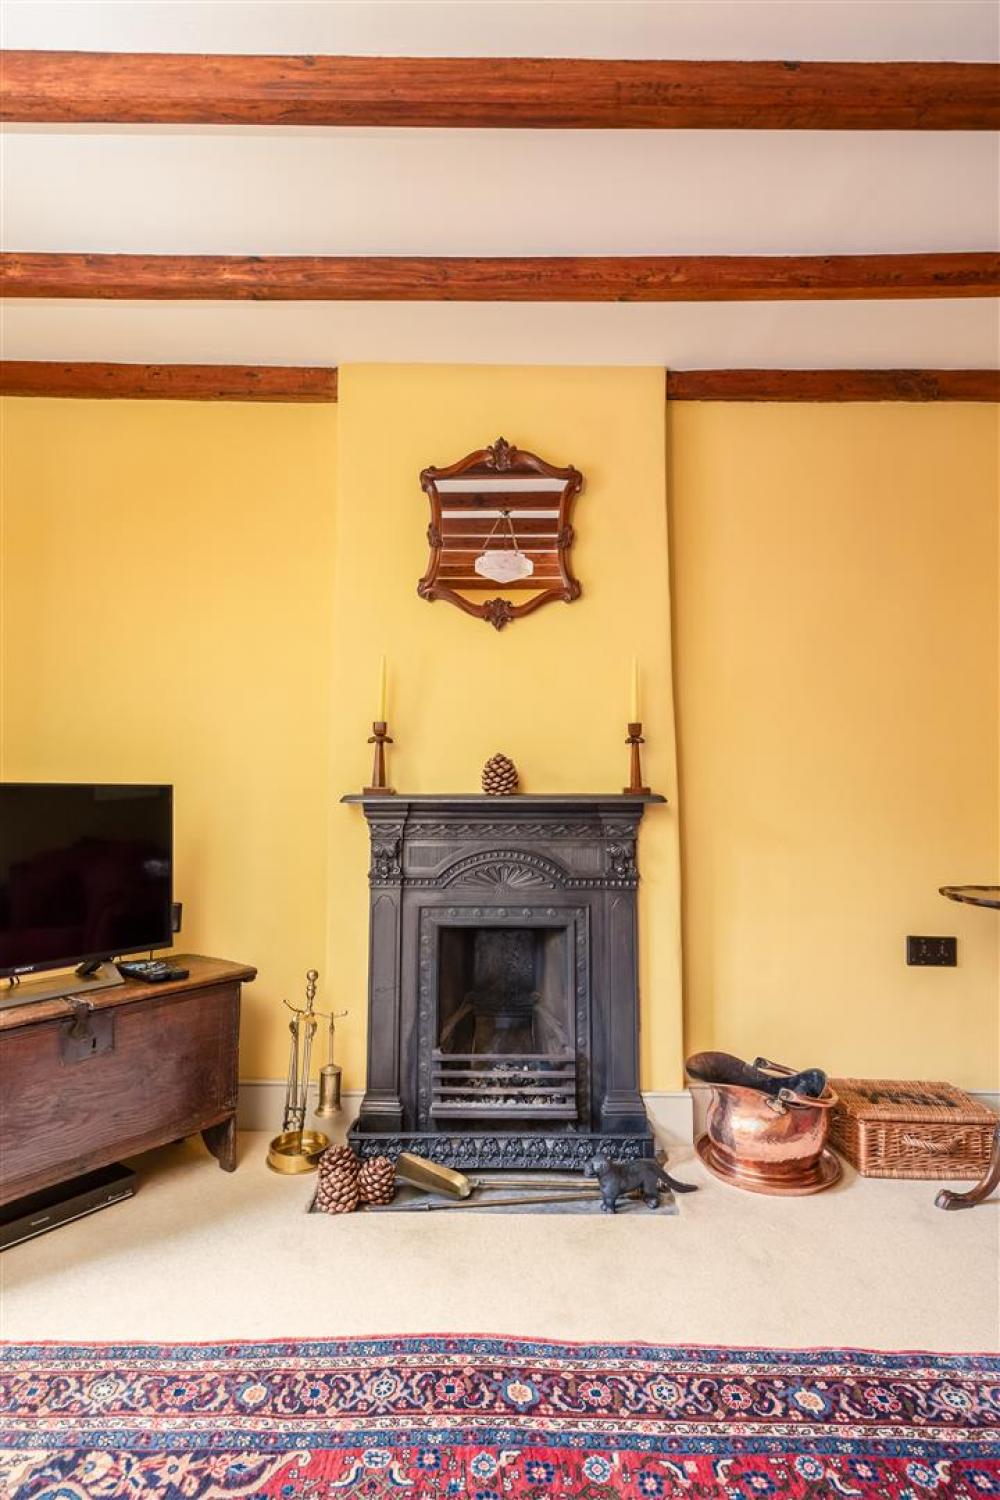
With cast iron feature fireplace, open dog grate with original stone hearth, exposed timbers to ceiling, single glazed window to the front elevation and central heating radiator,
Dining Area
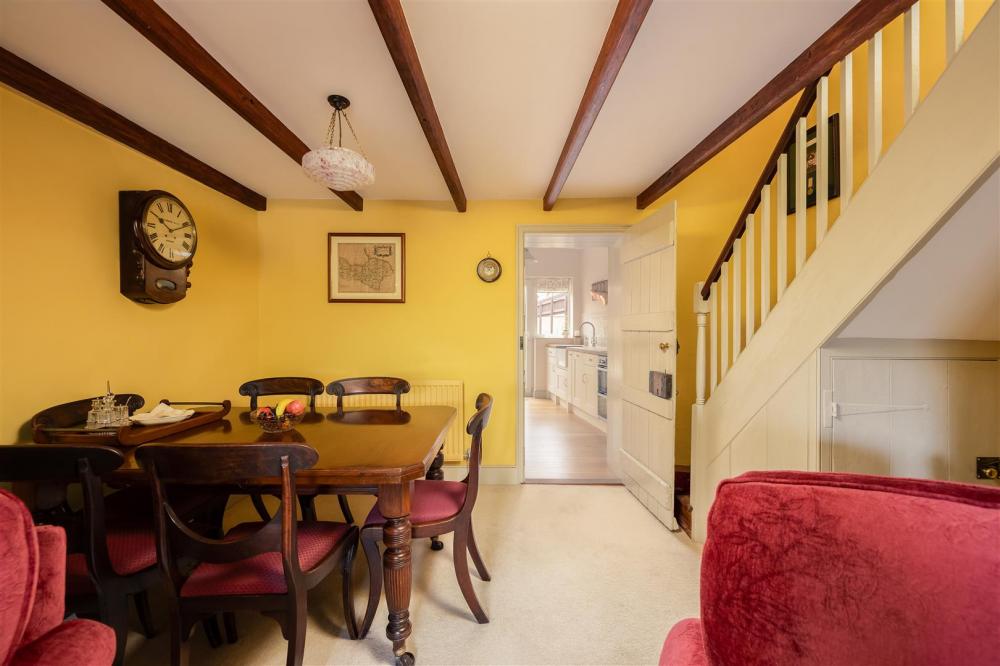
With under stairs storage cupboard, stairs to first floor landing, exposed timbers to ceiling, central heating radiator and door to bespoke fitted kitchen.
Kitchen
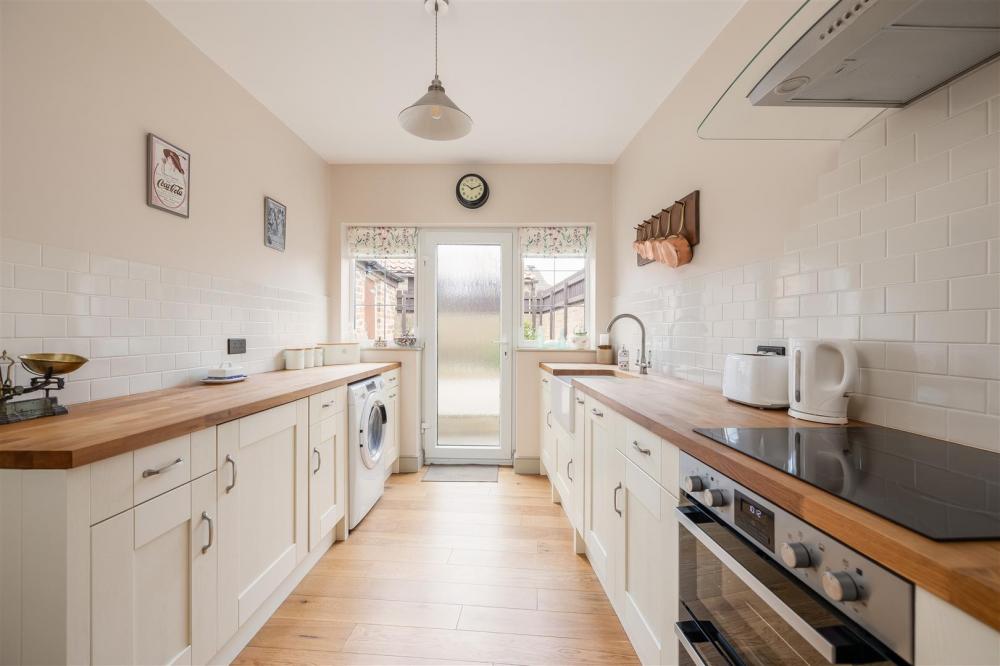
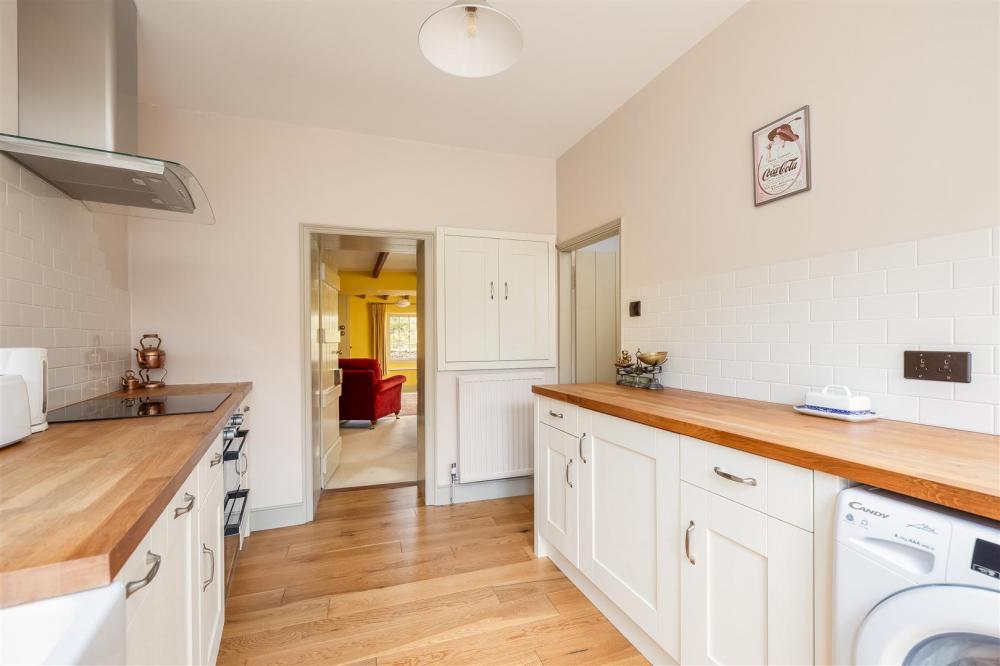
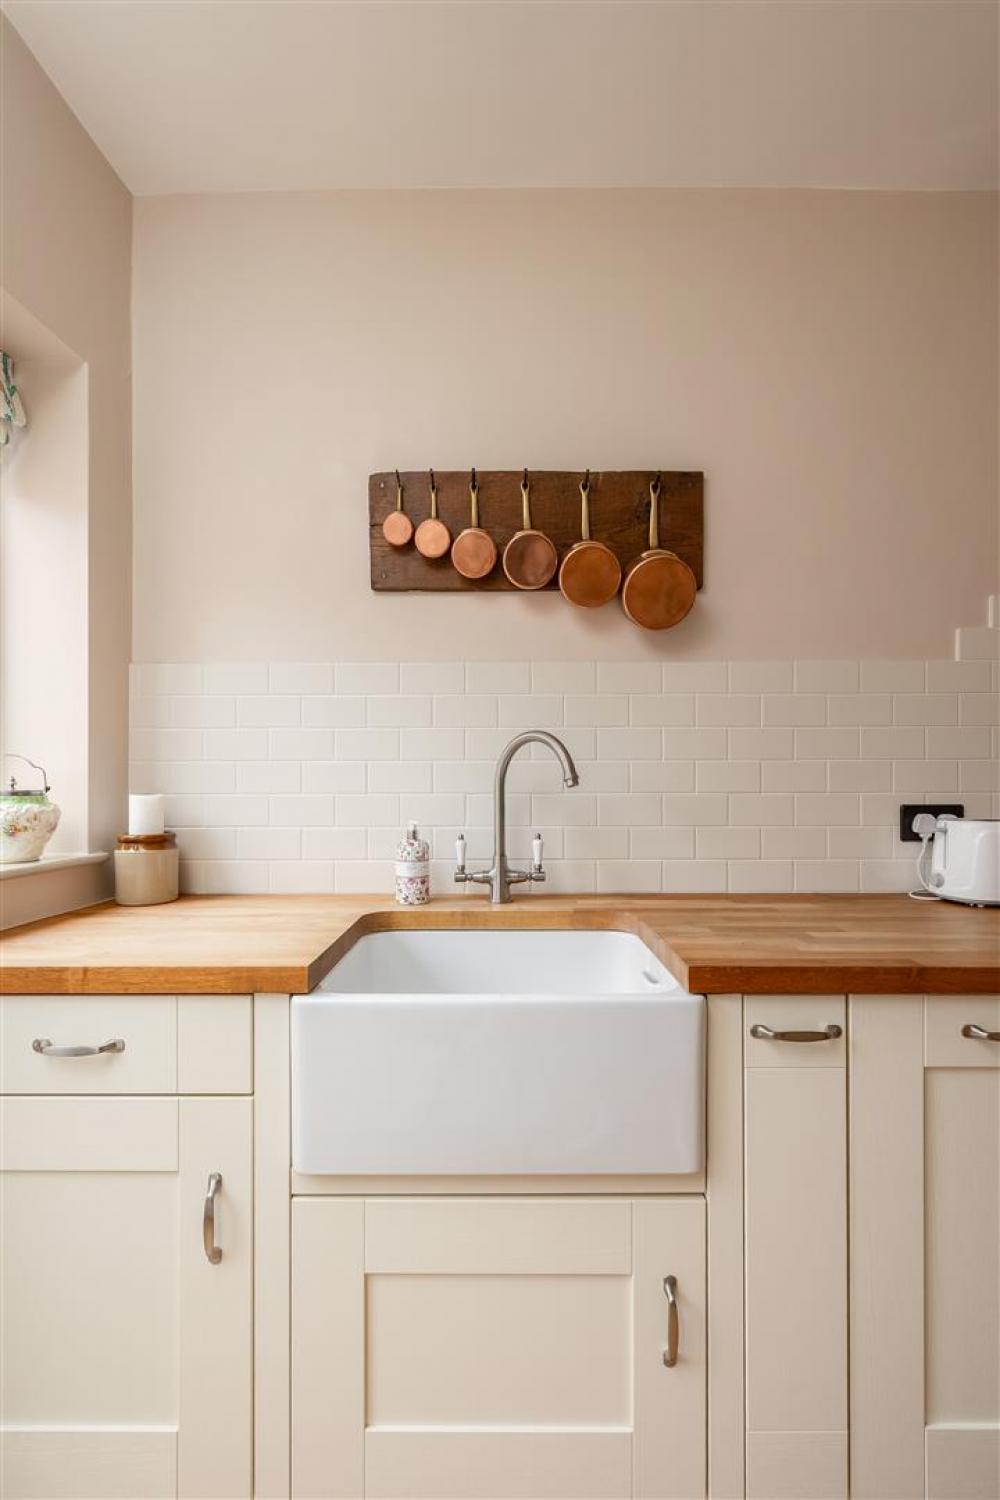
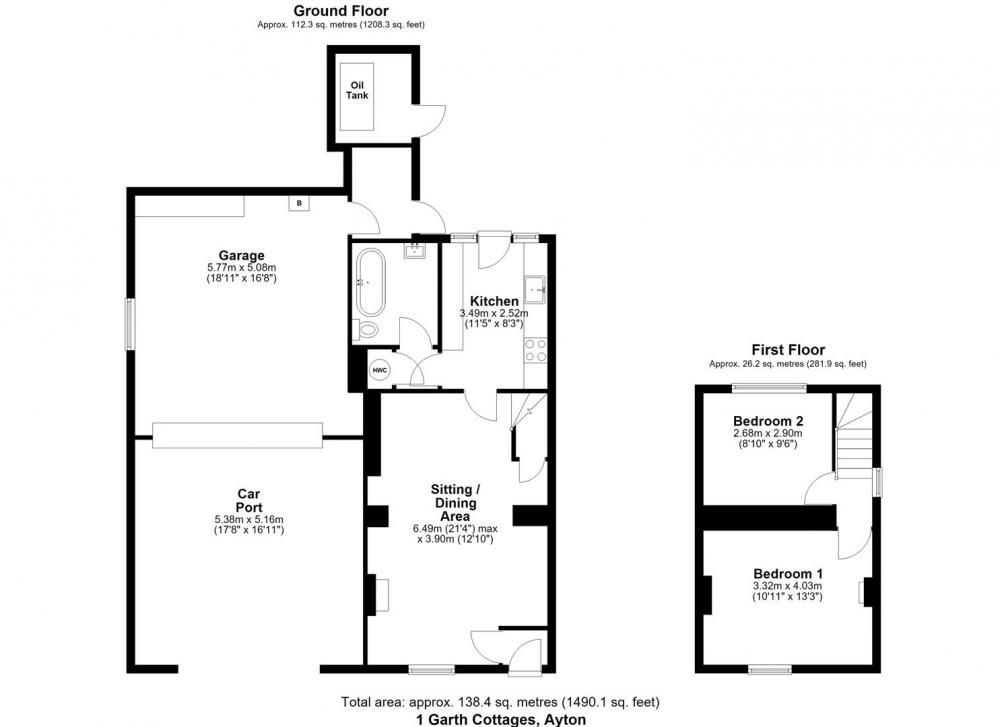
With bespoke fittings comprising Belfast sink with mixer tap over, wood block work surfaces and tiled splash backs, base units, drawer compartments, slimline dishwasher, built in oven with four ring induction hob and extractor canopy over, plumbing for automatic washing machine, and built in fridge. wooden flooring, built in storage cupboard with shelving. Central heating radiator and double glazed windows and doors to outside.
Lobby
With built in airing cupboard housing hot water cylinder and shelving, door to Bathroom.
Bathroom
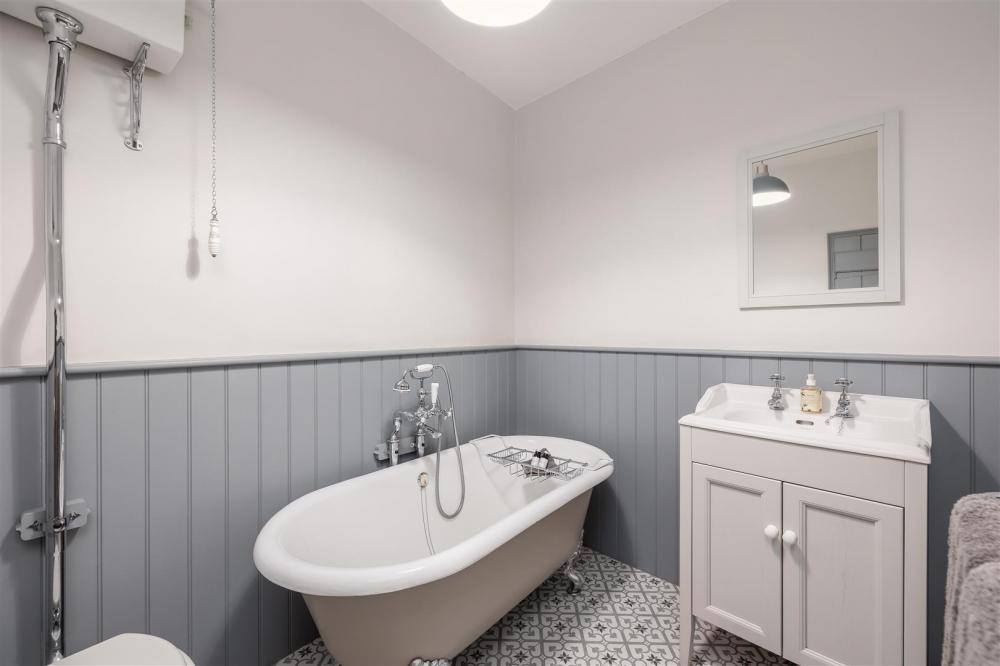
Comprising roll top cast iron bath on claw feet, shower attachment, vanity unit with inset wash hand basin and cupboards below, high level w.c., part wood panelling to walls, traditional style radiator with heated towel rail and tiled flooring.
First Floor
Stairs to first floor that have been stripped back to the original wood.
Landing
With single glazed sash window.
Bedroom One
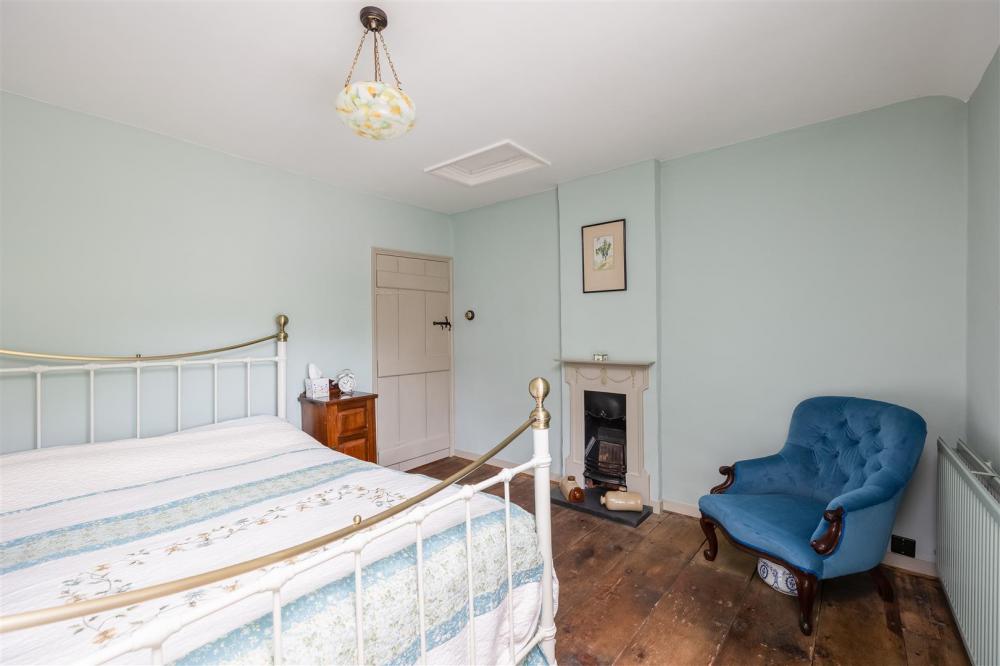
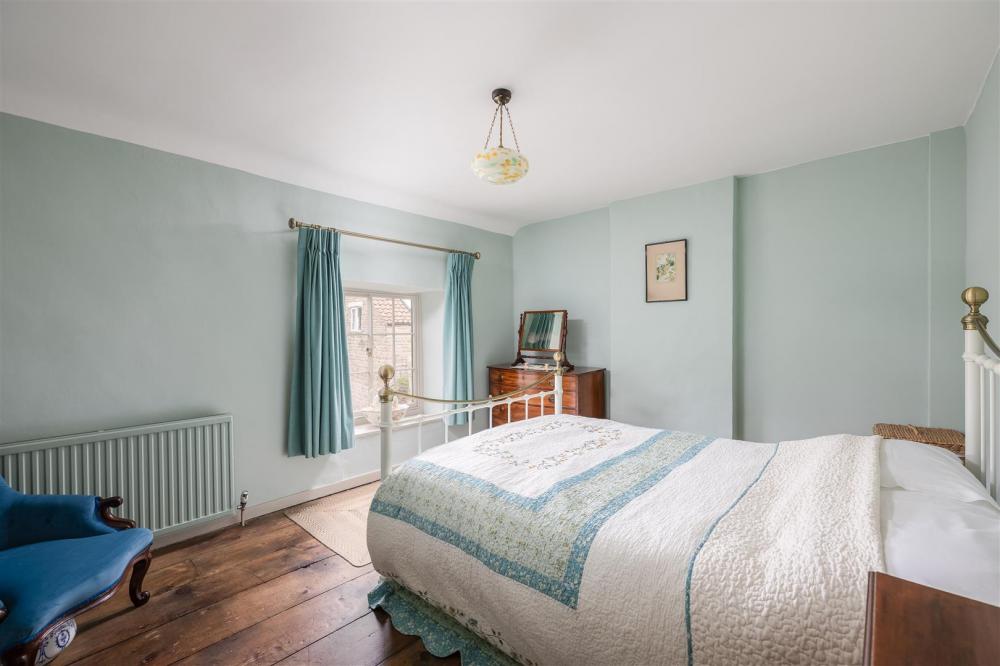
With single glazed sliding sash window to the front elevation, central heating radiator and stripped wooden floor boards and cast iron feature fireplace.
Bedoom Two
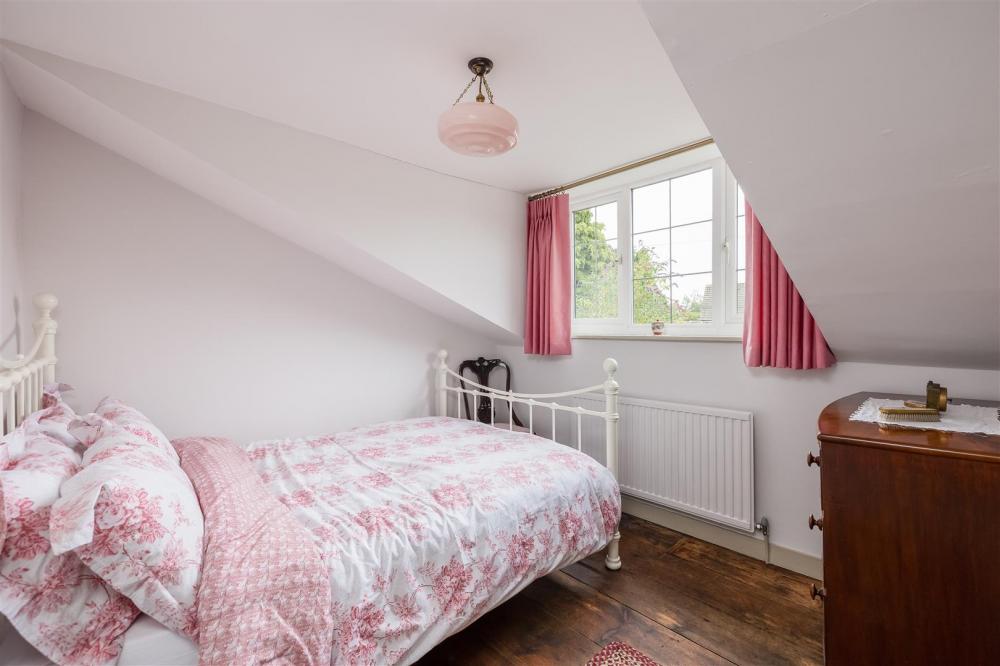
With double glazed window to the rear elevation with central heating radiator.
Outside
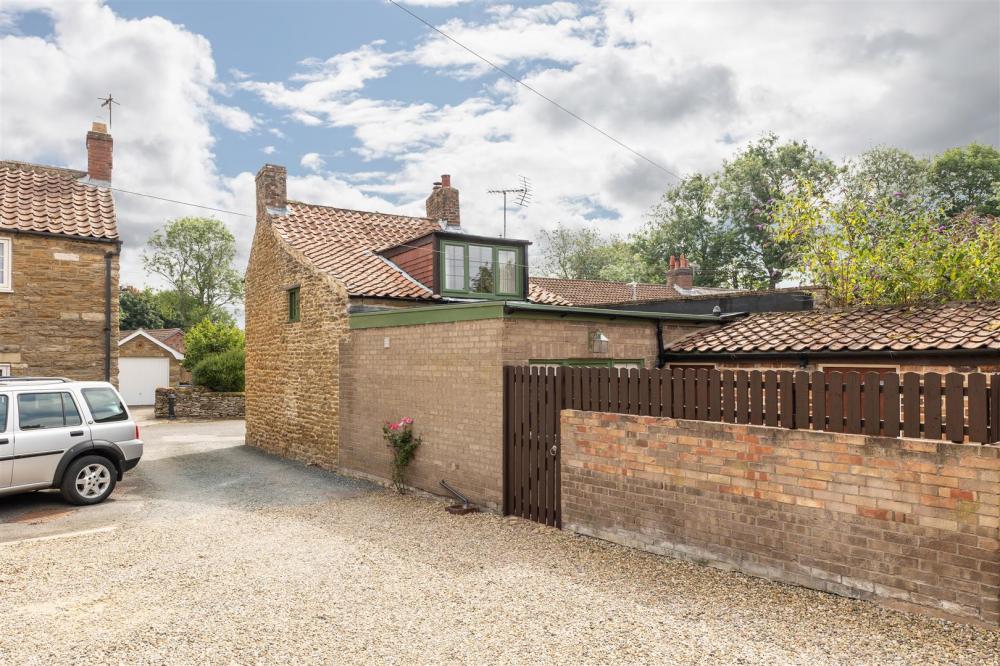
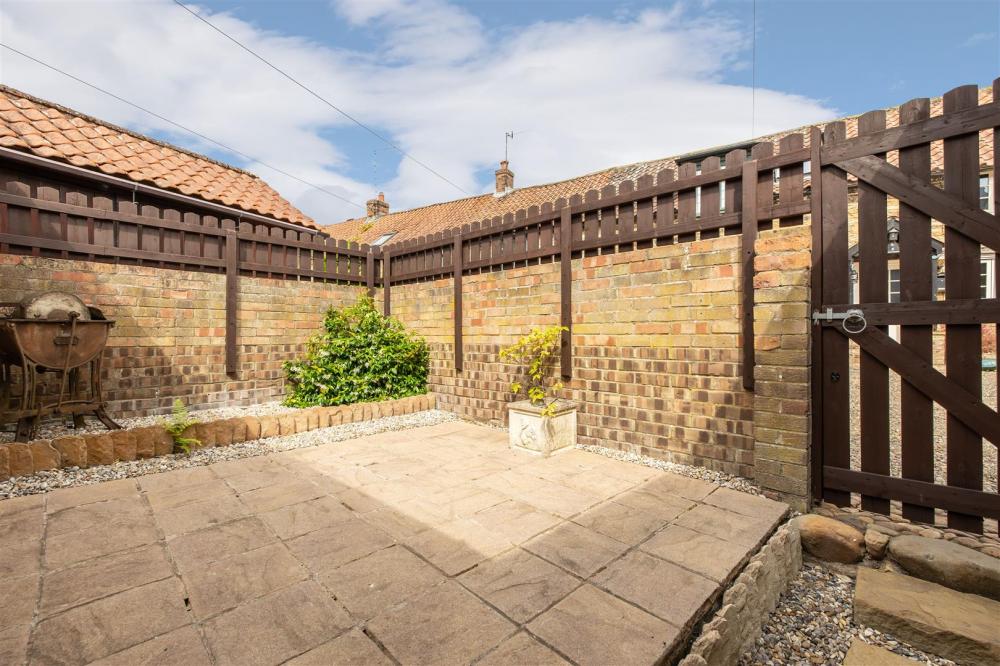
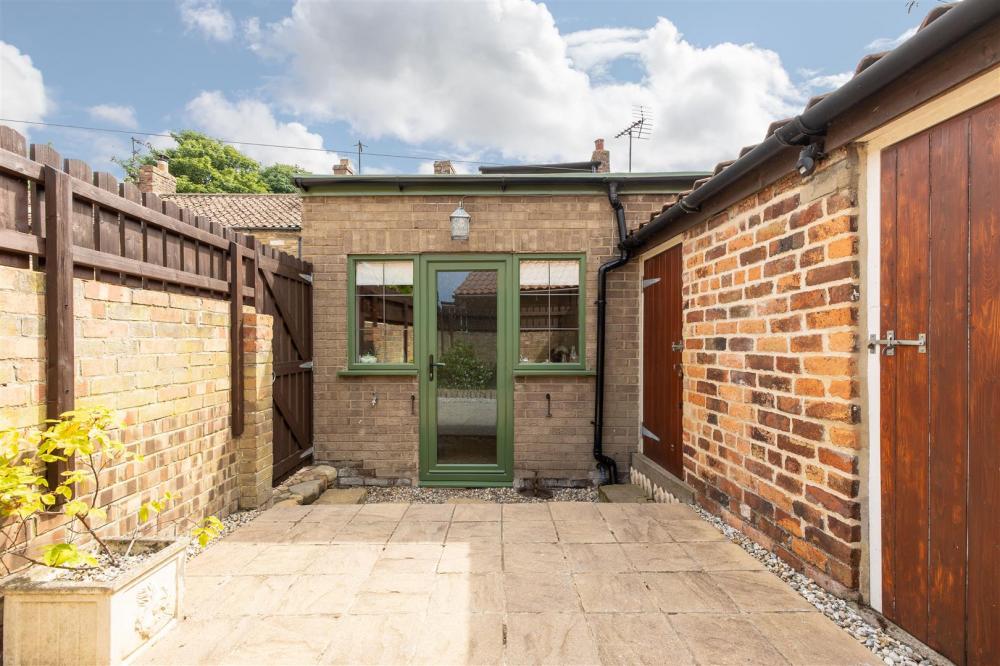
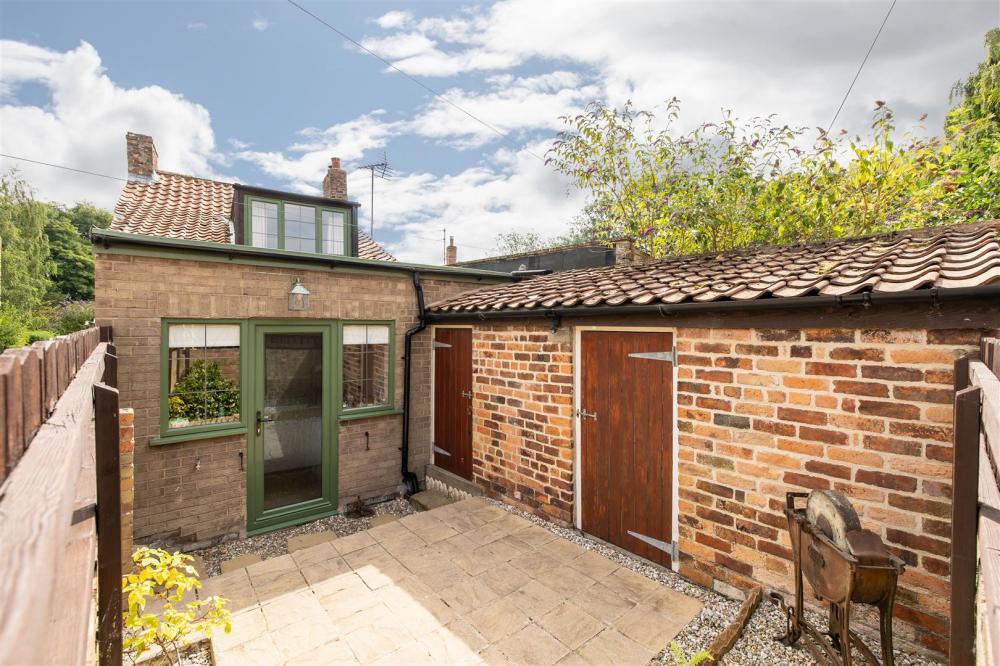
To the side of the property there is a large carport for ease of parking, to the rear there is a gravelled pathway with paving slabs, outside tap, outbuilding and oil tank. There is a paved patio area with brick wall and fencing to the boundaries.
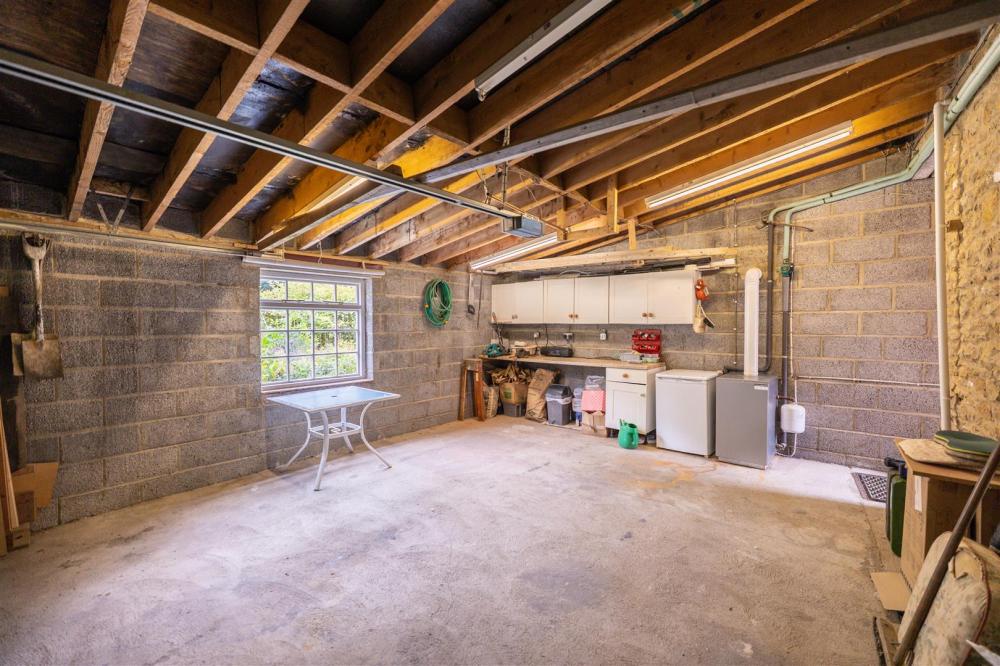
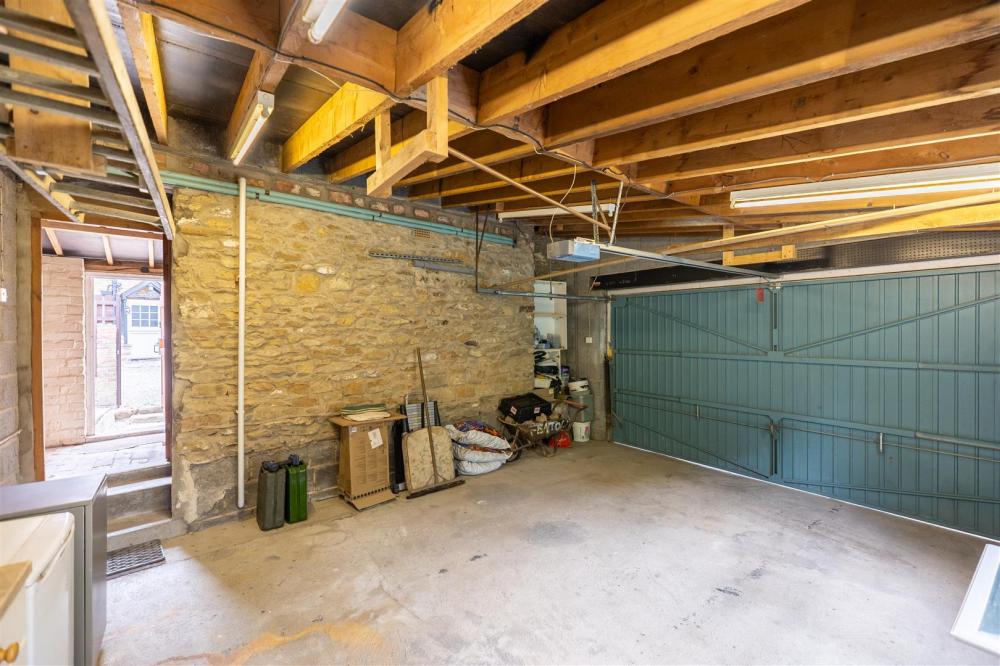
The CARPORT 17'8" x 16'11" leads to a double GARAGE 18'11" x 16'8"with up and over electric door, light and power.
There is a pedestrian right of way through the yard to gain access to the rear of the property.
Services
Mains electricity, water and drainage.
The property has oil central heating, there is however gas available.
Directions
Proceeding into Ayton from Pickering take a right hand turn down Garth End Road. Proceed down this road, there is then a small left hand turning Hall Garth Lane, proceed along this lane and the property is situated on the left hand side and identifield by a 'For Sale' board.
Loading... Please wait.
Loading... Please wait.
