51
Farmanby Close, Thornton-Le-Dale, York
Guide Price £295,000
 4
 2
 1
 4
2
1
Key Features
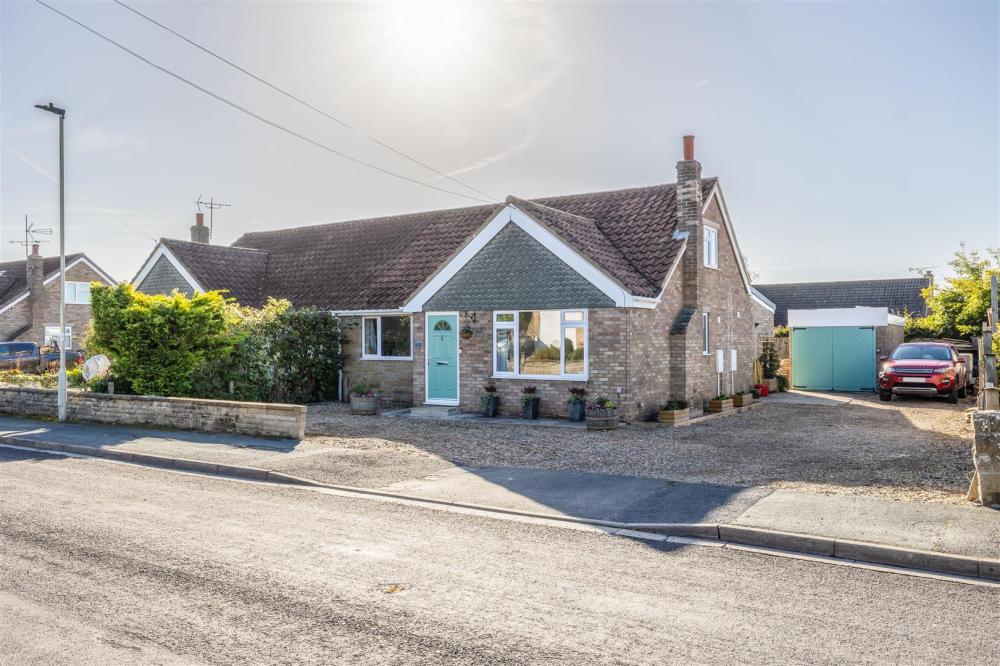
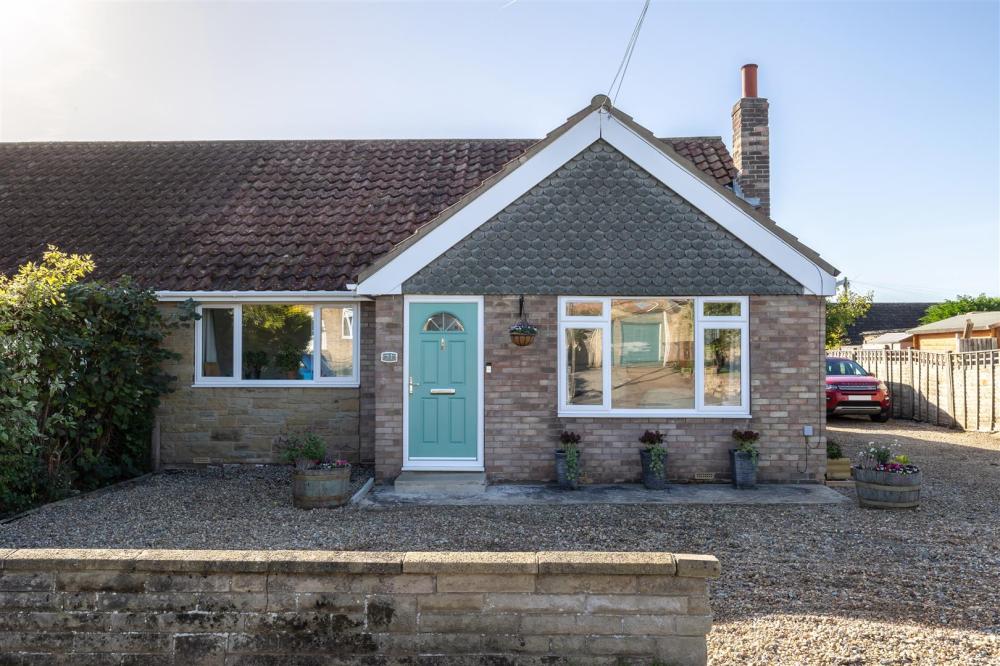
Situated in the popular village of Thornton le dale this semi detached bungalow has been renovated and modernised to include modern well appointed kitchen and bathroom fittings as well as installing new mains gas central heating.
The property offers spacious family accommodation spread over two floors with ample parking for several cars, garage and gardens to the rear.
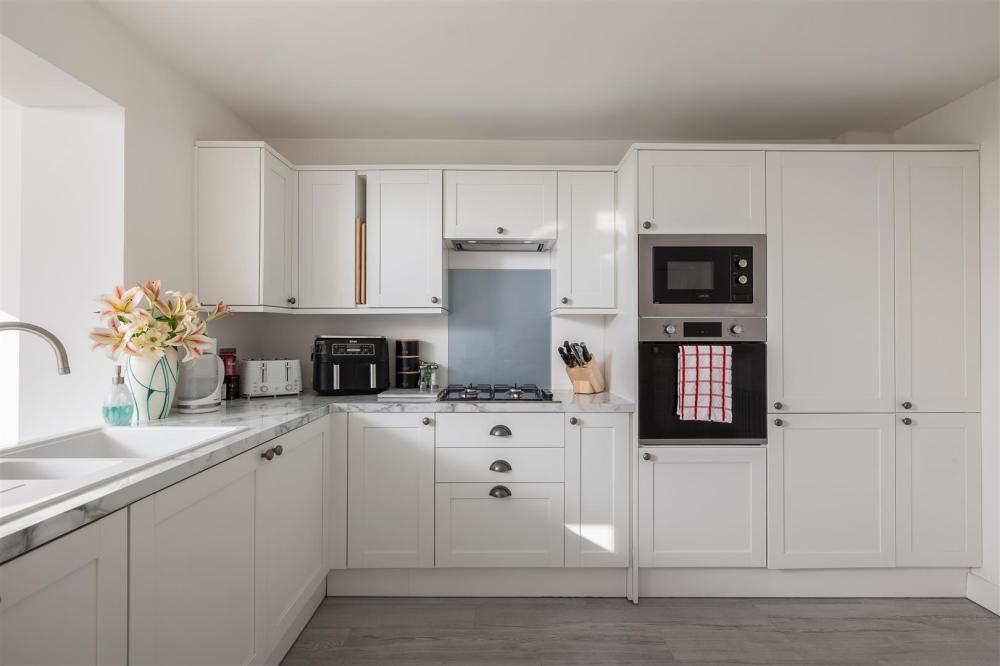
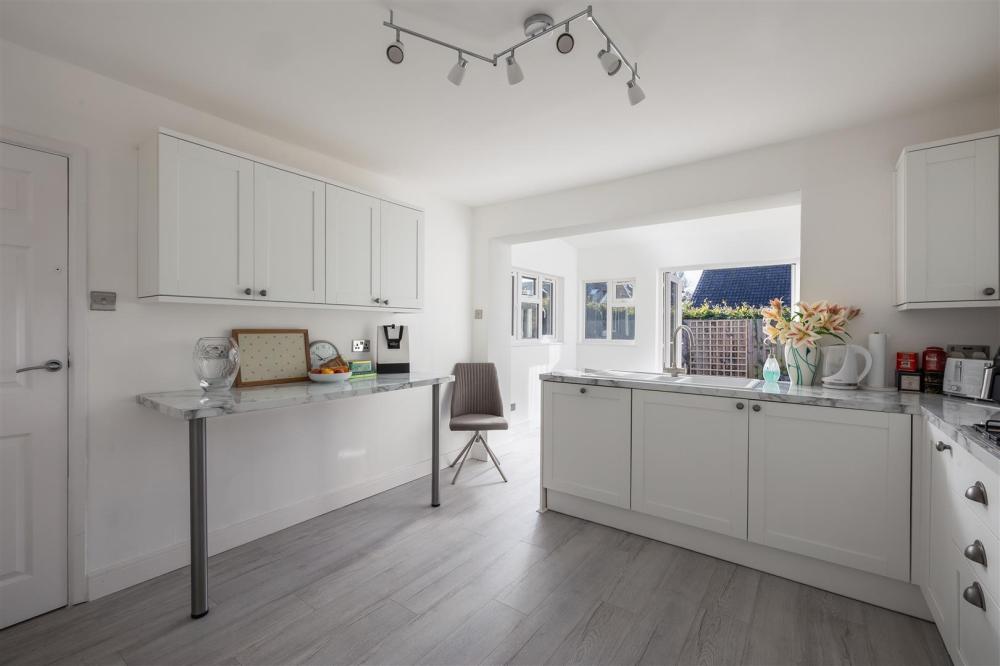
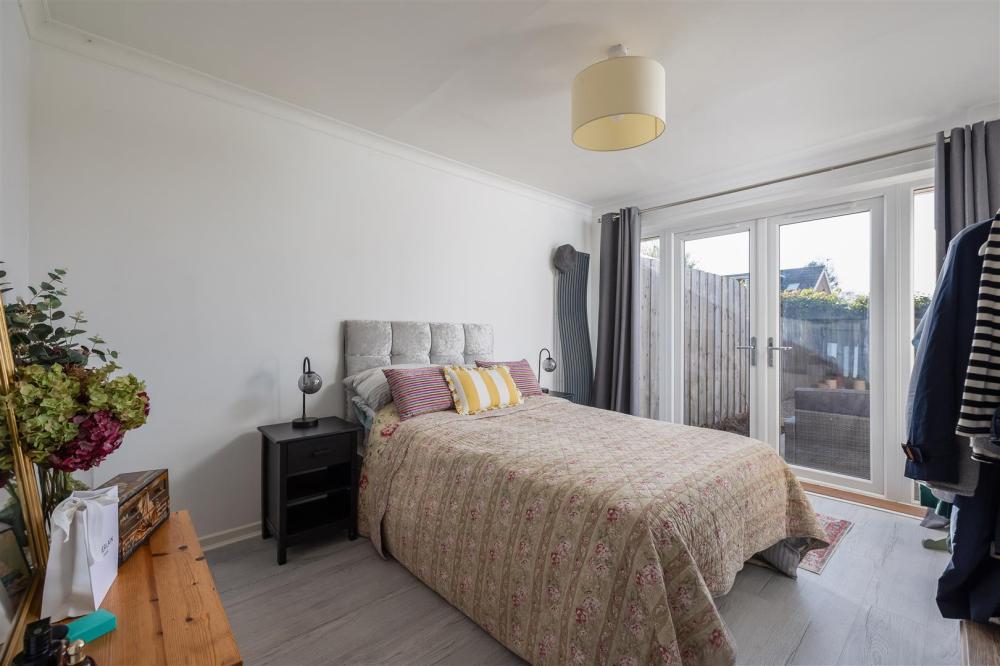
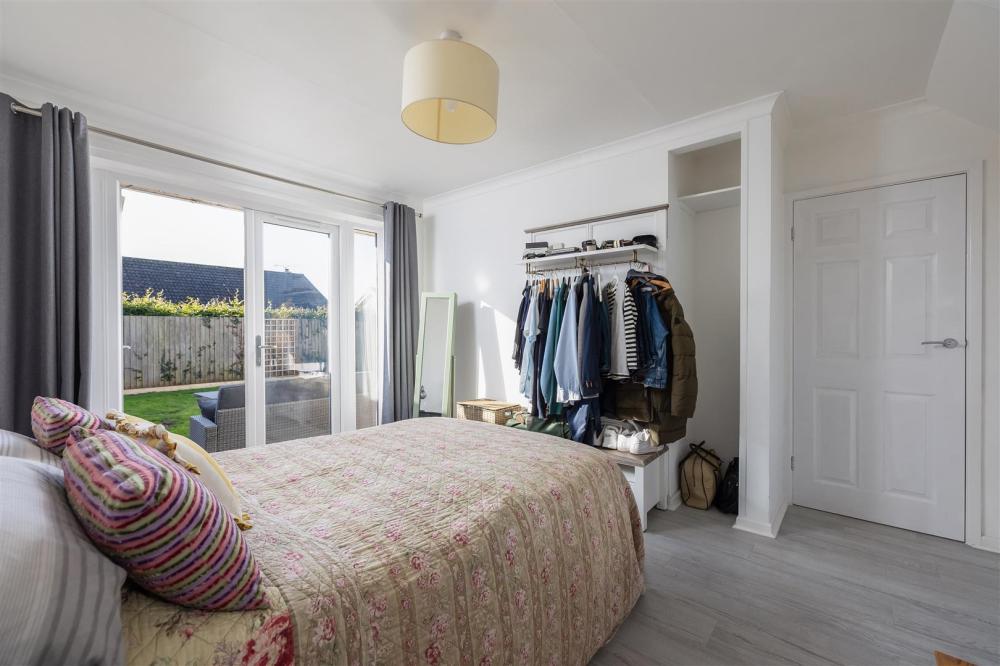
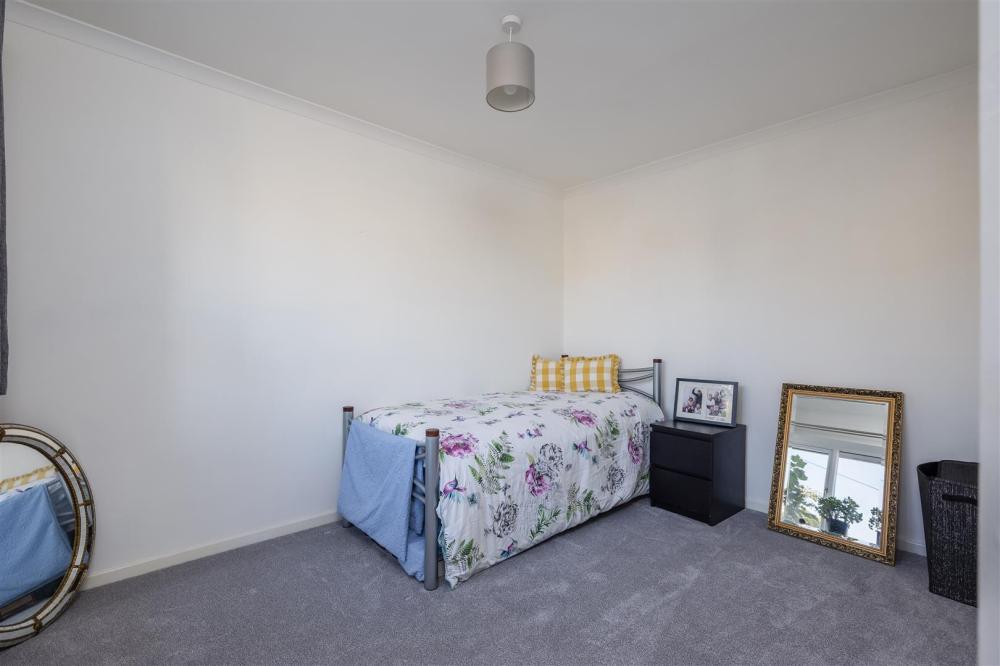
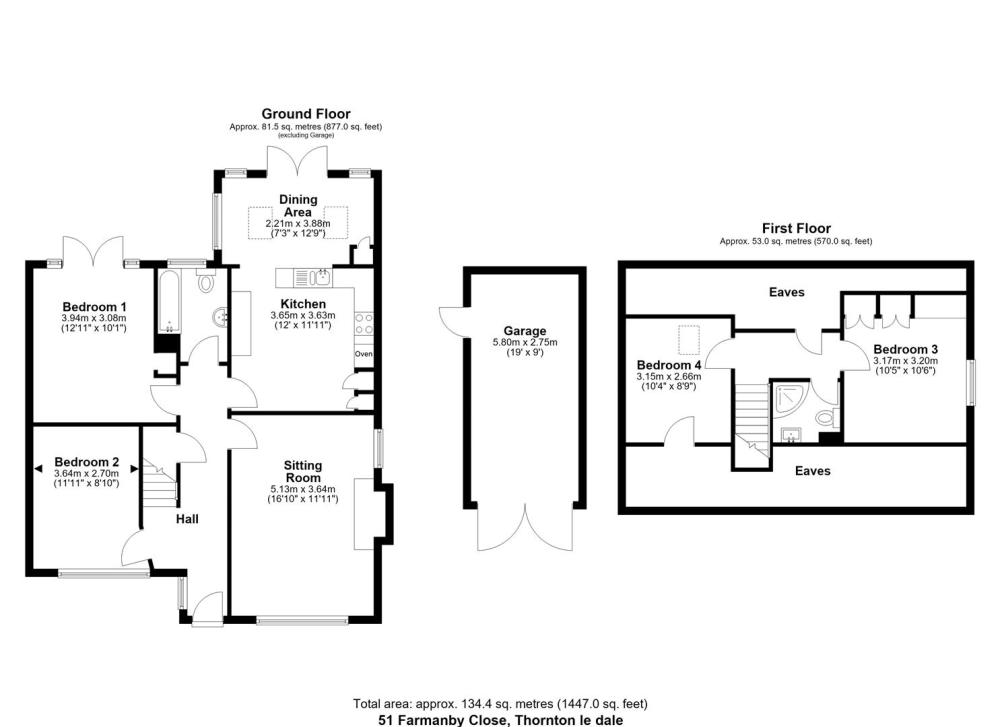
Viewing is recommended to appreciate the accommodation this property offers, newly designed kitchen with good sized dining area with doors to the rear garden, good sized sitting room, two ground floor bedrooms and bathroom. To the first floor there is a shower room and two further good sized bedrooms.
Thornton le dale offers a variety of shops, public houses and eateries as well as sitting at the gateway of the Dalby Forest area, the market towns of Pickering is only a short driving distance but also has a bus route direct or to the coastal towns of Whitby and Scarborough.
Accommodation Comprises
Entrance Door
Leads to reception hallway.
Reception Hallway
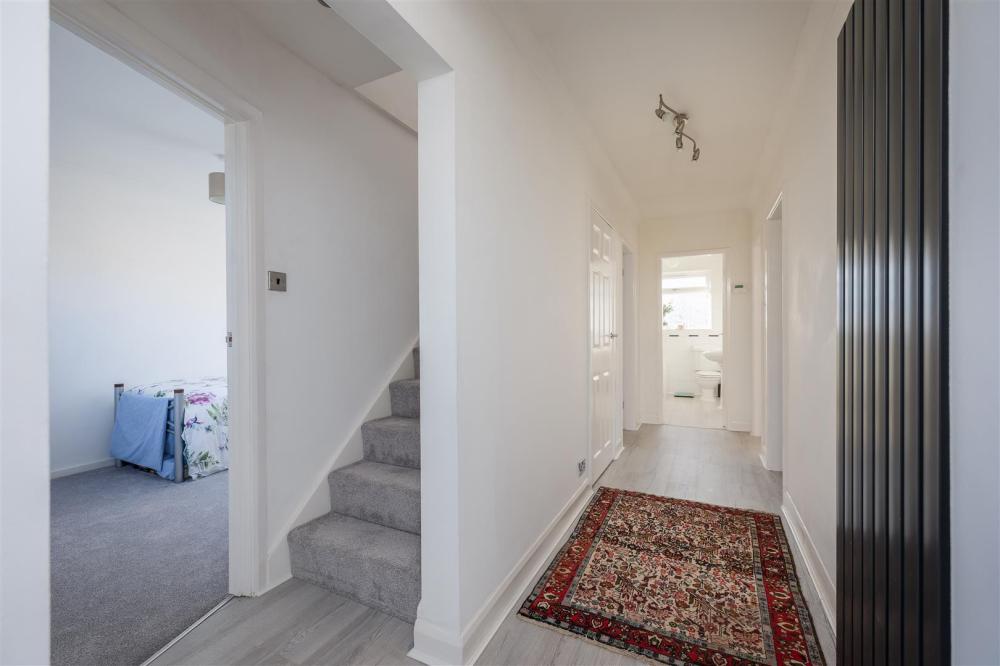
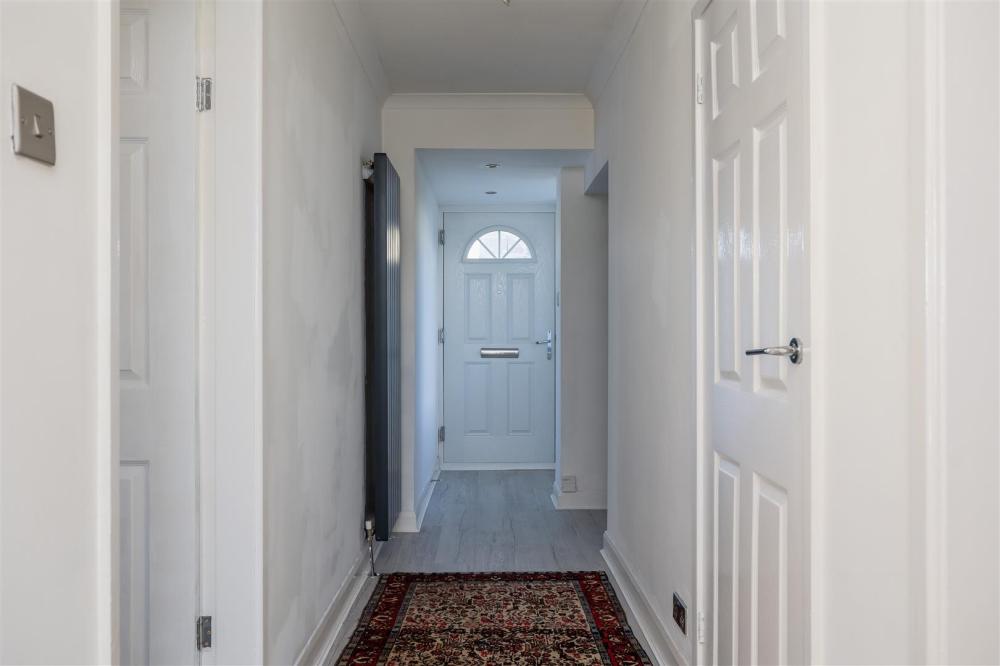
With double glazed window, laminate flooring, stairs to first floor landing, modern wall mounted radiator and understairs storage cupboard.
Kitchen and Dining Room
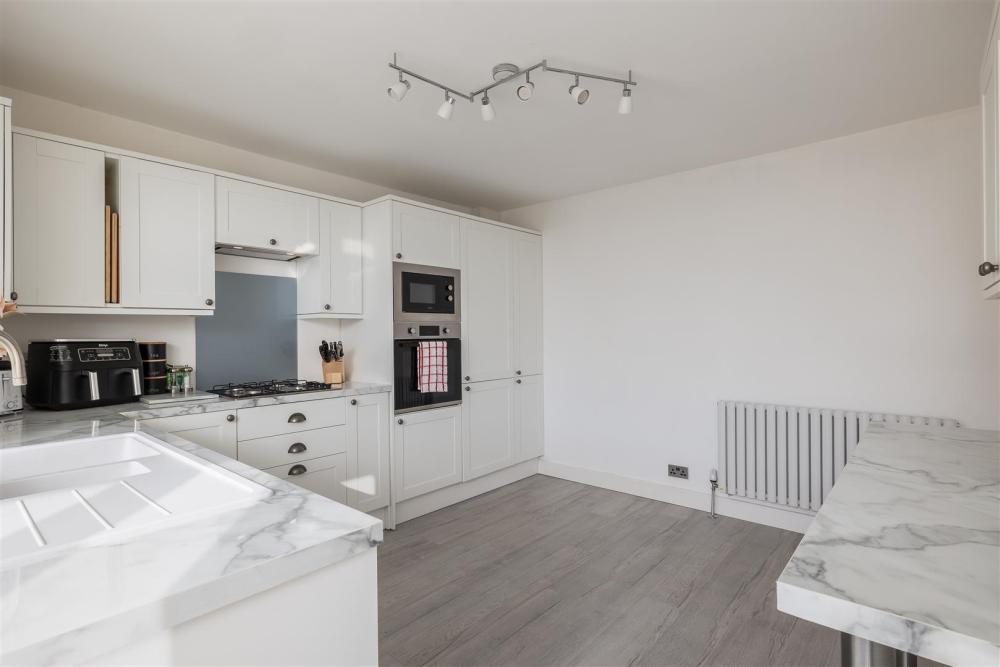
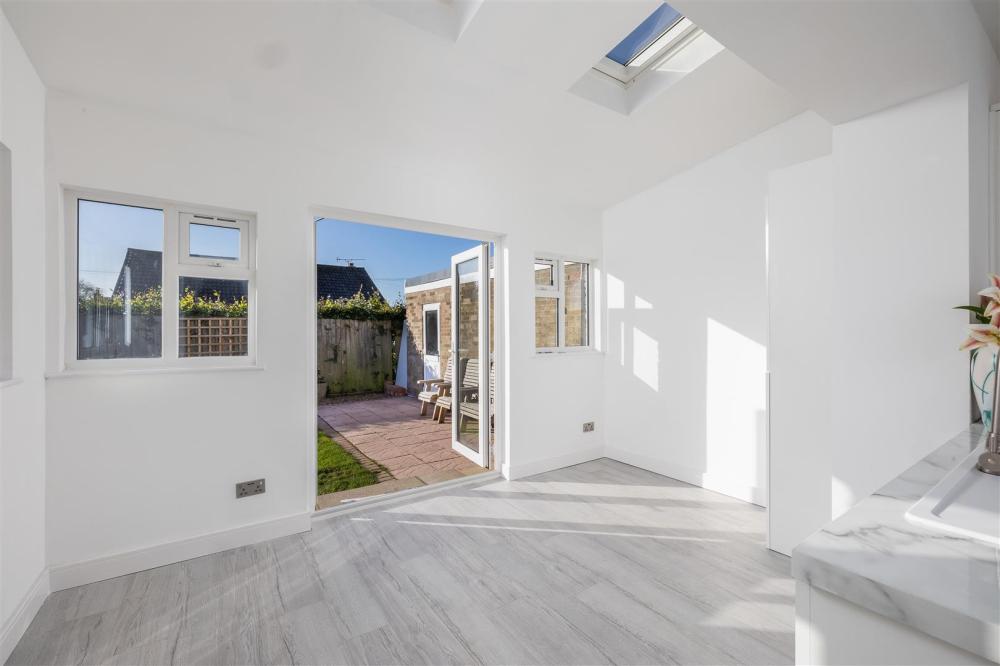
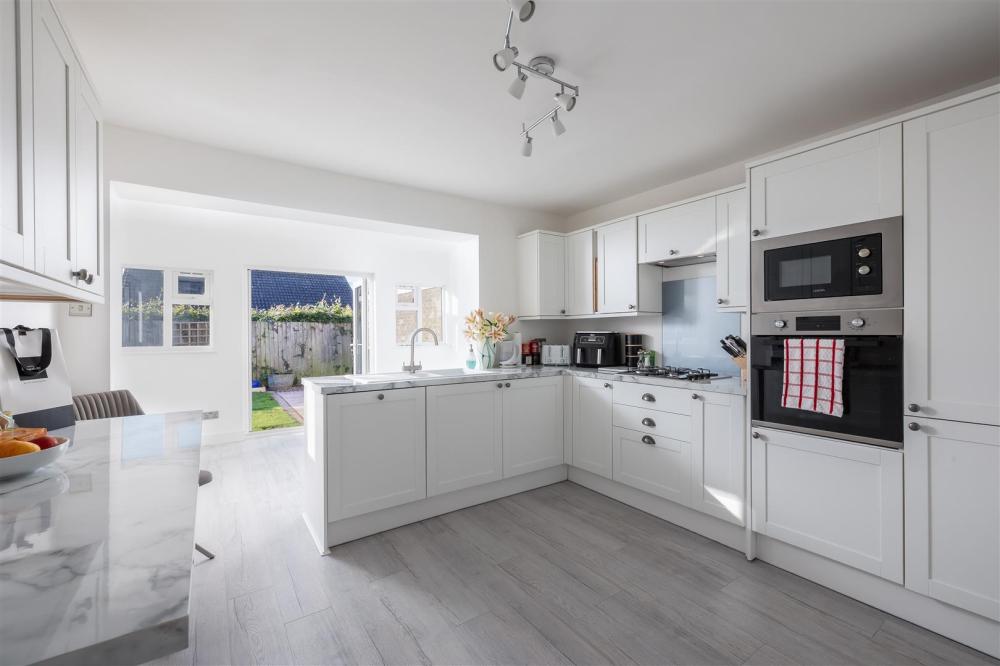
Comprising 1 1/2 bowl drainer sink unit set within work surfaces with mixer tap over, numerous wall and base units incorporating drawer compartments, built in fridge freezer, built in dishwasher, four ring gas hob, splash back and extractor fan over. Built in oven, central heating radiator, breakfast bar, double glazed french doors lead to the rear garden and double glazed windows.
Sitting Room
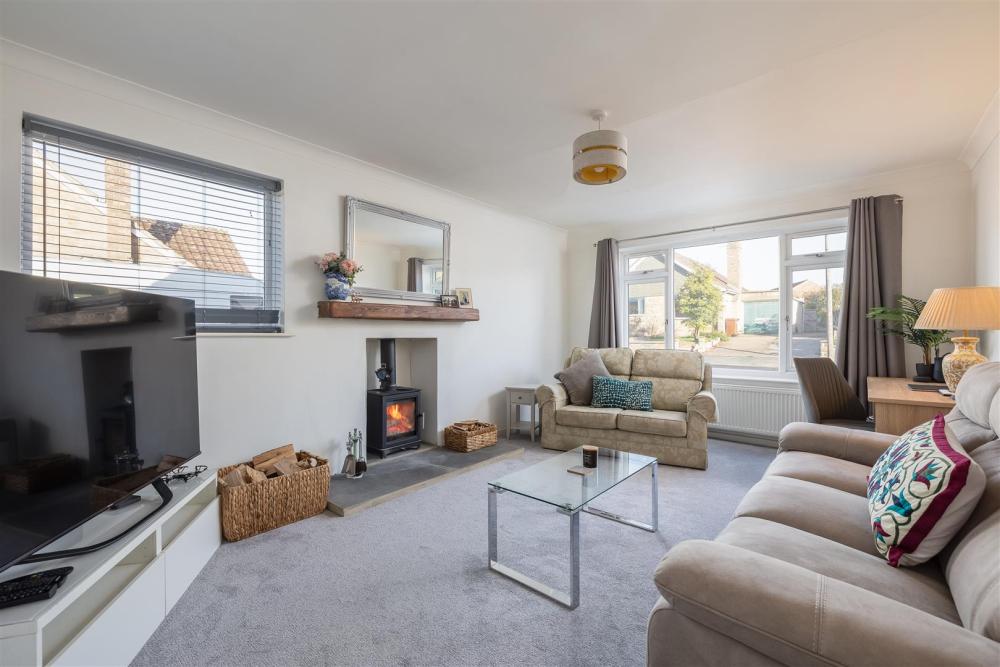
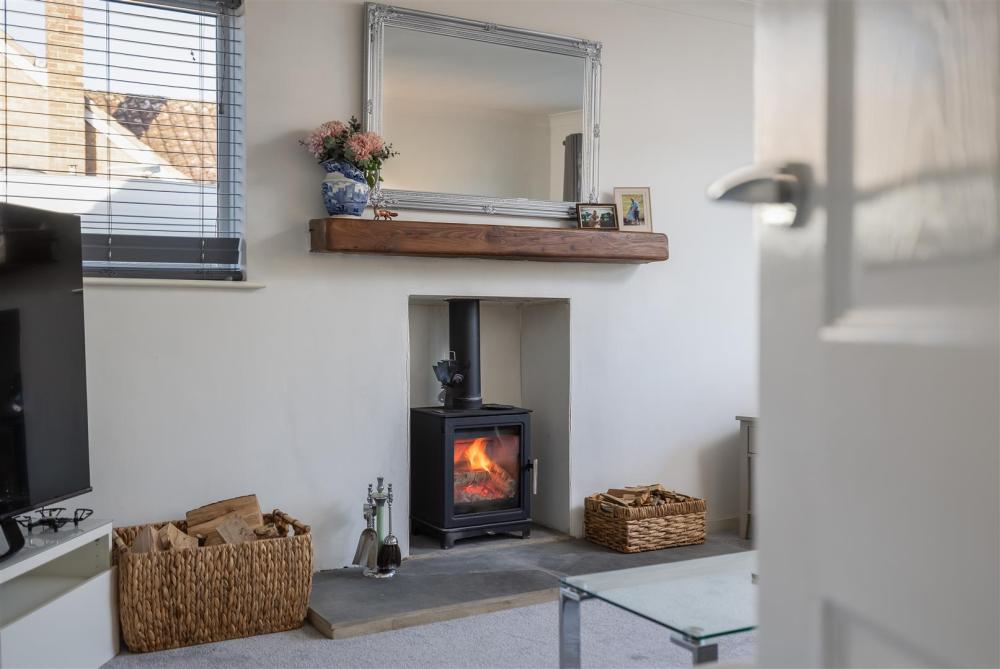
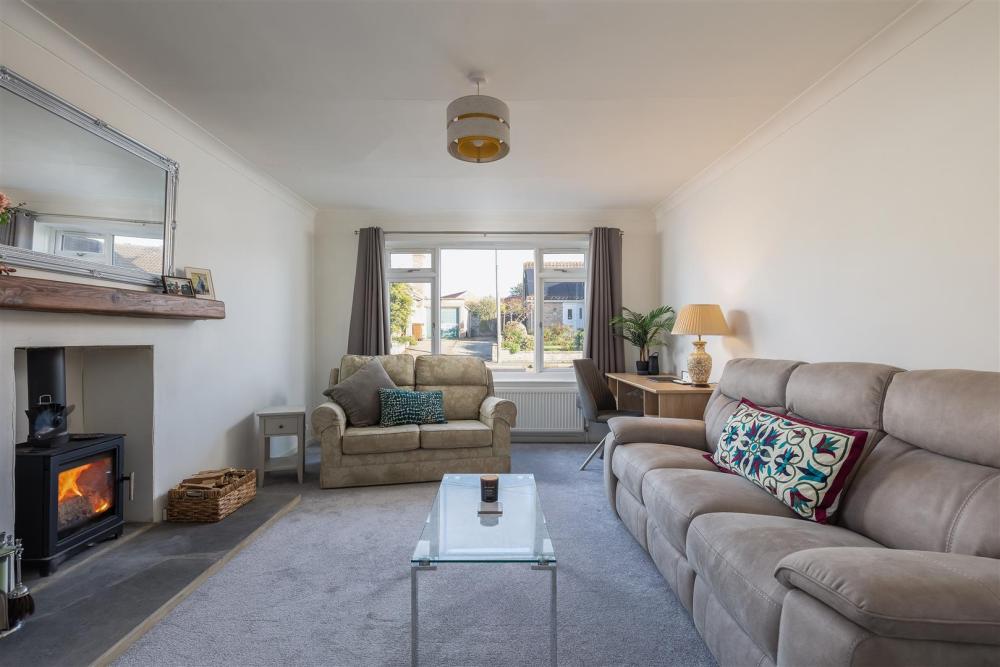
Coving to ceiling, log burning stove with tiled hearth and wooden mantle. Two double glazed windows, central heating radiator.
Bedroom One
With double glazed french doors leading to the rear garden, modern style radiator, coving to ceiling.
Bedroom Two
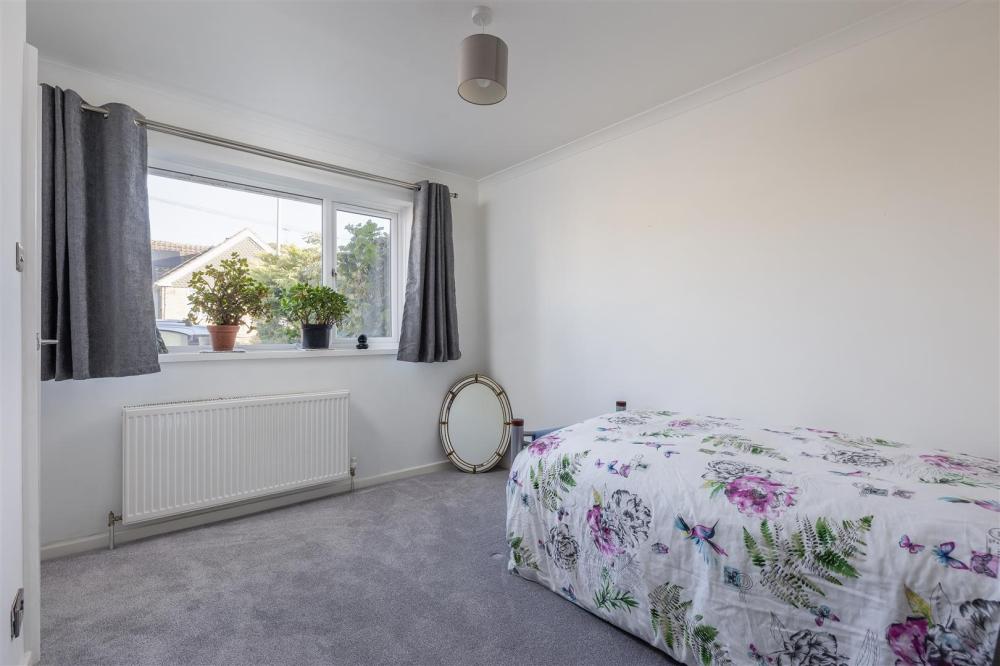
With double glazed window to the front elevation, central heating radiator and coving to ceiling.
Bathroom
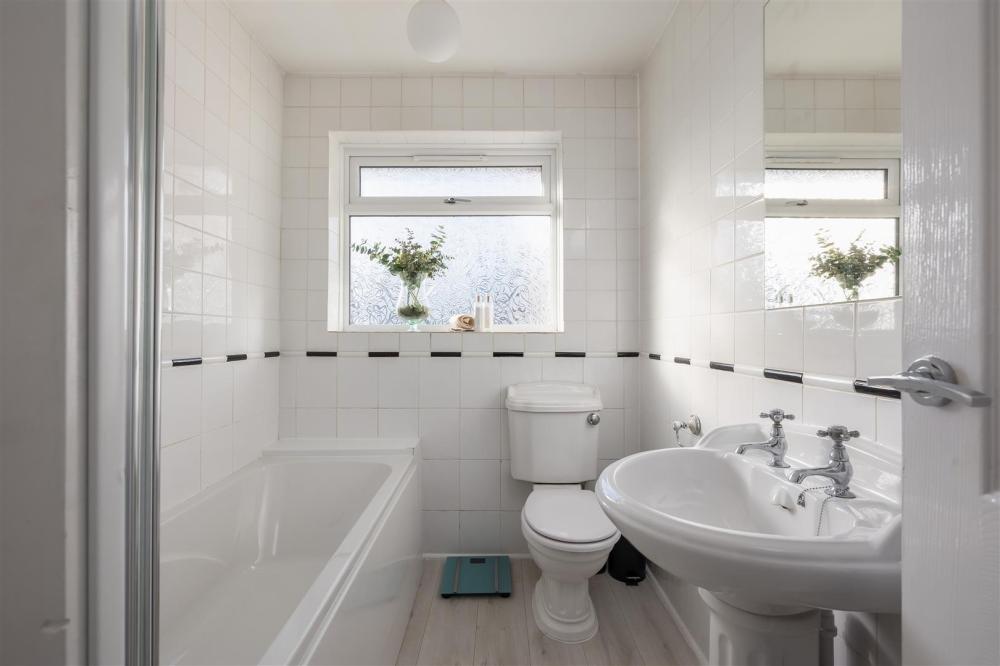
Comprising panelled bath, shower unit over, pedestal wash hand basin, low flush w.c., wall tiling and built in cupboard. Heated towel rail and double glazed window to the rear elevation.
First floor
Landing
With central heating radiator, access to roof space and undereaves storage cupboard.
Bedroom Three
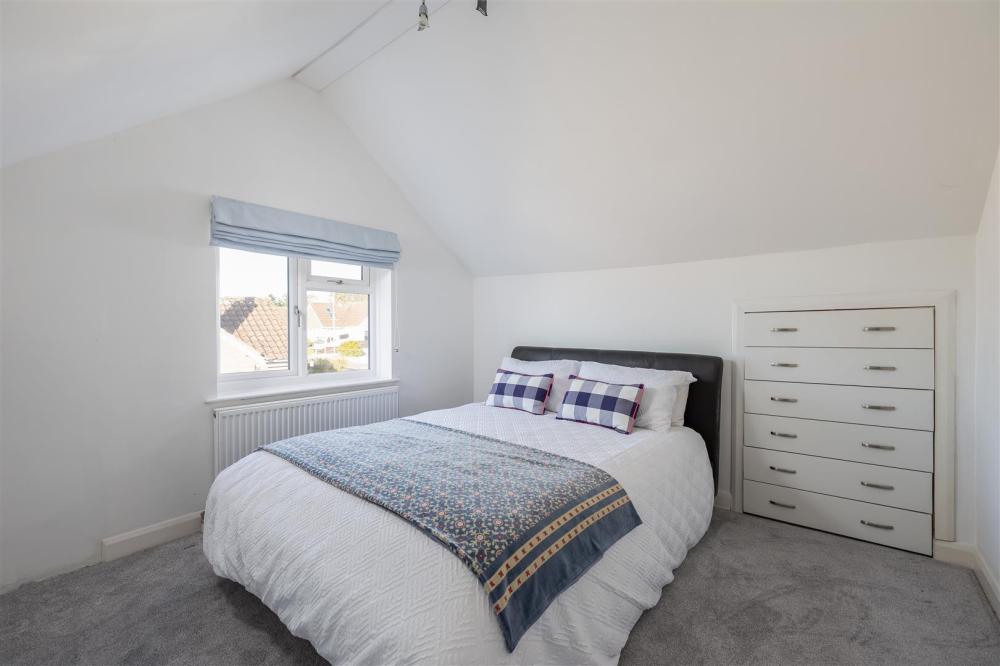
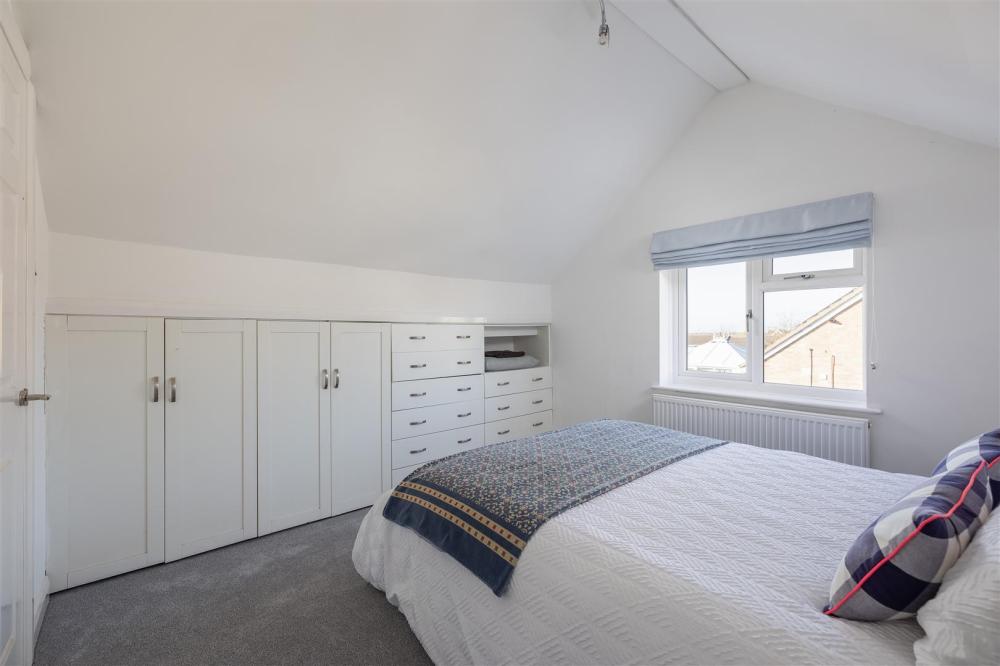
With double glazed window to the side elevation and central heating radiator. Built in cupboards and drawers.
Bedroom Four
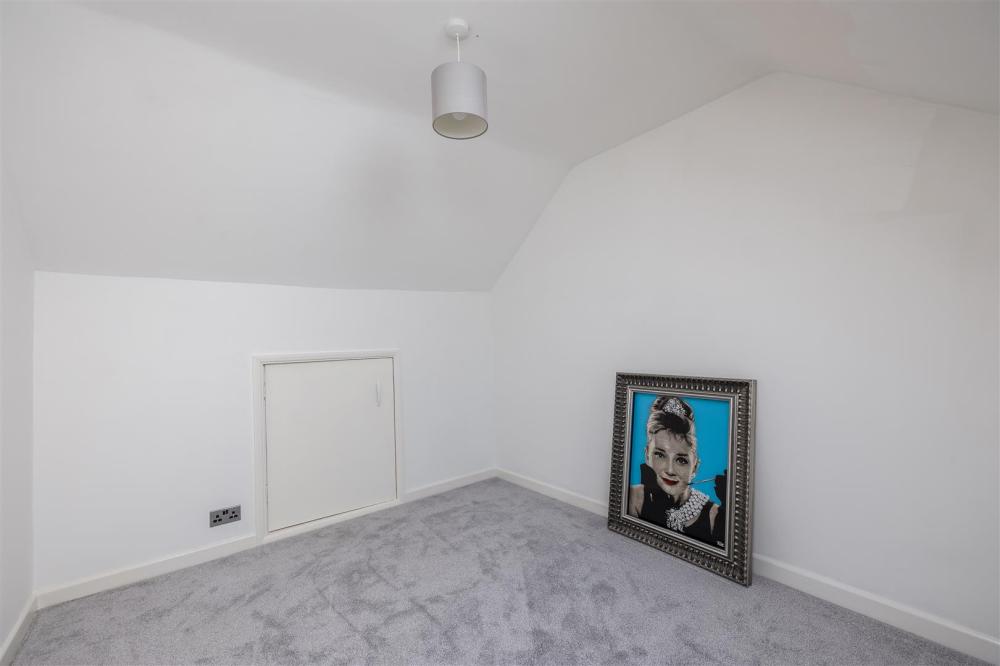
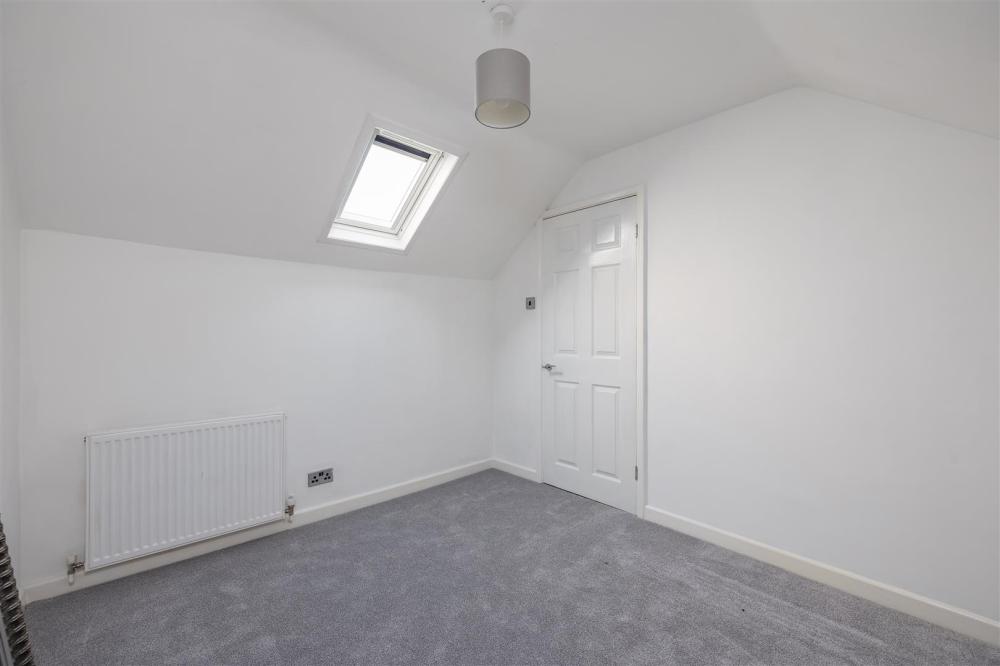
With central heating radiator and double glazed velux window, undereaves storage area.
Shower Room
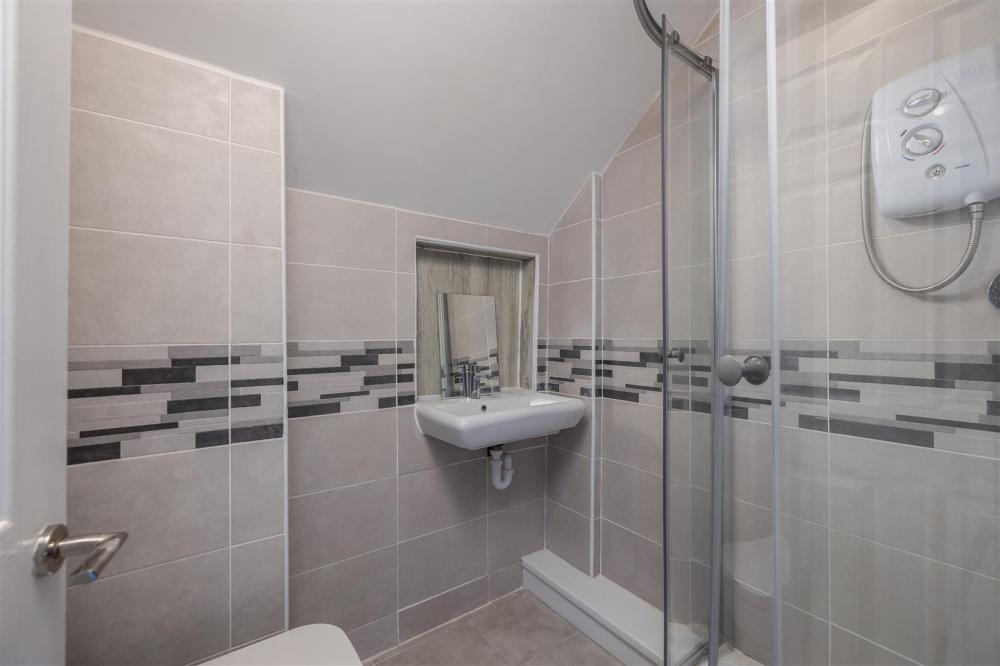
Comprising shower cubicle with shower unit, wash hand basin with mixer tap, low flush w.c., heated towel rail and complimentary wall tiliing.
Outside
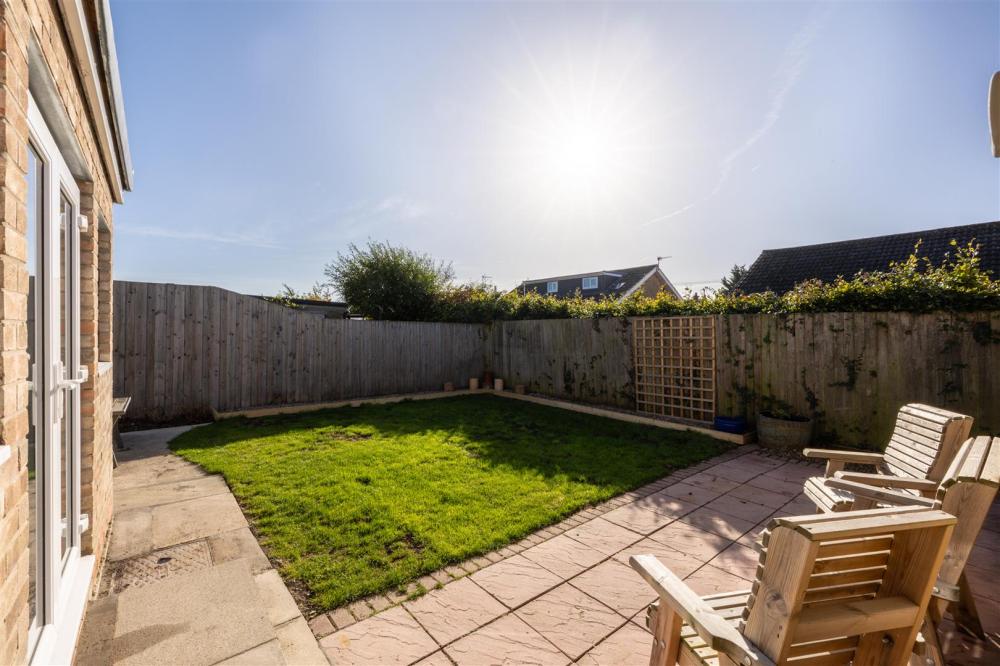
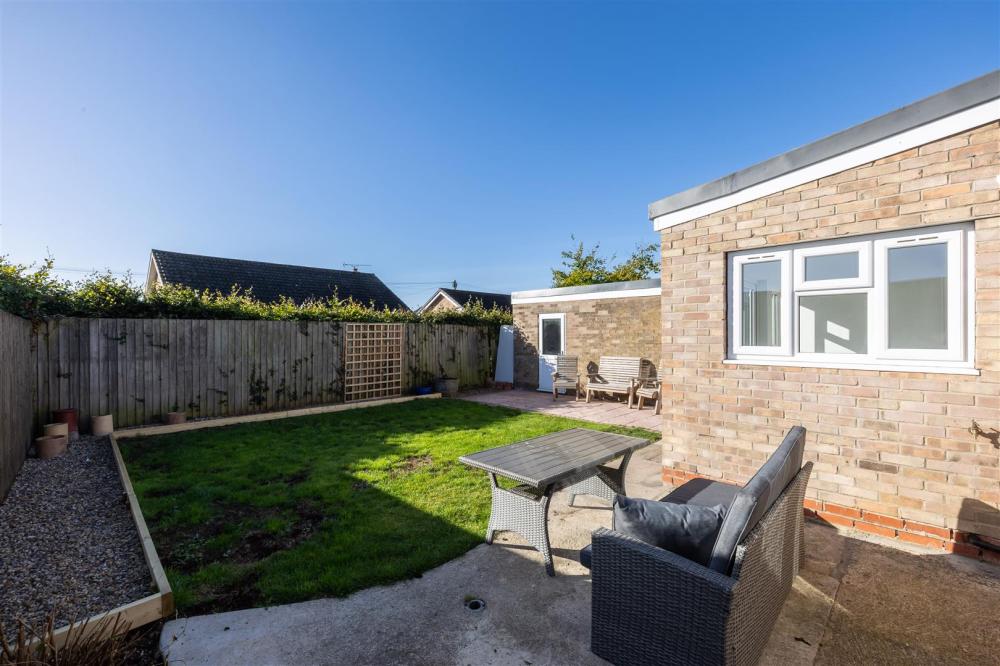
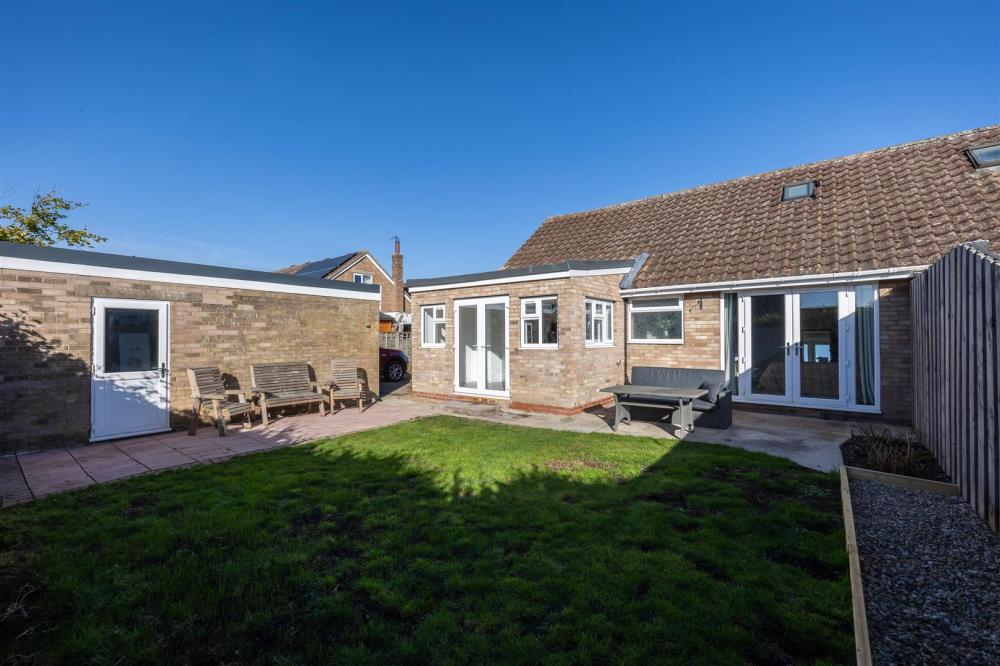
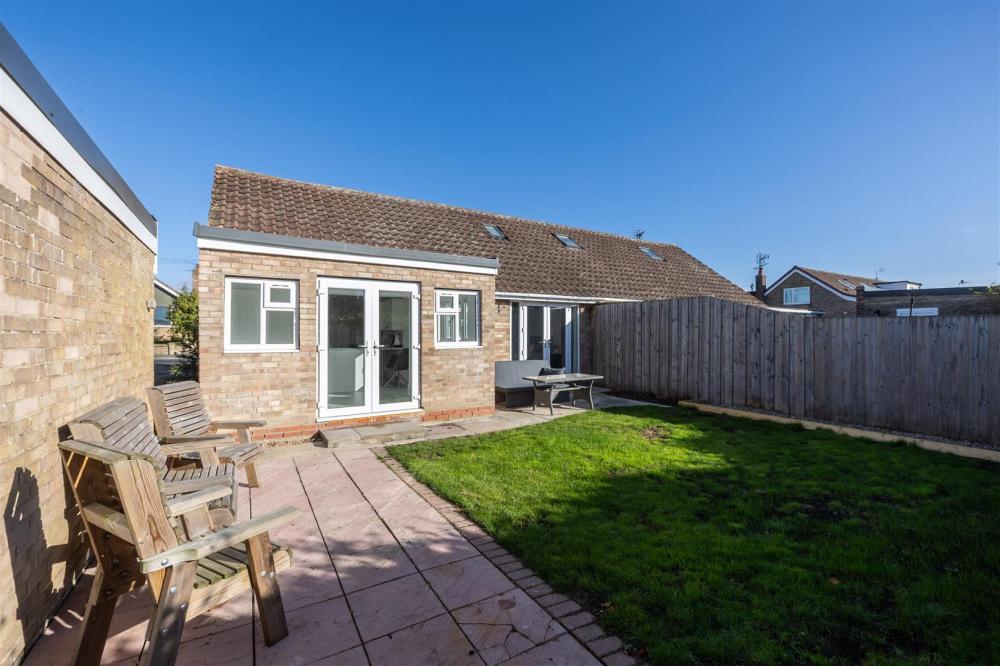
There is a gravelled front garden and driveway to the side leads to GARAGE 19' x 9'. The rear garden consisting of laid lawn and patio area.
Services
Mains gas, electricity, water and drainage are connected.
Loading... Please wait.
Loading... Please wait.