59
Derwent Road, Pickering
Guide Price £275,000
 3
3
 2
2
 1
1
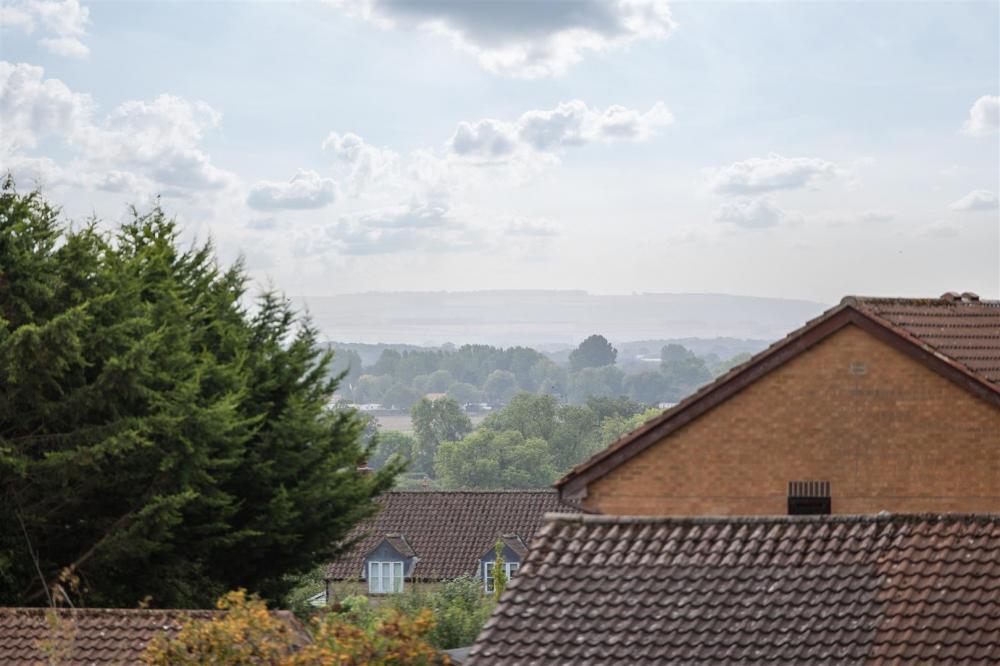
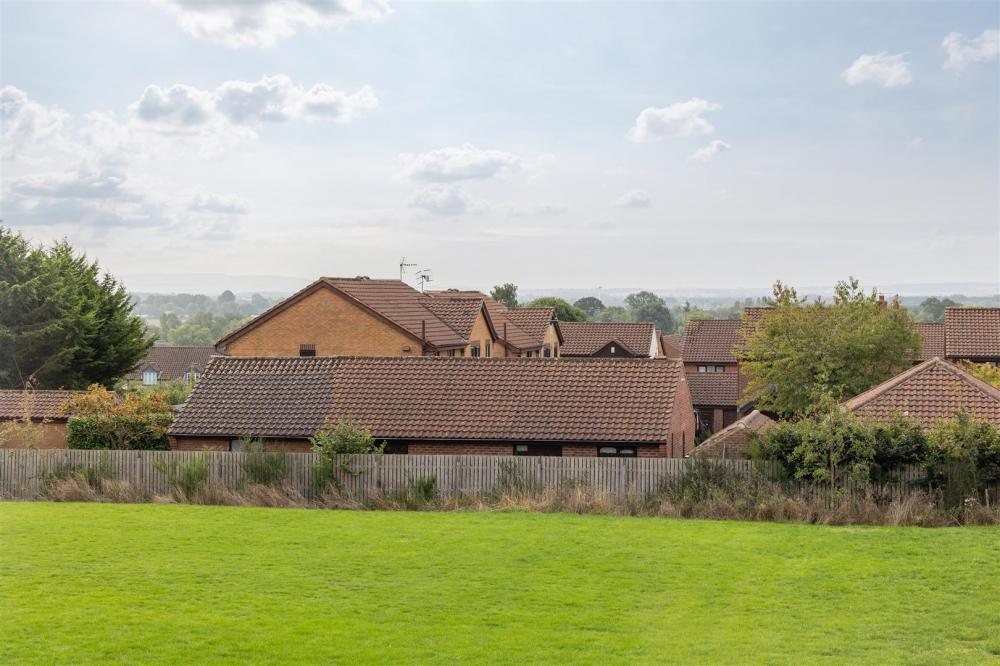
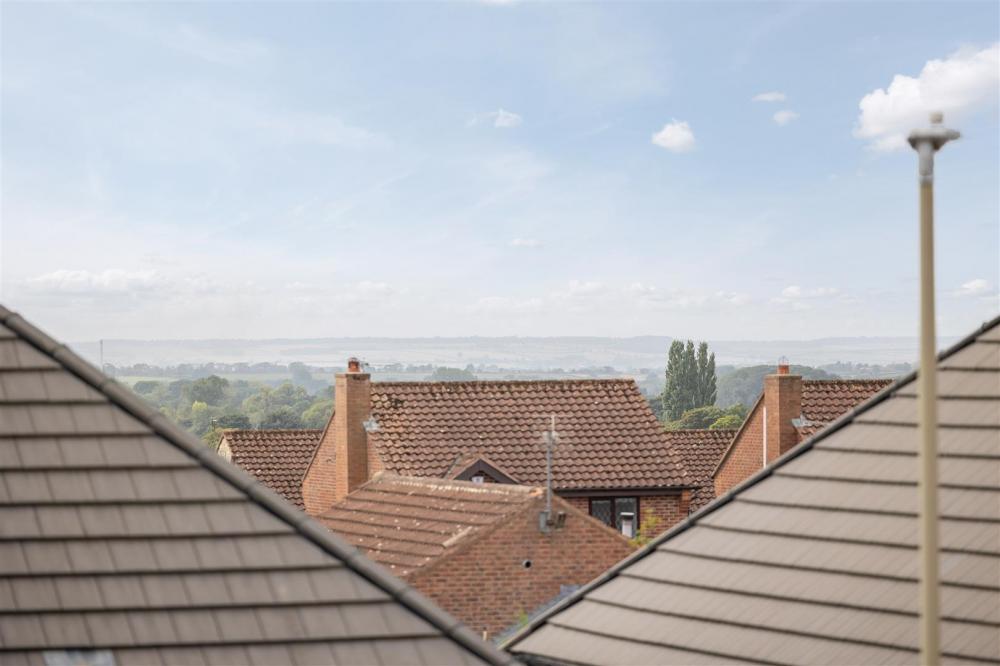
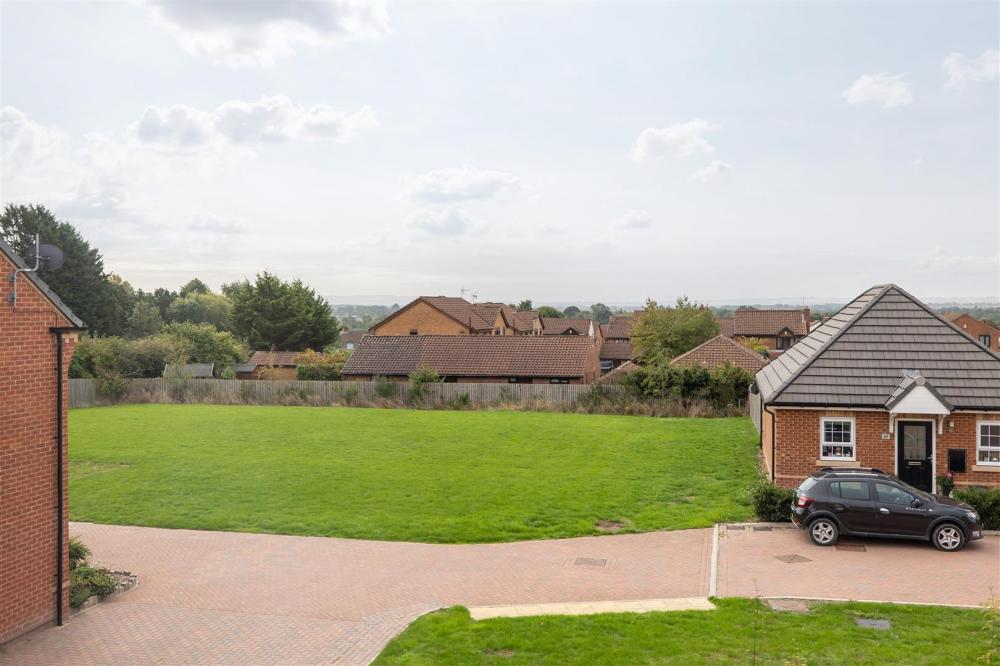
 3
2
1
3
2
1
Key Features
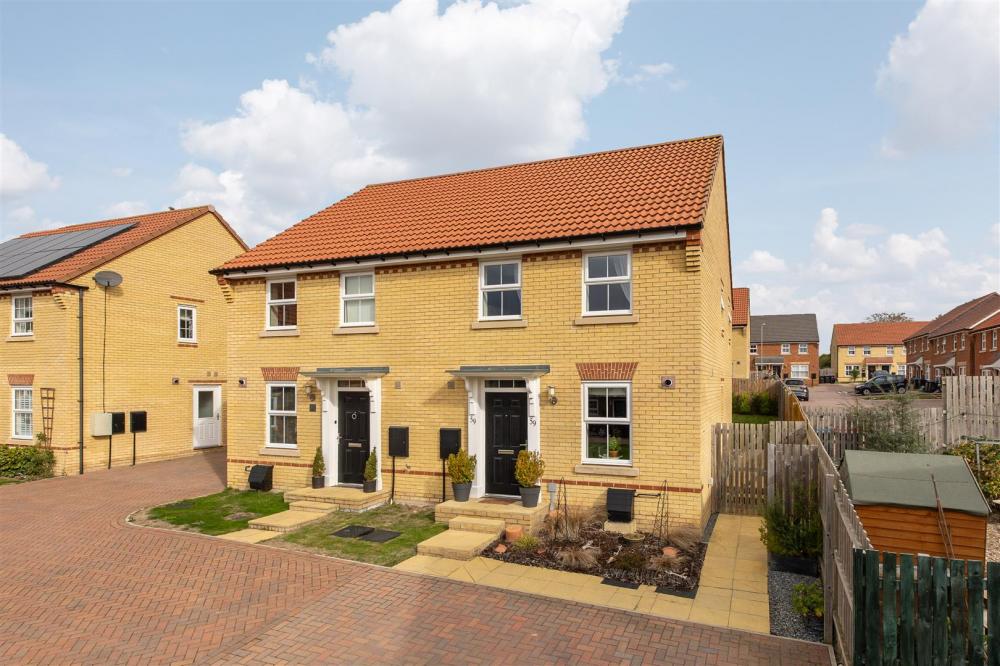
Situated on this popular residential development to the north of Pickering town centre this spacious three bedroom property offers good sized accommodation and is immaculately presented throughout.
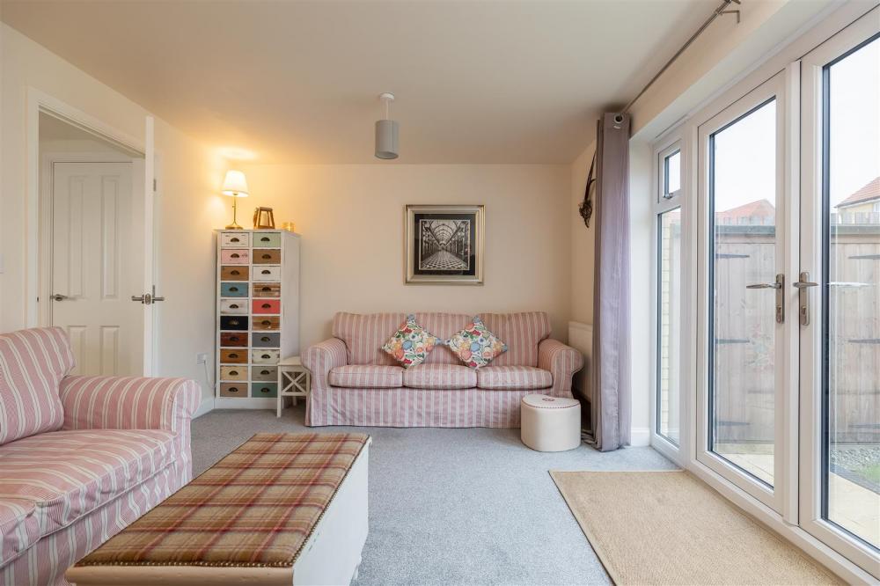
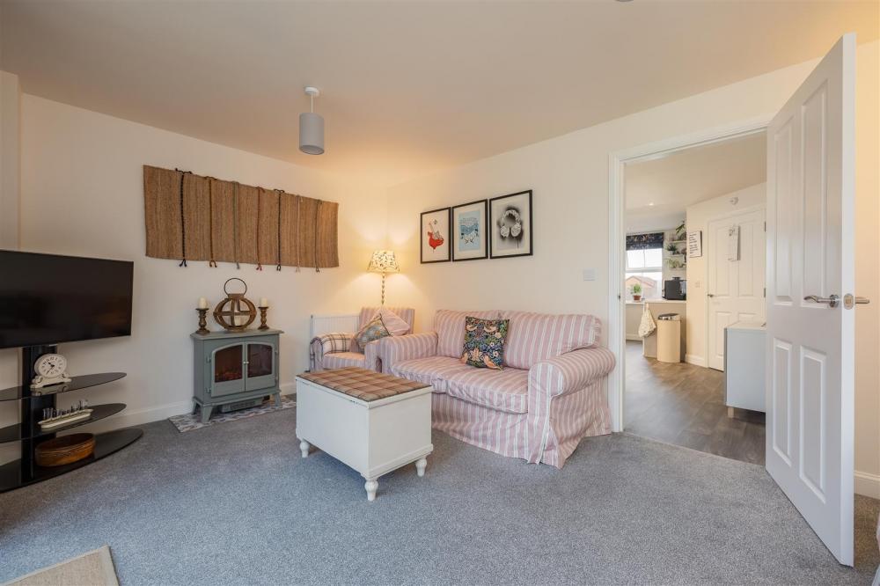
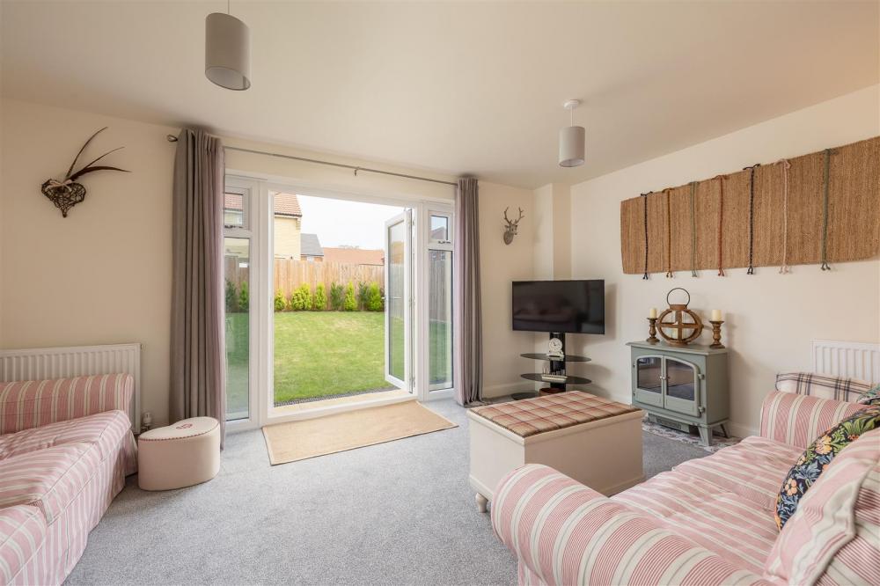
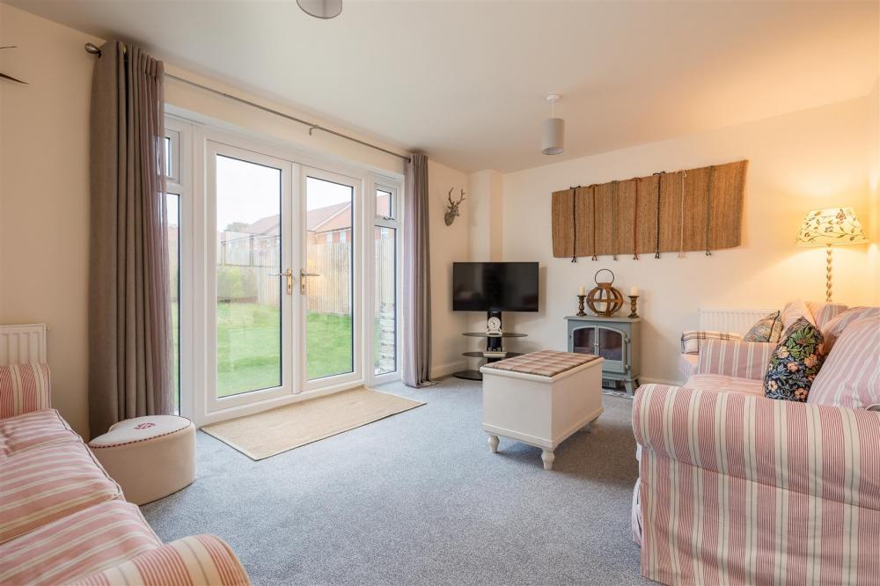
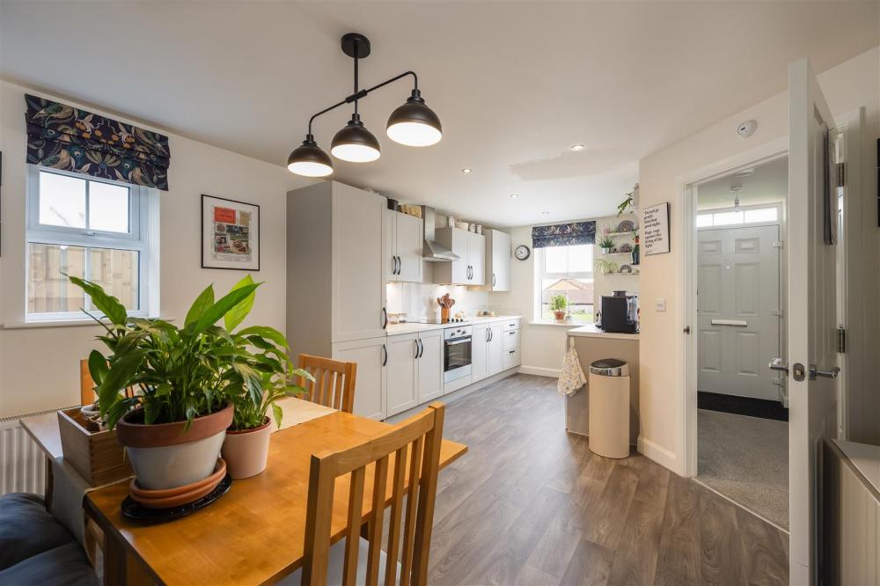
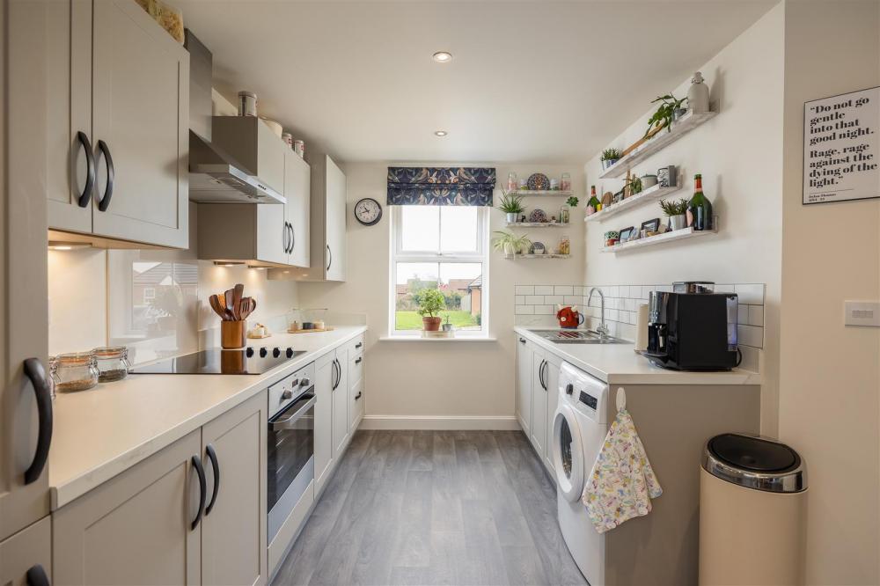
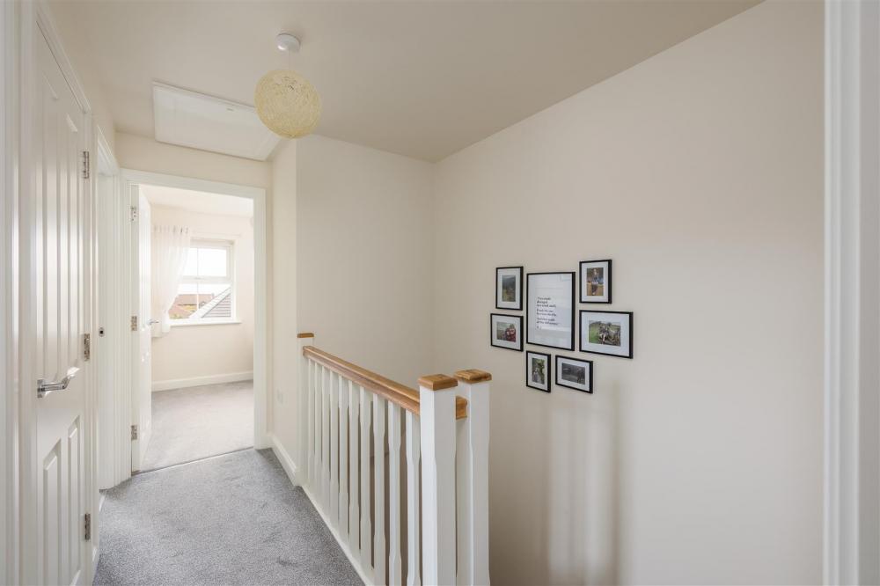
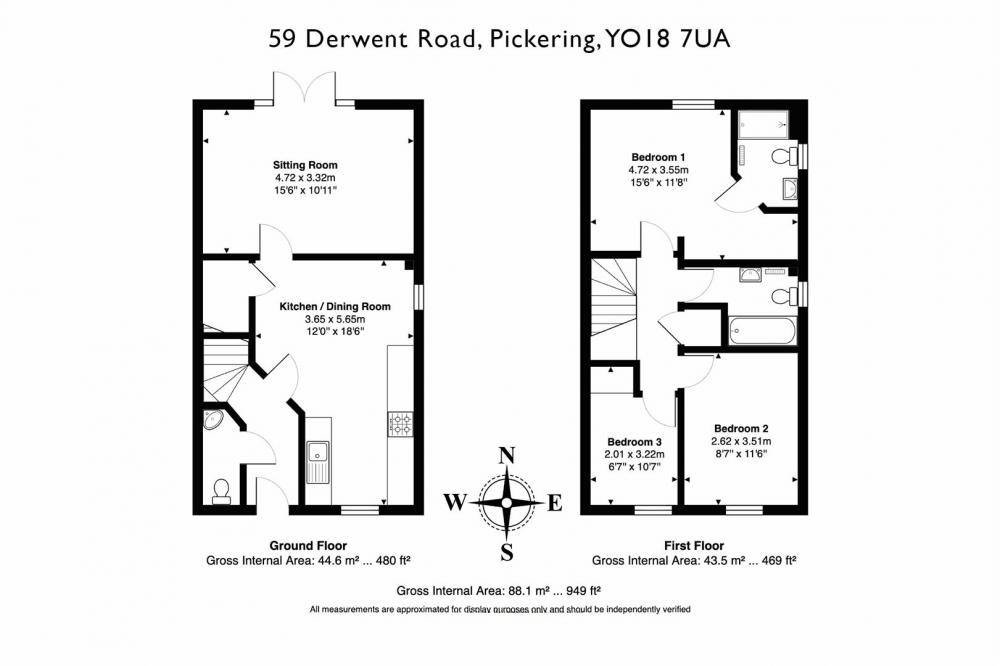
Accommodation comprises, entrance hallway, cloakroom, generous kitchen with dining area, lovely sitting room with double doors leading onto the garden. There is a galleried landing to the first floor with master bedroom with ensuite shower room, two further bedrooms and family bathroom.
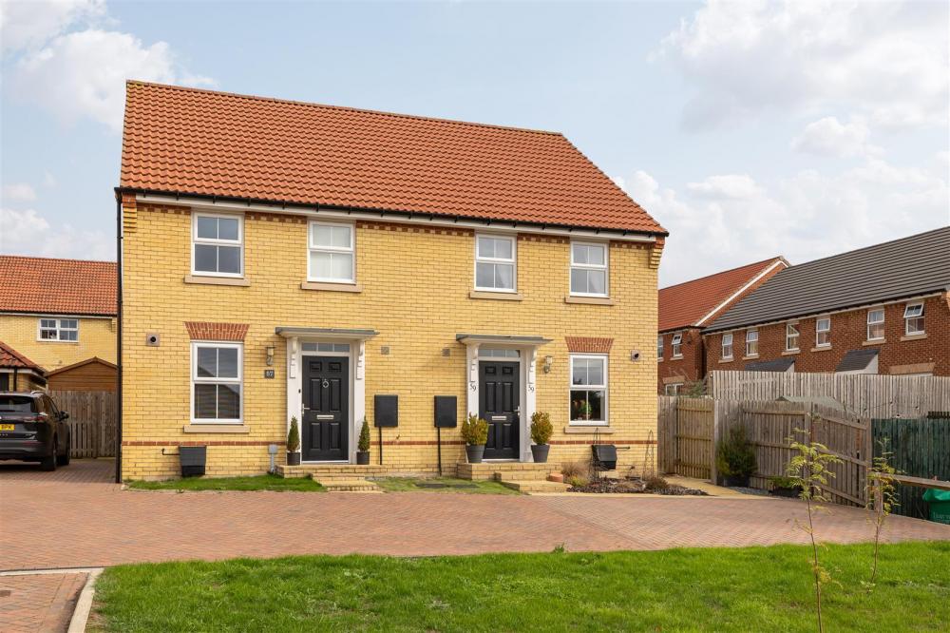
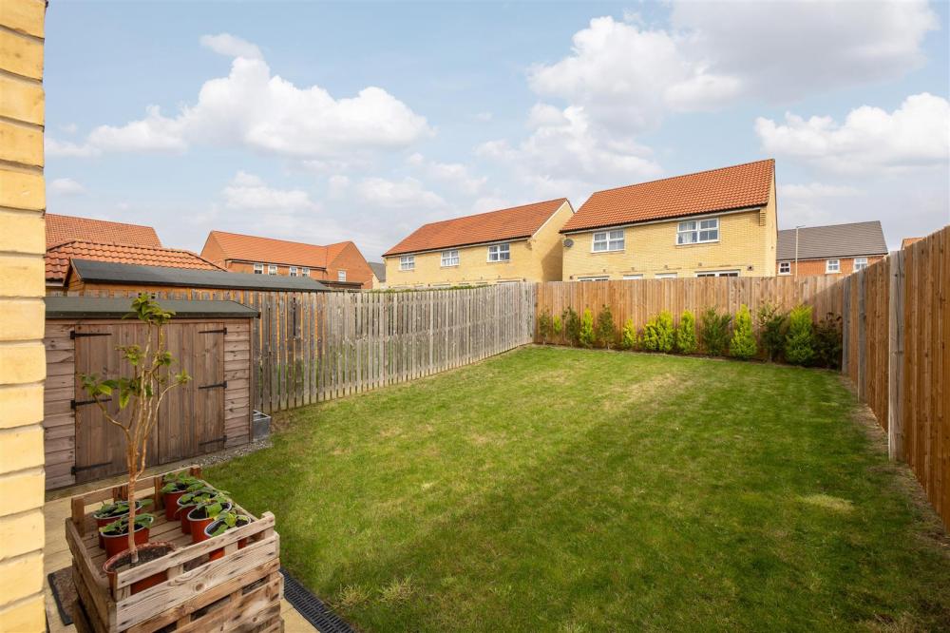
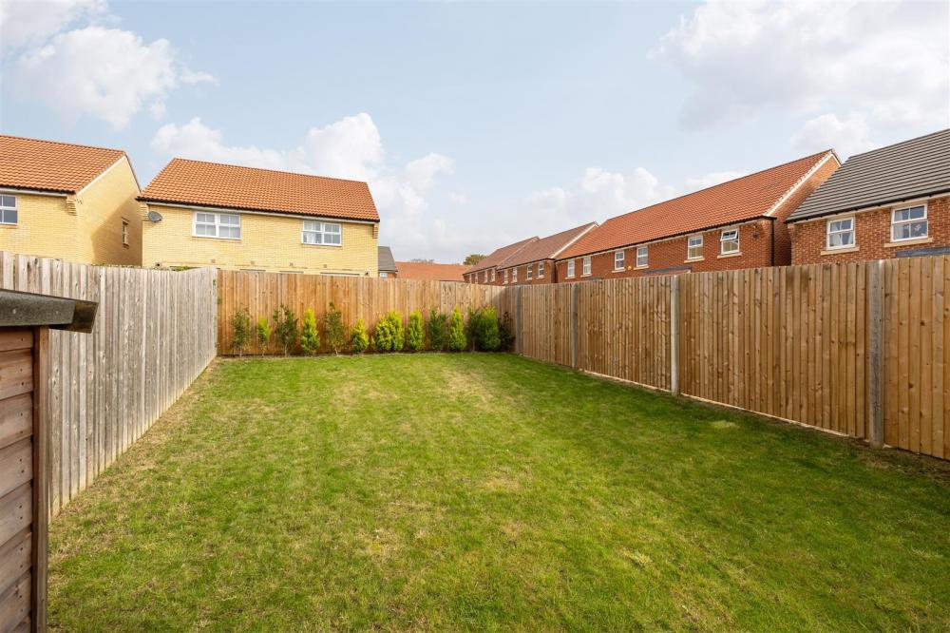
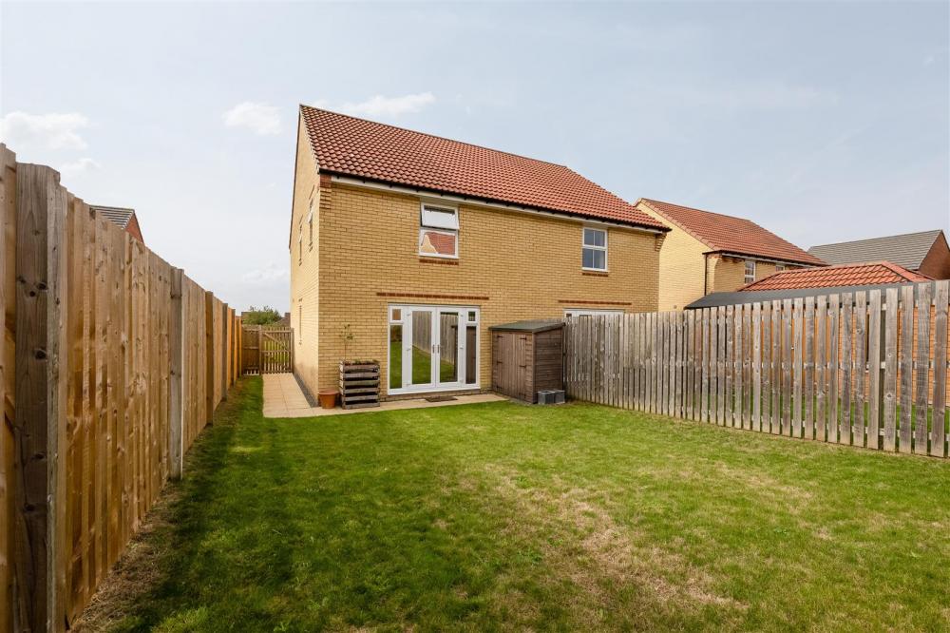
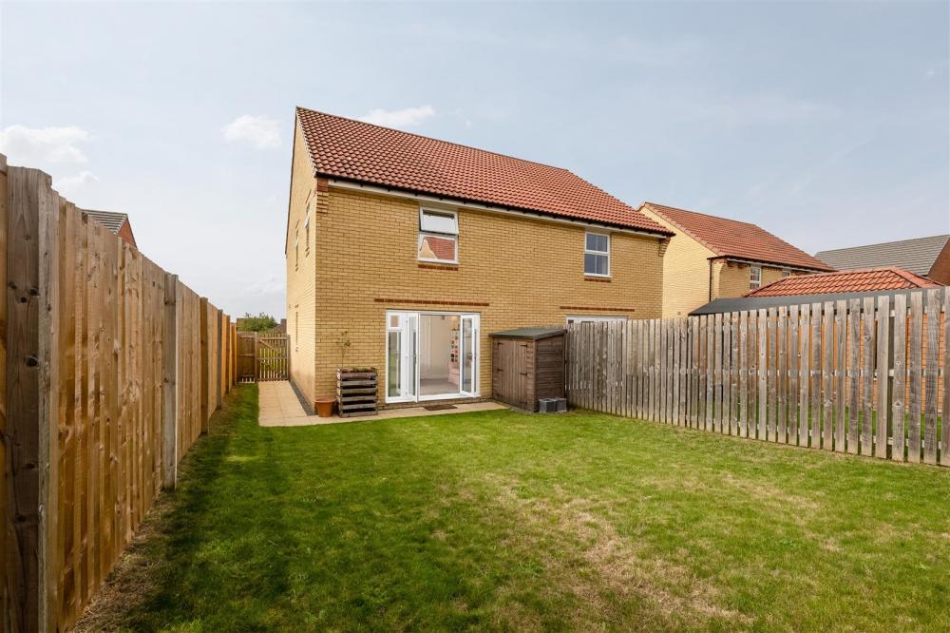
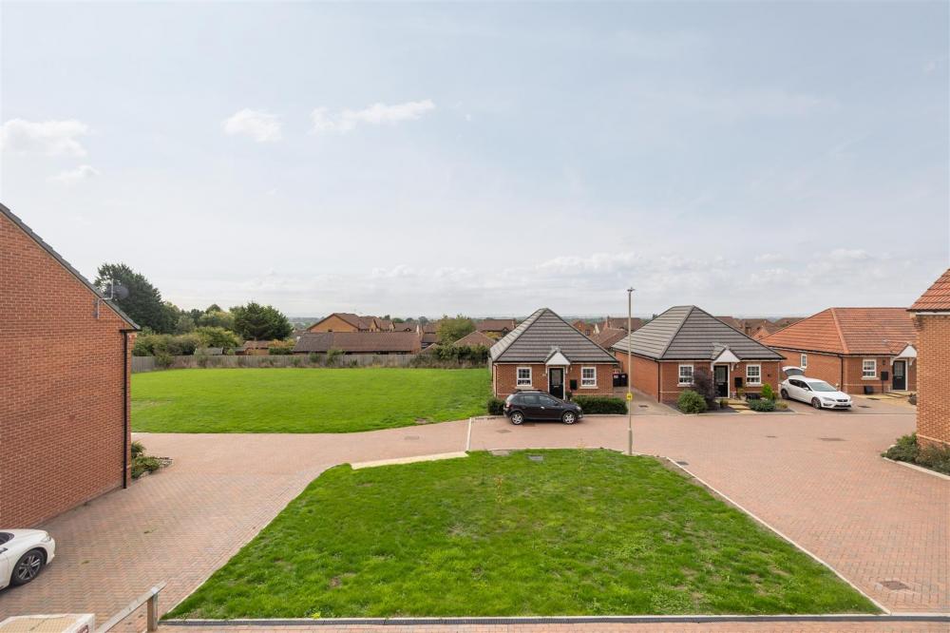
There is parking to the front of the property for two cars including small planting area, paved pathway leads to a side access into the rear garden which is of good size and mainly laid to lawn.
Pickering is a popular market town set on the edge of the North York moors and offers a wide variety of shopping and recreational facilities together with schooling for all ages.
Accommodation Comprises
Entrance Door
Leads to entrance hallway.
Entrance Hallway
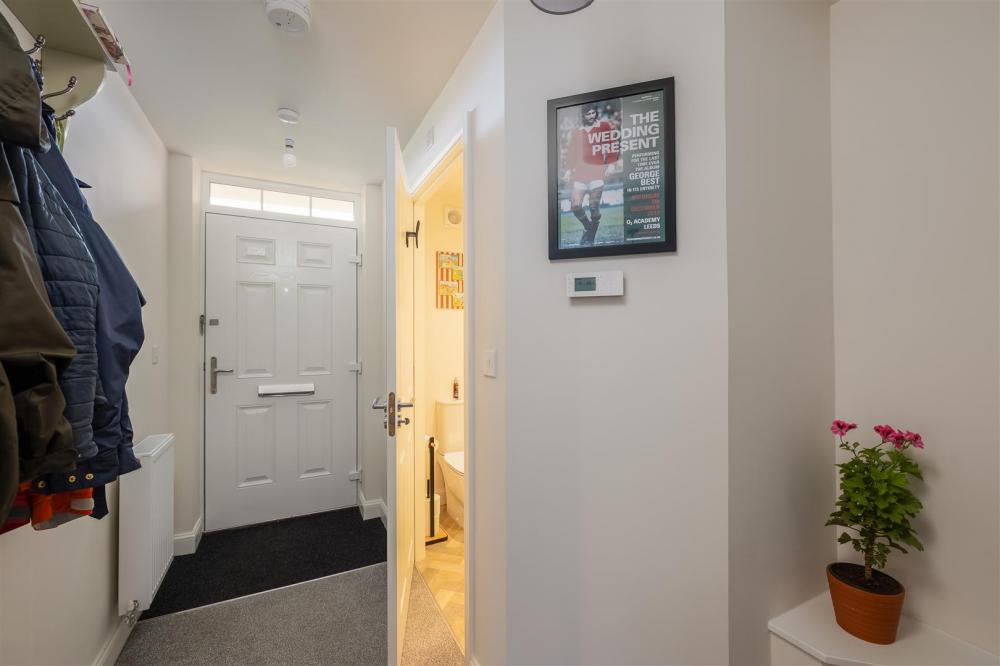
With central heating radiator, door to cloakroom and door to kitchen diner. Stairs lead to first floor landing.
Cloakroom
With low flush w.c. and pedestal wash hand basin.
Kitchen/Diner
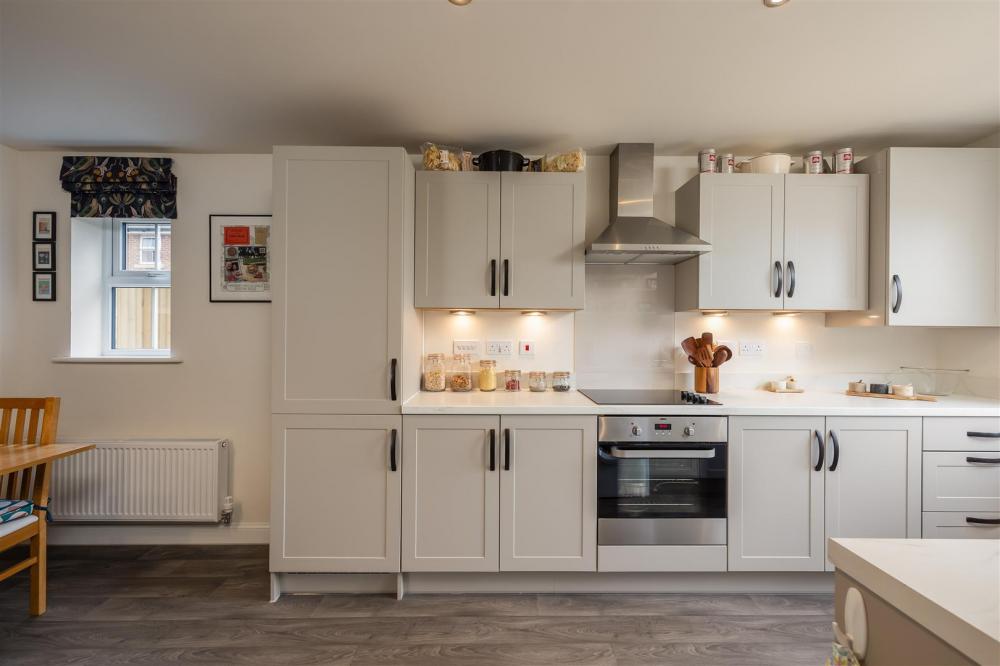
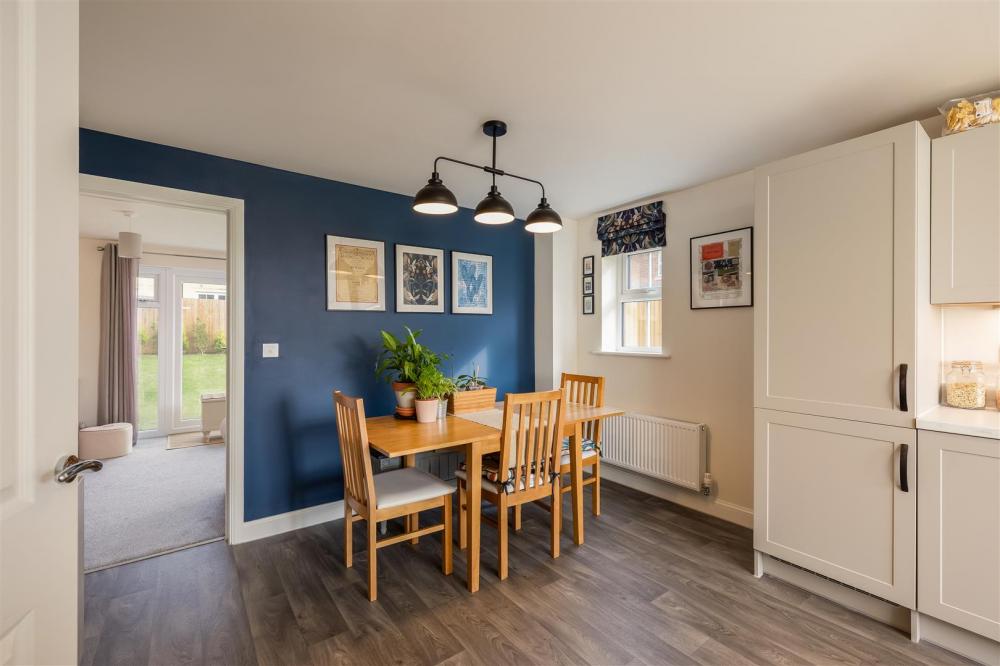
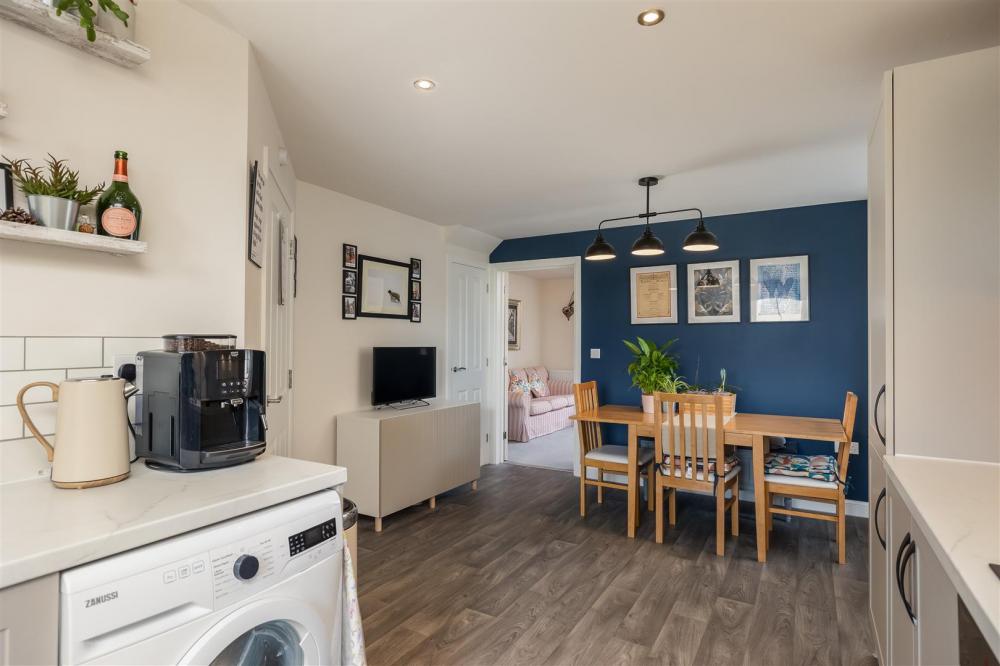
Comprising a good range of floor and wall units with single drainer stainless steel sink unit with mixer tap over, built in oven, electric hob with extractor hood over; worktops and tiled splash-backs. Plumbing for automatic washing machine, built in fridge freezer and dishwasher. Double glazed window to the front elevation and spot lights to ceiling. Wall cupboard housing gas central heating boiler.
Dining area with central heating radiator, door to understairs cupboard with good storage area, double glazed window to the side elevation and a further door leads to sitting room.
Sitting Room
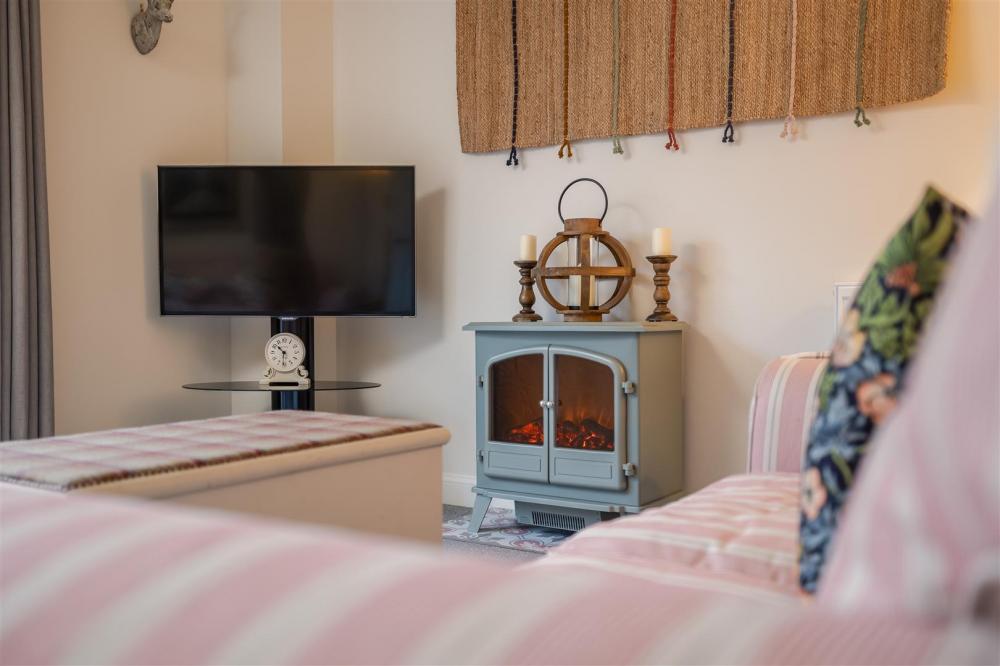
Of good size with lots of natural light having double doors leading out in the rear garden and central heating radiators.
First Floor
Landing
Galleried landing with airing cupboard and access to roof space.
Bedroom One
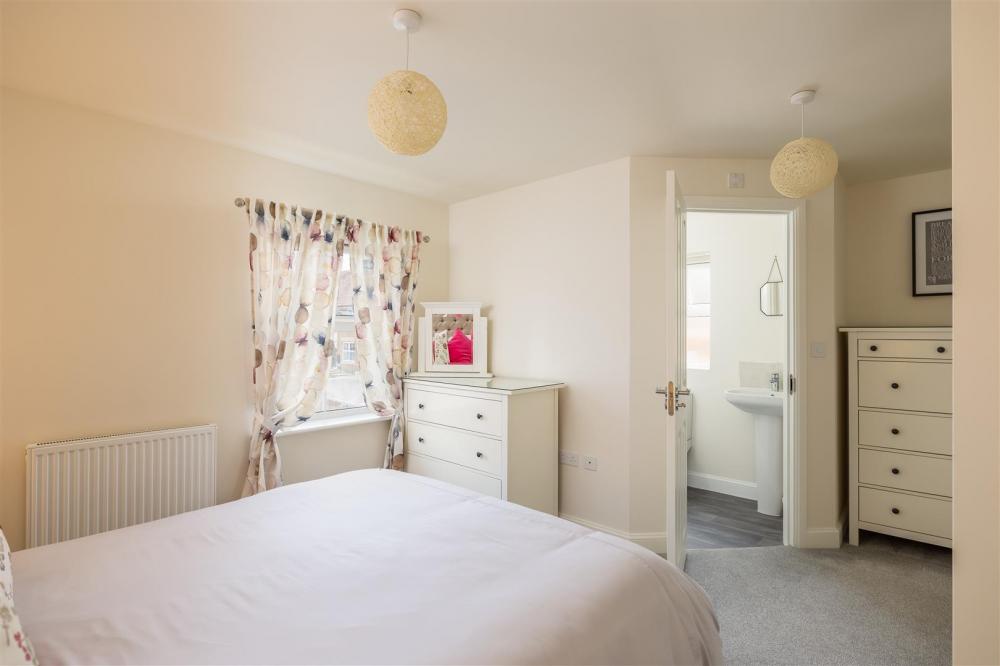
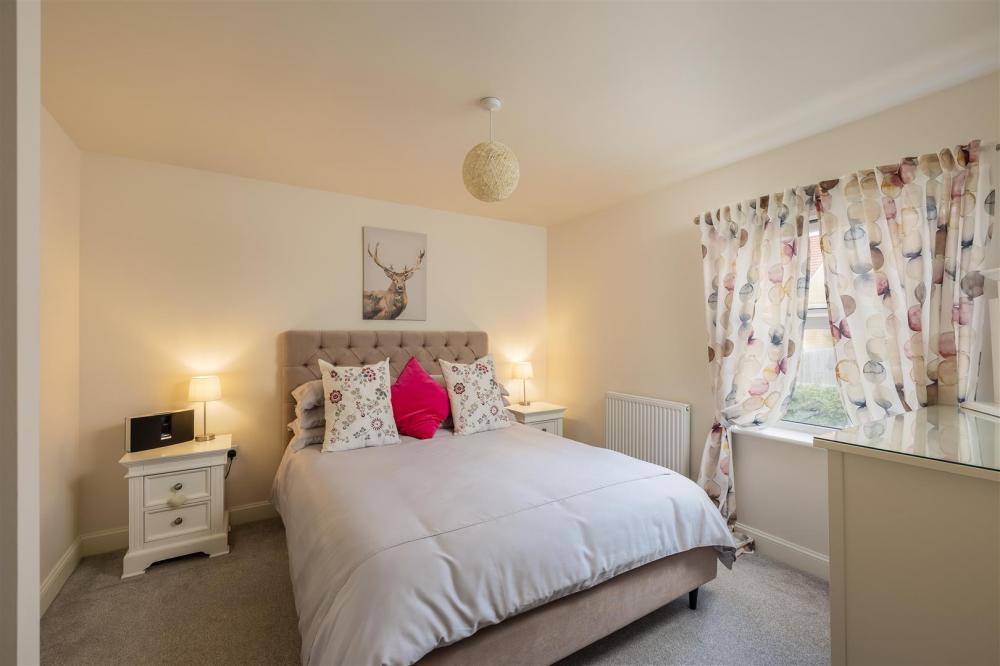
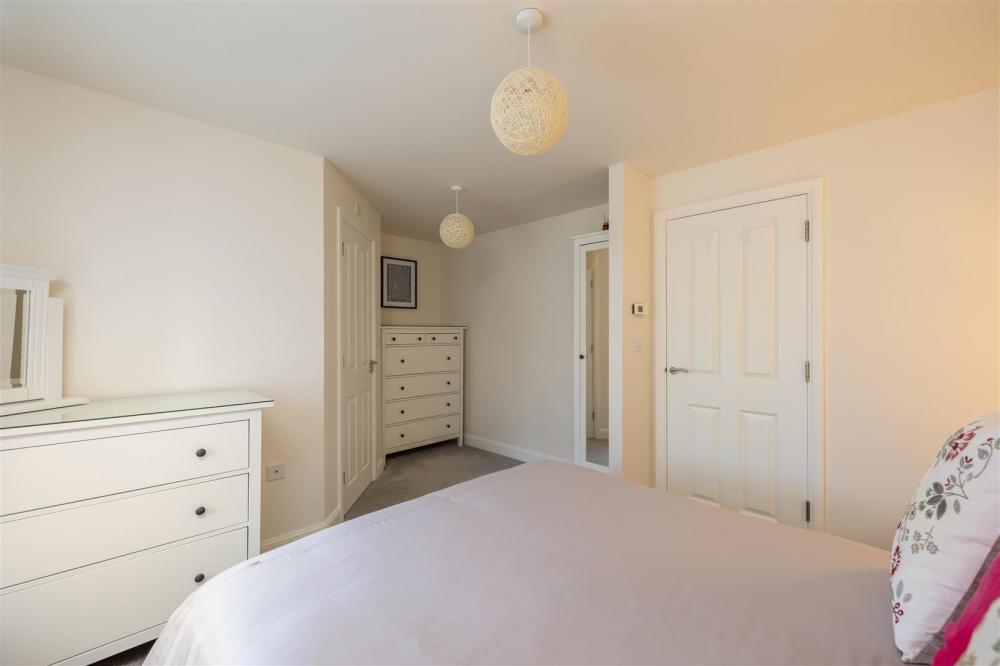
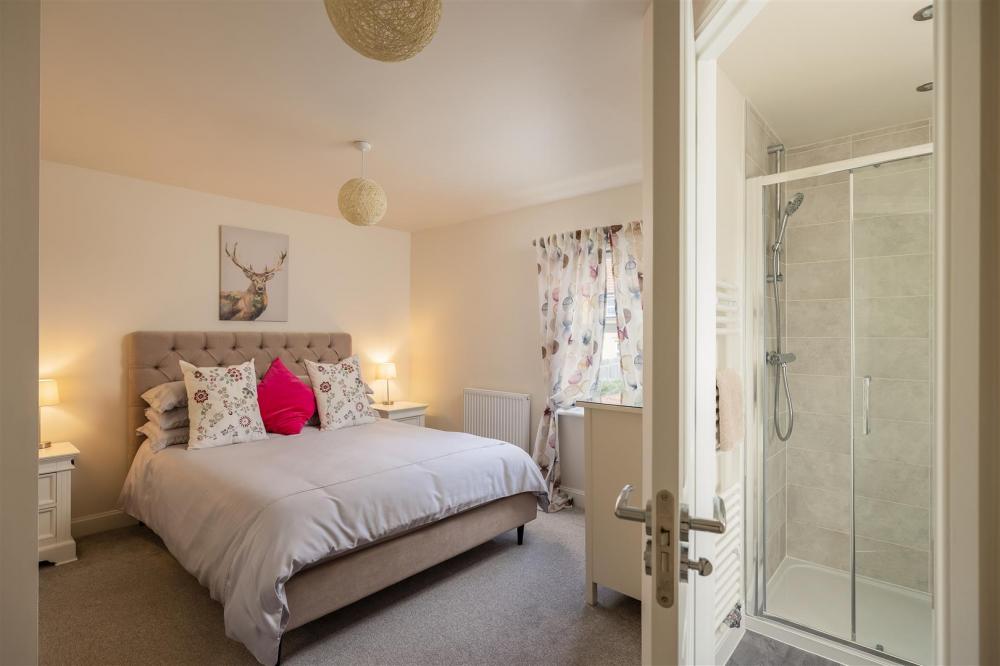
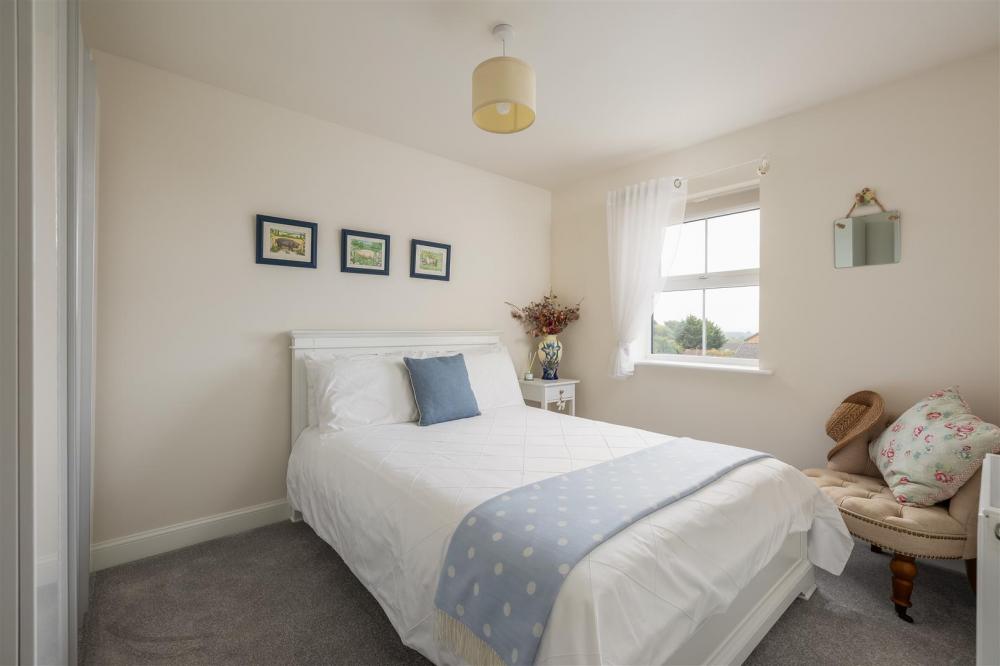
With double glazed window to the rear elevation, central heating radiator and door to ensuite shower room.
En suite Shower
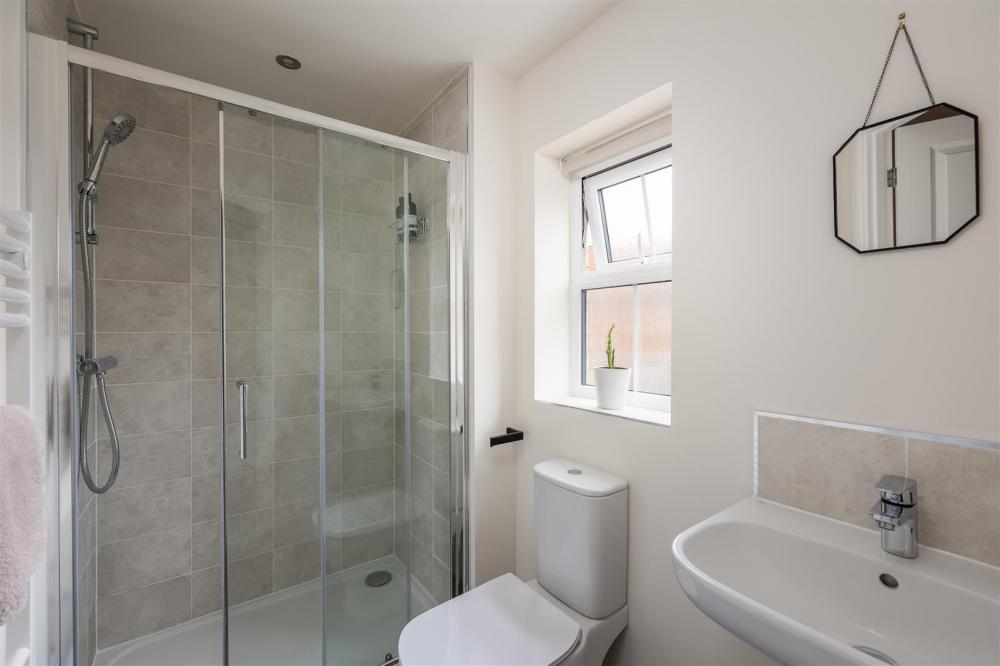
With large walk in shower cubicle with shower unit, low flush w.c. and pedestal wash hand basin, ladder style heated towel rail and double glazed window to the side elevation.
Bedroom Two
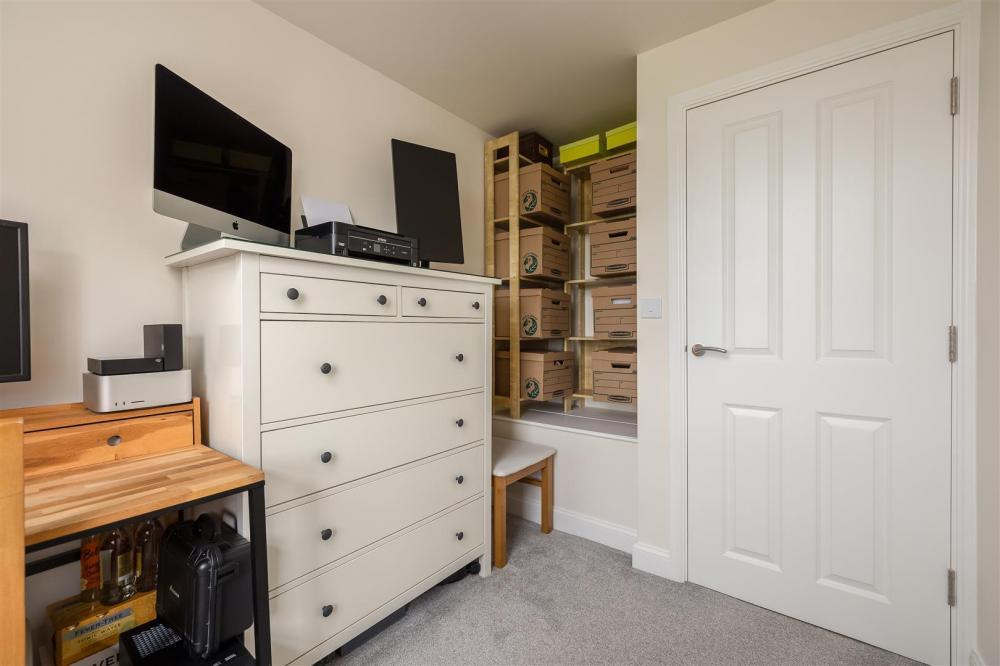
With double glazed window to the front elevation and central heating radiator.
Bedroom Three
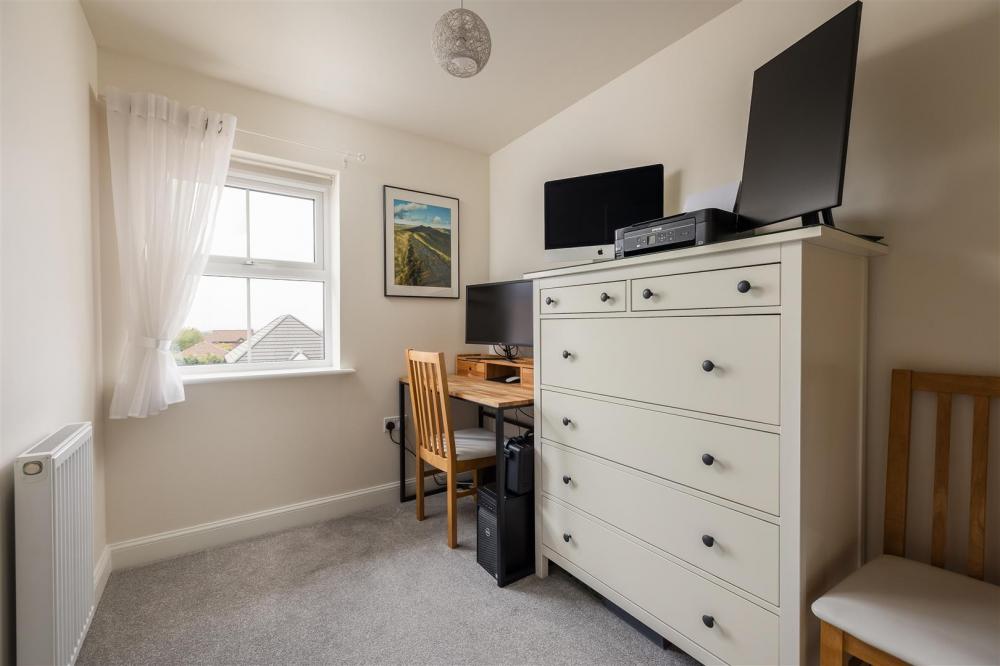
With double glazed window to the front elevation and central heating radiator.
Family Bathroom
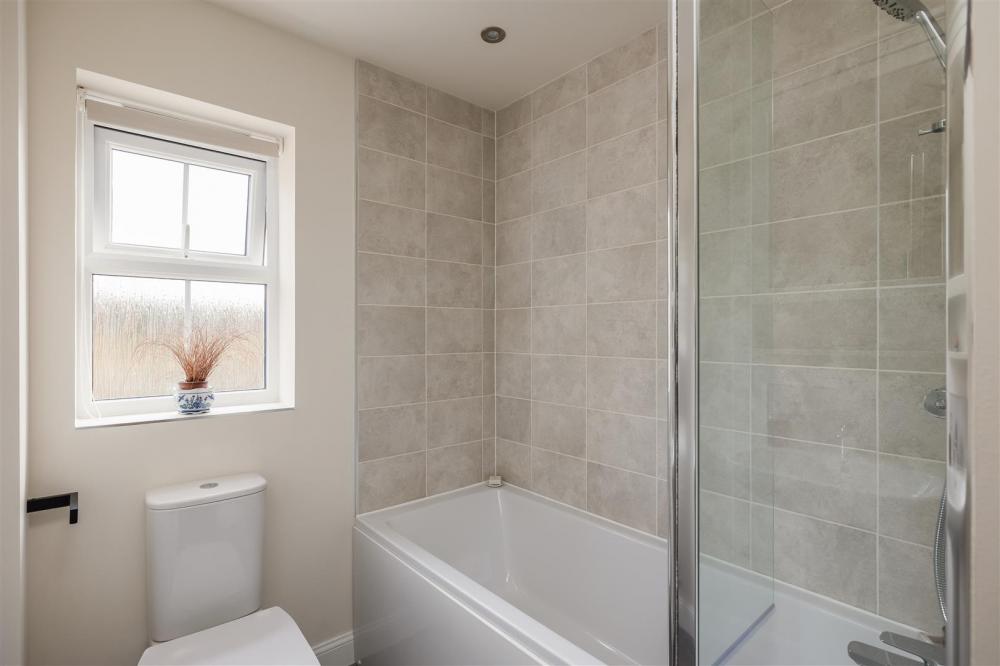
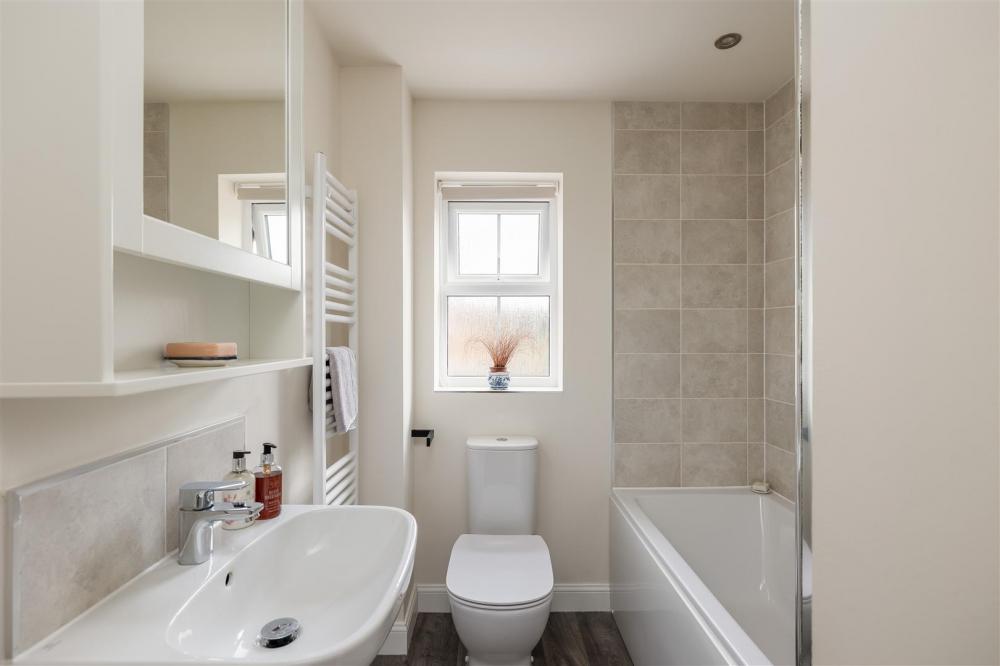
With panelled bath with shower unit over and shower screen, low flush w.c., pedestal wash hand basin and heated ladder style towel rail. Double glazed window to the side elevation.
Outside
Paved driveway to the front of the property capable of parking two cars. Steps lead to entrance door, small planted front garden area. Side access path leads to wooden gate which gives access to the rear garden which is mainly laid to lawn and of good size, outside double electric point.
Services
Mains gas, electricity, water and drainage are connected.
General Estate Maintenance fee is £230.00 per annum.
Loading... Please wait.
Loading... Please wait.
