3 Langdale Villas
Castlegate, Pickering
Guide Price £250,000
 5
5
 2
2
 2
2
 5
2
2
5
2
2
Key Features
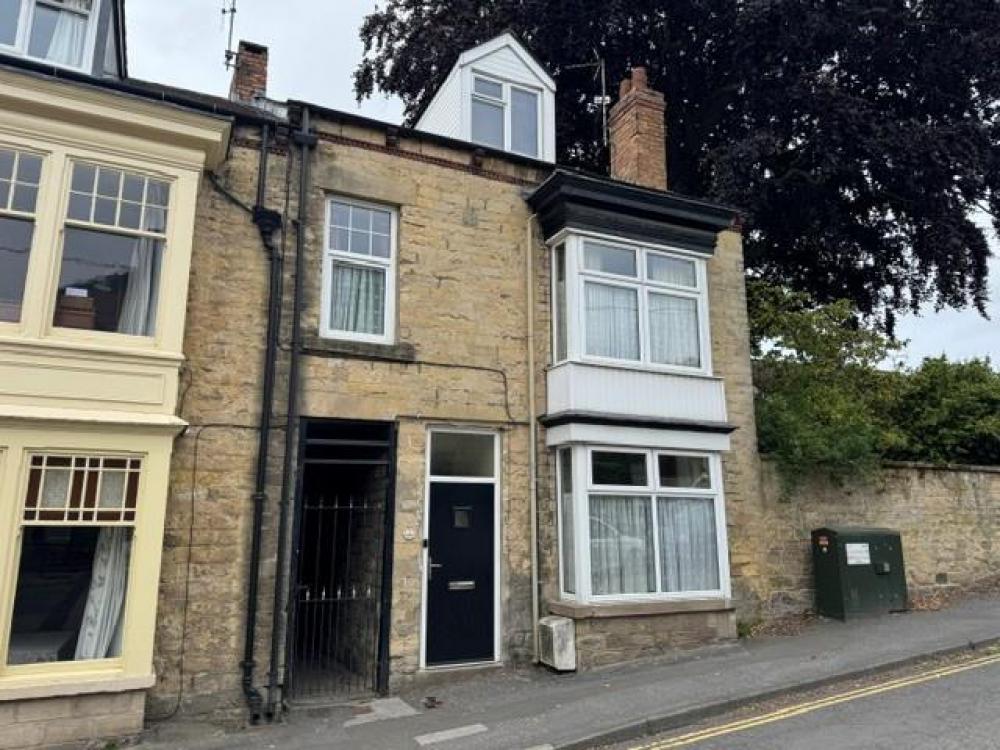
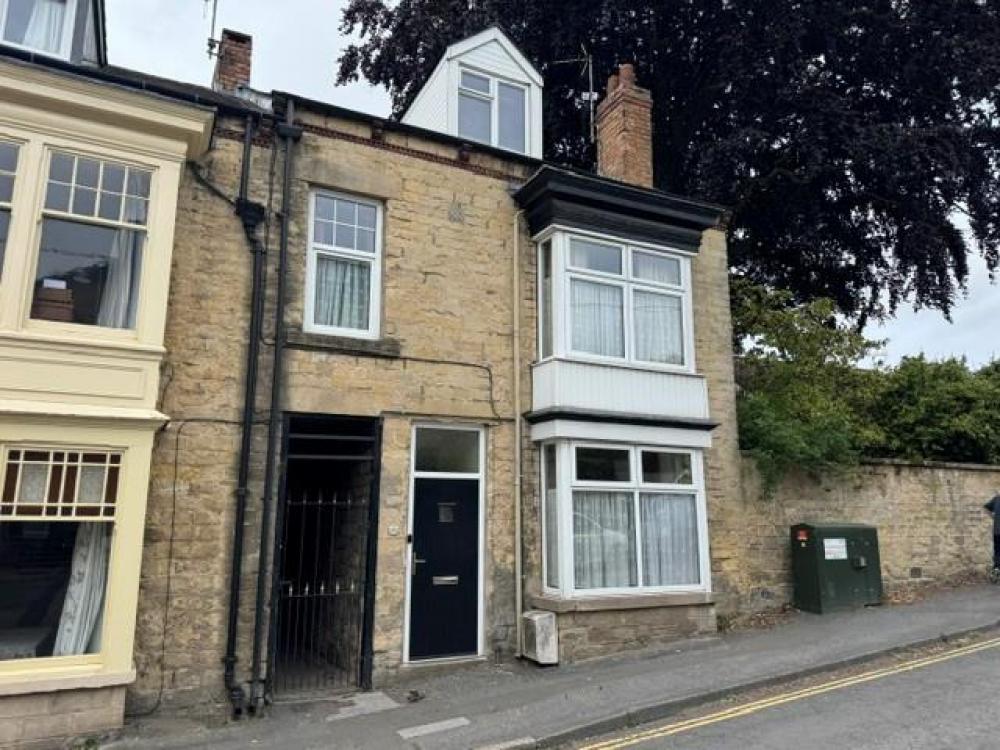
Situated in a popular area of Pickering towards the ancient Castle this end terrace property offers versatile accommodation over three floors. The property requires modernisation and refurbishment with a mature garden to include patio and lawn area to the rear.
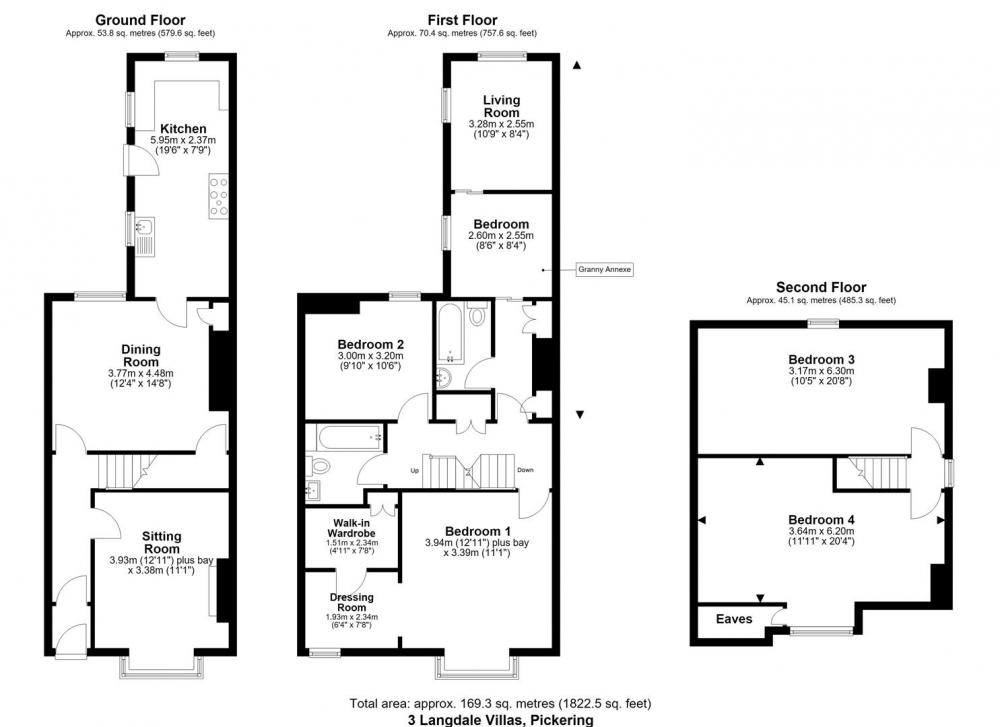
The accommodation offers entrance hallway, 2 reception rooms, two bathrooms and five bedrooms.
Pickering is a traditional market town set on the edge of the North York Moors National Park and offers a wide range of shopping and leisure facilities as well as schooling for all ages.
Accommodation Comprises
Entrance Door
Leads to Porch
Entrance Porch
With door leading into the reception hallway.
Reception Hallway
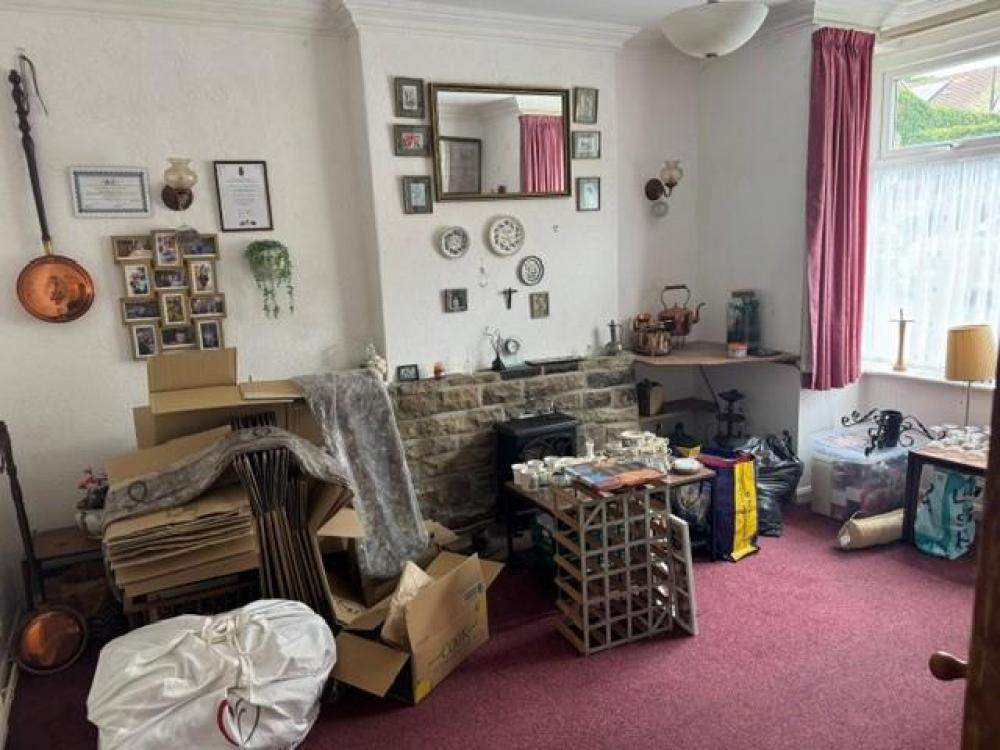
With stairs to first floor landing, front reception room with double glazeed bay window to the front elevation, stone fireplace, hearth and mantle, central heating radiator and coving to ceiling.
Dining Room
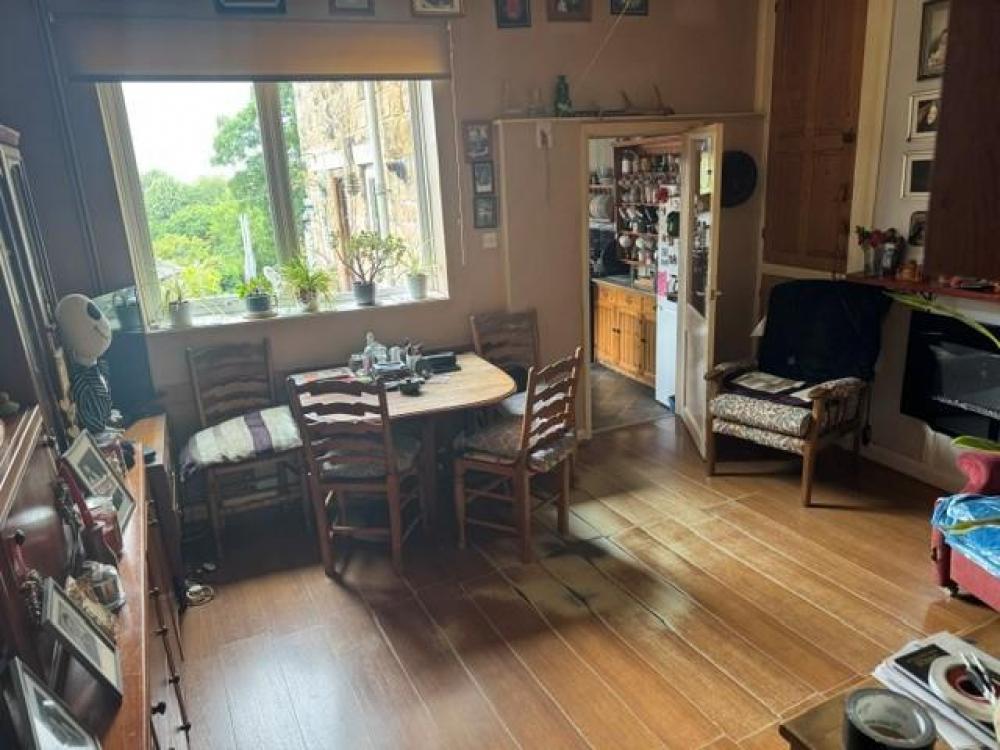
Having laminate flooring with wall mounted electric fire and understairs storage cupboard, built in cupboards and double glazed window to the rear elevation.
Kitchen
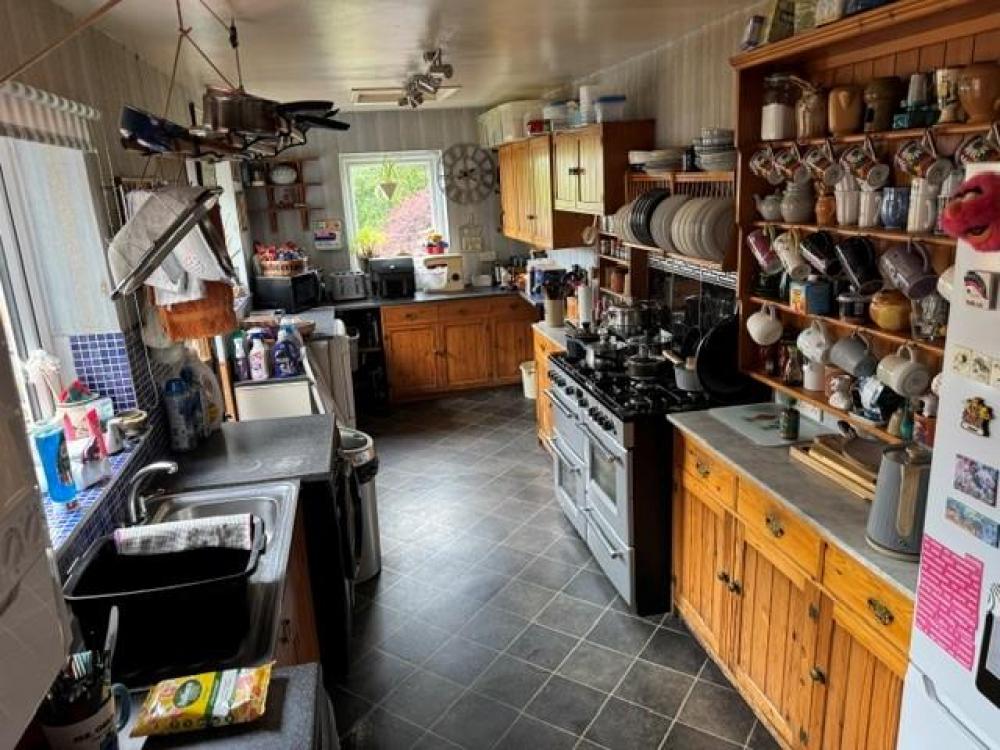
With stainless steel single drainer sink unit with mixer tap over and tiled splash backs, wall and base units incorporating drawer compartments, rolled edge work surfaces, tiled window sills, Belling range oven and gas hobs, three double glazed windows, stable door to outside, wall mounted boiler and plumbing for dishwasher.
First Floor
Landing
With built in cupboard and stairs to second floor landing.
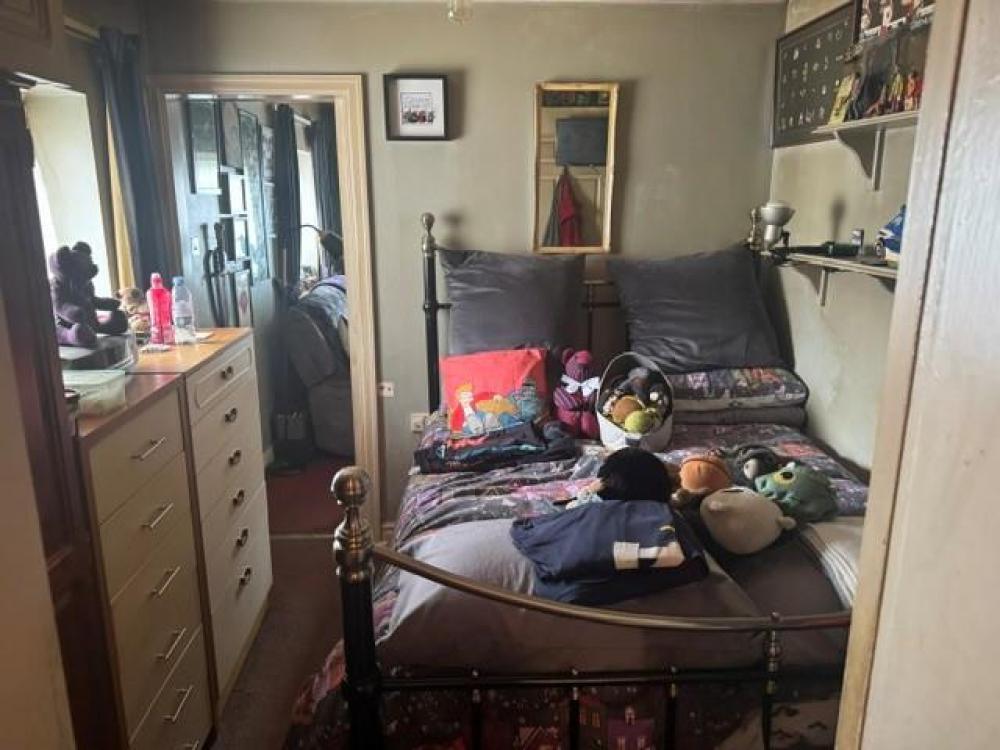
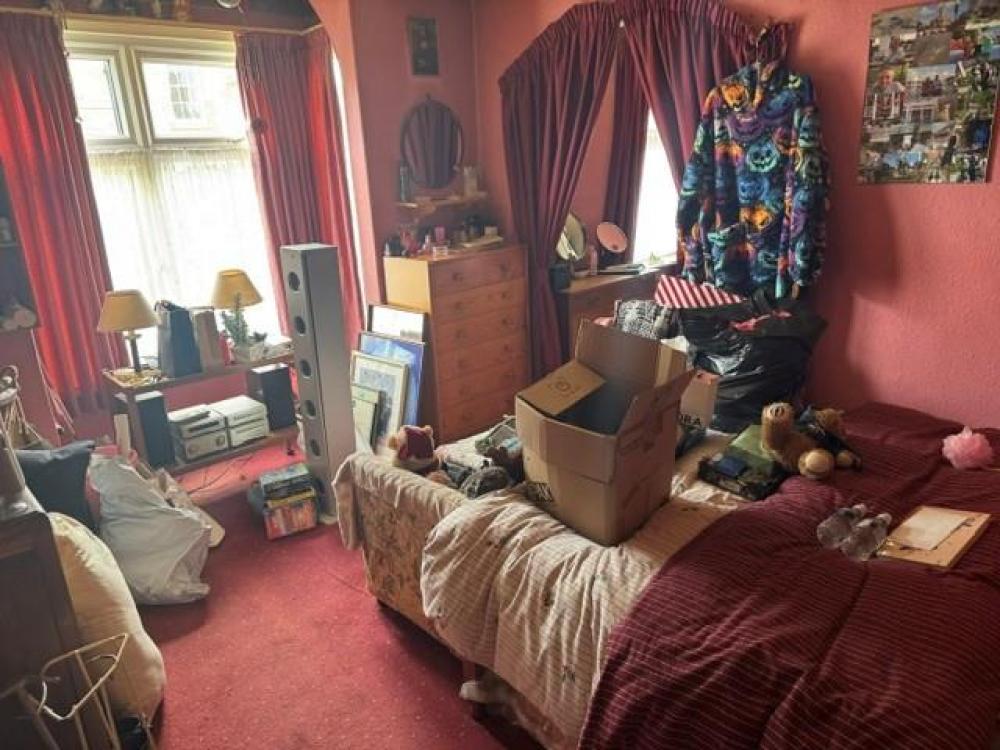
Bedroom One (front)
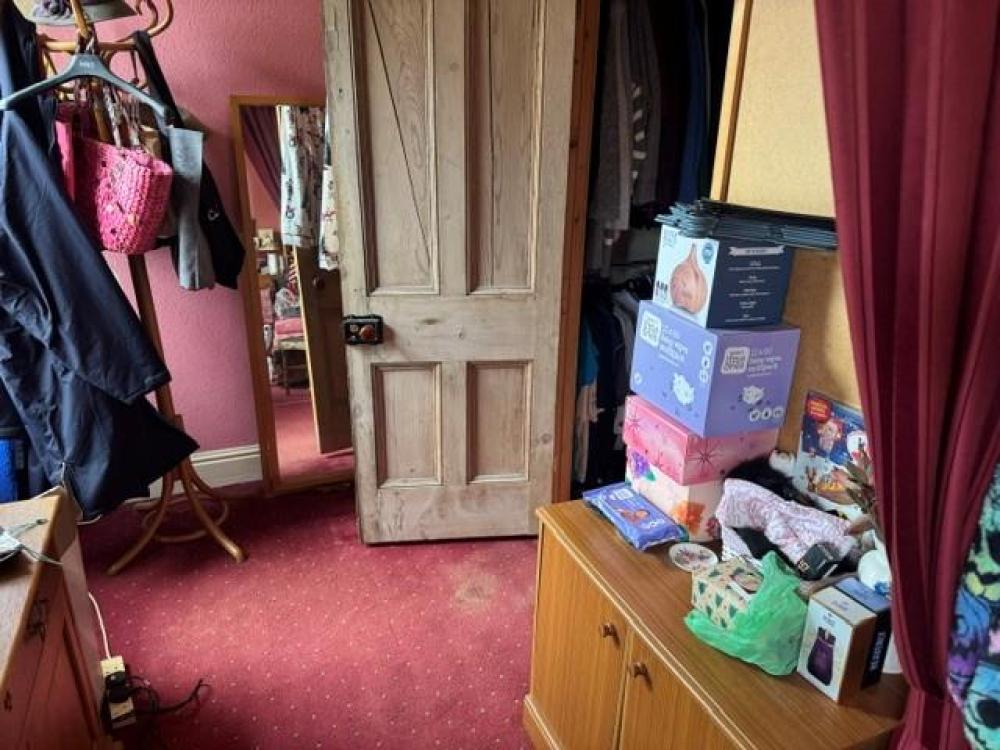
With double glazed bay window to the front elevation, central heating radiator, archway to dressing area and door to walk in wardrobe.
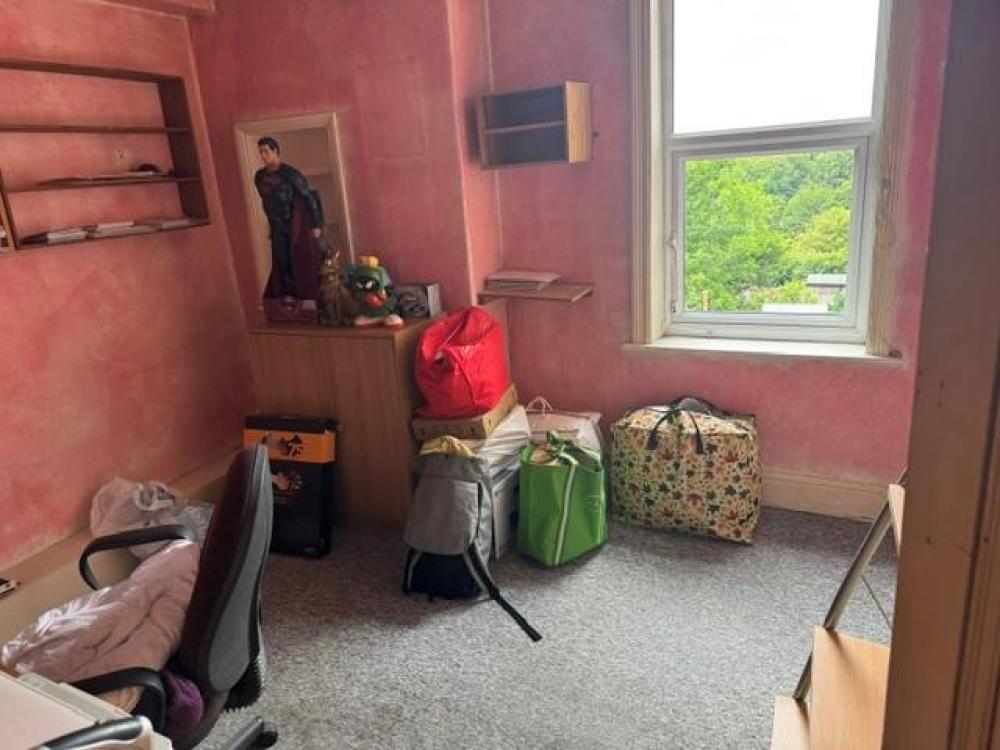
Bedroom Two
With double glazed window to the rear elevation and central heating radiator.
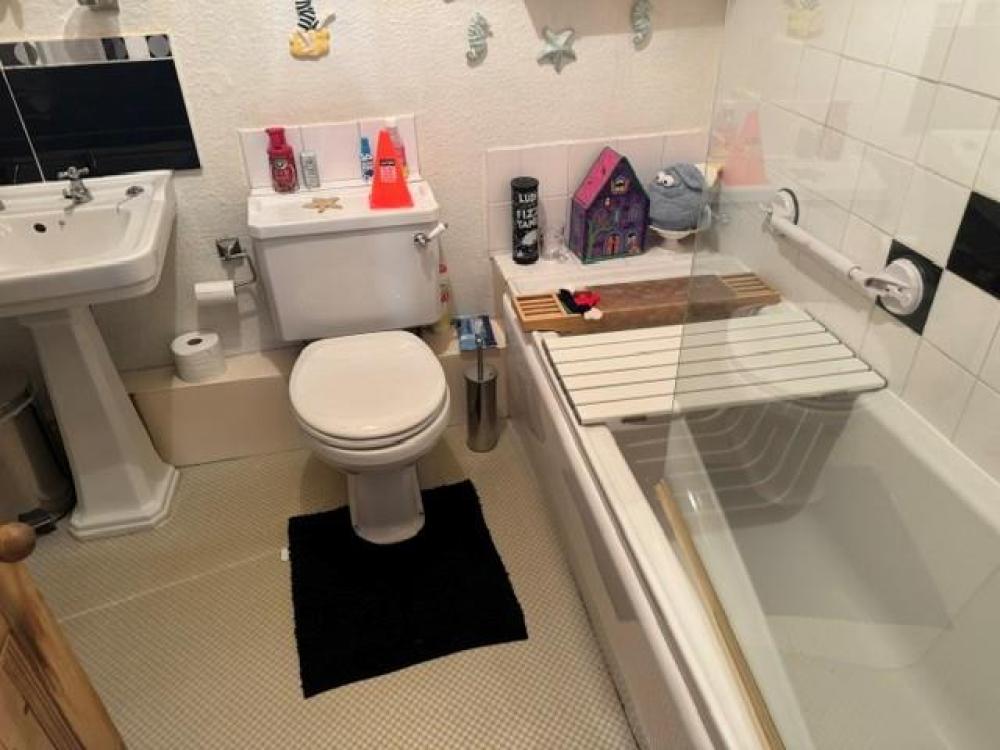
Bathroom
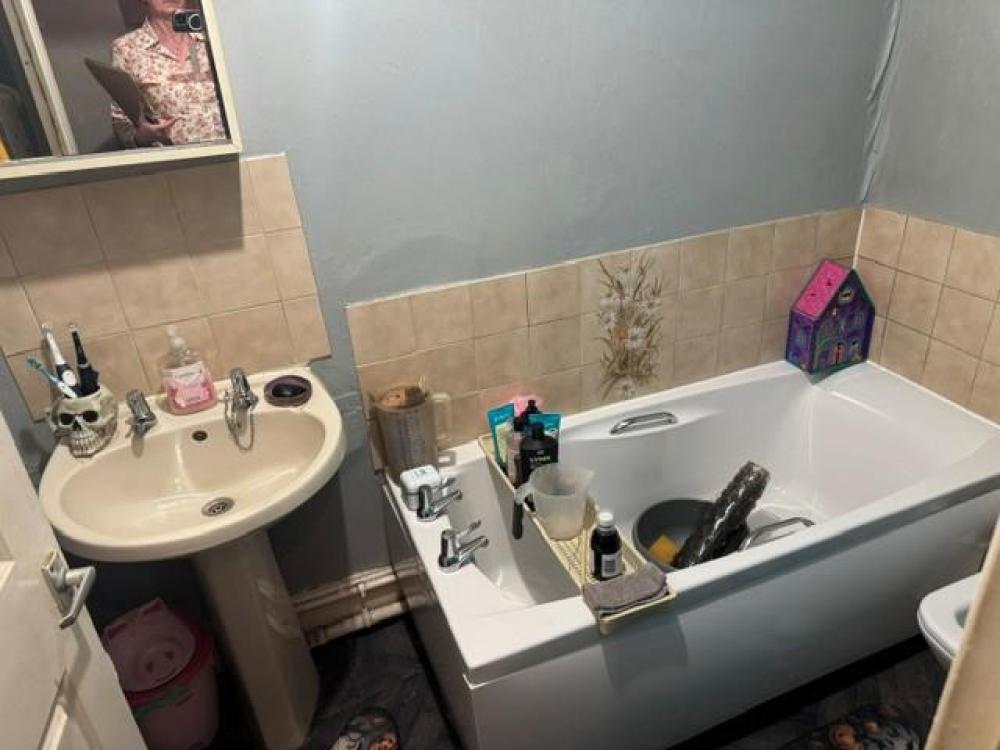
Comprising panelled bath with shower unit over, shower screen, pedestal wash hand basin, low flush w.c., chrome heated towel rail, partial wall tiling.
Door to Annex
Bedroom Three
Having double glazed window to the side elevation.
Sitting Room
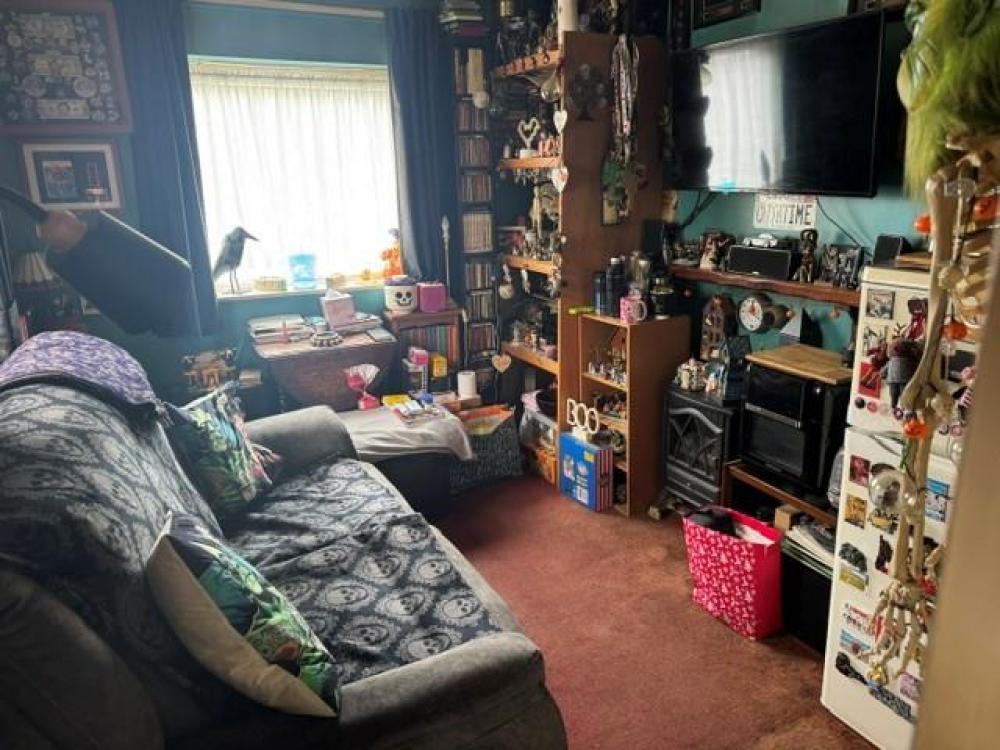
Having double glazed window to the side and rear elevations.
Bathroom
Comprising panelled bath, pedestal wash hand basin with tiled splash backs, low flush w.c., and partial wall tiling.
Stairs to second floor
Bedroom Four
With double glazed window to the rear elevation.
Bedroom Five
With double glazed window to the front elevation and central heating radiator and under eaves storage.
Outside
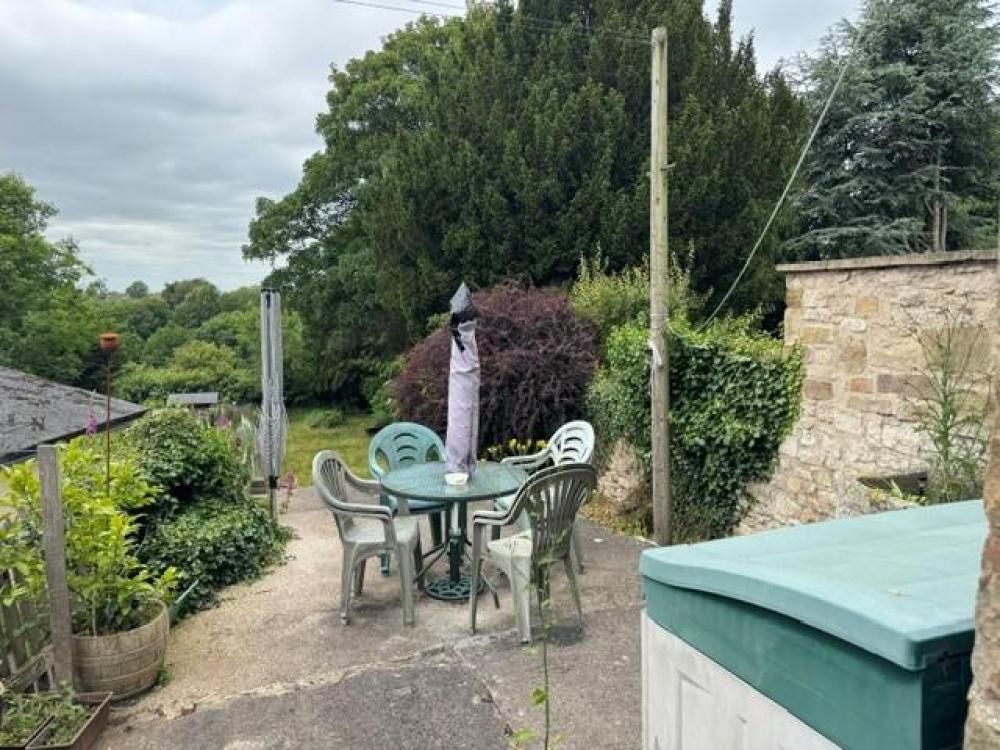
There is a passage from the front of the poperty which leads to the rear garden with patio area, lawn area with matuure planting.
Services
Mains electricity, gas, water and drainage connected.
Loading... Please wait.
Loading... Please wait.