8
8 Mowbray Crescent, Hovingham, York
£975 PCM
 3
 1
 1
 3
1
1
Key Features
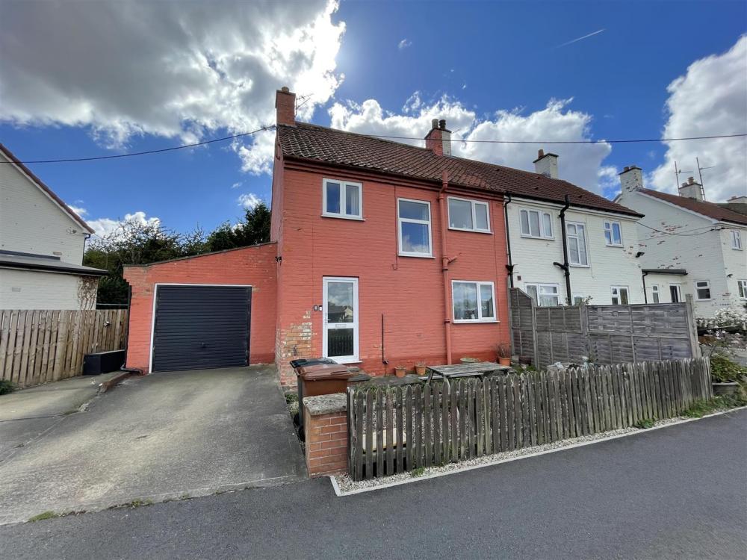
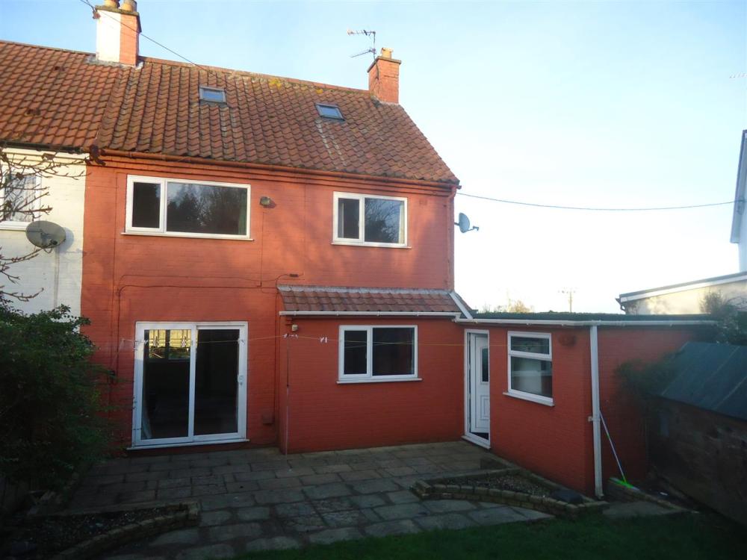
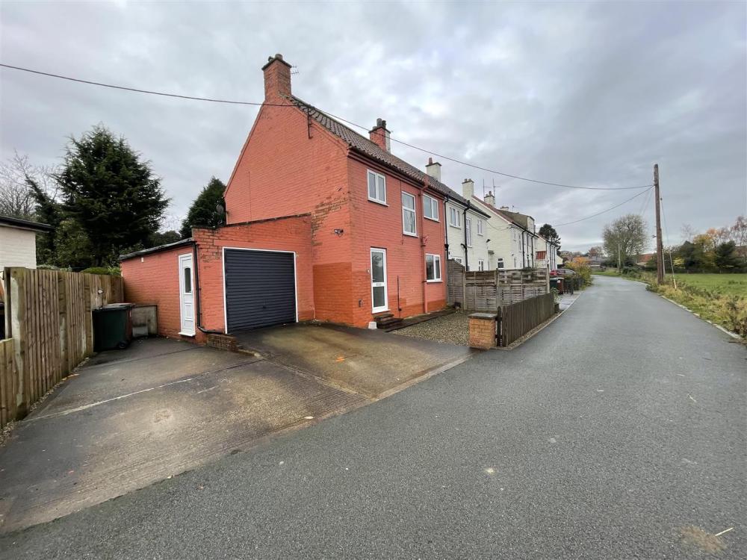
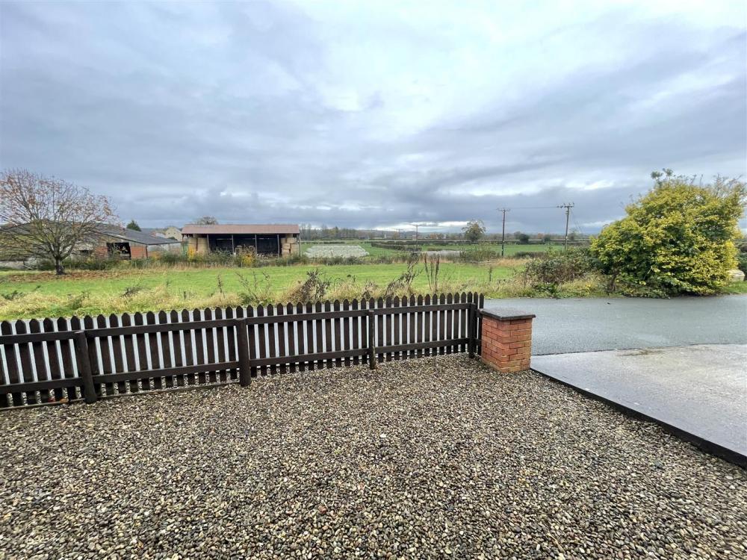
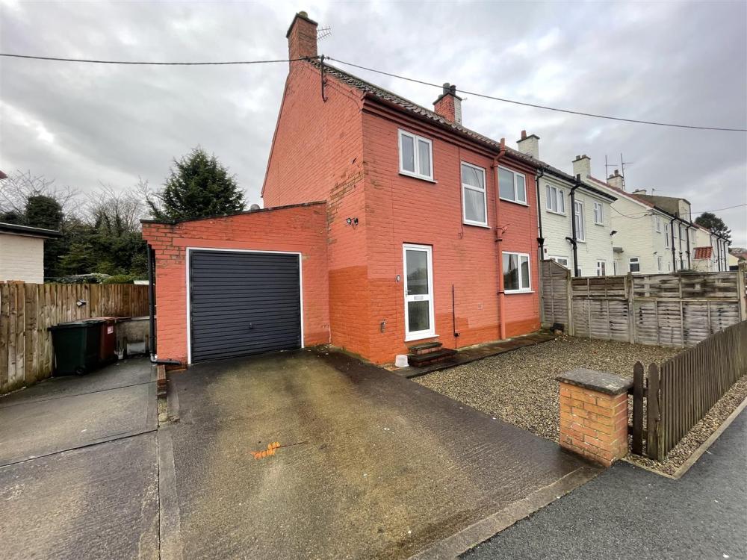
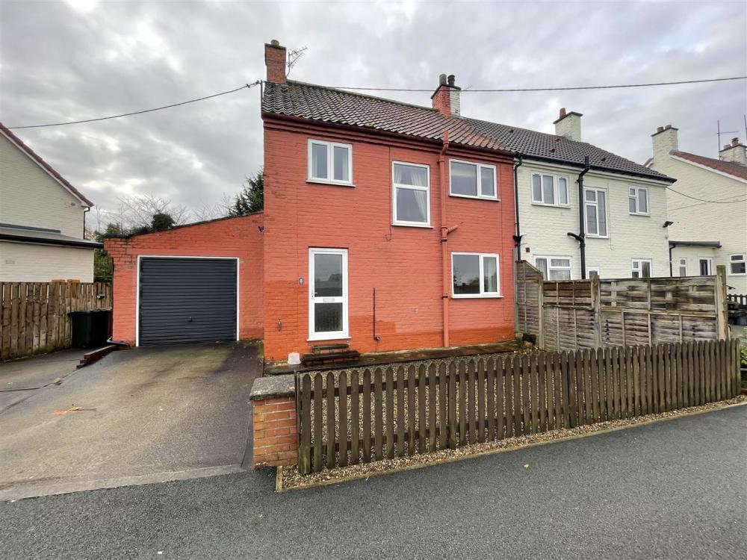
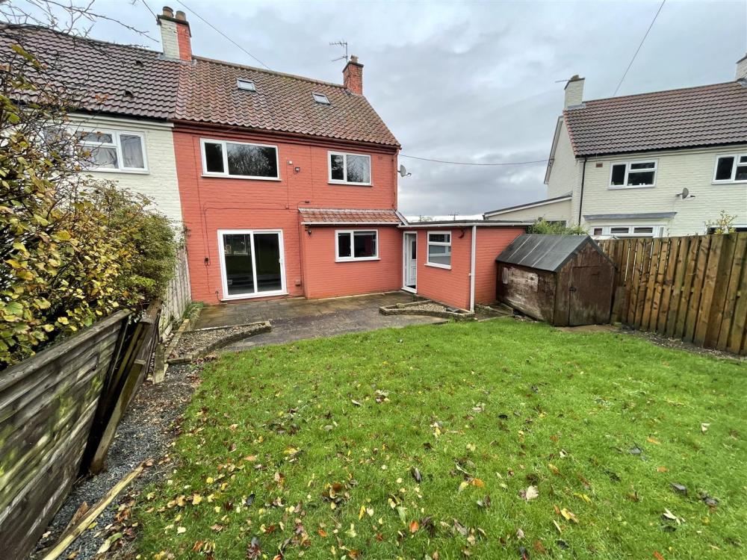
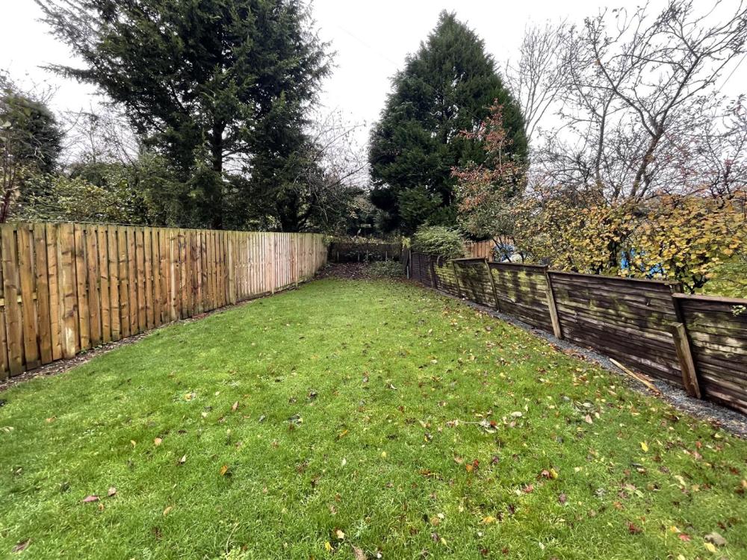
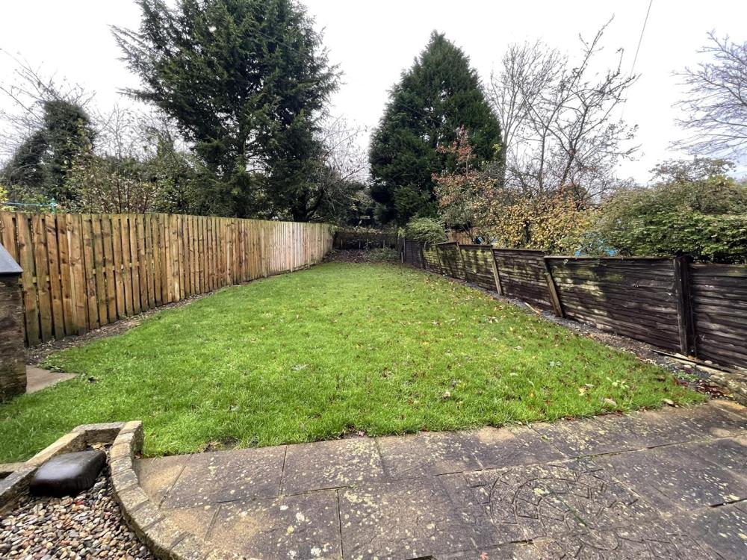
A three bedroom semi-detached property, situated on the edge of the ever-popular village of Hovingham. The property includes adjoining garage, off-street parking, gravelled garden to the front, and to the south aspect, patio are with lawned gardens beyond.
- A three bedroom semi-detached property
- Living room, breakfast kitchen, utility room/store and cloakroom
- Three bedrooms and family bathroom
- Good sized gardens
- Popular village location with good local amenities
- Adjoining garage and off-street parking
- No smokers allowed
- Usual reference checks apply following an application
- A bond equivalent to 5 weeks' rent is required at the commencement of the tenancy
- To be let on an Assured Periodic Tenancy
ACCOMMODATION
ENTRANCE HALL
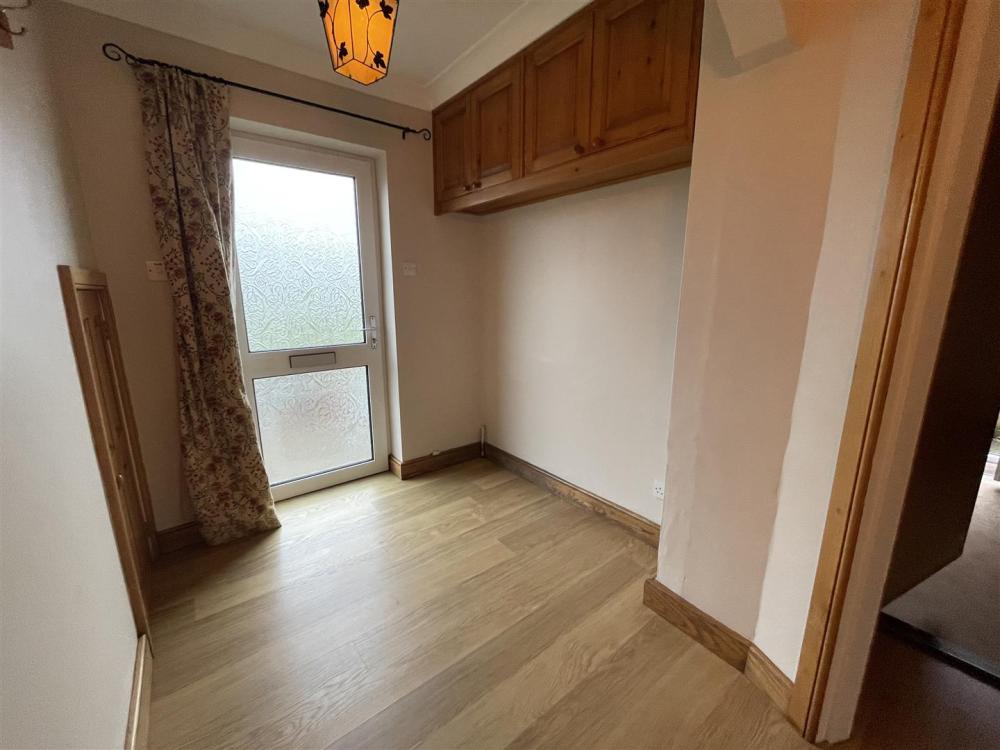
Via uPVC entrance door, overhead cupboards, radiator and laminate wood flooring.
LIVING ROOM
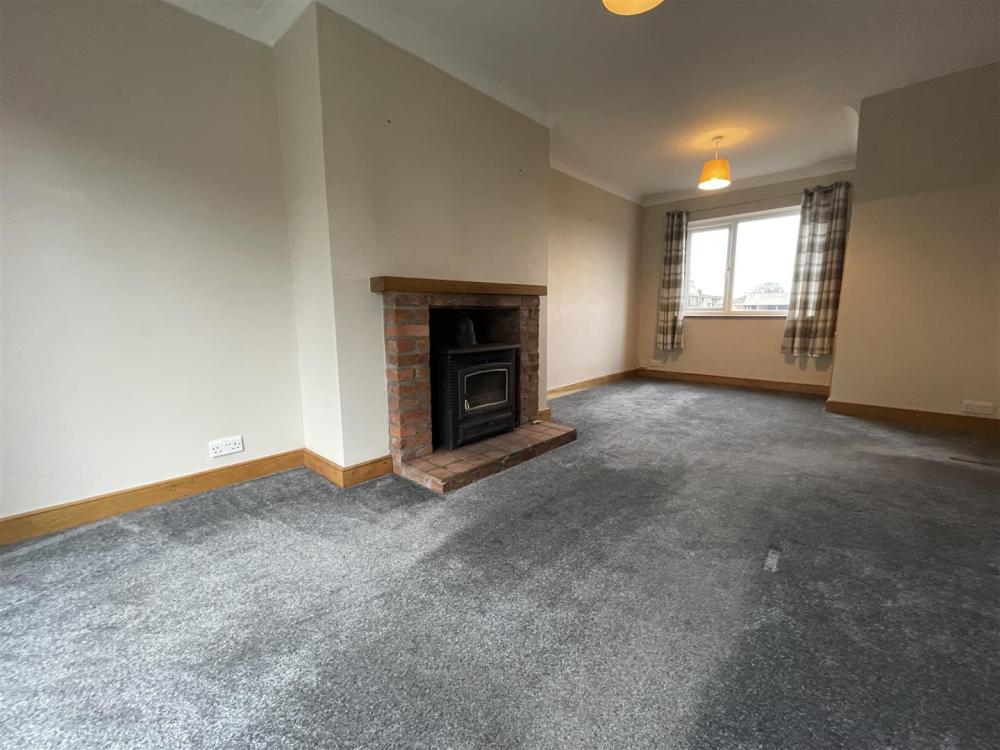
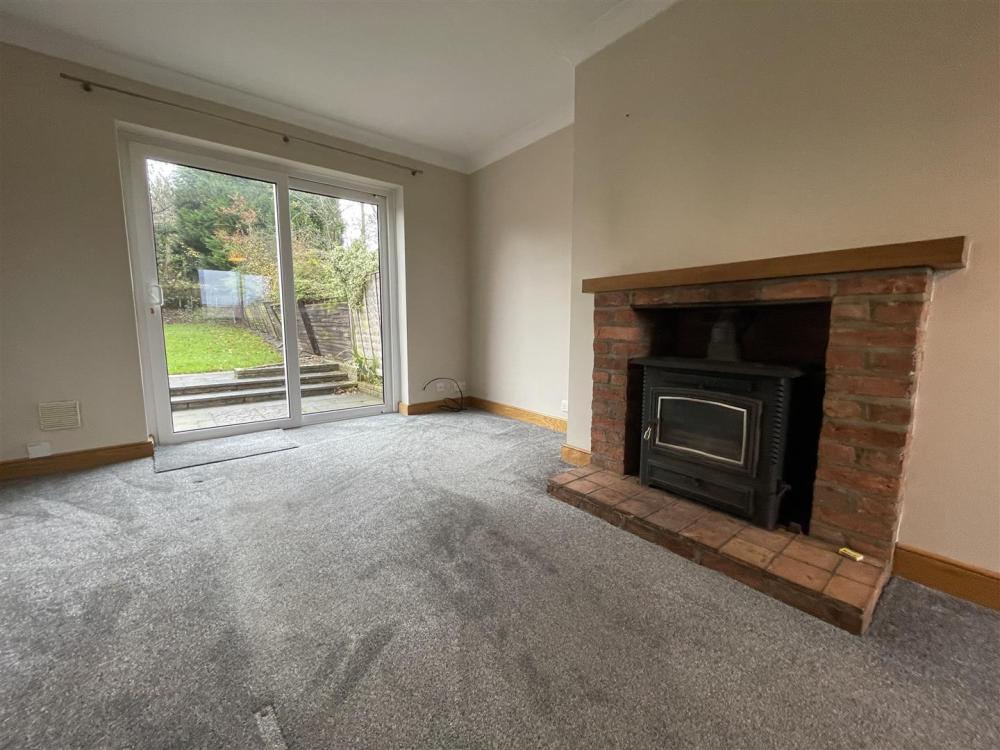
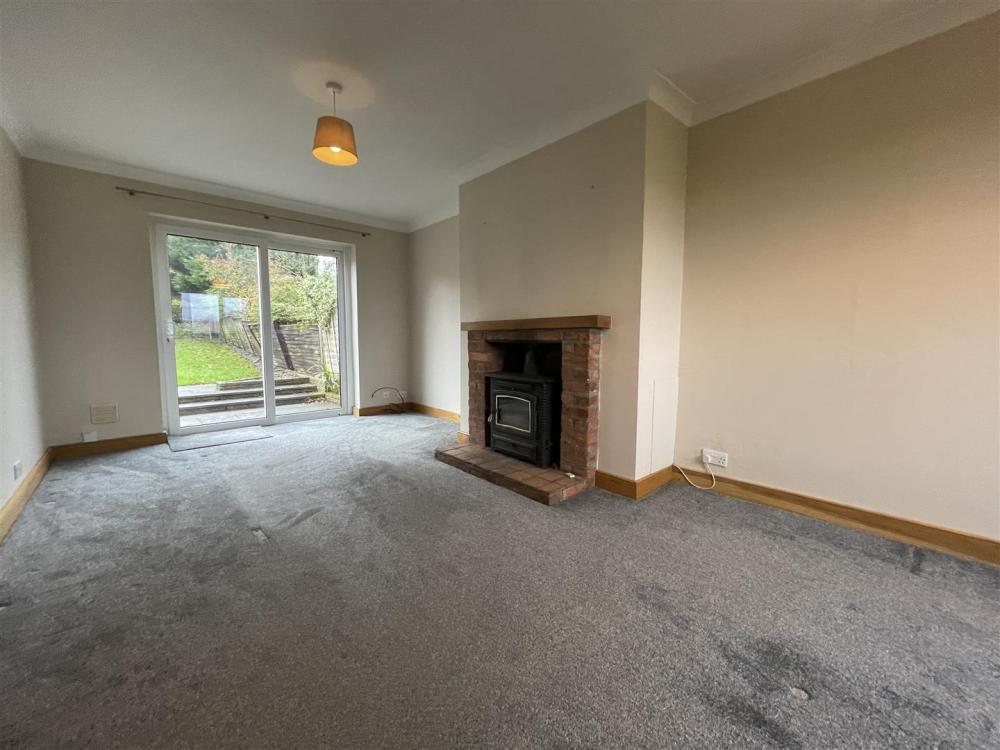
A dual aspect room with front and rear aspect uPVC double glazed windows, sliding doors to the garden, two TV aerial points, and multi-fuel stove.
BREAKFAST KITCHEN
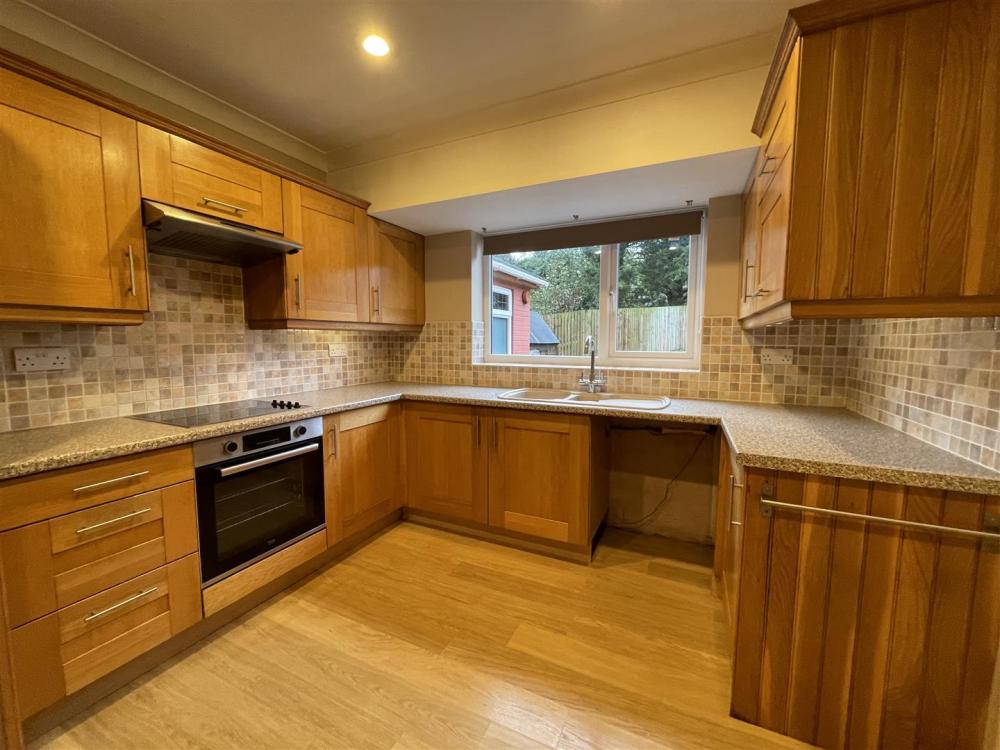
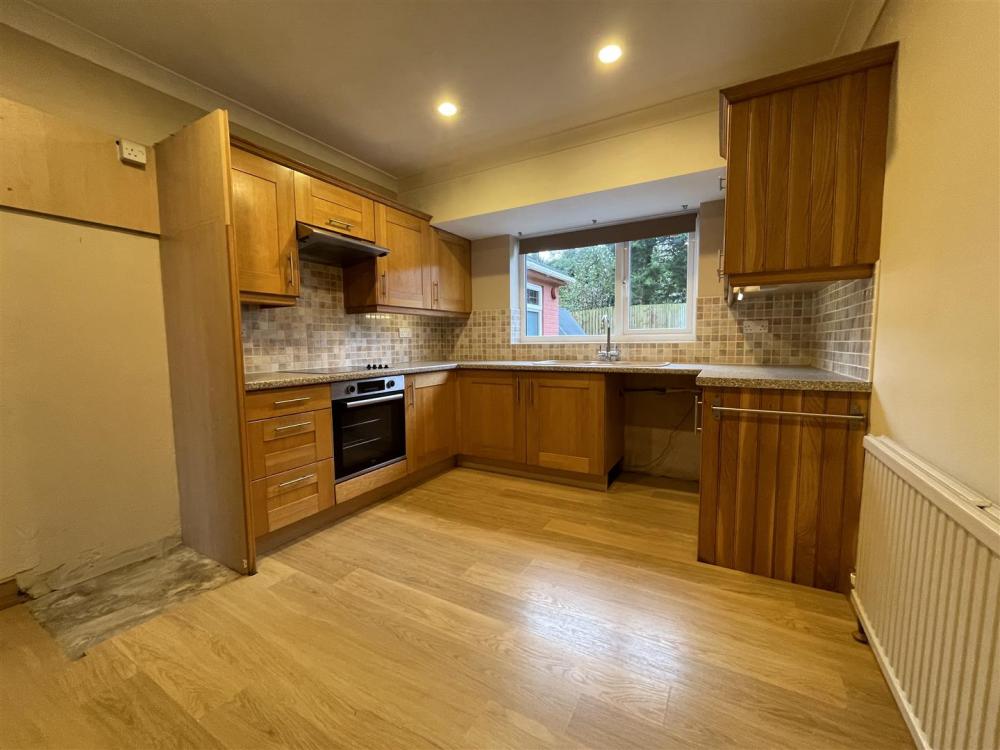
Fitted with a range of base and wall mounted units with work surfaces over, inset 1.5 bowl sink and mixer taps over, electric oven, 4 ring hob and extractor fan over, plumbing for a dishwasher, rear aspect uPVC double glazed window, laminate wood flooring and double panelled radiator.
UTILITY/STORE ROOM/GARAGE
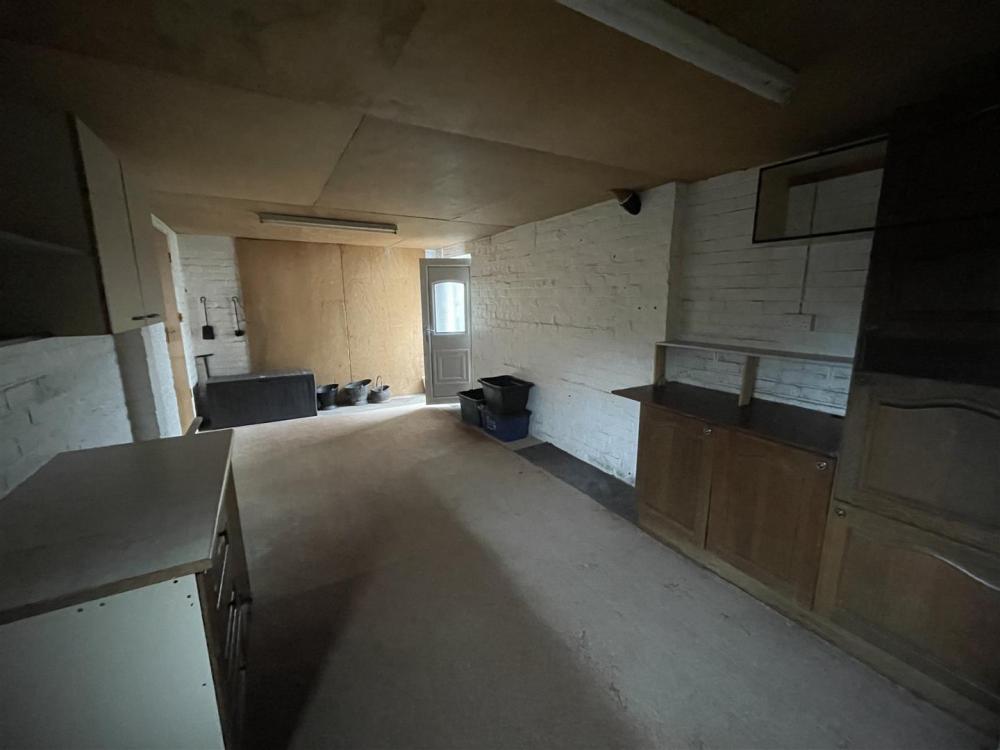
Side uPVC door to the garden, plumbing for an automatic washing machine, power and light.
CLOAKROOM
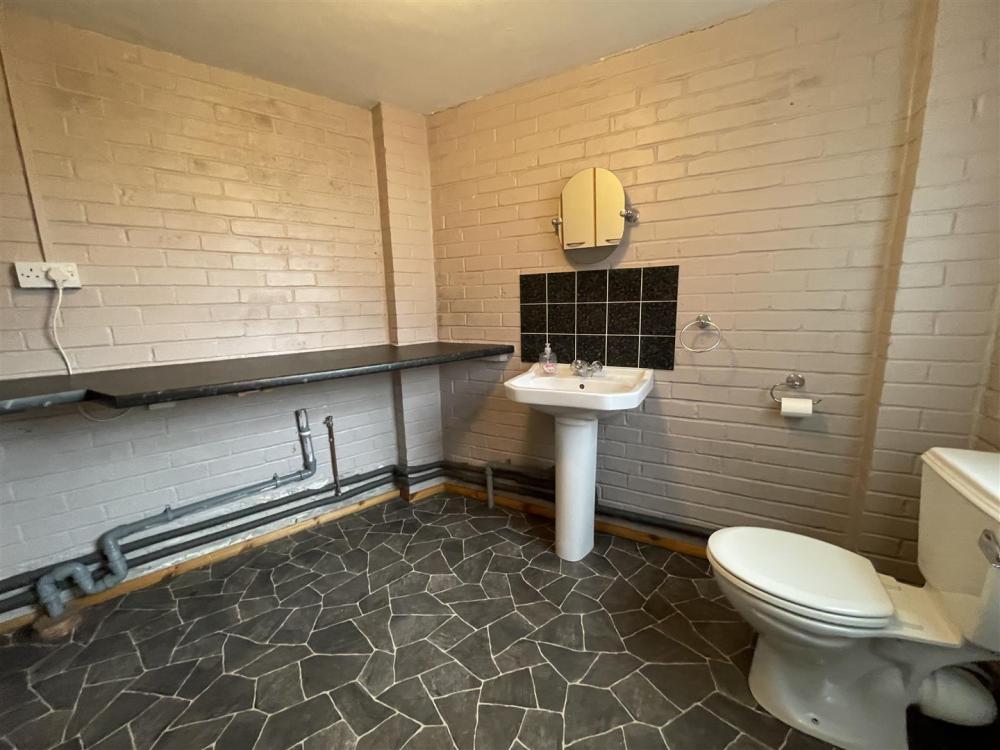
Side aspect uPVC double glazed window, fitted units, low level wc and wash hand basin.
TO THE FIRST FLOOR
LANDING
Access to roof space / loft room.
BEDROOM 1
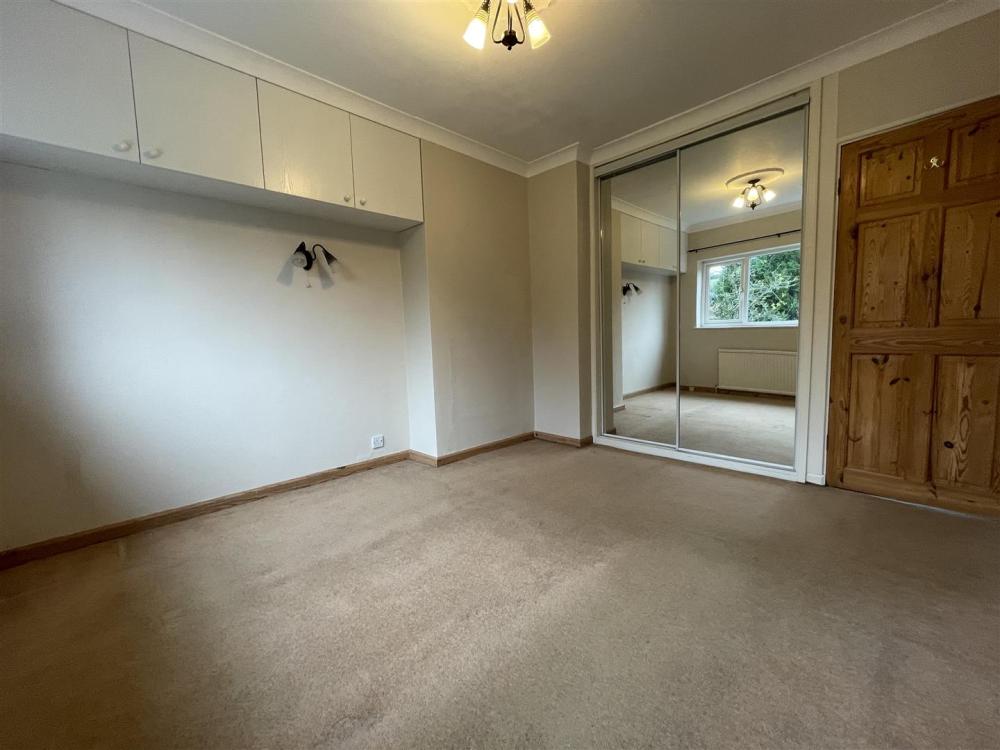
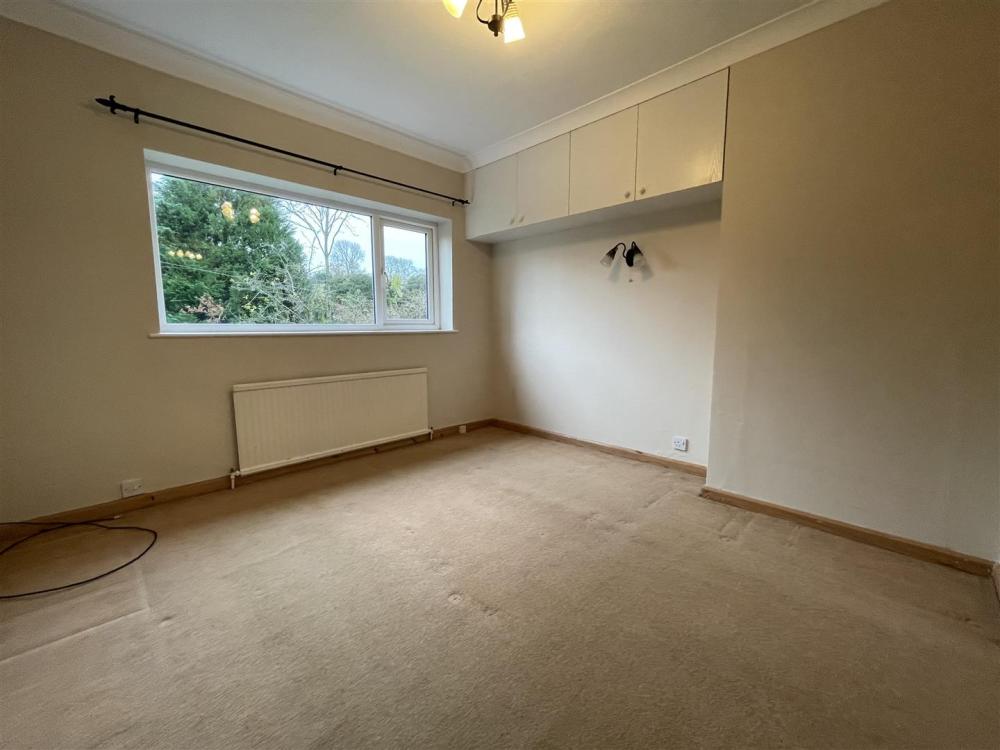
Rear aspect uPVC double glazed window, radiator, fitted wardrobes.
BEDROOM 2
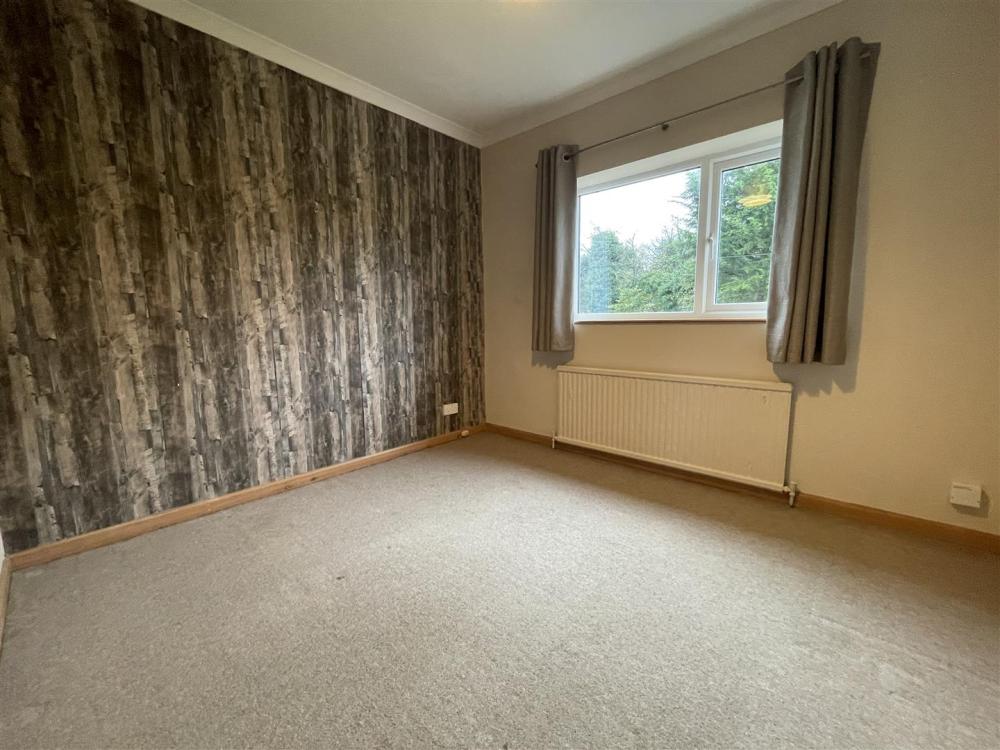
Rear aspect uPVC double glazed window, and radiator.
BEDROOM 3
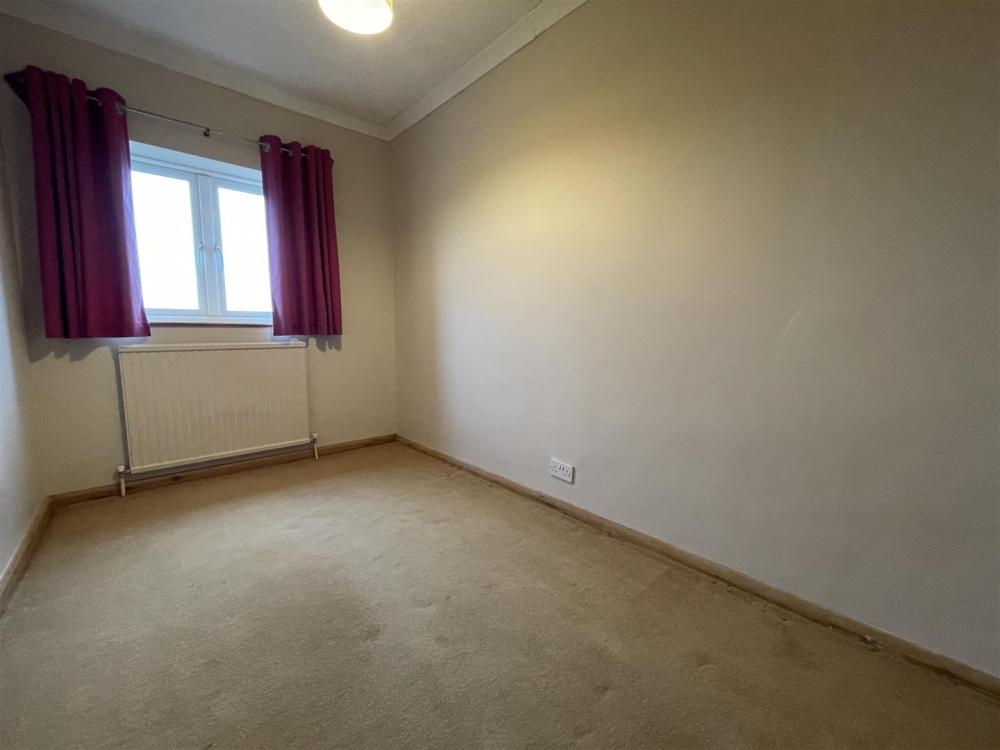
Front aspect uPVC double glazed window, and radiator.
FAMILY BATHROOM
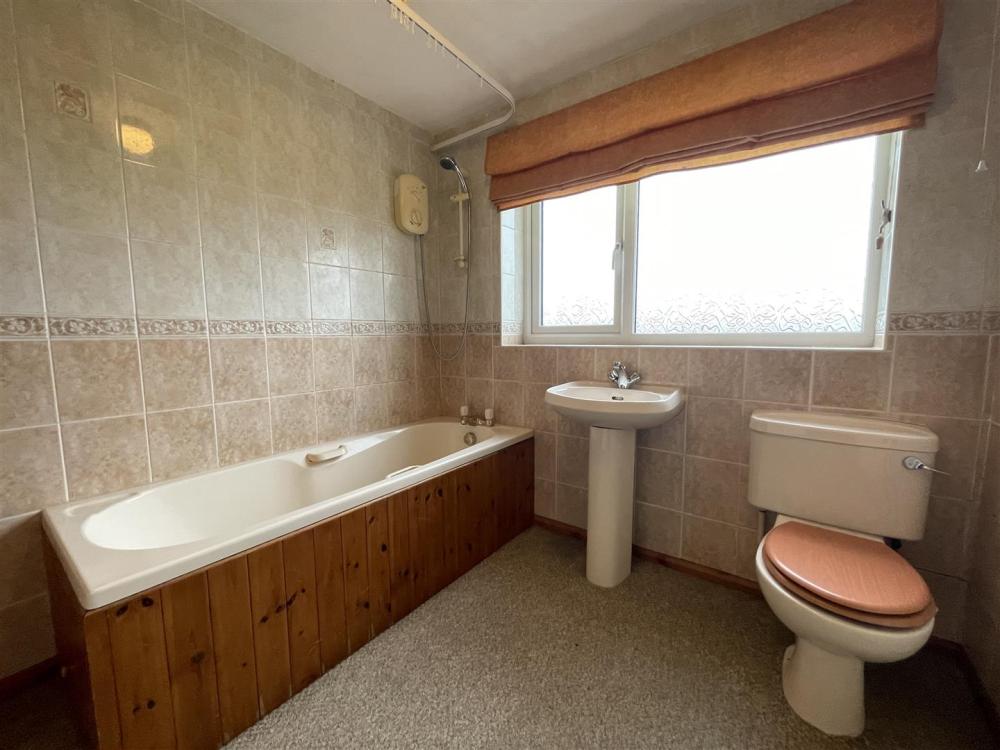
A three-piece suite comprising panelled enclosed bath with electric shower over, pedestal wash hand basin and low level WC. Radiator and splash back tiled walls.
OUTSIDE
To the front of the property there is off street parking for up to two vehicles, leading to an attached single garage/store. To the rear of the house is a lawned garden with a patio area, and outside lighting.
SERVICES
Mains water, drainage, electricity. Oil fired central heating. All the services have not been tested but we have assumed that they are in working order and consistent with the age of the property.
VIEWING
Strictly by appointment with the Agents, BoultonCooper. Tel: 01653 692151.
DIRECTIONS
From the Malton leave on the B1257 and proceed for approximately ten miles until just before you reach the village of Hovingham; take the right hand turn on to Mowbray Crescent and no.8 can be easily identified by our BoultonCooper 'To Let' board.
COUNCIL TAX BAND
We are verbally informed the property lies in Band B. Prospective tenants are advised to check this information for themselves with North Yorkshire Council 0300 131 2131.
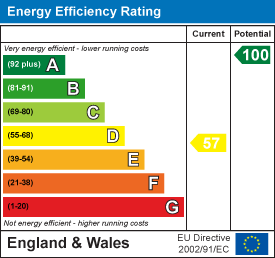
ENERGY PERFORMANCE RATING
Assessed in Band D.
Loading... Please wait.
Loading... Please wait.