3 Riverside Cottages
3, Riverside Cottages, Sinnington.
Guide Price £395,000
 3
3
 0
0
 0
0
 3
0
0
3
0
0
Key Features
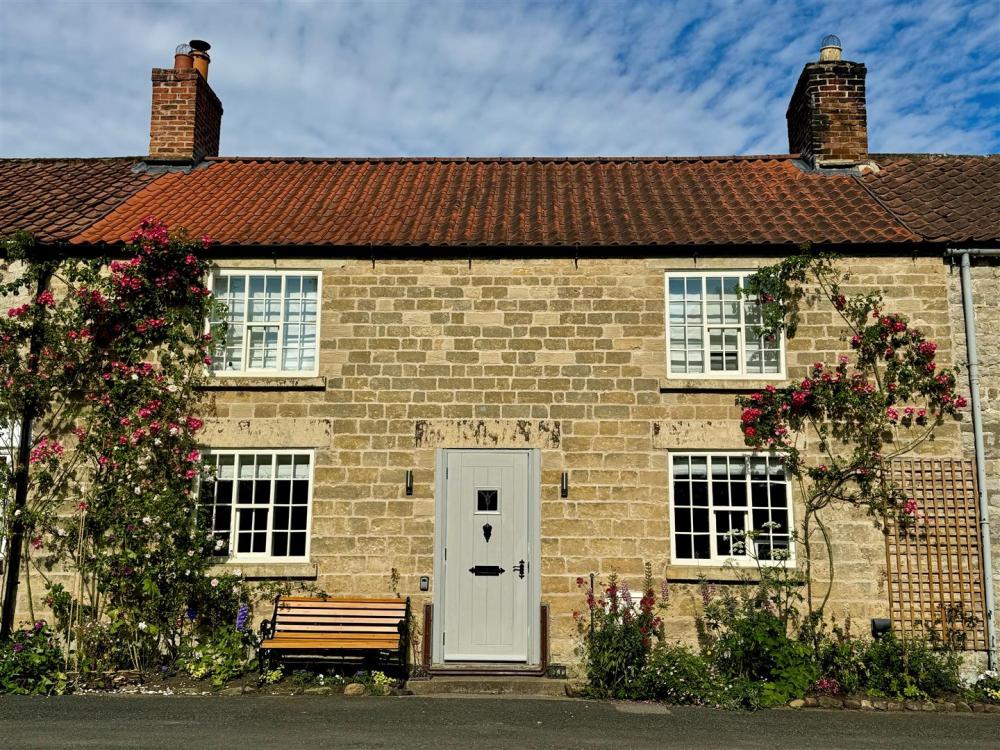
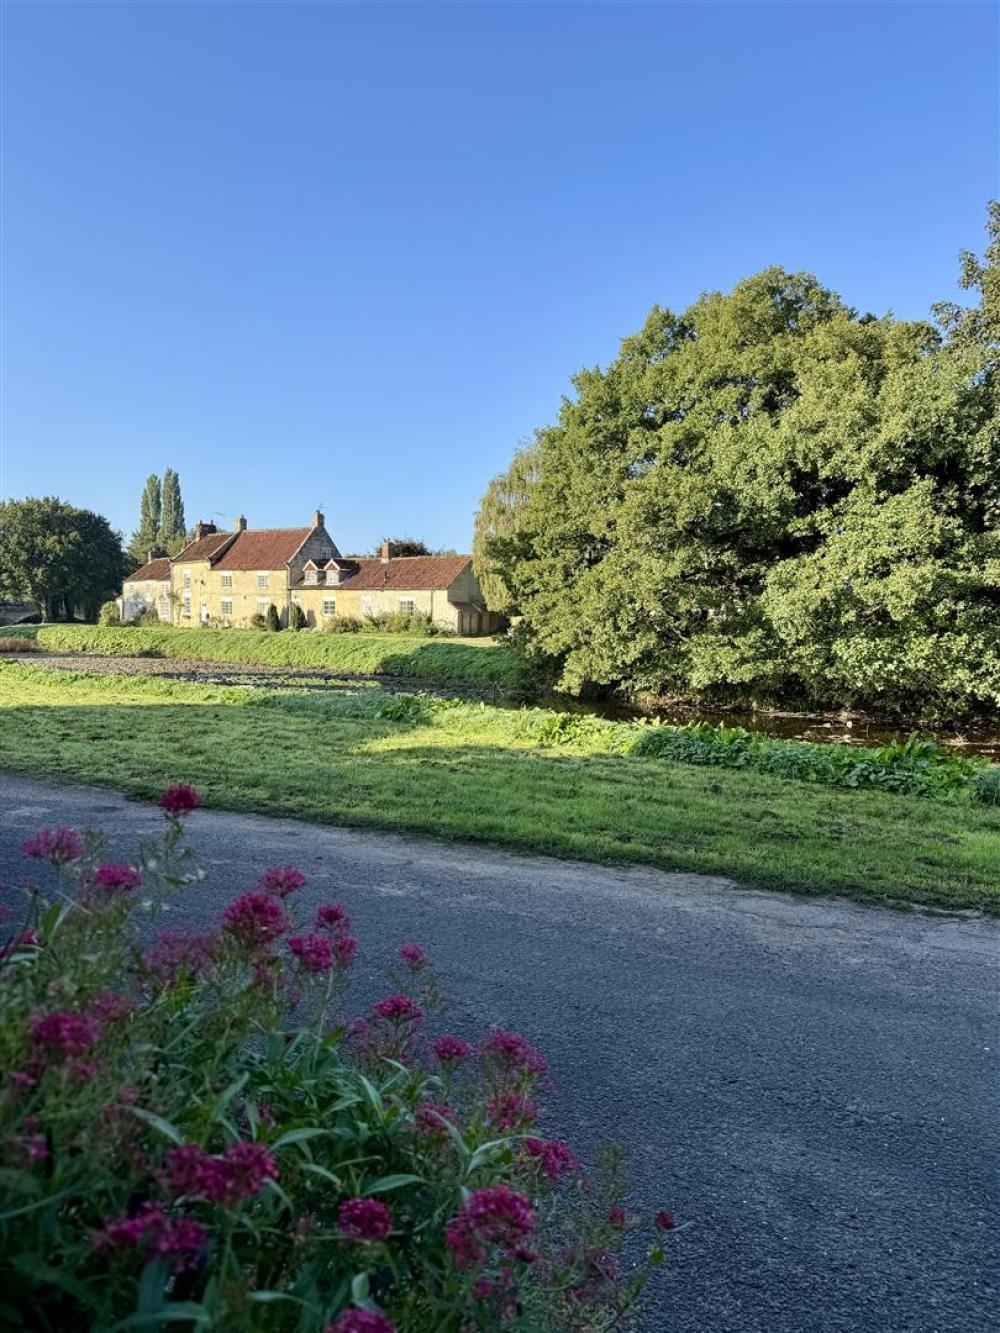
An immaculately presented three bedroom cottage set in the beautiful village of Sinnington overlooking the River Seven.
The superb accommodation lies over two floors and has been sympathetically restored retaining many features over recent years to a very high specification providing a home with immense character and charm.
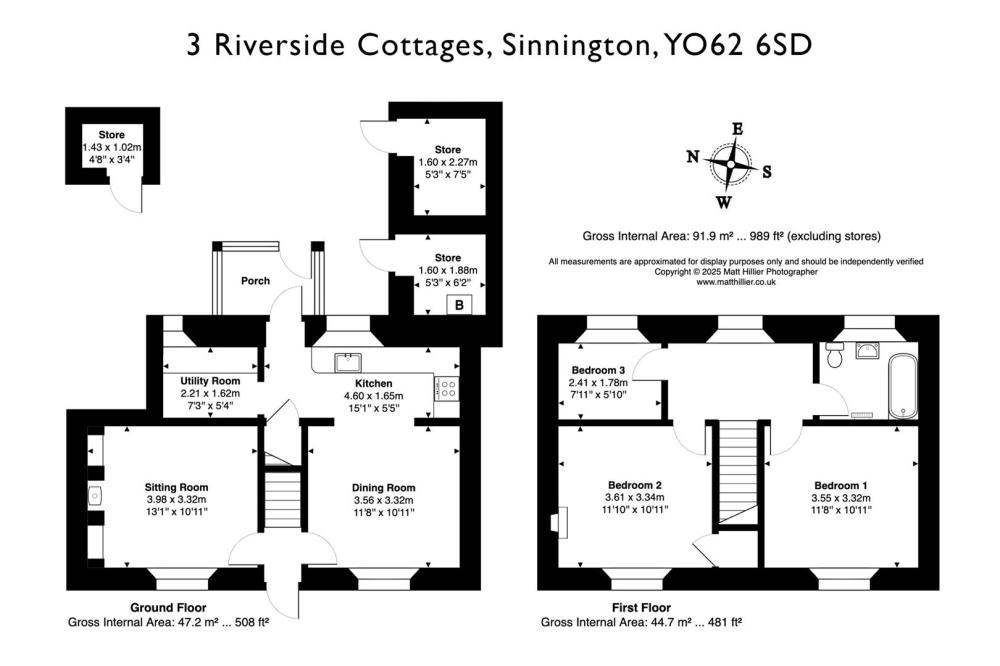
Accommodation comprises reception hallway, attractive sitting room, dining kitchen, utility area and conservatory/rear porch on the ground floor with three bedrooms and luxury fitted bathroom on the first floor.
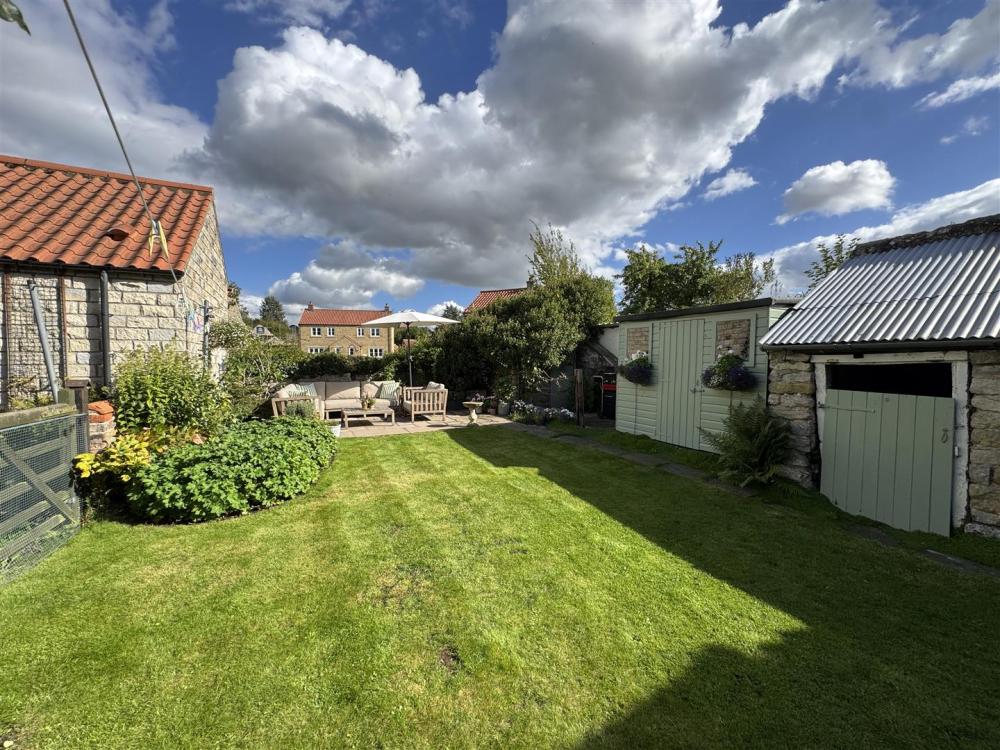
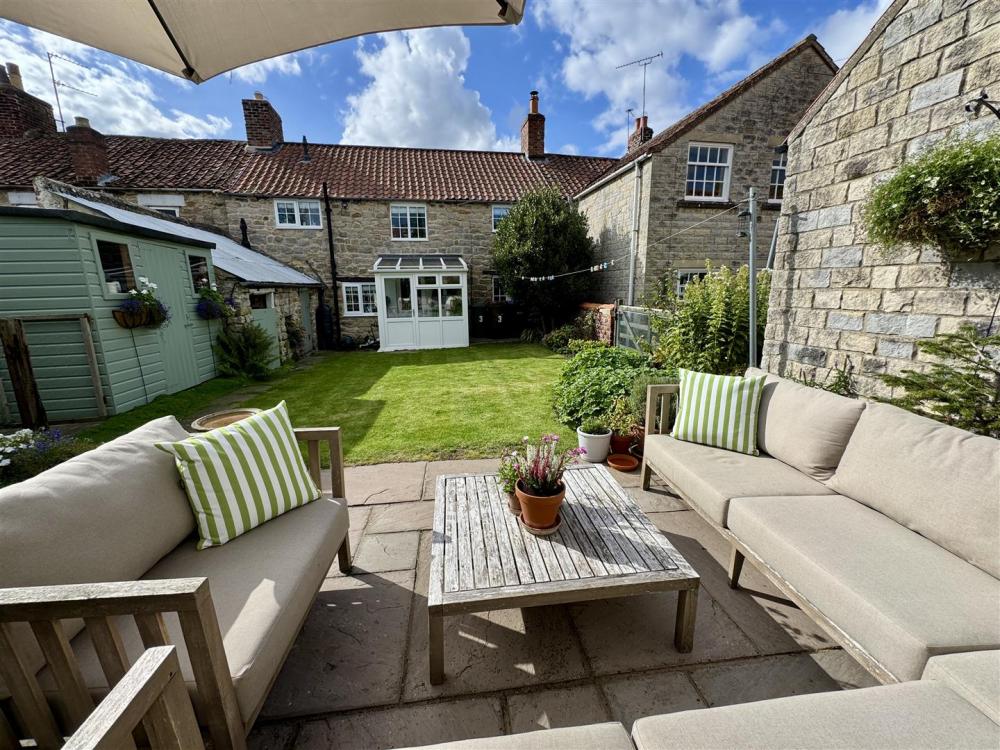
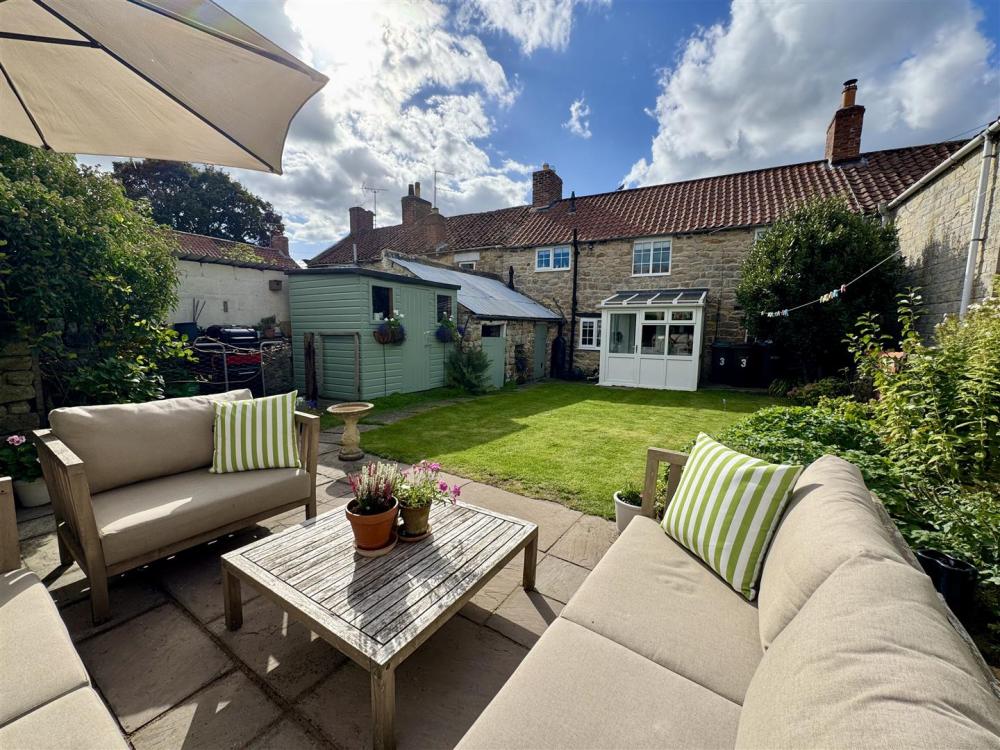
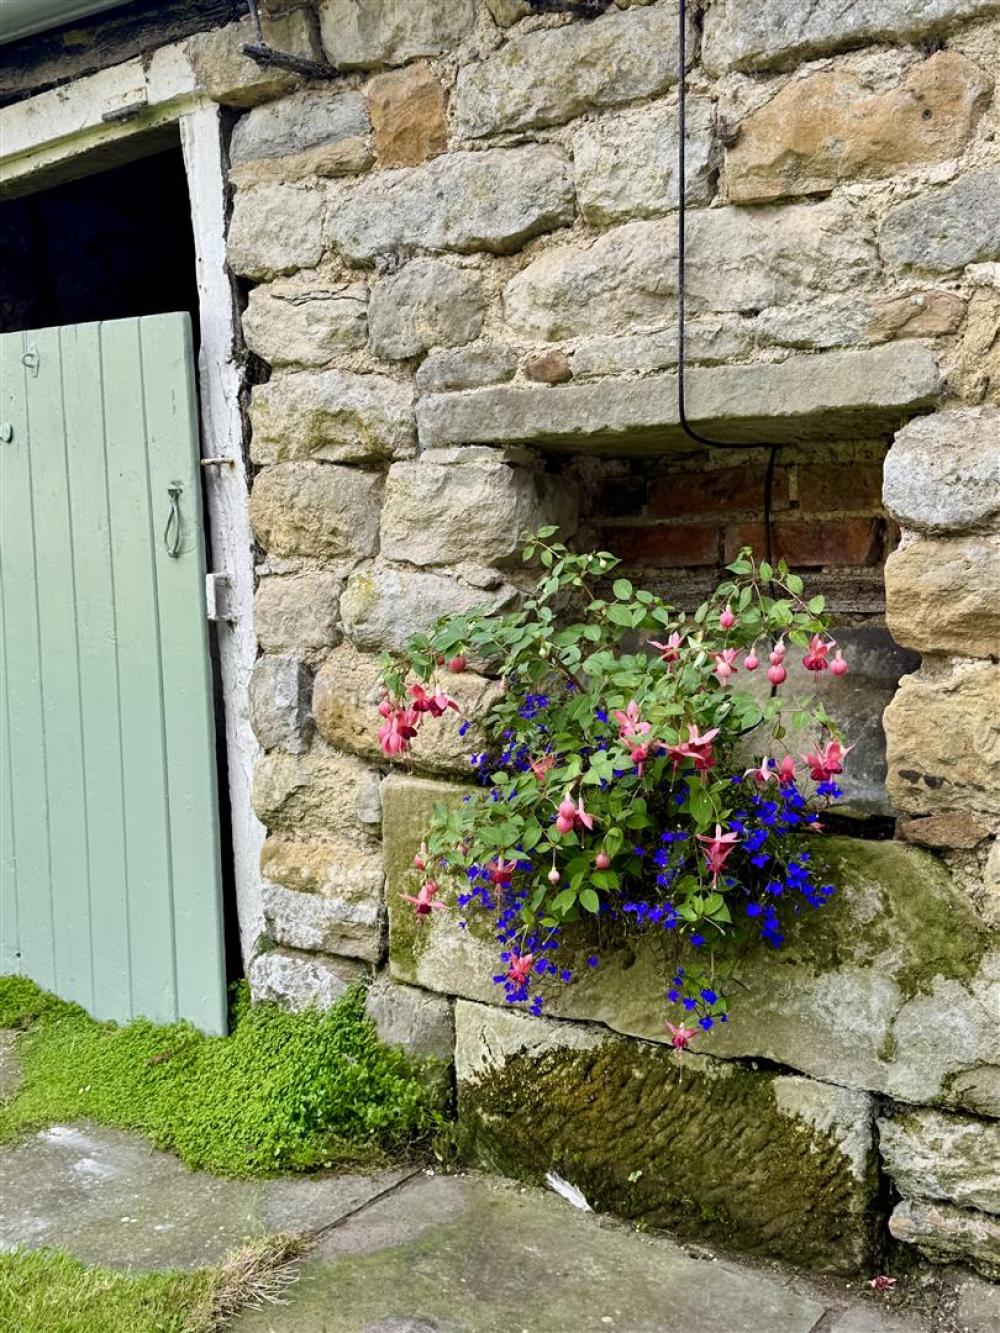
Externally there is an enclosed rear garden and range of outbuildings.
Sinnington is situated mid way between the market towns of Pickering and Kirkbymoorside which both provide a wide variety of shopping and recreational activities.
The village itself has a lovely country inn and there are many bridle pathways and lovely walks to enjoy close by.
NO ONWARD CHAIN
Accomodation Comprises
Entrance door
Leads to reception hallway.
Reception Hallway
With stone tiled flooring, part wood panelling to walls, stairs to first floor landing.
Attractive Sitting Room
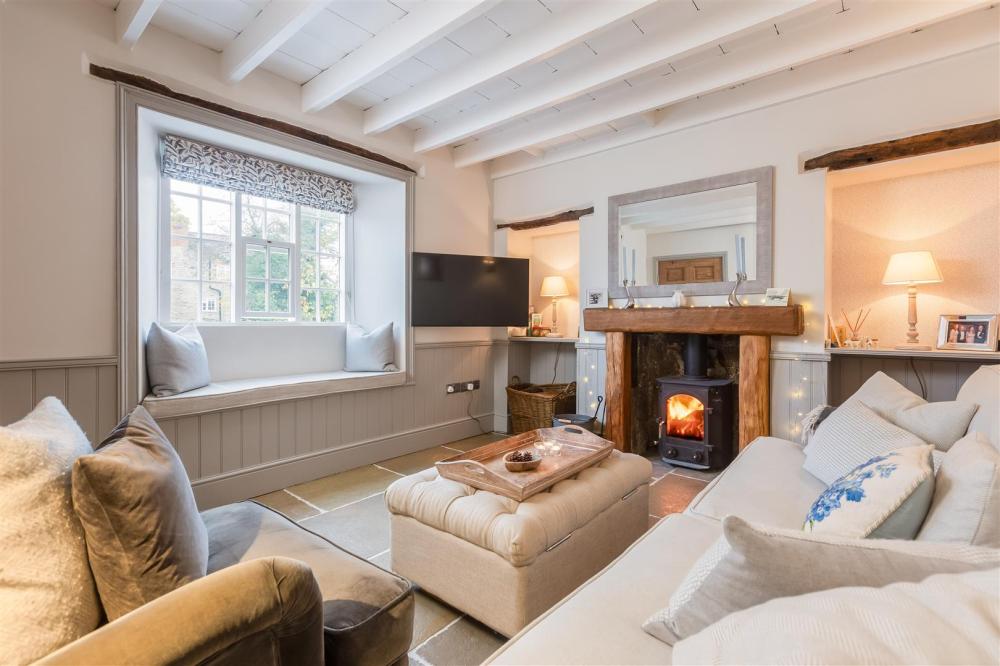
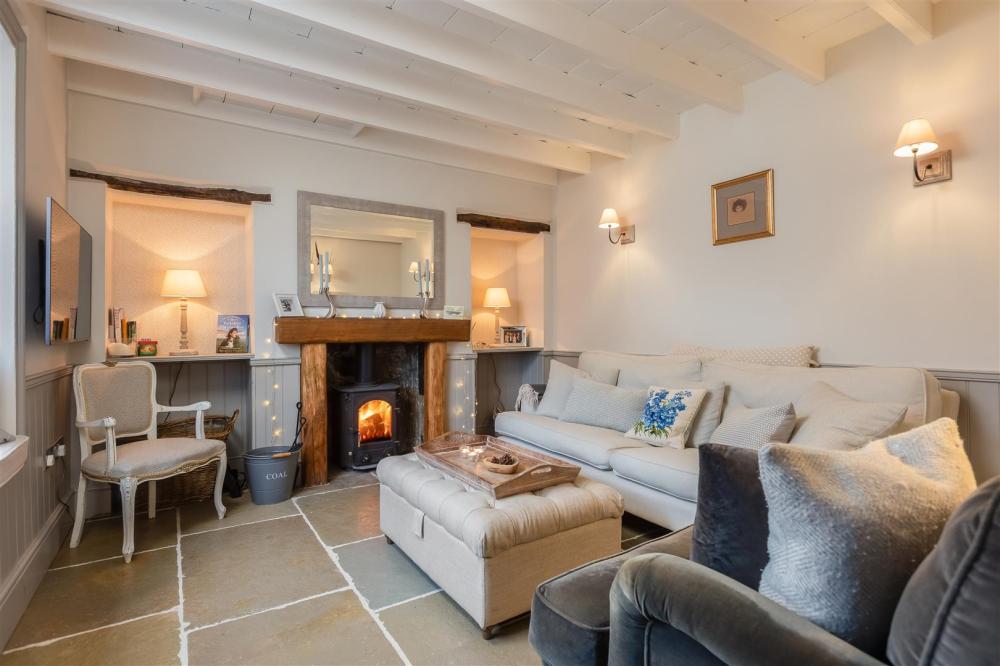
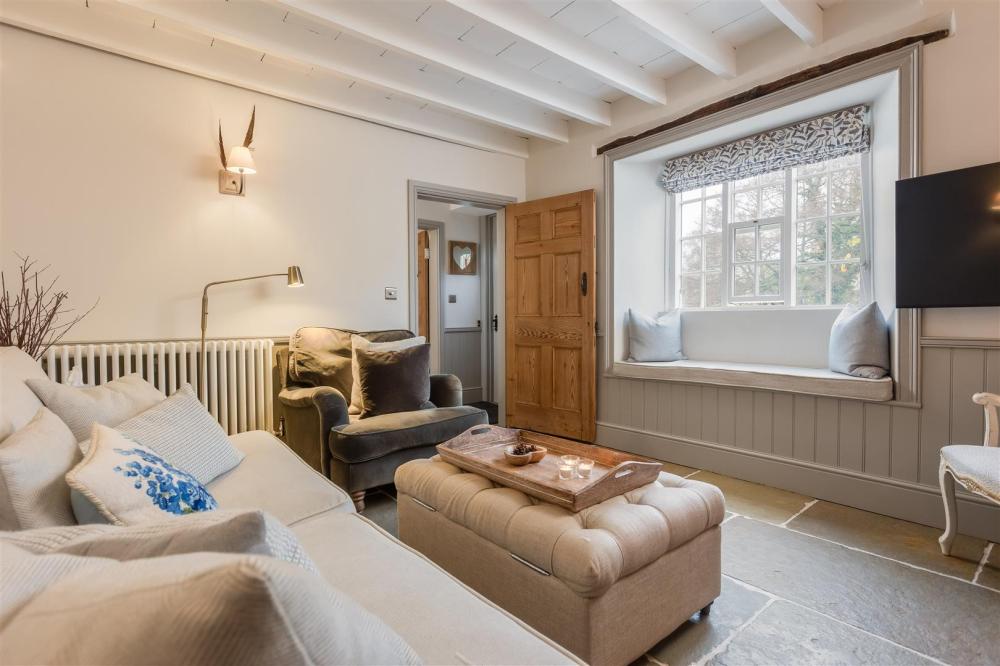
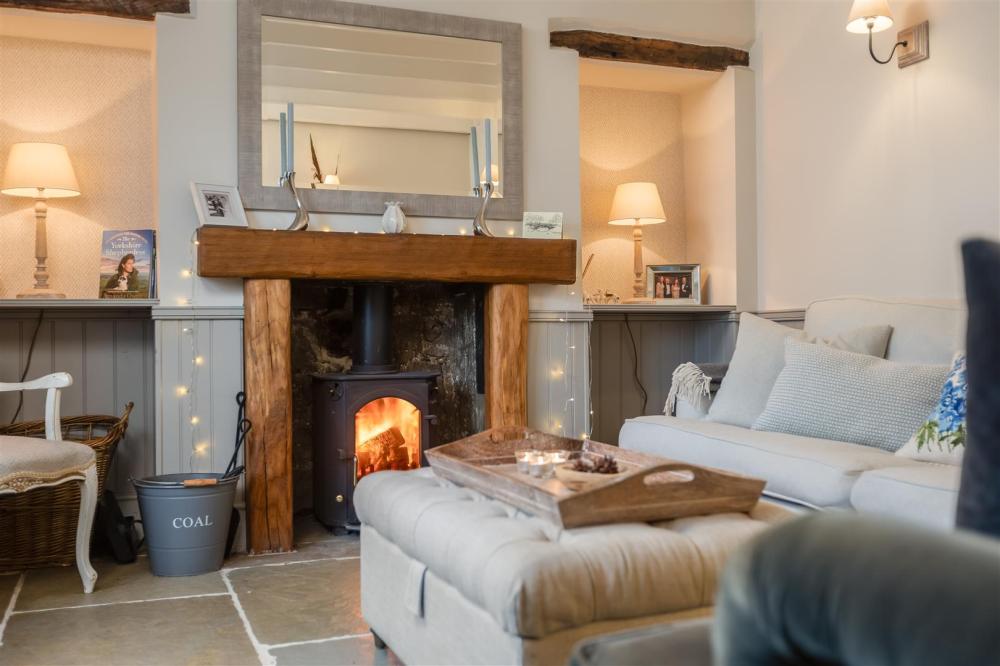
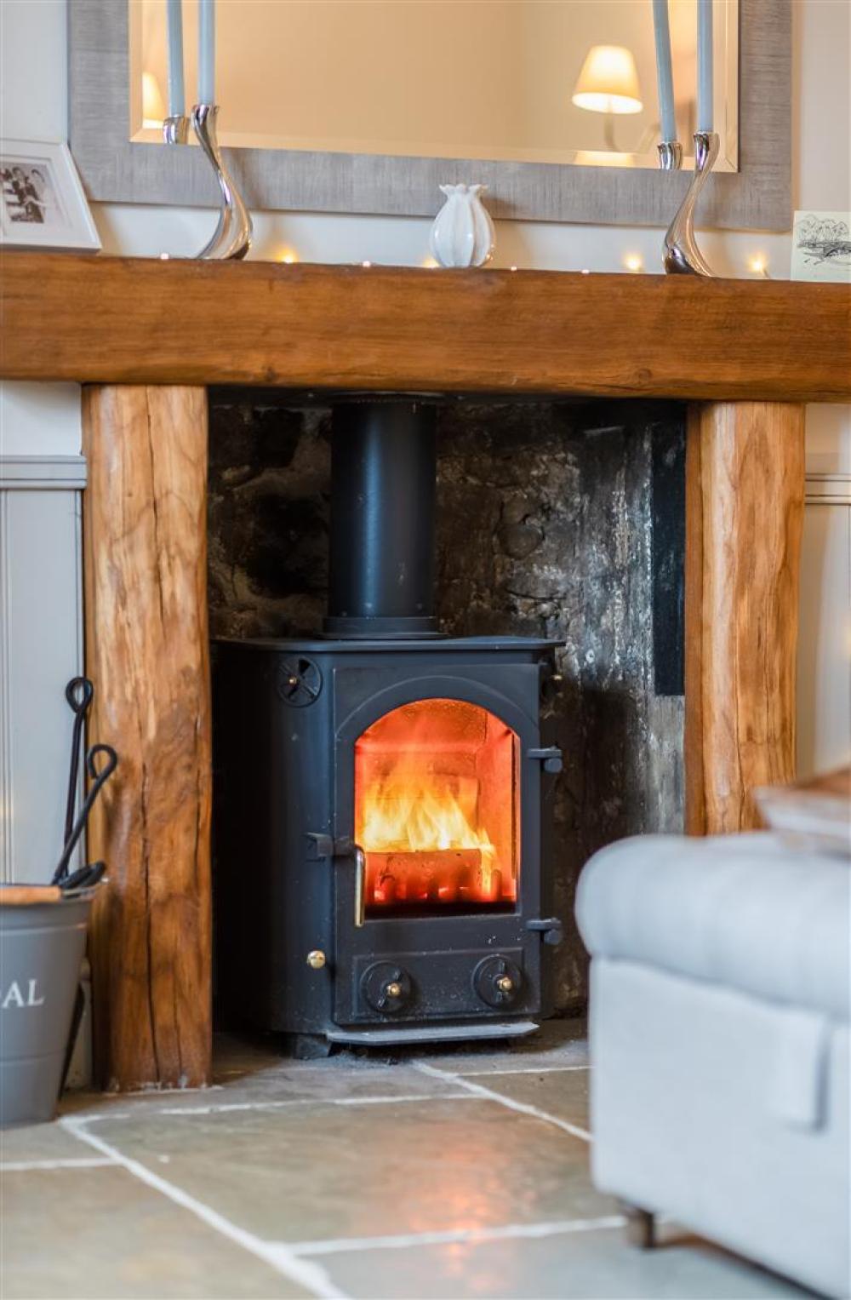
With stone tiled flooring, feature fireplace having wooden surround, multi burning stove, feature alcoves to either side of the fireplace having shelving and exposed timber. Part wood panlleing to walls, double glazed bay window to the front elevation having window seat, exposed timbers to ceiling. There is a traditional style central heating radiator.
Dining Kitchen
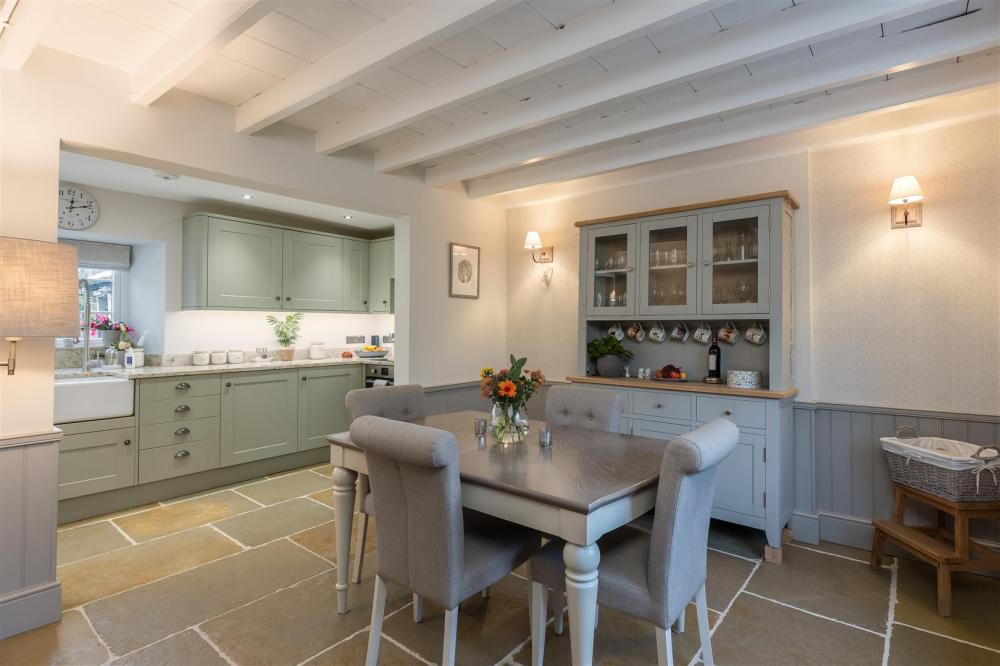
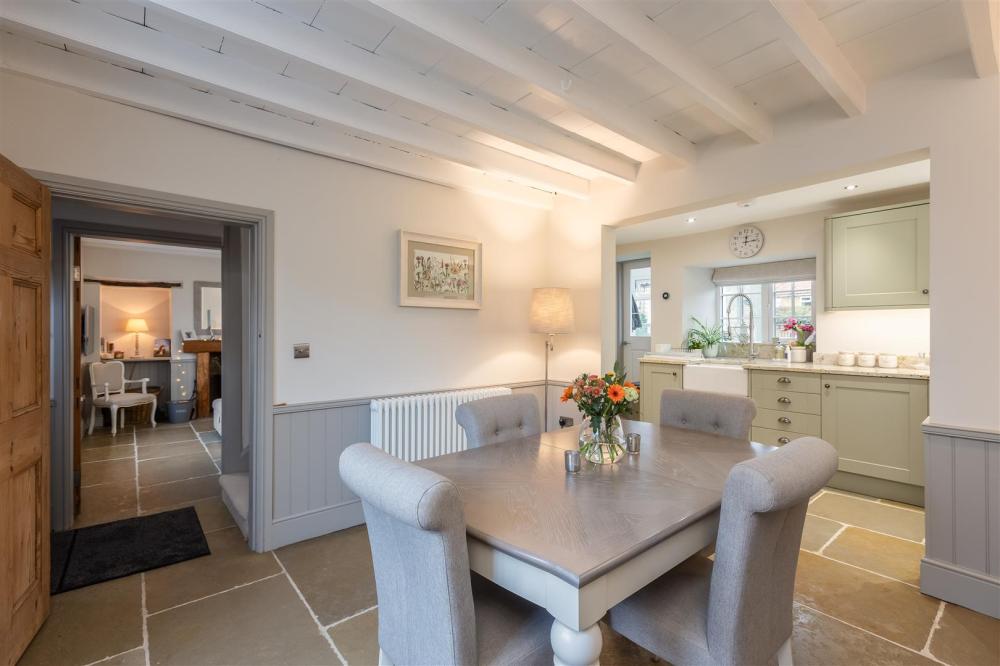
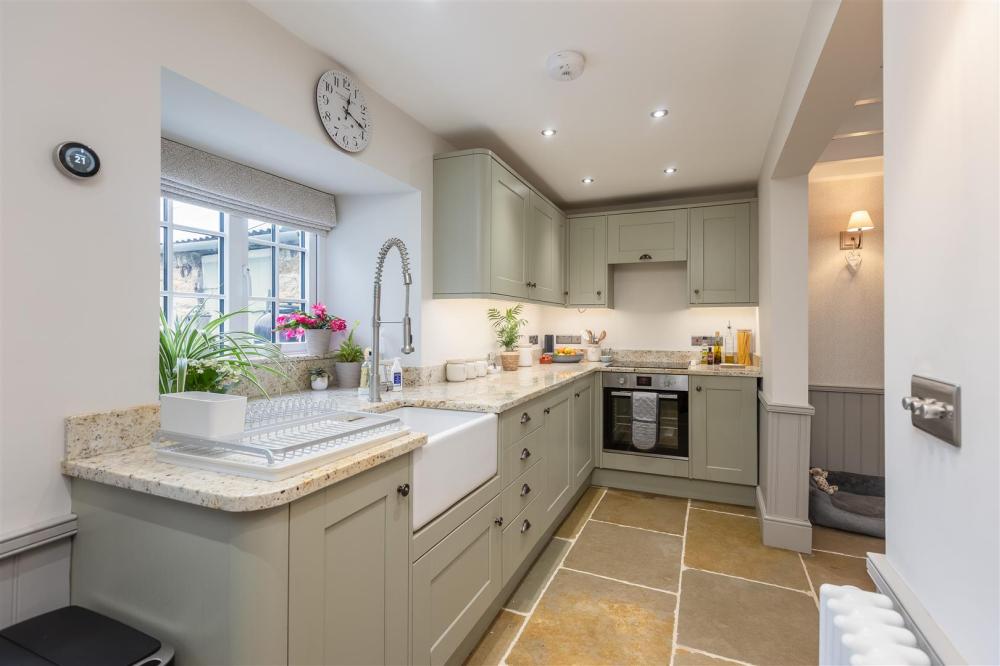
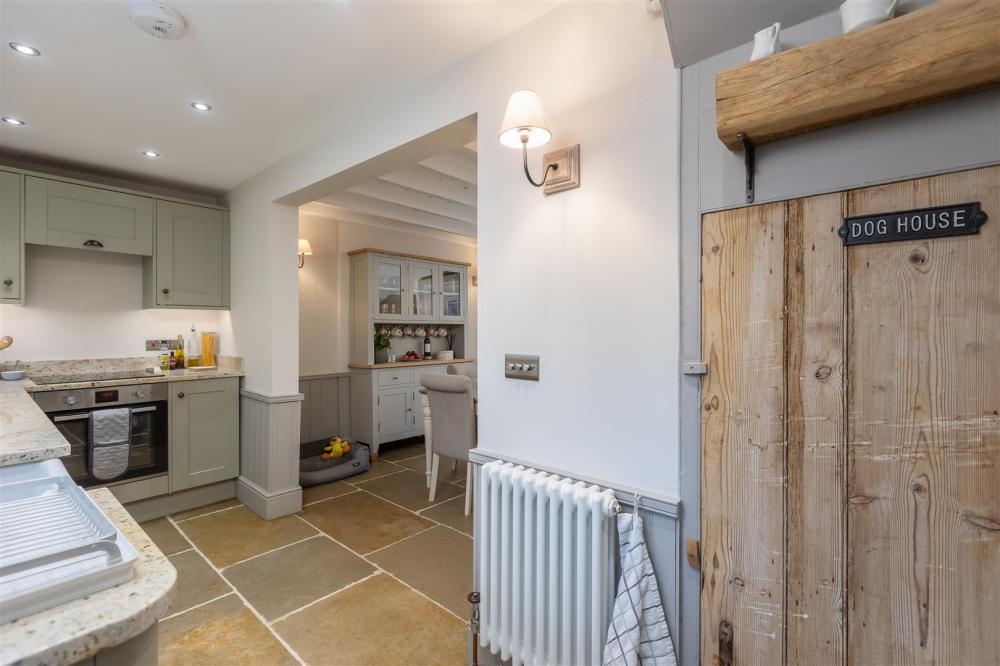
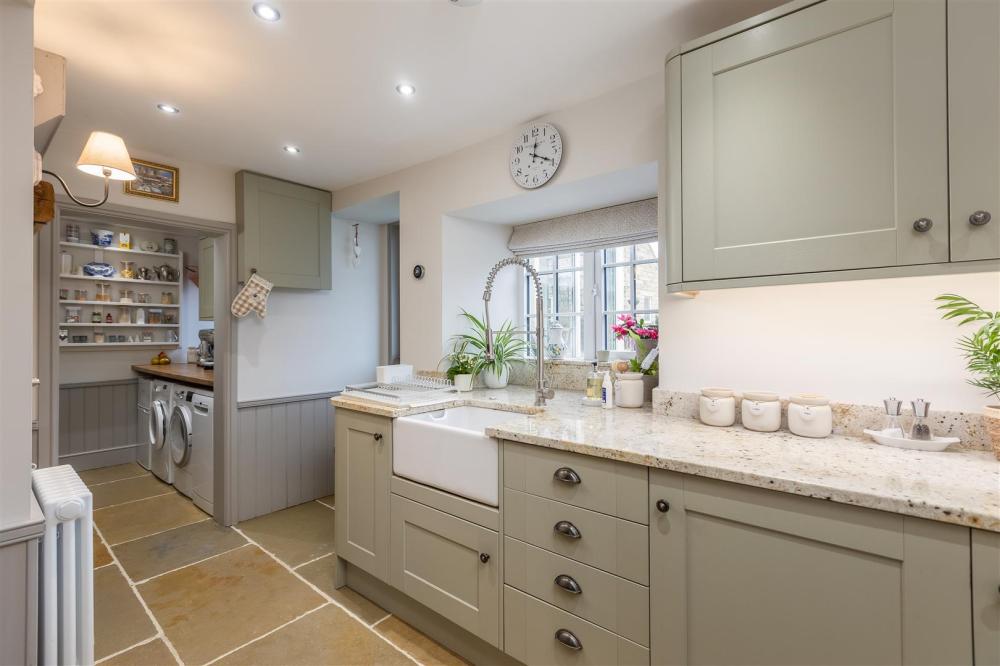
Kitchen; housing a Belfast sink with mixer tap over. Granite work surfaces and upstands, built in oven and four ring induction hob with extractor canopy over. An extensive range of wall and base units incorporating drawer compartments. Traditional style central heating radiator, understairs storage cupboard. There is a double glazed window to the rear elevation with granite window sill and stone tiled flooring. Door leads to Conservatory/Rear Porch.
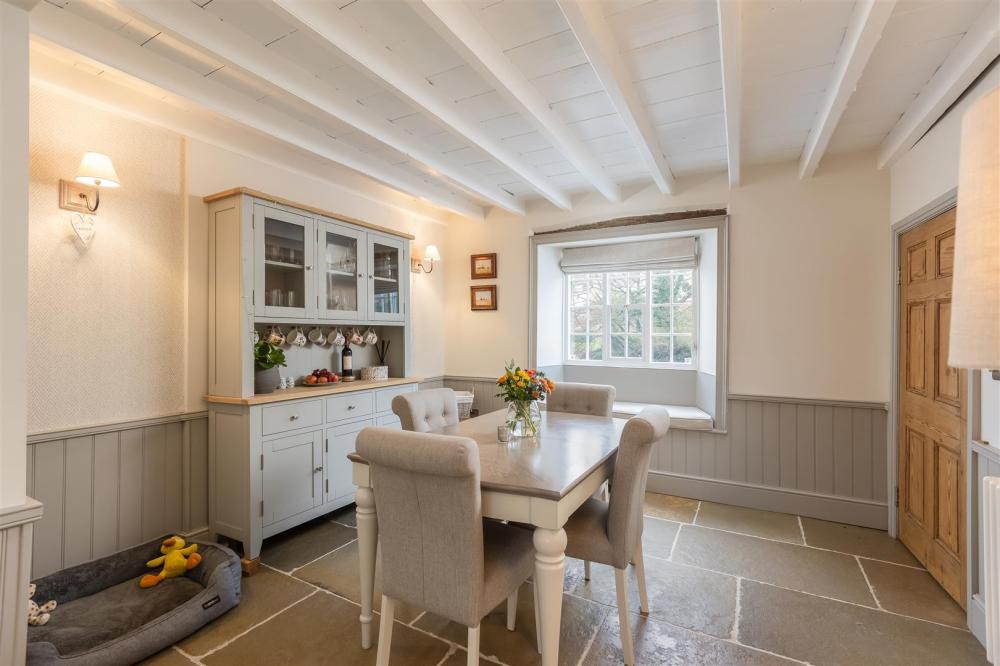
Dining Area; with exposed timbers to ceiling, stone tiled flooring, double glazed bay window to the front elevation with window seat, traditional style radiator, downlighting to ceiling.
Utility Area
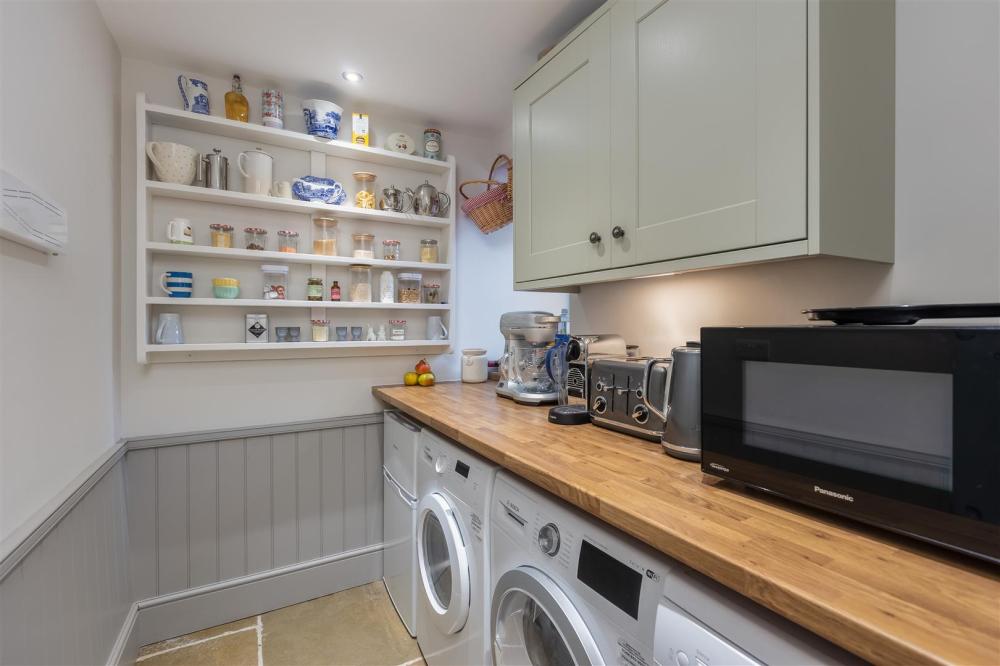
Having wood block work surfaces, plumbing for automatic washing machine, plumbing for dishwasher, space for dryer and undercounter fridge. Wall units and display shelving, part wood panellng to walls, downlighting to ceiling, double glazed window to the rear elevation.
Conservatory/Rear Porch
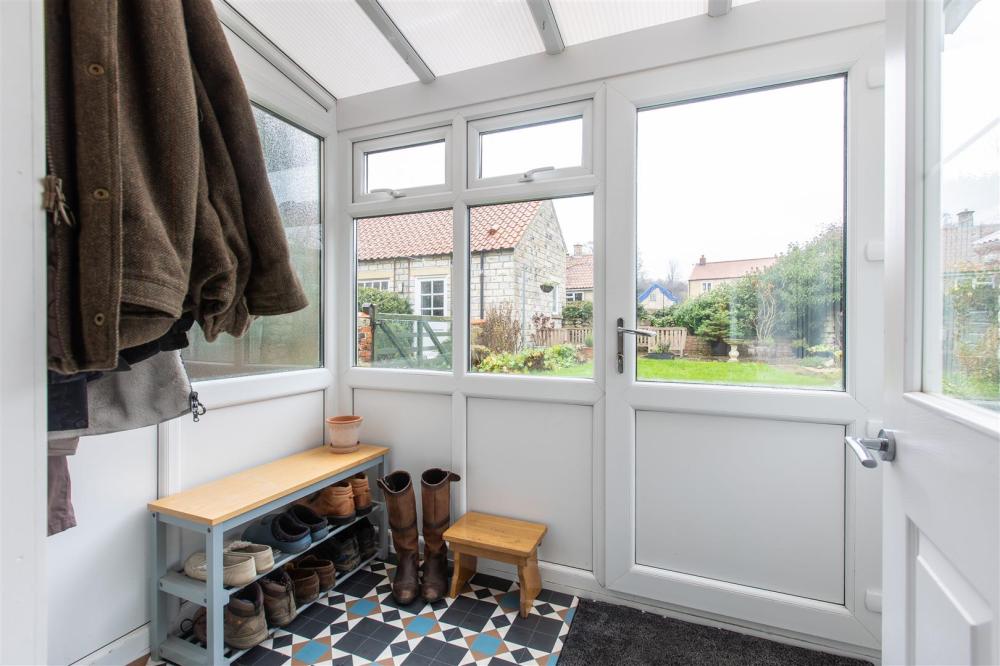
With double glazed windows and door to outside.
First Floor
Landing
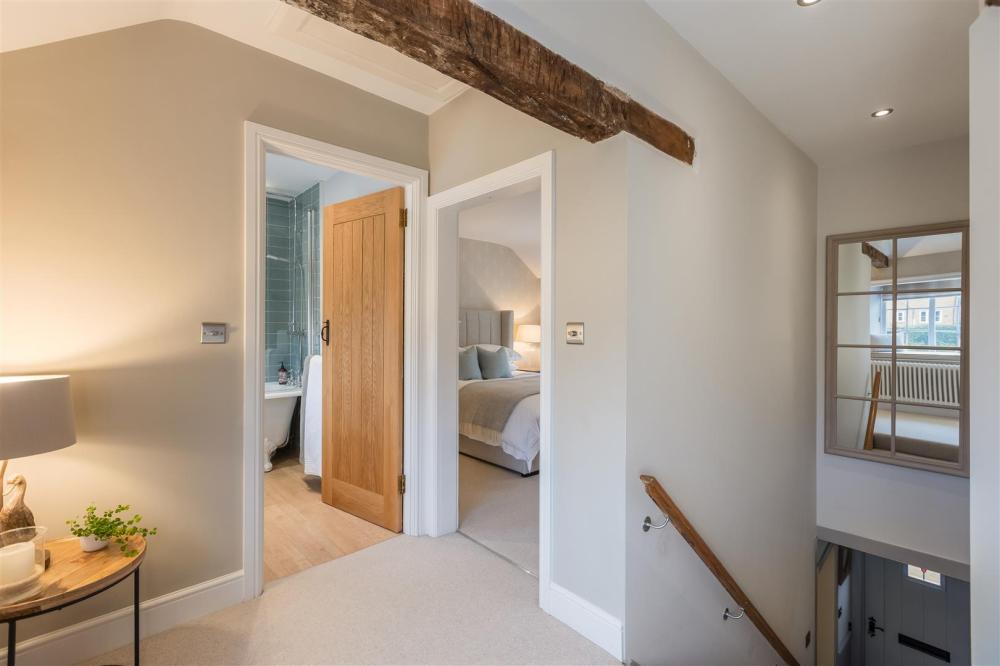
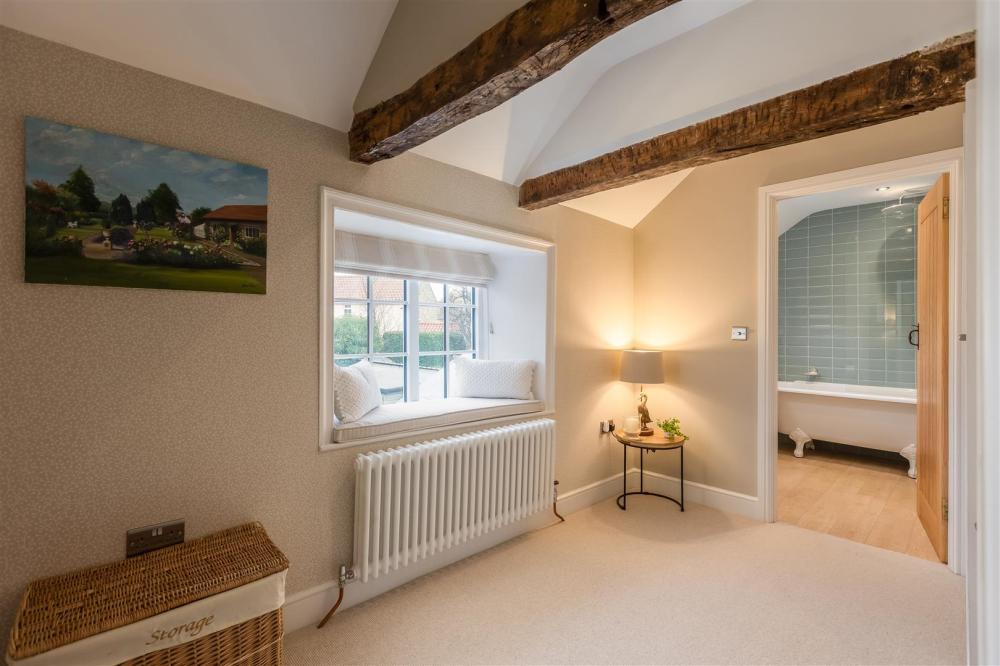
Spacious first floor landing with traditional radiator, exposed timbers to ceiling, double glazed window to the rear elevation with window seat and downlighting.
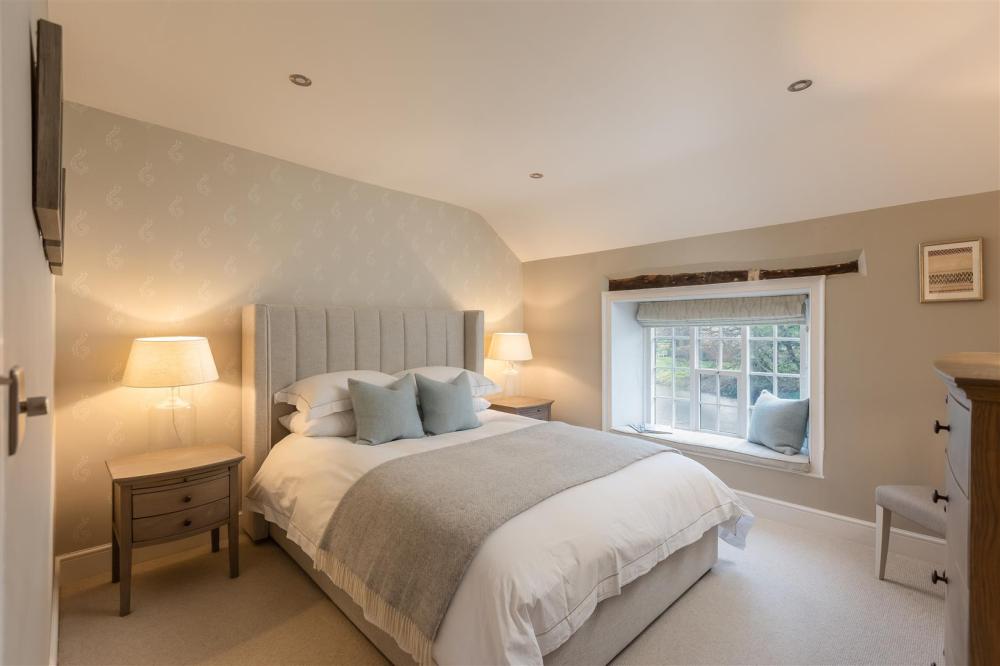
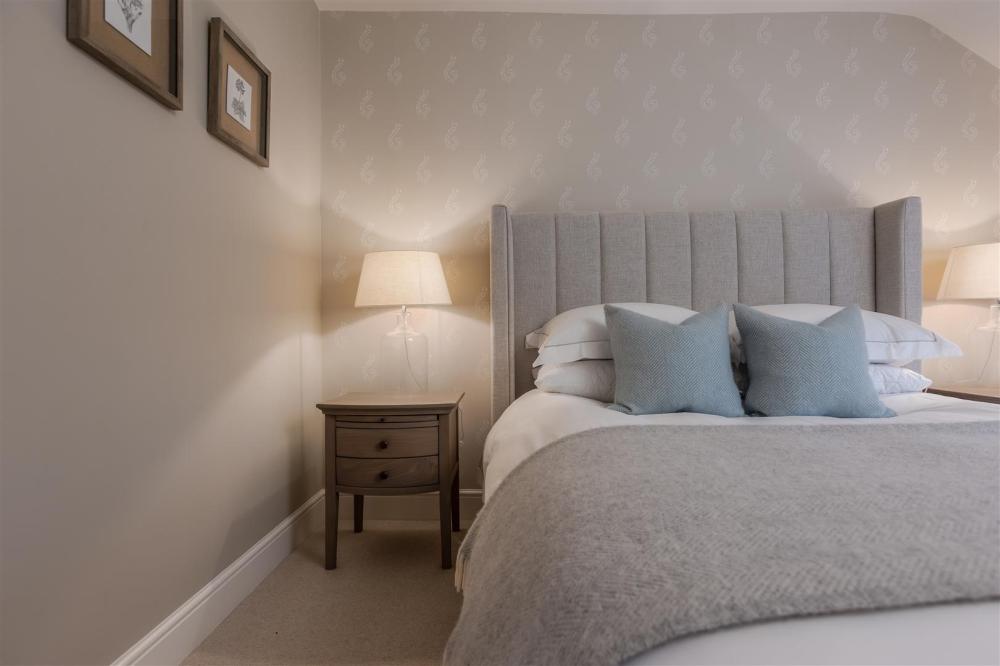
Bedroom One
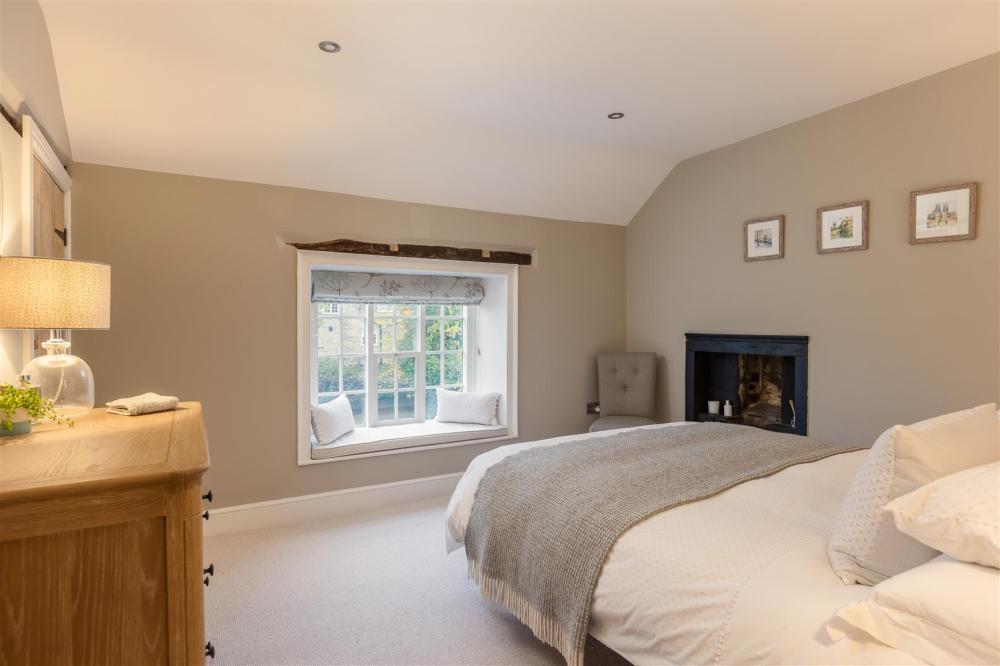
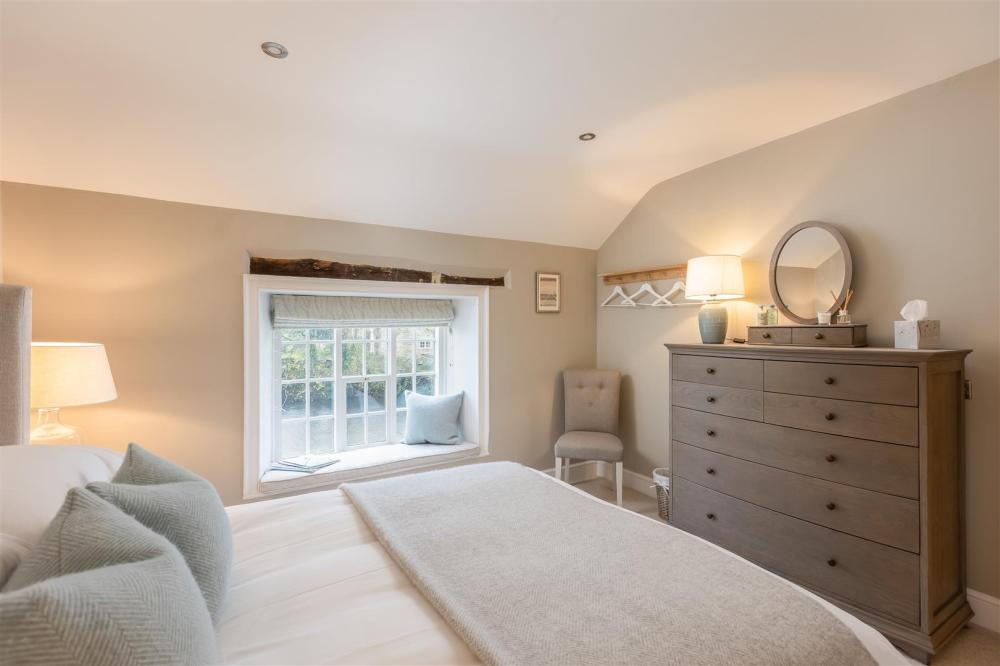
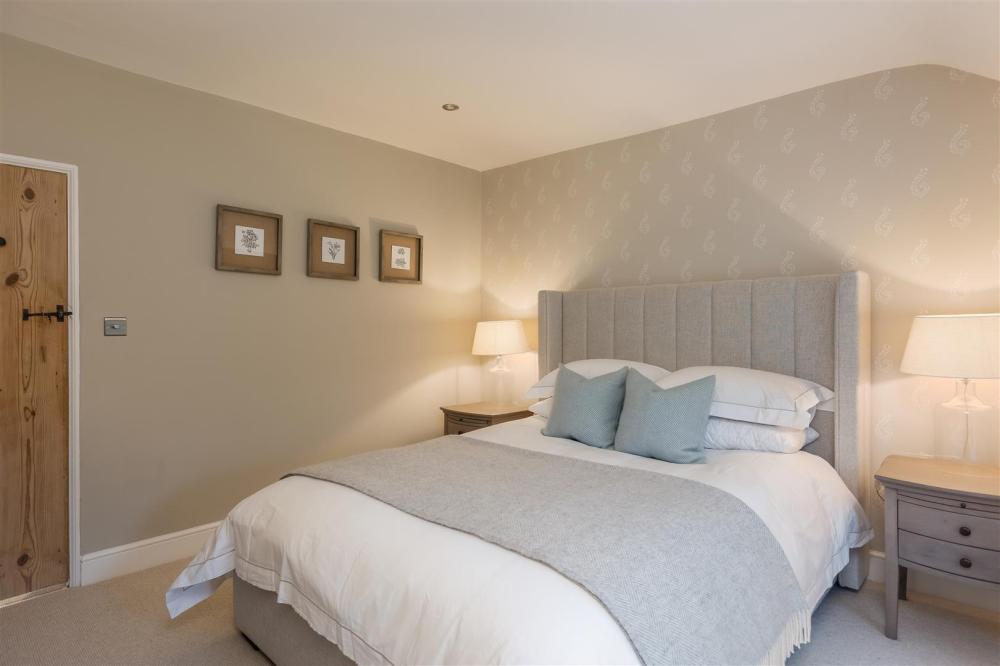
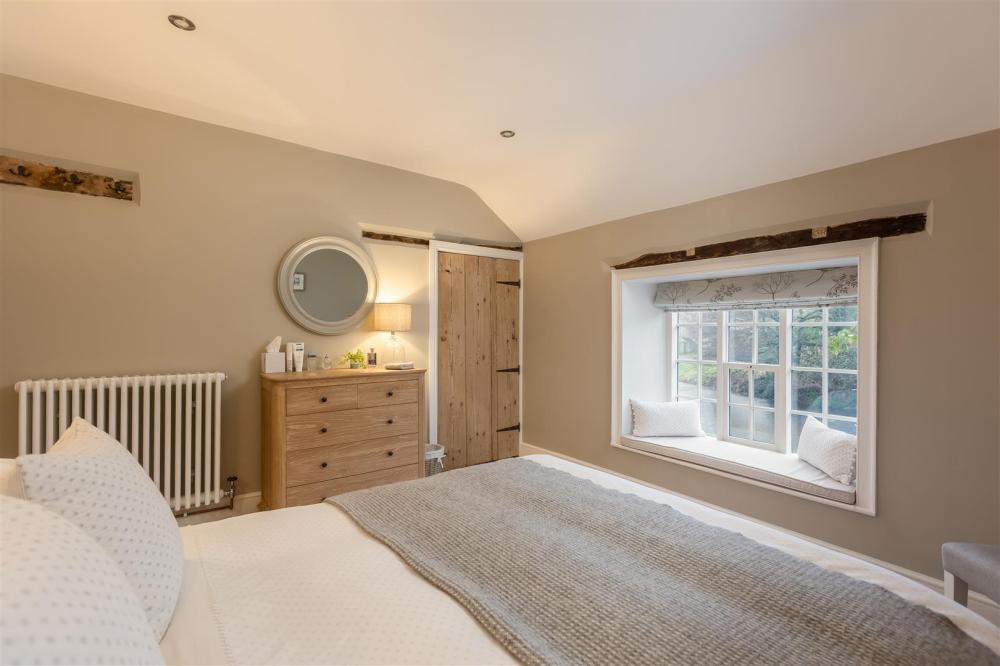
Double glazed window to the front elevation with window seat, downlighting and traditional style central heating radiator.
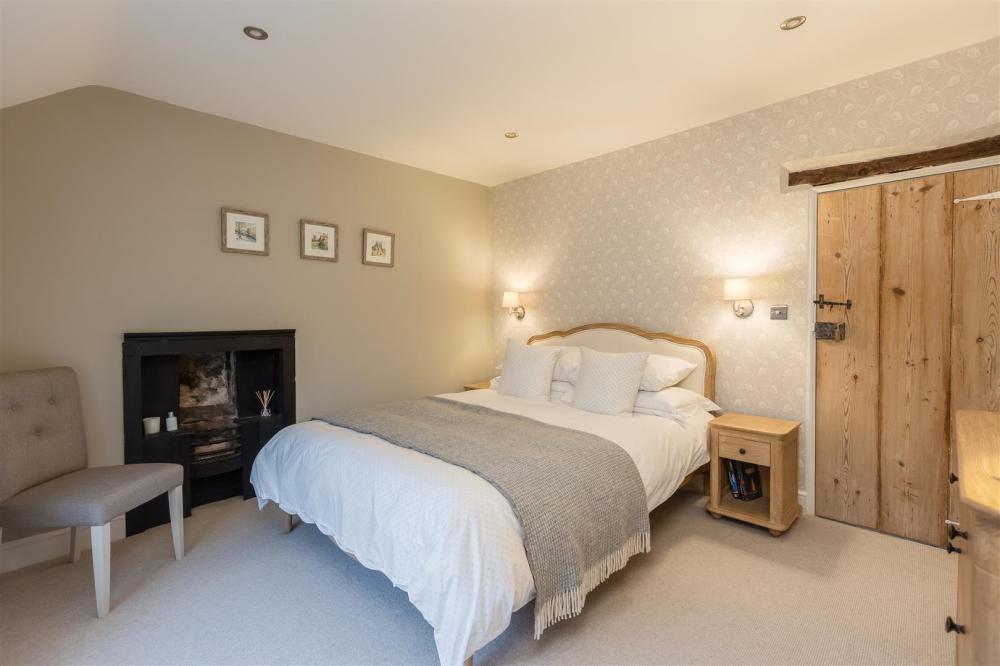
Bedroom Two
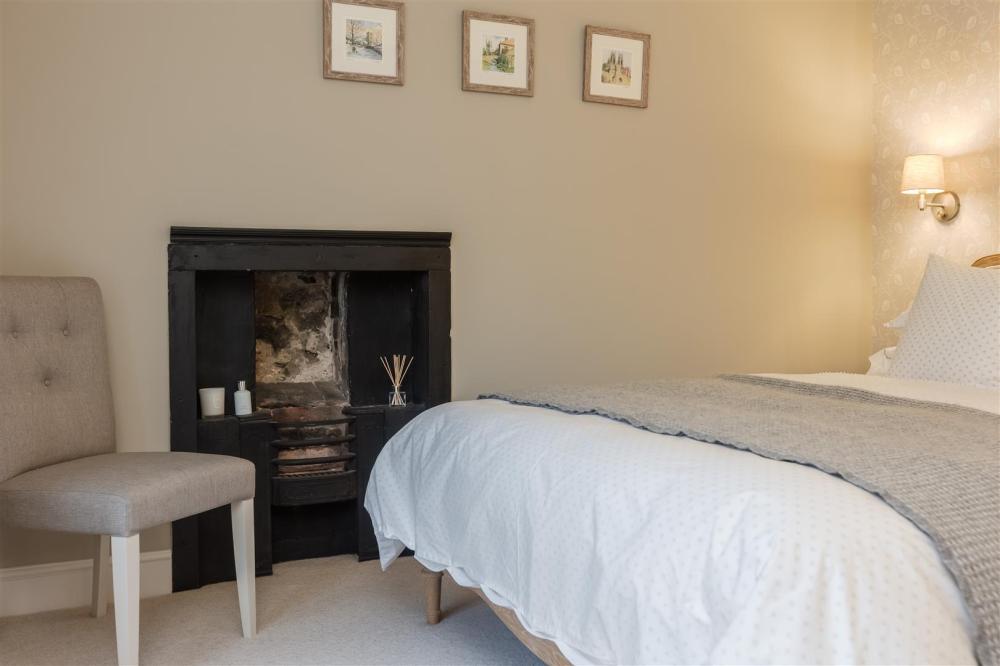
Traditional style central heating radiator, double glazed window to the front elevation with window seat and wood beam over, large built in cupboard having hanging space and feature fireplace.
Bedroom Three
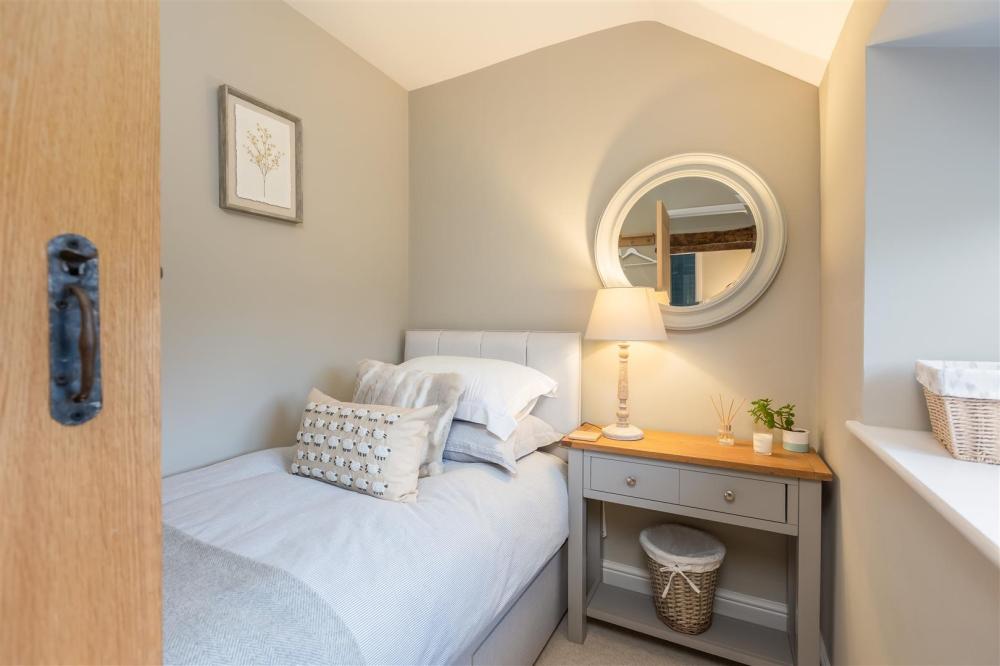
Double glazed window to the rear elevation, traditional style central heating radiator and downlighting.
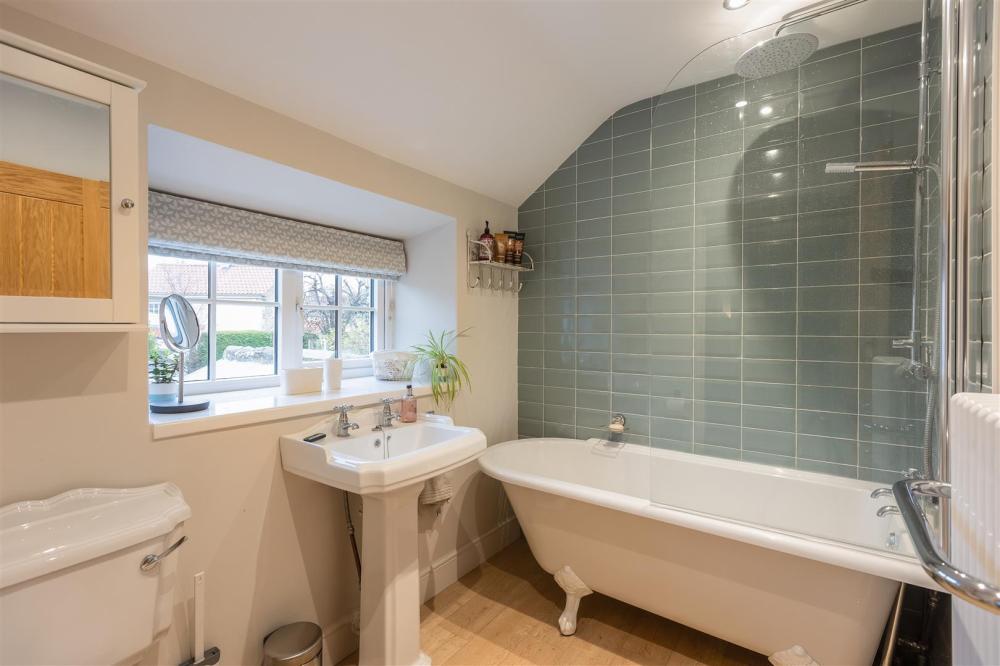
Luxury Fitted Bathroom
Comprising free standing bath on claw feet with shower attachment over and shower rose, pedestal wash hand basin, low flush w.c., traditional style radiator with towel rail, double glazed window to the rear elevation, partial wall tiling and downlighting.
Outside
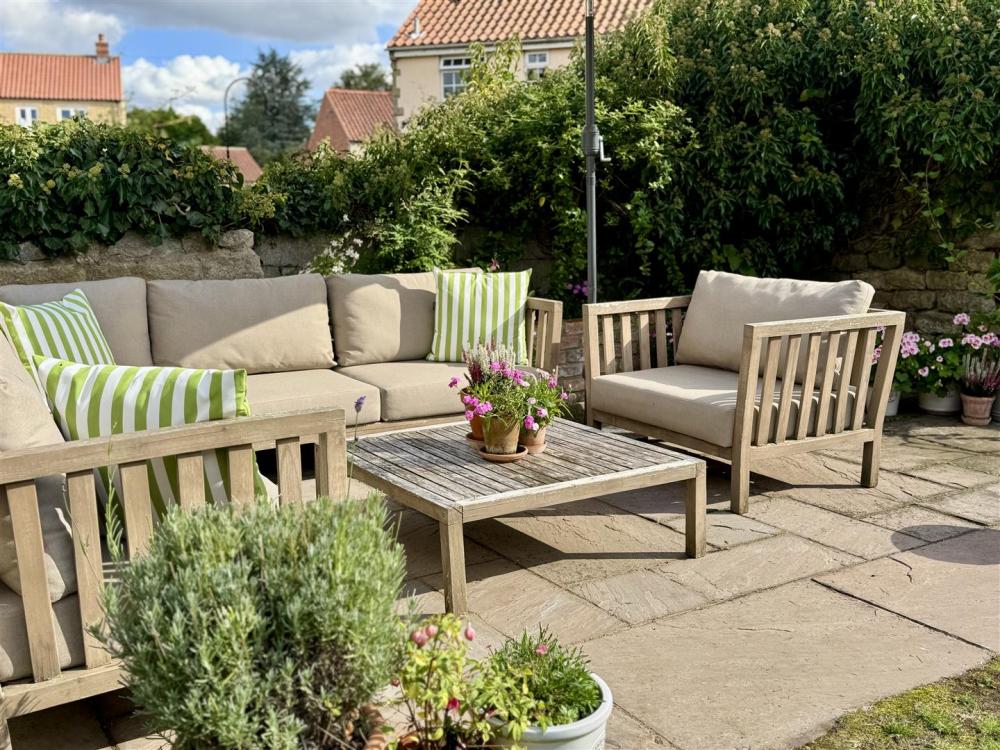
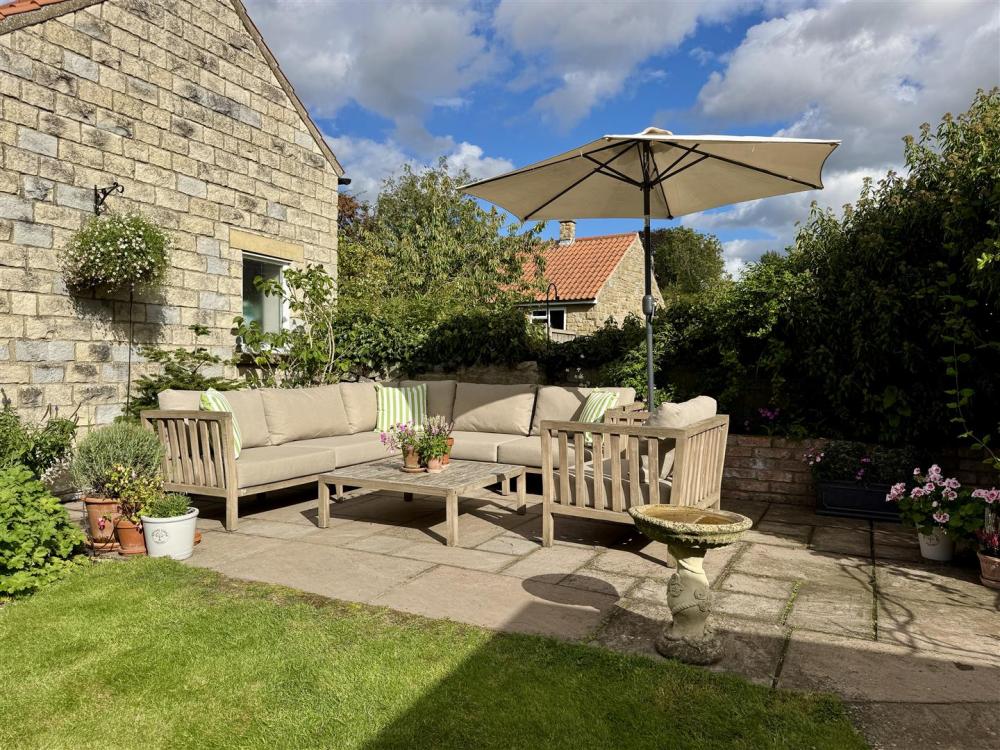
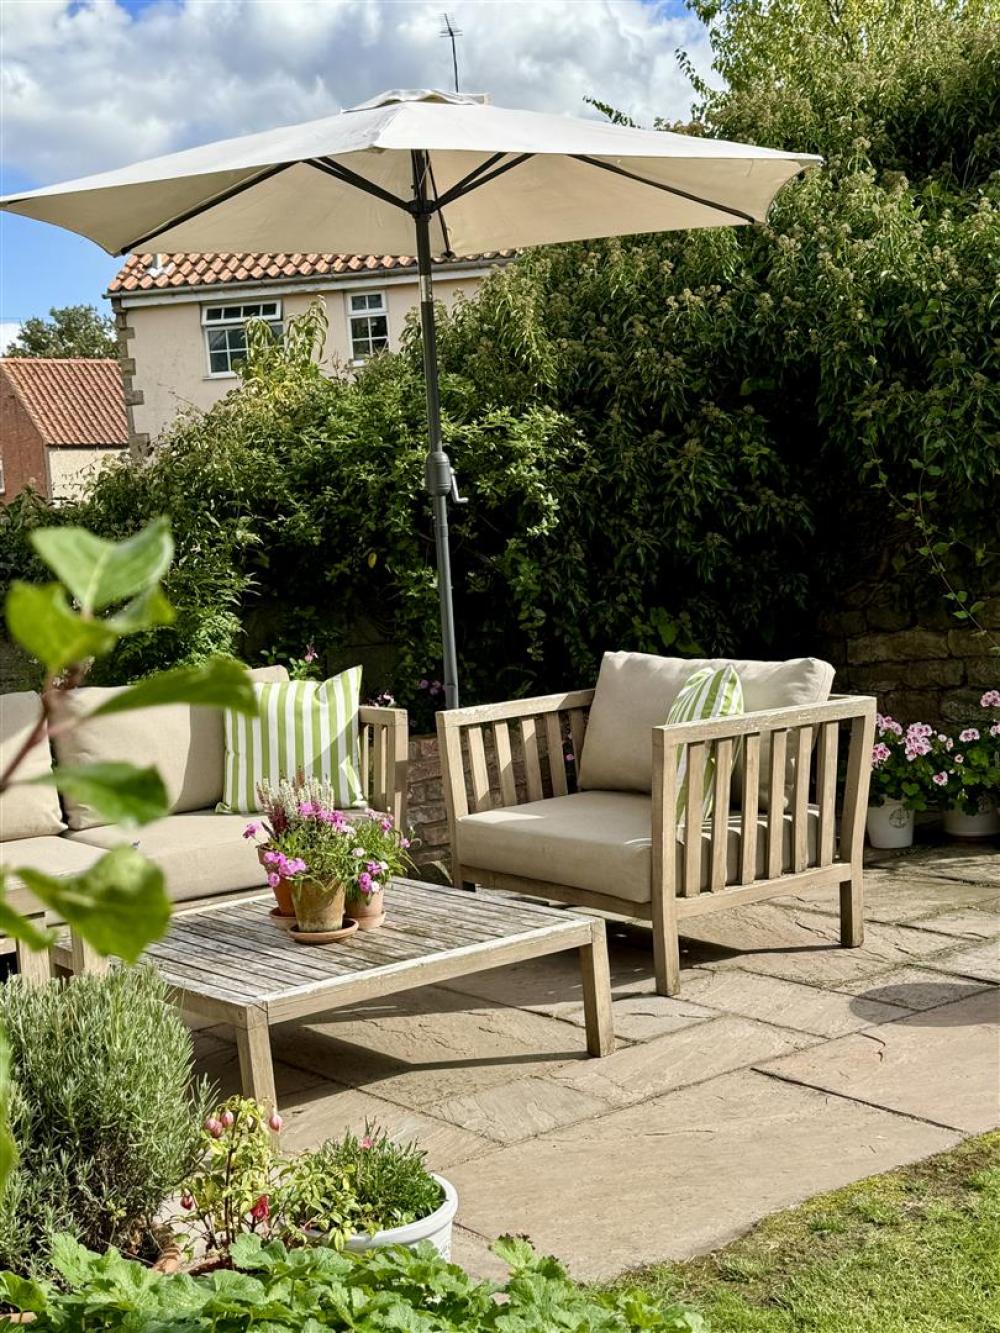
Enclosed rear garden having laid lawn, patio area to the extreme rear and pathway. There are a range of outbuildings.
Access over next door for bin collection.
Services
Mains electricity, gas, water and drainage are connected.
The property does lie within the North York Moors National Park Authority.
Loading... Please wait.
Loading... Please wait.