1
1, Orchard Mount, Wombleton, York
Guide Price £435,000
 3
3
 1
1
 1
1
 3
1
1
3
1
1
Key Features
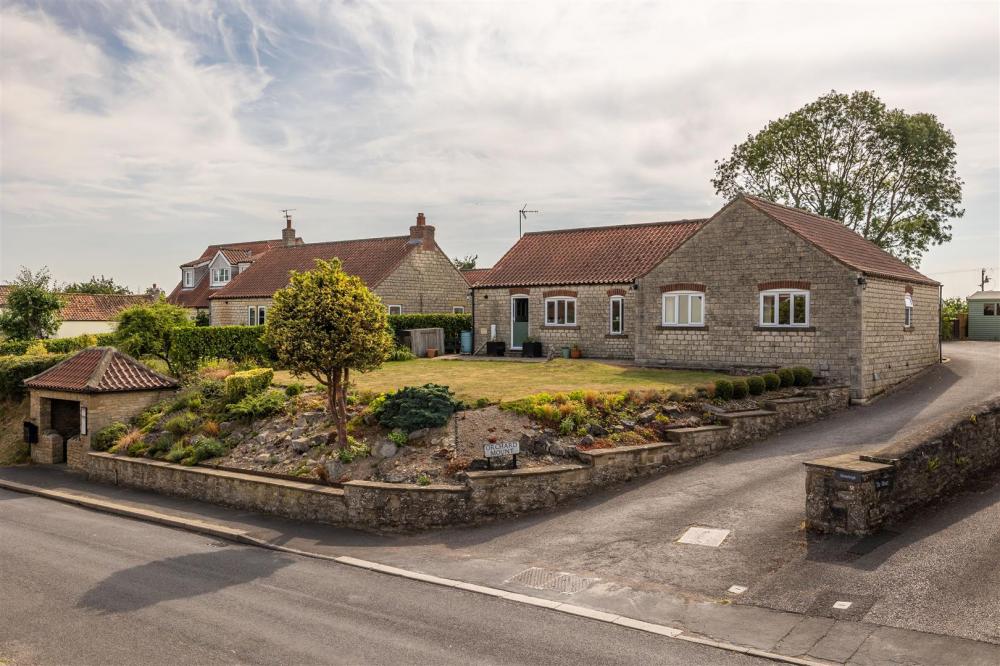
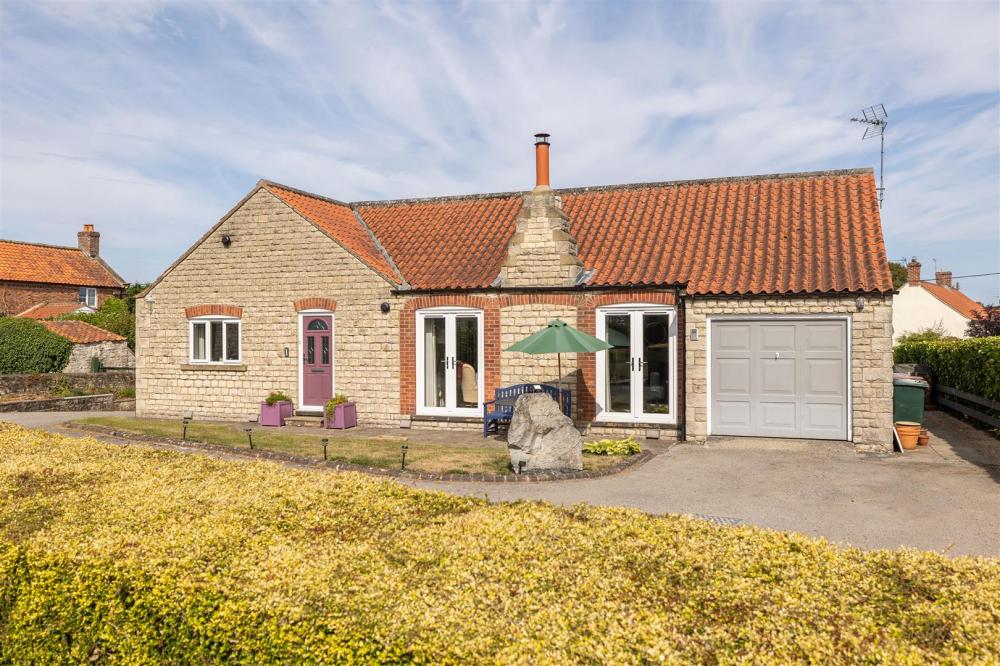
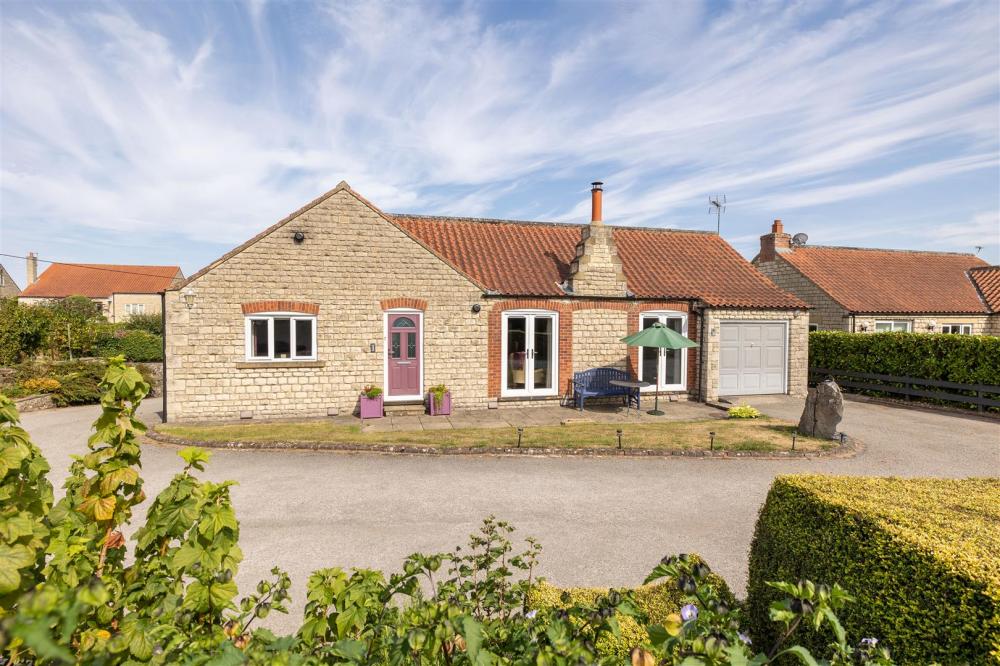
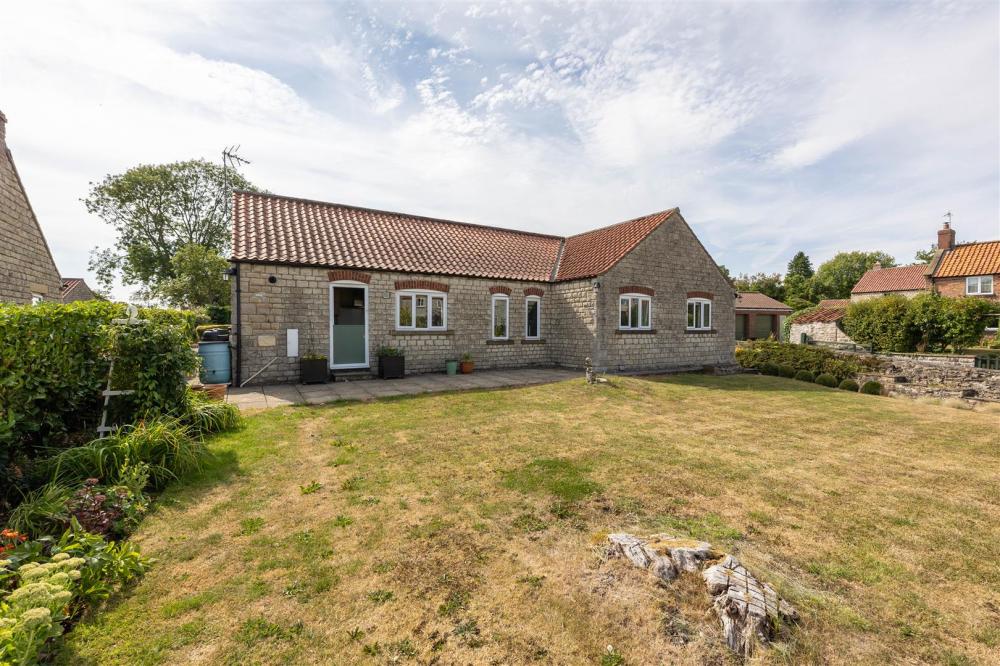
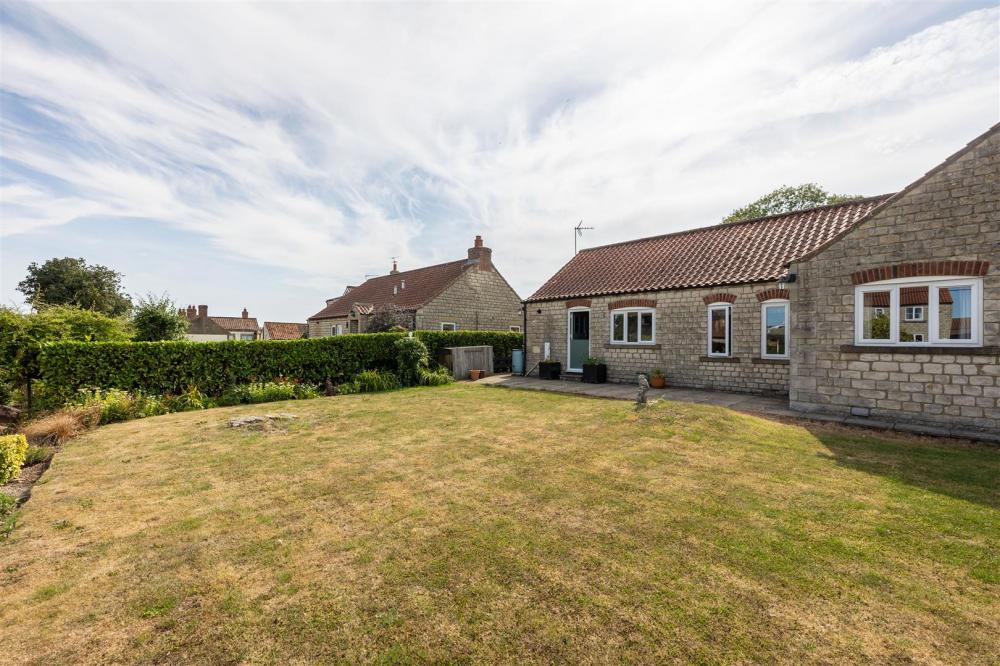
1 Orchard Mount is a superb detached bungalow occupying a good sized plot offering immaculately presented accommodation throughout.
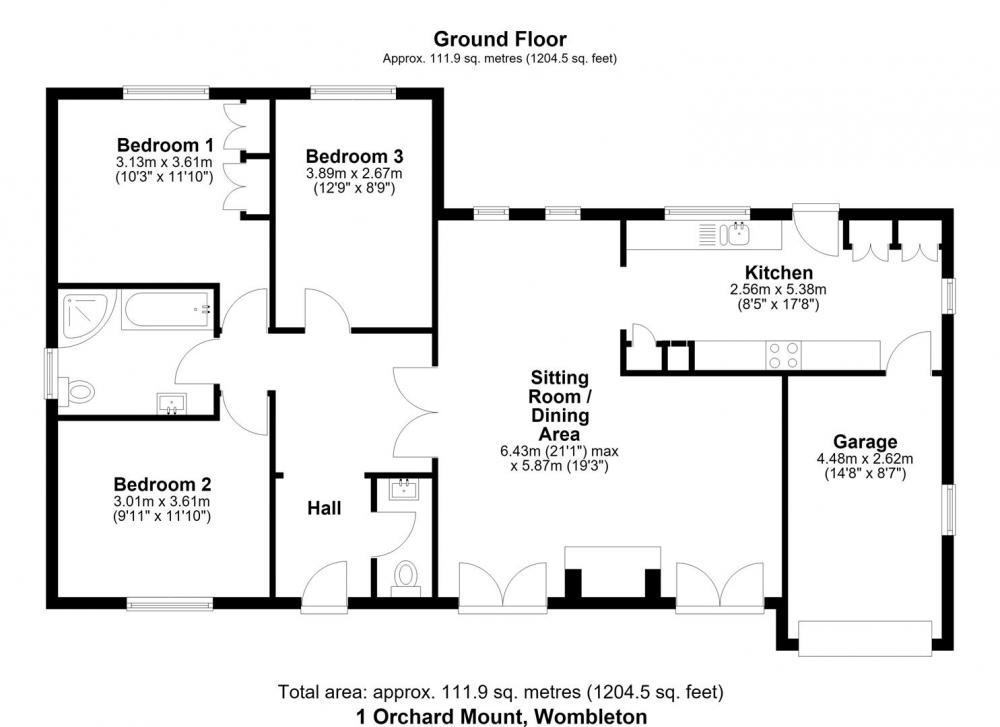
The bungalow which was originally built for a local builder as his residence has been lovingly and sympathetically modernised to an extremely high specification and comprises inviting reception hallway, cloakroom with w.c, attractive living room with dining area, impressive fitted kitchen housing a range of bespoke units and incorporating built in appliances, three double bedrooms and well-appointed bathroom.
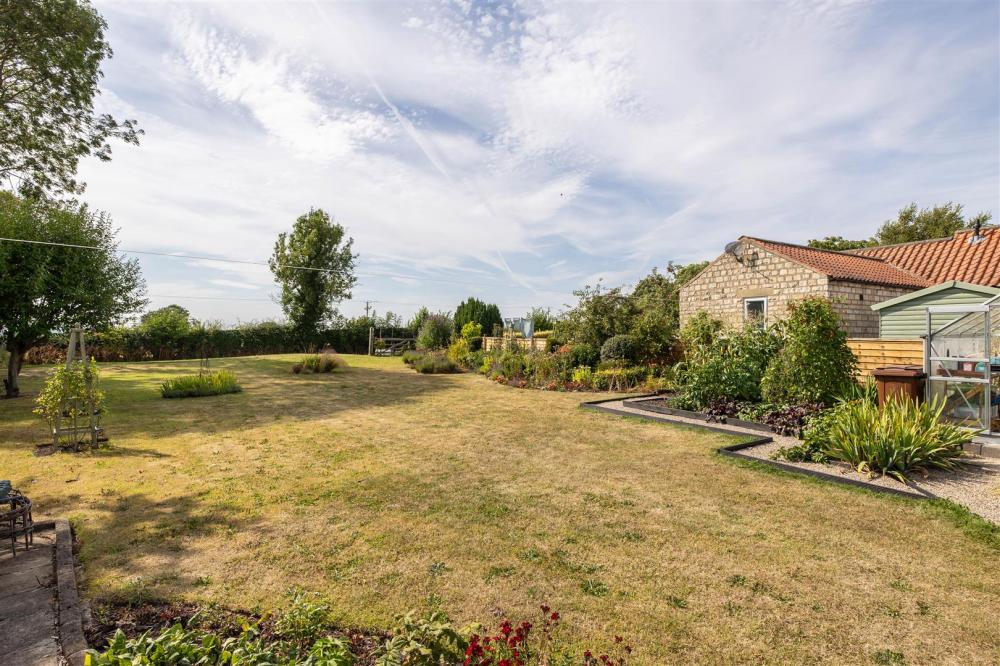
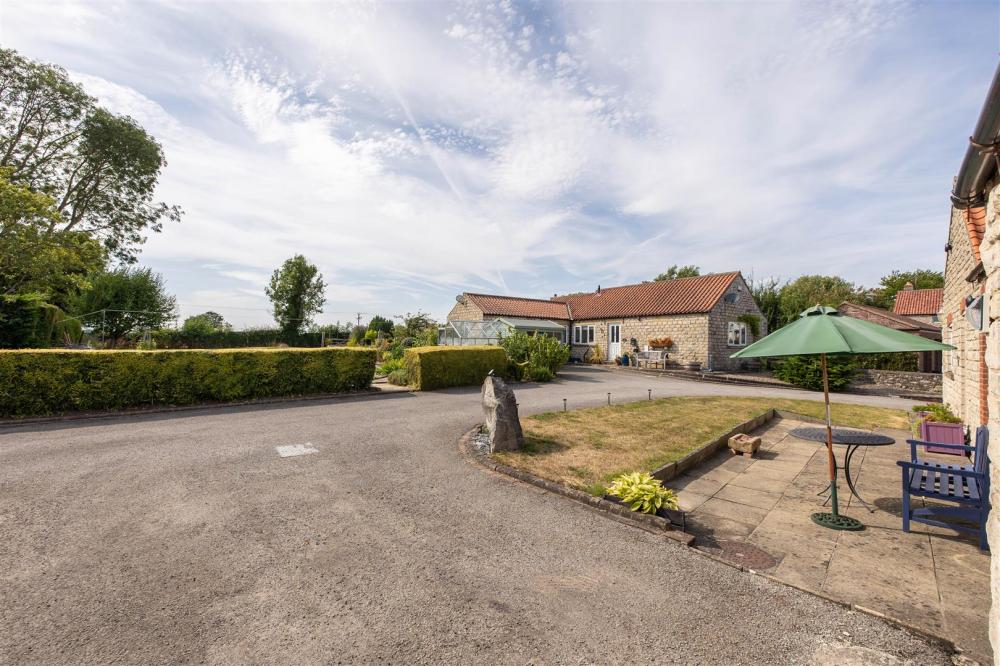
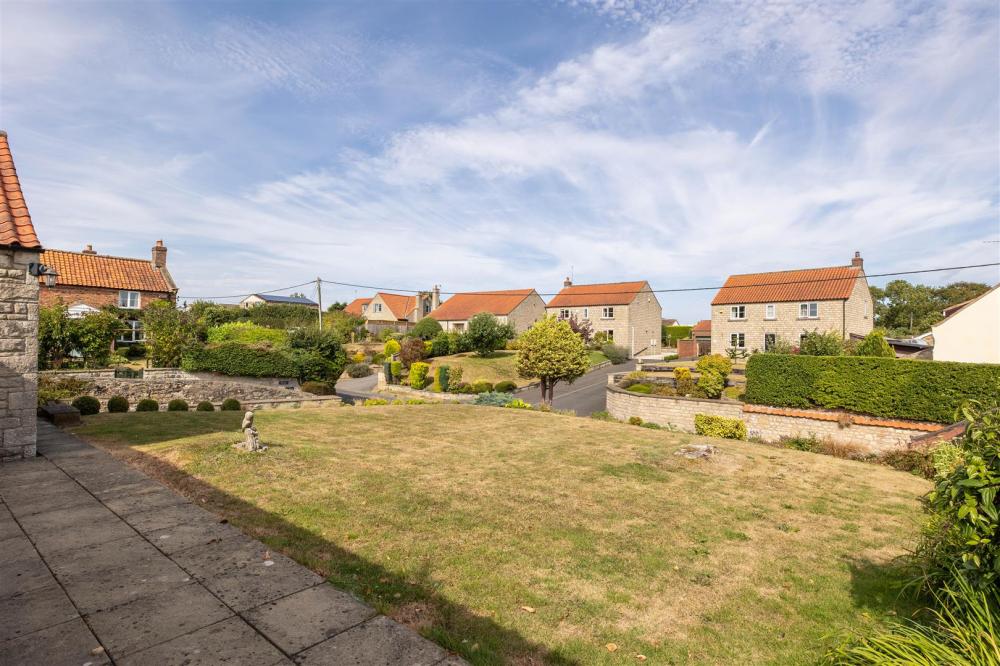
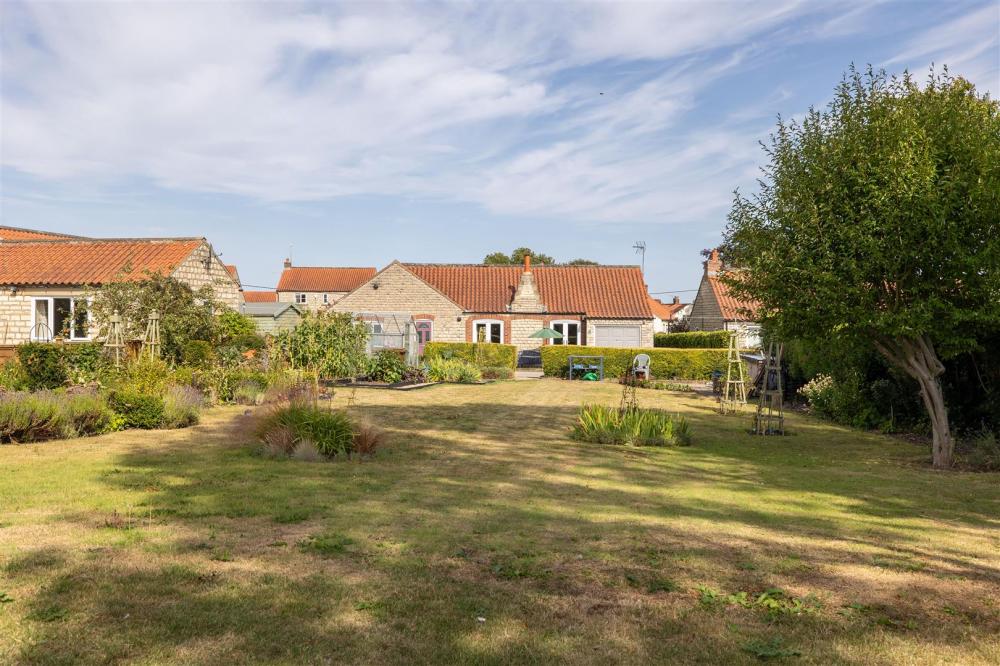
Externally there are good sized attractive gardens to the front and rear with driveway and garage. The rear garden has access onto the Back Lane in Wombleton.
The property is situated in the sought after village of Wombleton which lies just south of the A170 between the market towns of Helmsley and Kirkbymoorside where a good range of local amenities and recreational facilities can be found.
Accommodation Comprises
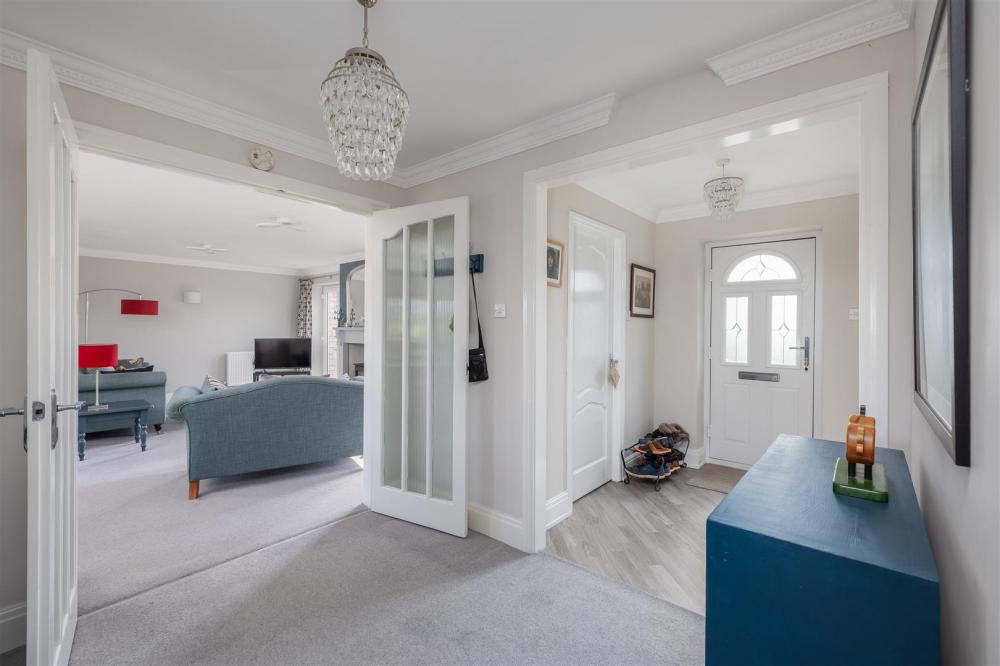
Inviting Reception Hallway
With Karndean flooring, central heating radiator and coving to ceiling.
Cloakroom
Vanity unit with inset wash hand basin with mixer tap over and drawers below, low flush w.c., extractor fan, central heating radiator and spot lighting to ceiling.
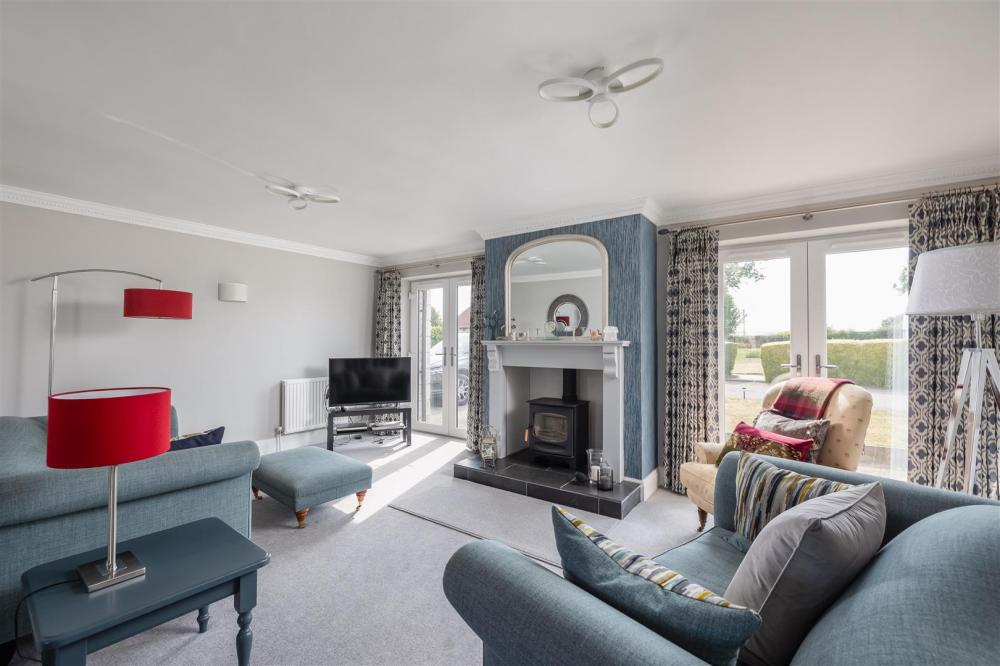
Living Area
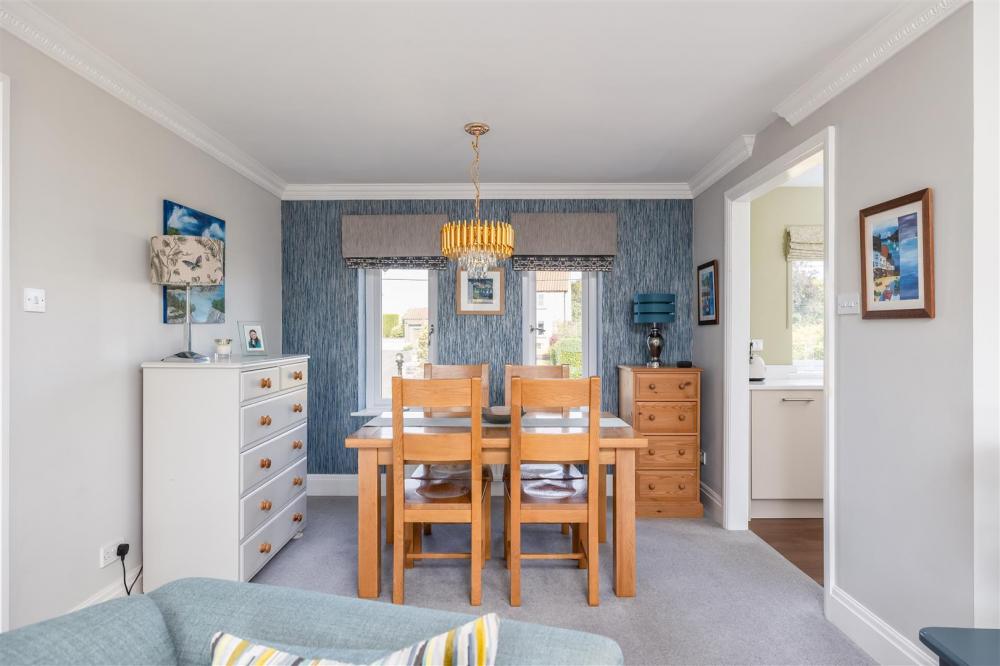
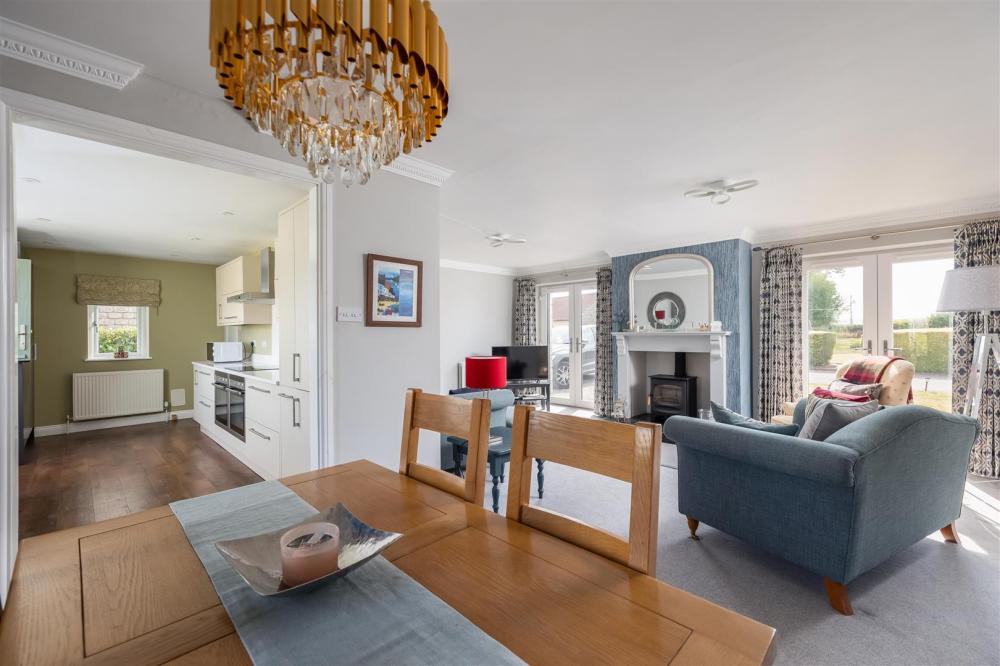
Open plan living area together with dining area leading into the kitchen.
Living area with feature fireplace having wooden surround, tiled hearth and log burning stove.
Two sets of double glazed french doors opening onto outside, coving to ceiling, two central heating radiators.
Dining area with two double glazed windows, coving to ceiling and central heating radiator.
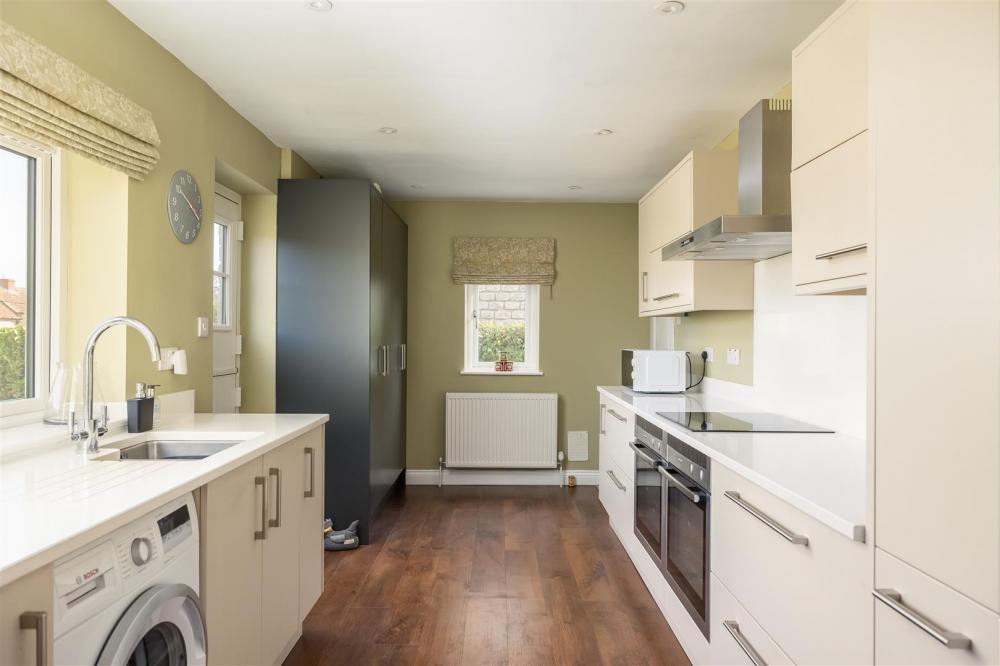
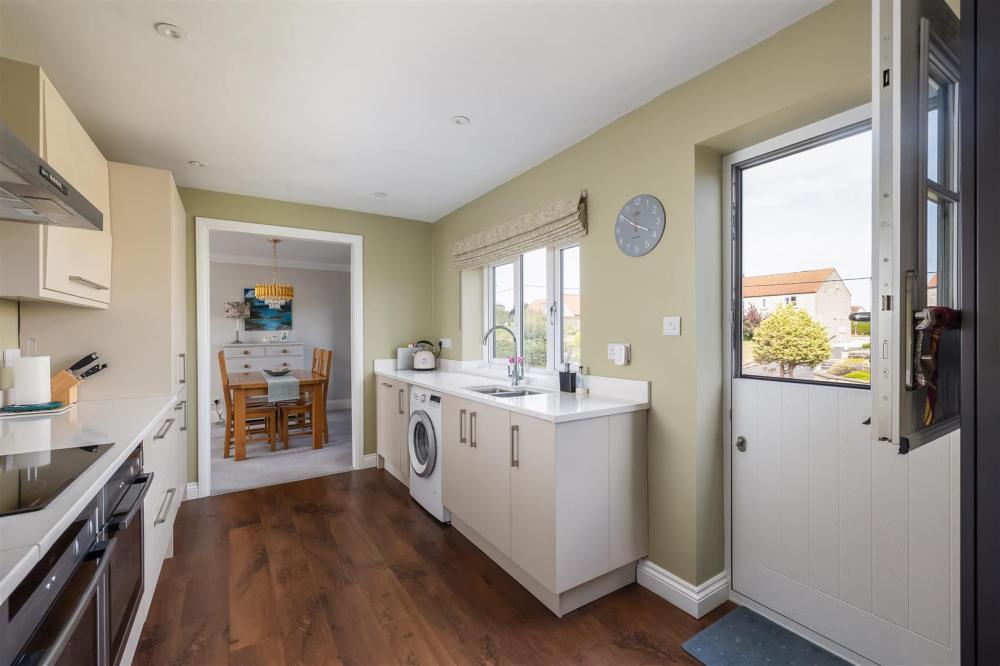
Kitchen comprising stainless steel 1 1/2 bowl drainer sink unit with mixer tap over and set within quartz work surfacing, wall and base units incorporating deep pan drawers, built in dishwasher, two built in Neff ovens, John Lewis hob and extractor canopy over. Quartz splash backs, pull out larder unit and pull out spice storage, built in fridge freezer and further large cupboards, central heating radiator and double glazed windows and stable door, spot lighting to ceiling.
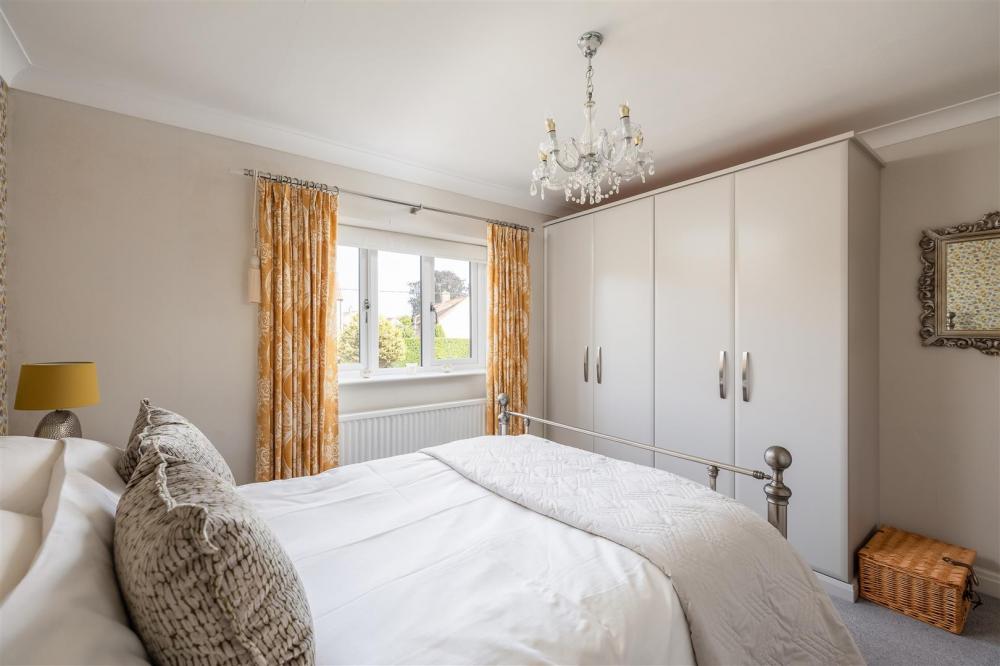
Bedroom One
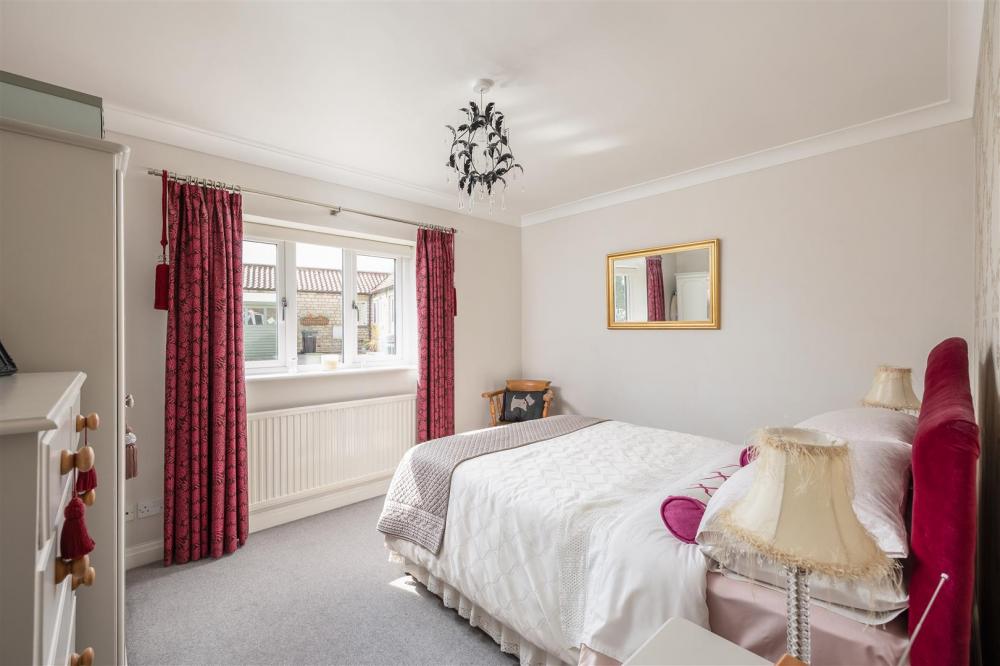
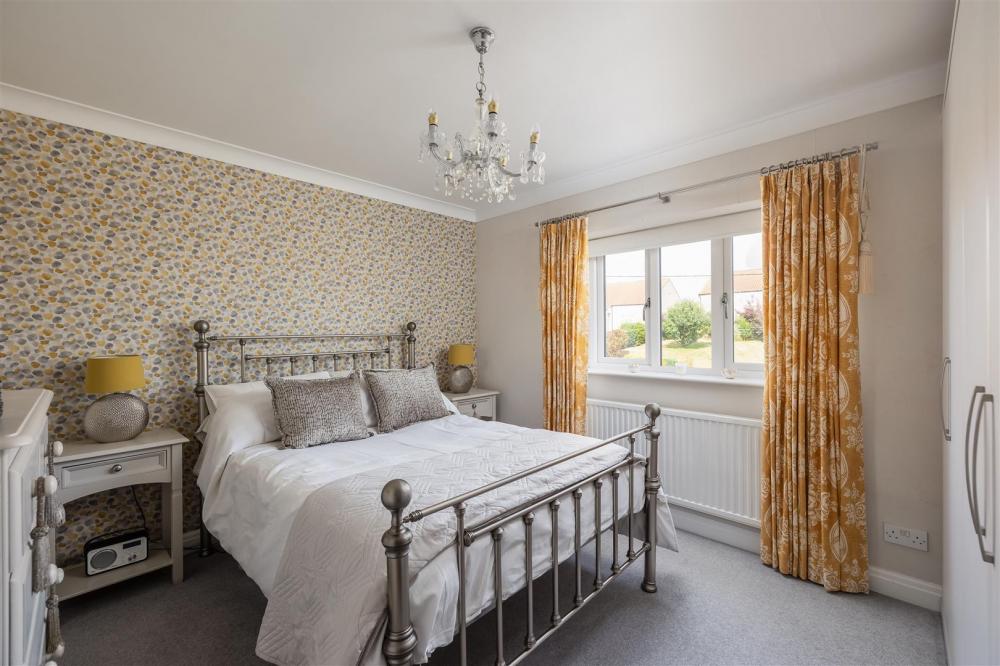
With fitted wardrobes, double glazed window and central heating radiator and coving to ceiling.
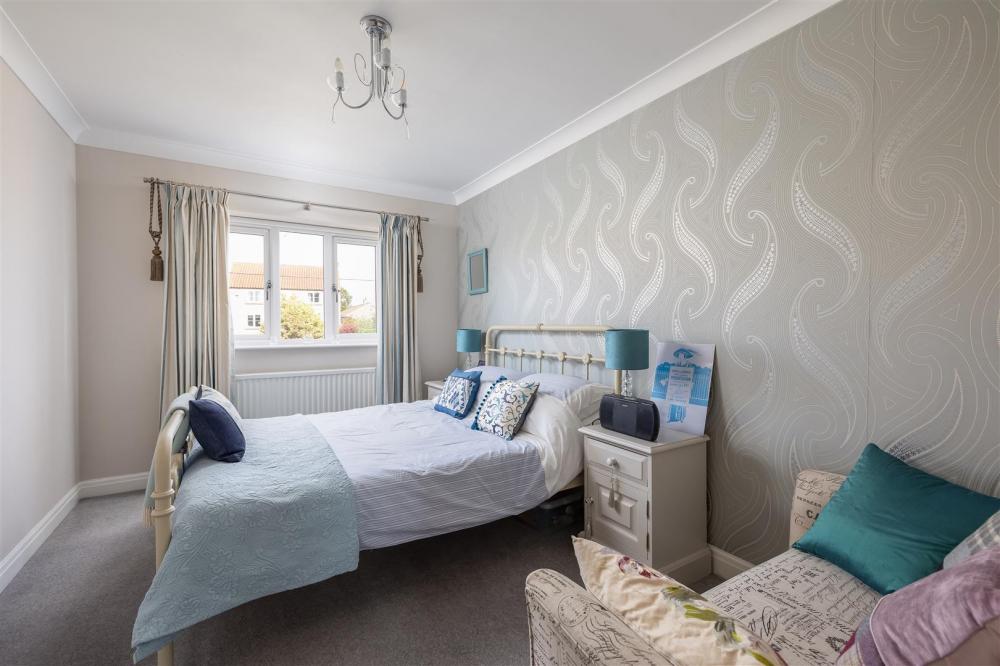
Bedroom Two
With double glazed window, central heating window and coving to ceiling.
Bedroom Three
With double glazed window, central heating radiator and coving to ceiling.
Bathroom
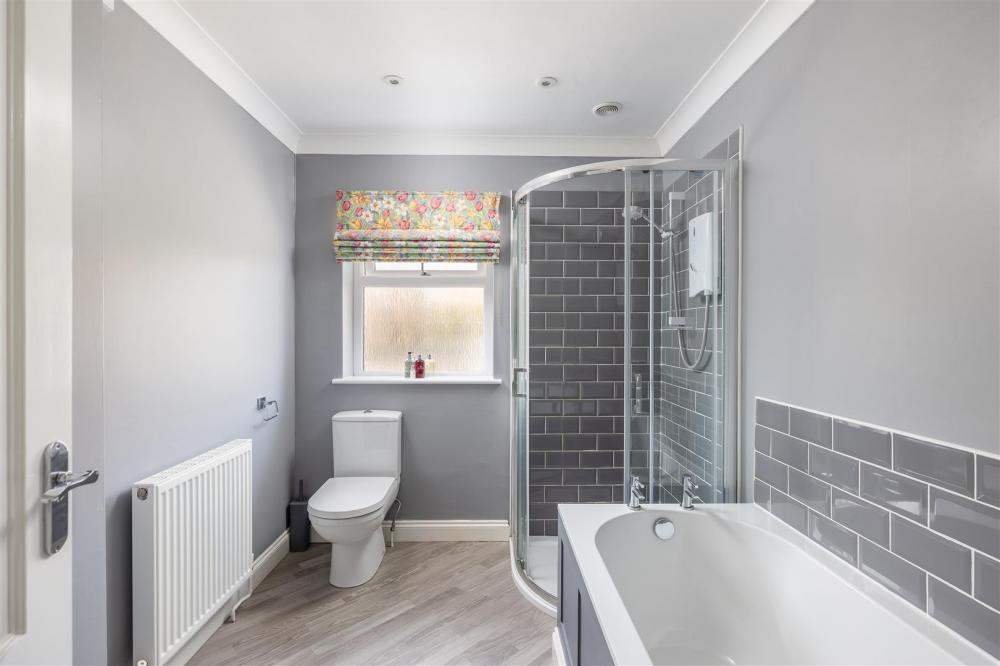
Panelled bath with tiled splash backs, separate shower cubicle being tiled with Mira shower unit, vanity unit with inset wash hand basin, tiled splash backs and drawer below, low flush w.c., central heating radiator, coving to ceiling, spot lighting and double glazed window.
Outside
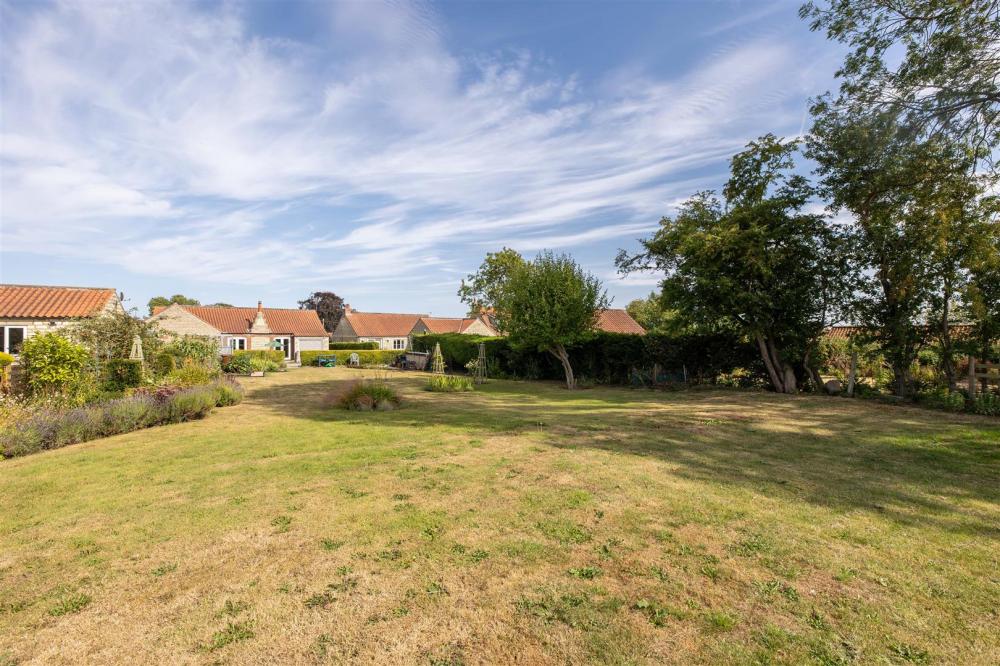
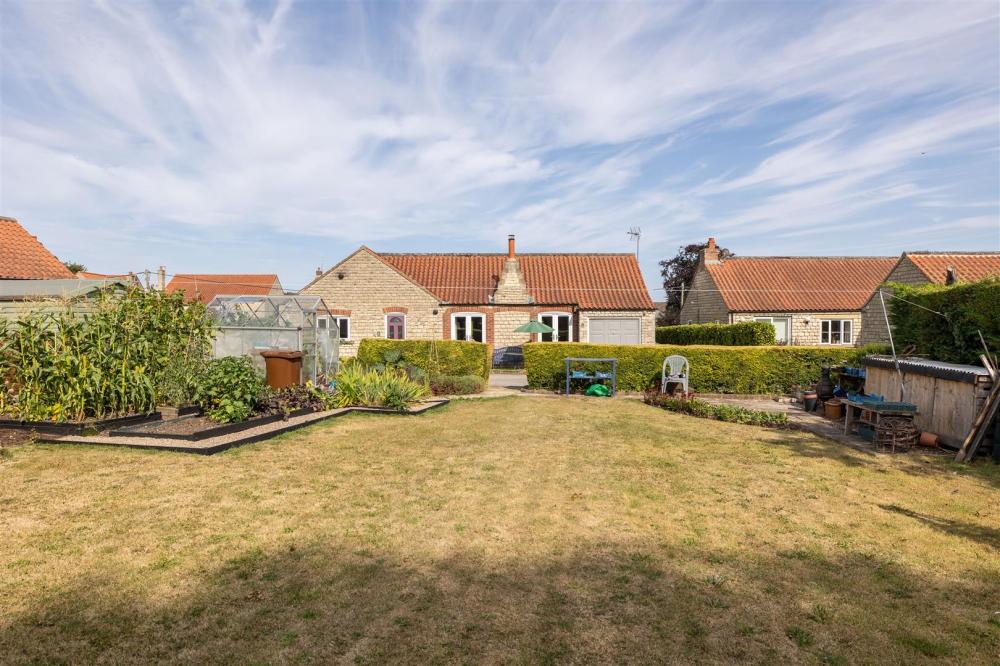
Rear garden with patio area, pathway and large laid lawn, flower and shrubbery borders, raised beds, rockery and stone retaining wall. GREENHOUSE. Side access, paved area, laid lawn and driveway leading to GARAGE with up and over door, light and power. Access to roof space and personal door leading into the kitchen.
Services
Mains electricity, gas, water and drainage.
Note
The driveway is on the title deeds for Number 1 but is a shared resposibility.
Loading... Please wait.
Loading... Please wait.